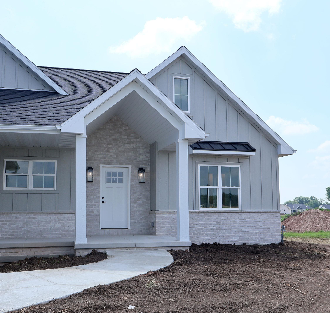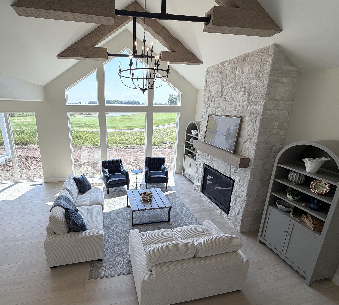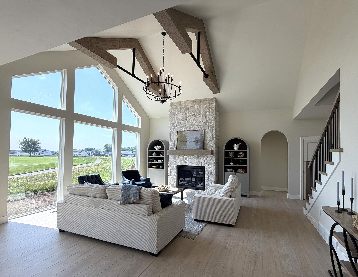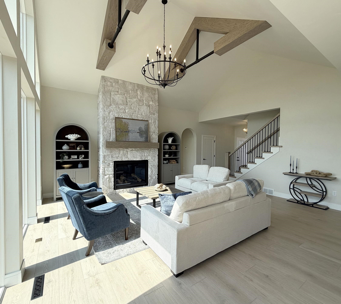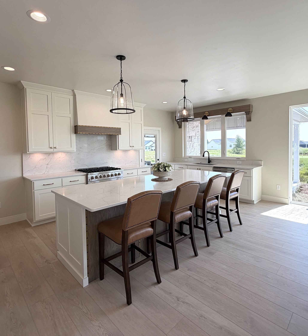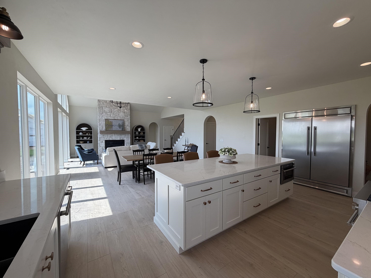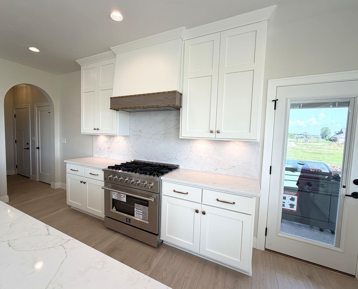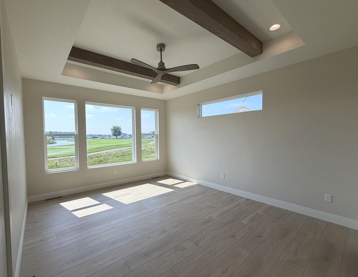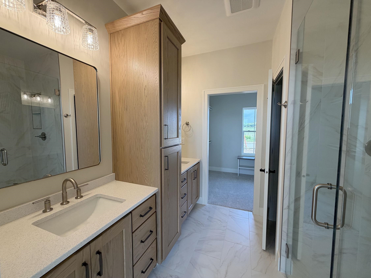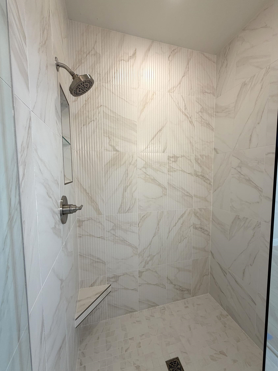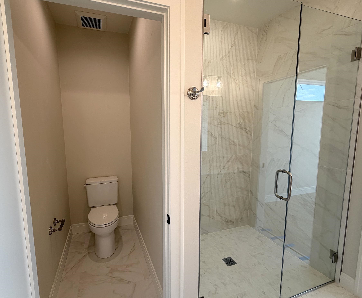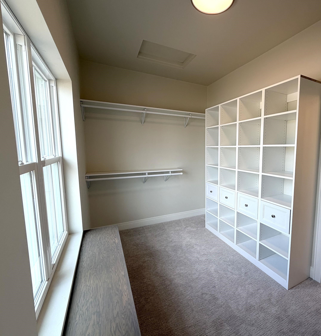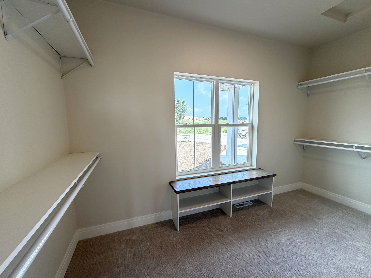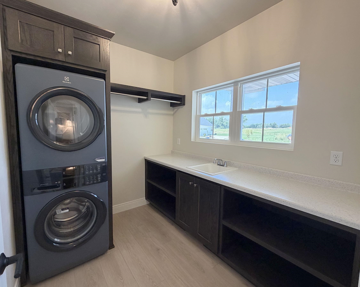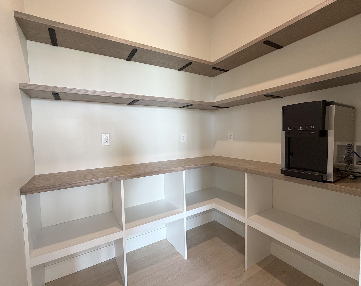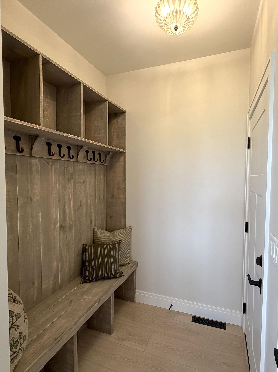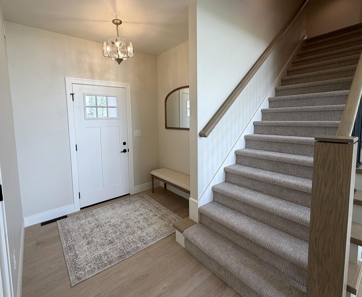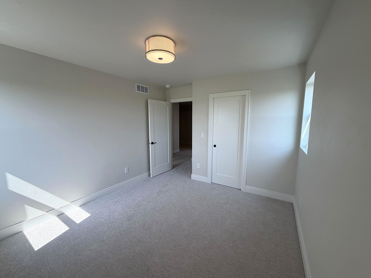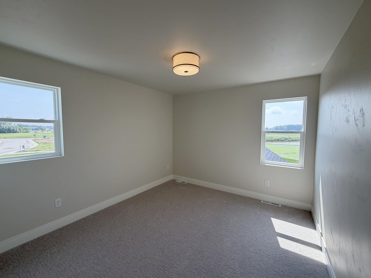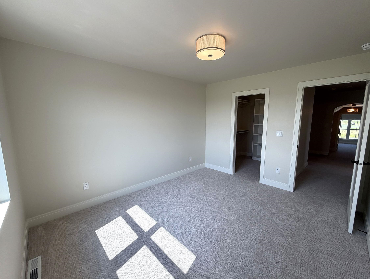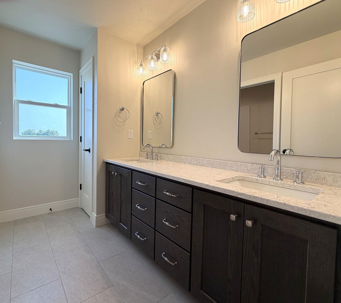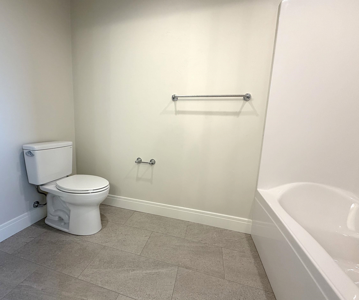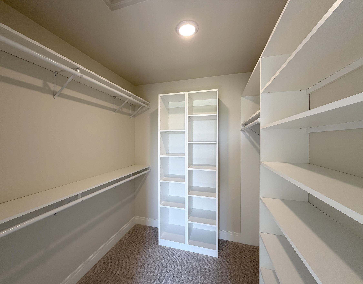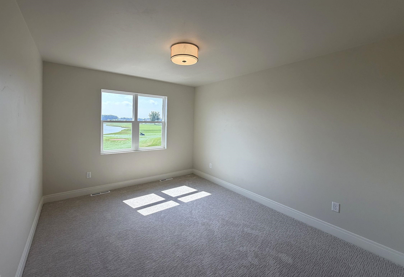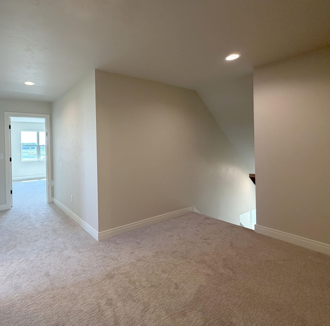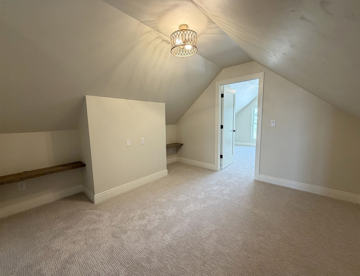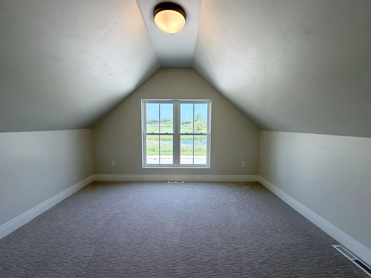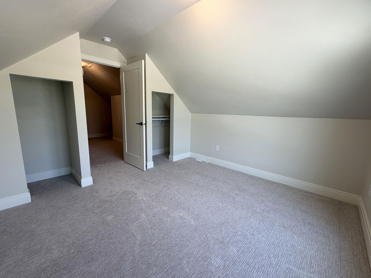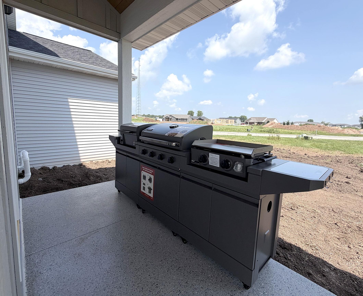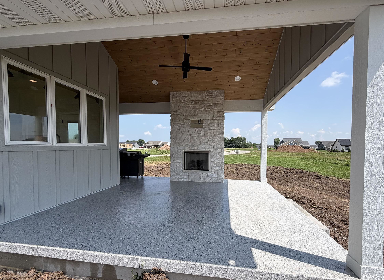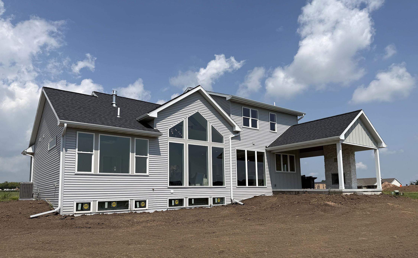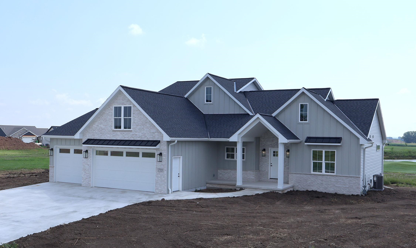
Stunning new construction, designed w/ luxury, comfort, & entertaining in mind. Ideally positioned overlooking Royal St Pat’s Golf Course, gorgeous views & a peaceful setting featuring high-end finishes throughout. All furnishings are included, making this home truly move-in ready. Flexible floor plan w/ four bedrooms or three bedrooms plus an office. Impressive great room features cathedral ceilings, a beautiful beamed ceiling, and a dramatic floor-to-ceiling fireplace, creating a warm and inviting centerpiece. A spacious 10-foot quartz island provides a stunning focal point in the spacious kitchen. Exceptional outdoor living w/ a covered outdoor patio, fireplace, wood cathedral ceiling, & durable epoxy flooring—great for relaxing or entertaining. A 10-foot BBQ is included!
Bedrooms: 4
Bathrooms: 2 full / 1 half
Square Feet: 2,659
Tax Amount: $393
Tax Year: 2025
Architecture: Colonial
Style of Home: 1.5 Story
Property Type: Single Family Residence
New Construction: Yes
Builder's Name: Castlewood Homes LLC
County: Outagamie
Zoning: Residential
Total Square Feet: 2,659
Sq. Ft. Above Grade: 2,659
Sq. Ft. Below Grade: 0
Fireplaces:
Appliance Inclusions:
Basement / Lower Level:
Misc. Inclusions:
Water Source: Public
Waste: Public Sewer
Heating/Cooling:
Heating Fuel: Natural Gas
Rec Room: 40 x 20
Bedroom: 16 x 13
# Full Baths: 1
# Half Baths: 1
Kitchen: 19 x 10
Dining Room: 19 x 12
Bedroom #1: 15 x 13
Laundry: 8 x 7
Foyer: 9 x 8
# Full Baths: 1
Bedroom #2: 12 x 10
Bedroom #3: 12 x 10
Bedroom #4: 12 x 11
Bonus Room: 12 x 10
Loft: 10 x 7
Lot Description: Adjacent To Golf Course
Sq. Ft. of Lot: 10,454
# Acres: 0.24
Foundation: Poured Concrete
Barrier Free Features:
Driveway:
Home Exterior:
Garage/Parking/Driveway: Attached
Garage #1: 3 or 3.5 Cars spaces
Garage #2: None spaces
School District: Wrightstown Community
High School: Wrightstown
GoJimmer Real Estate
from county highway U, west on Kerrigan Dr to Left on Royal Saint Pats Dr to home on Left
Listed By: GoJimmer Real Estate
This listing was last updated by GoJimmer Real Estate on August 18, 2026, 5:01 am.
Listing has been on the market for 39 days, since August 5, 2026.
This information, provided by seller, listing broker, and other parties, may not have been verified.
Information received from other 3rd parties: All information deemed reliable but not guaranteed and should be independently verified. All properties are subject to prior sale, change, or withdrawal. Neither listing broker nor Paragon Real Estate Group nor RANW MLS shall be responsible for any typographical errors, misinformation, misprints, and shall be held totally harmless.
Copyright 2026 RANW MLS. All rights reserved. RANW MLS records were last updated on 09/13/2026 6:15 am.