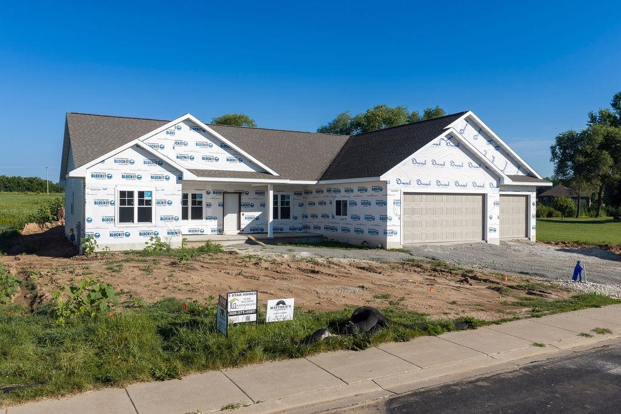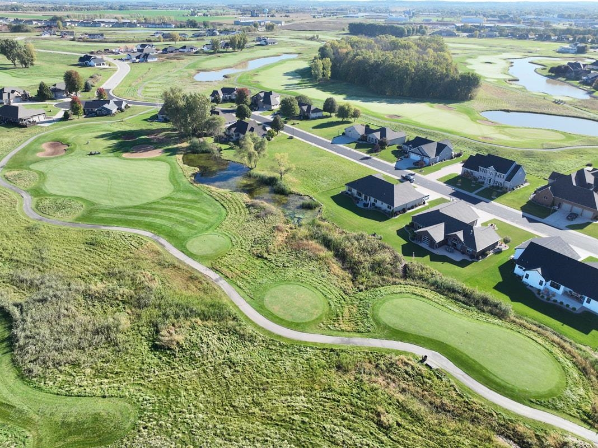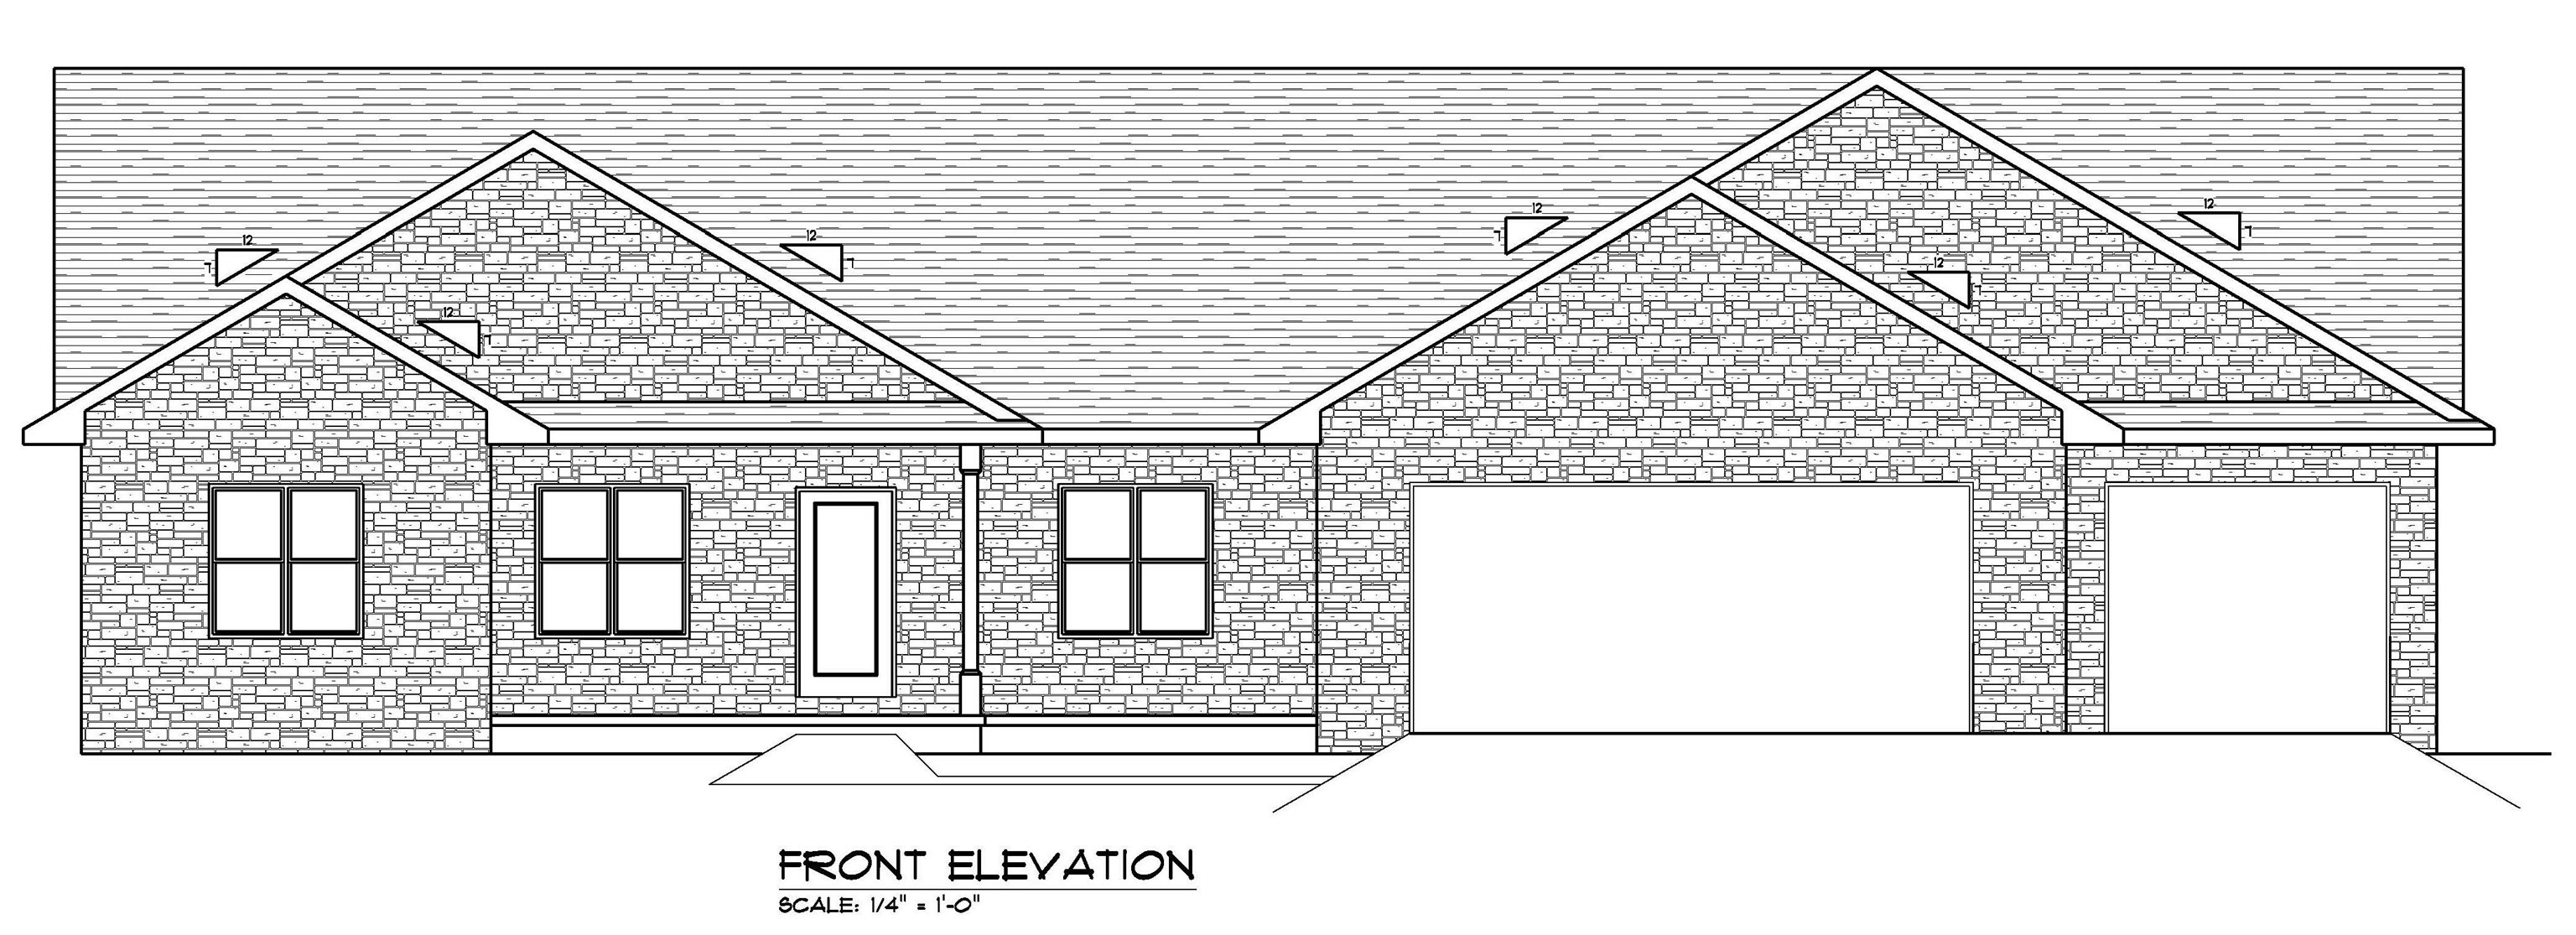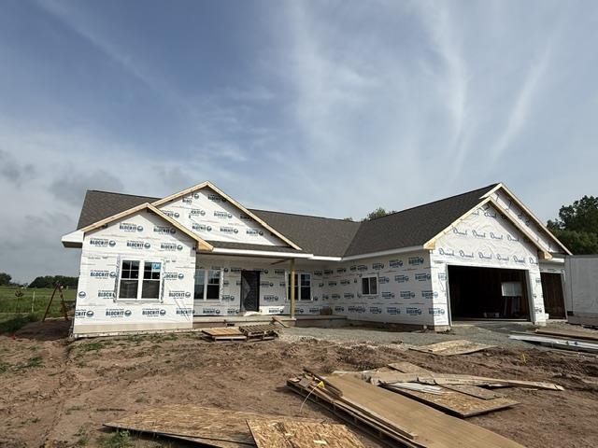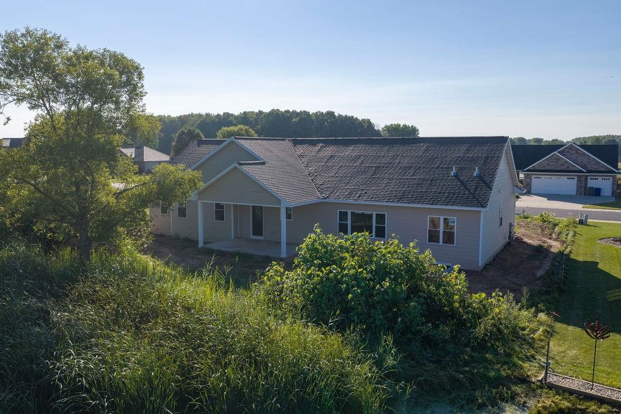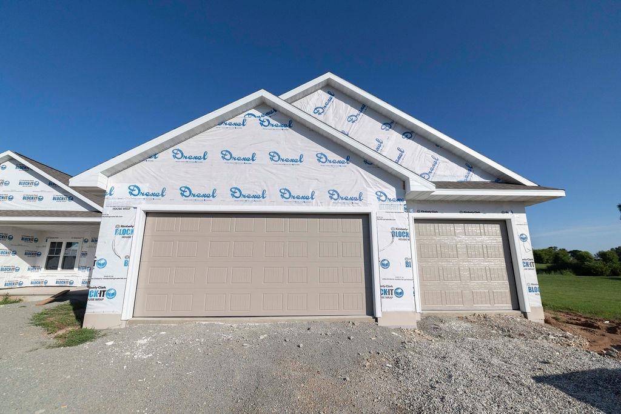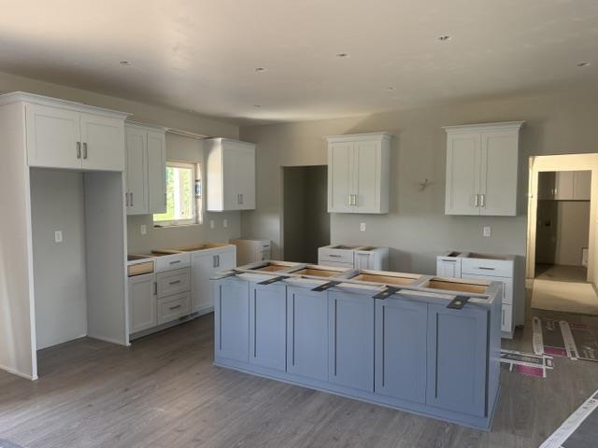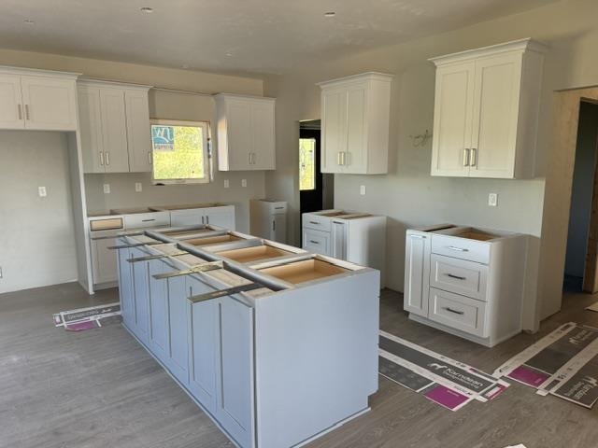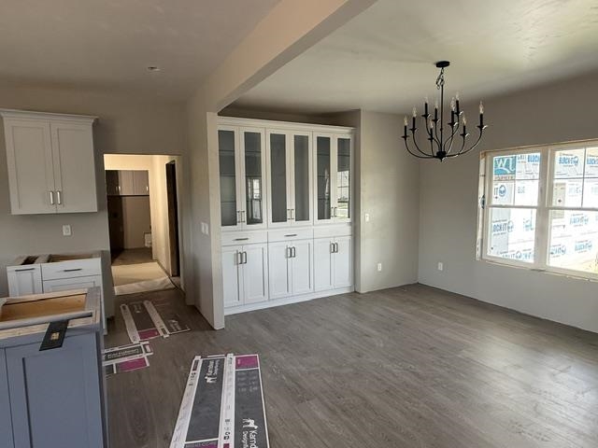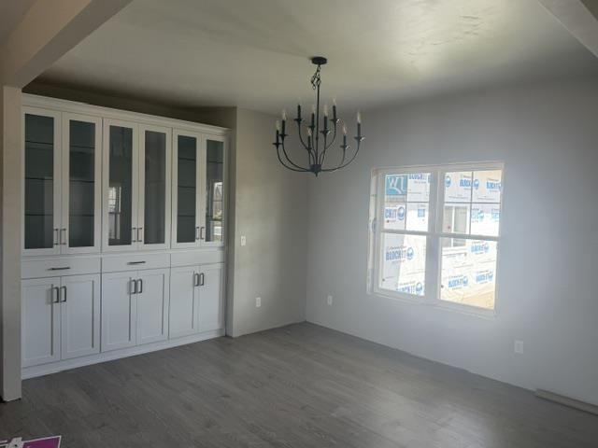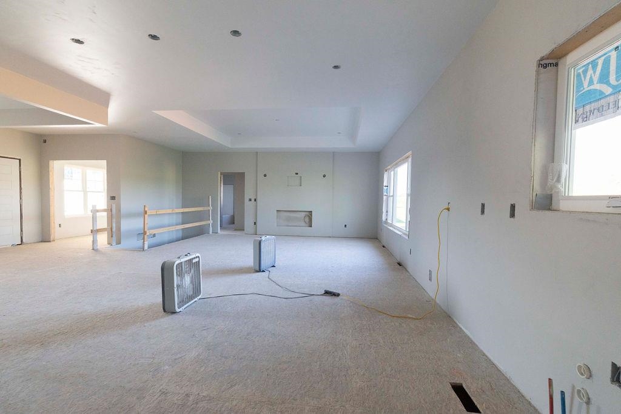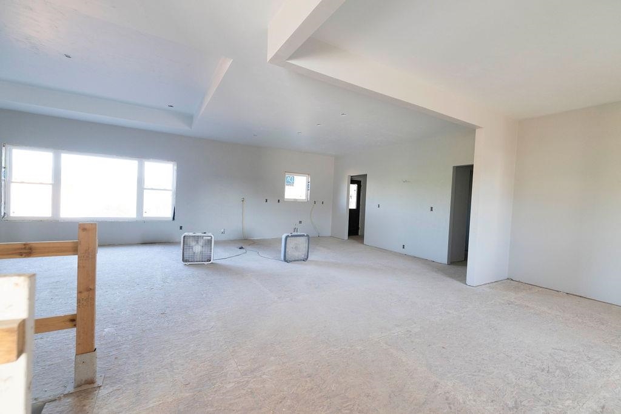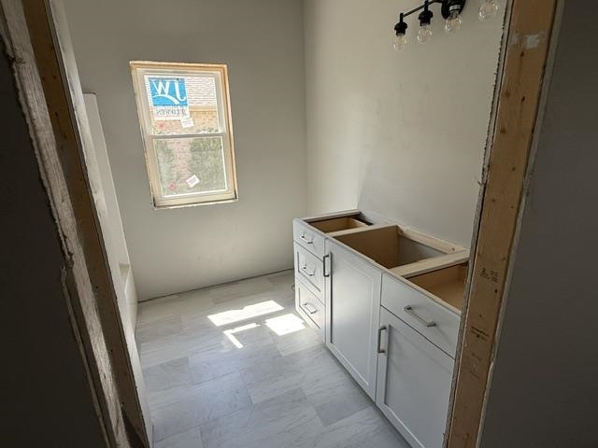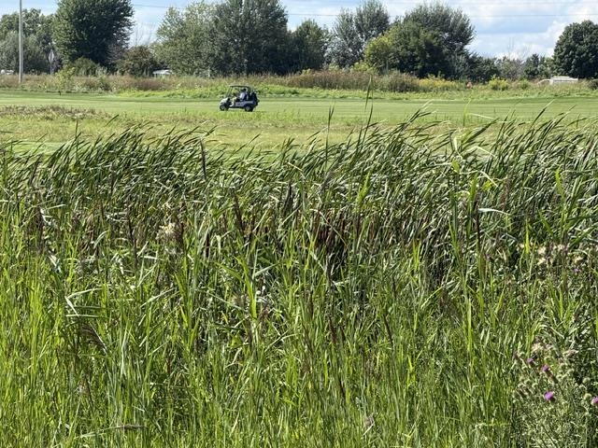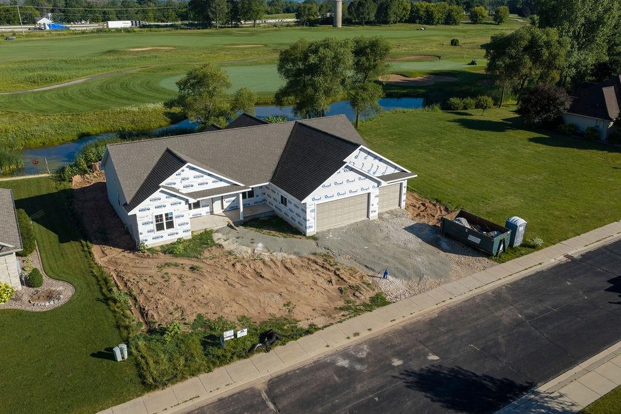
Just steps away from highly sought after and best in class golfing at Royal St. Pats Golf Course sits an exceptional custom home by Five Star Builders showcasing quality craftsmanship and thoughtful design rarely found in today's new construction. Conveniently located between Green Bay and Appleton, 550 Royal St Pats Dr offers a fantastic floor plan with western exposure for sunsets and abundant natural light. Features include a spacious insulated and drywalled garage with basement access, large walk-in pantry, first-floor laundry with utility sink, quartz countertops throughout the kitchen and baths, under-cabinet lighting in the bathrooms, custom tiled walk-in shower, spacious primary walk-in closet, custom maple cabinetry, and a large covered patio. Visit today and see for yourself!
Bedrooms: 3
Bathrooms: 2 full / 0 half
Square Feet: 2,309
Tax Amount: $616
Subdivision: Royal St Patricks
Architecture: Ranch
Style of Home: 1 Story
Property Type: Single Family Residence
Builder's Name: 5 Star Builders
County: Outagamie
Zoning: Residential
Total Square Feet: 2,309
Sq. Ft. Above Grade: 2,309
Sq. Ft. Below Grade: 0
Fireplaces: Elect Built In-not Frplc
Appliance Inclusions: Disposal
Basement / Lower Level:
Misc. Inclusions:
Water Source: Public
Waste: Public Sewer
Heating/Cooling: Forced Air
Heating Fuel: Natural Gas
# Full Baths: 2
Kitchen: 17 x 12
Formal Dining Room: 14 x 11
Bedroom #1: 16 x 15
Bedroom #2: 13 x 12
Bedroom #3: 12 x 12
Den/Office: 8 x 7
Laundry: 11 x 7
Other - See Remarks: 7 x 7
Foyer: 9 x 6
Lot Description: Adjacent To Golf Course
# Acres: 0.29
Foundation: Poured Concrete
Barrier Free Features:
Driveway:
Home Exterior:
Garage/Parking/Driveway:
Garage Size: 35x27
Garage #1: 3 or 3.5 Cars spaces
Garage #2: None spaces
School District: Wrightstown Community
Keller Williams Green Bay
North on HWY 00, West on Golf Course Rd, North on Theunis Dr, North on Royal St Pats Dr to home
Listed By: Keller Williams Green Bay
This listing was last updated by Keller Williams Green Bay on August 20, 2026, 5:16 am.
Listing has been on the market for 74 days, since June 30, 2026.
This information, provided by seller, listing broker, and other parties, may not have been verified.
Information received from other 3rd parties: All information deemed reliable but not guaranteed and should be independently verified. All properties are subject to prior sale, change, or withdrawal. Neither listing broker nor Paragon Real Estate Group nor RANW MLS shall be responsible for any typographical errors, misinformation, misprints, and shall be held totally harmless.
Copyright 2026 RANW MLS. All rights reserved. RANW MLS records were last updated on 09/12/2026 12:15 pm.