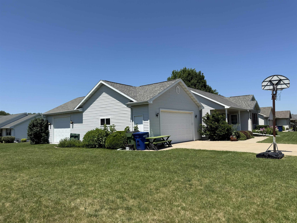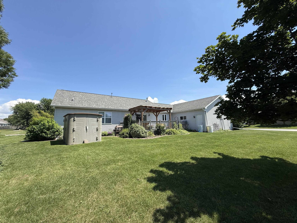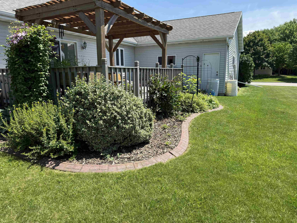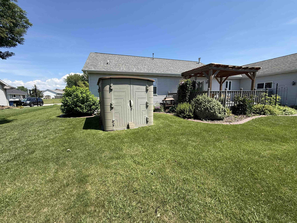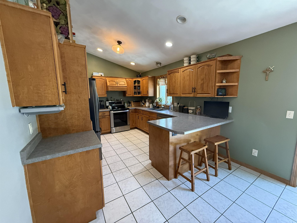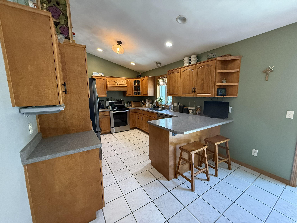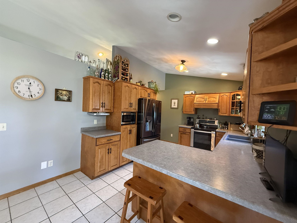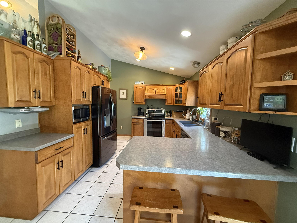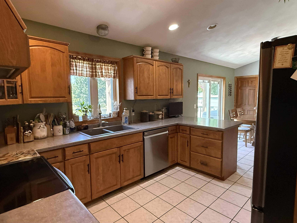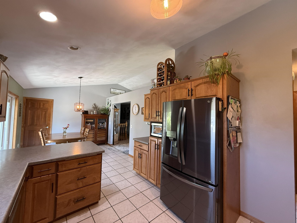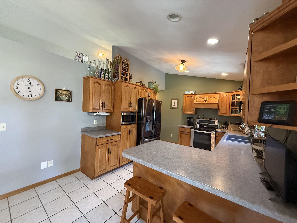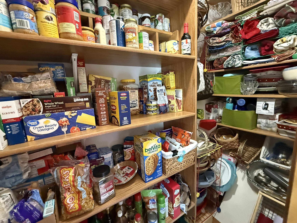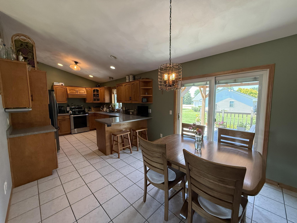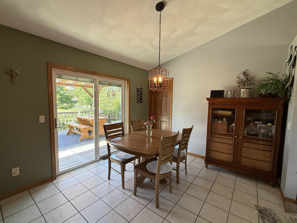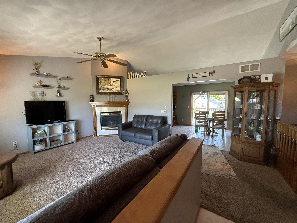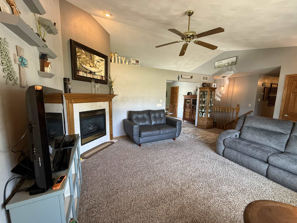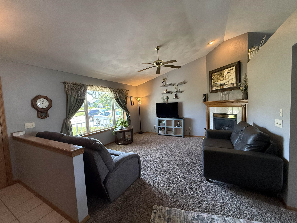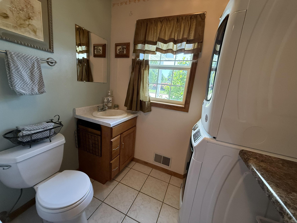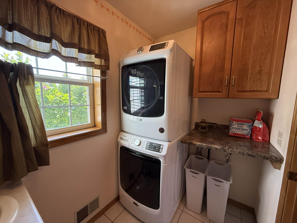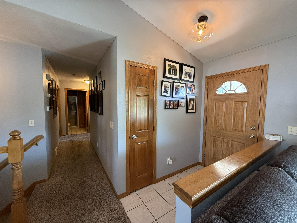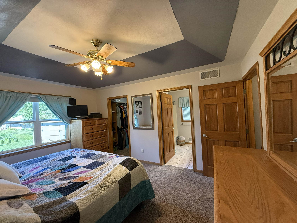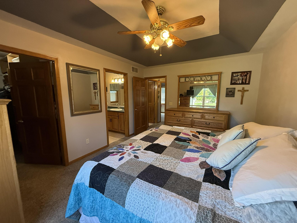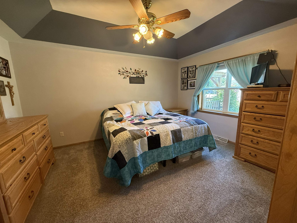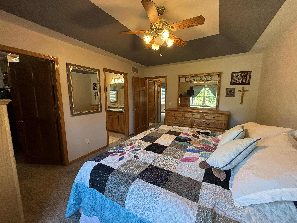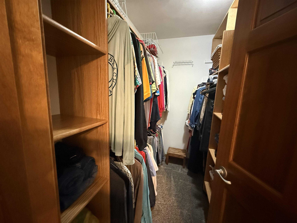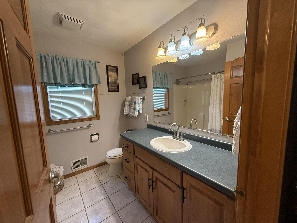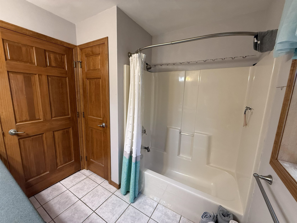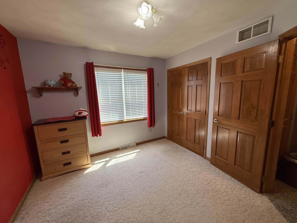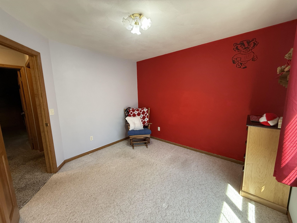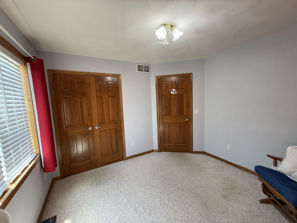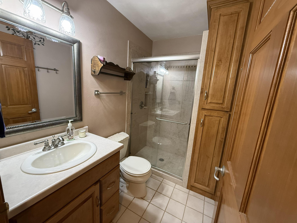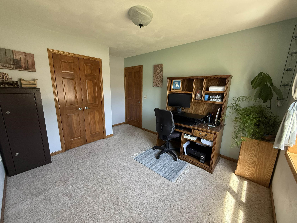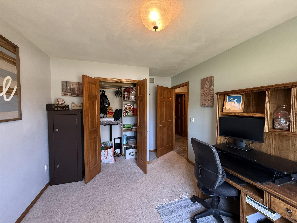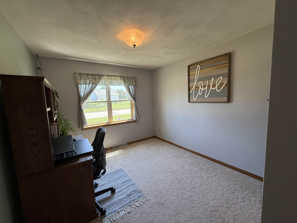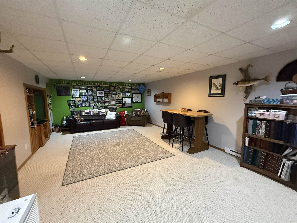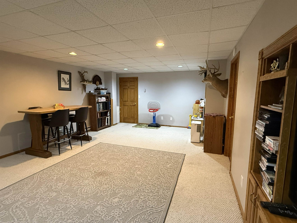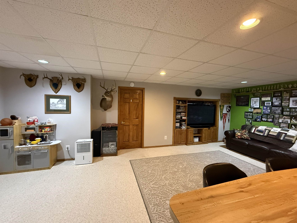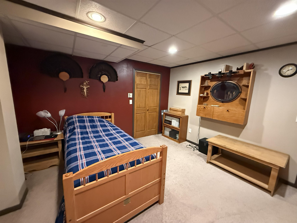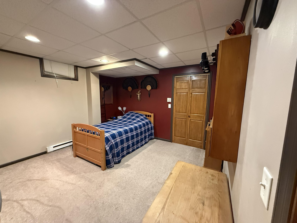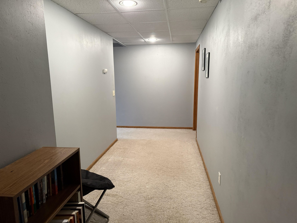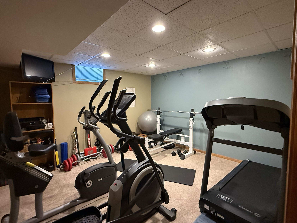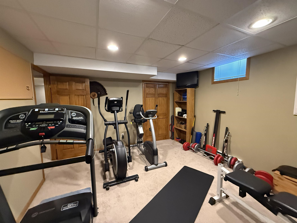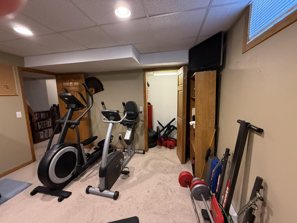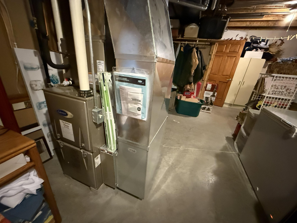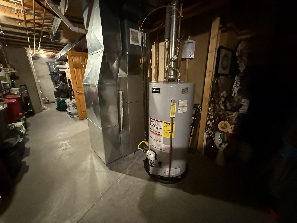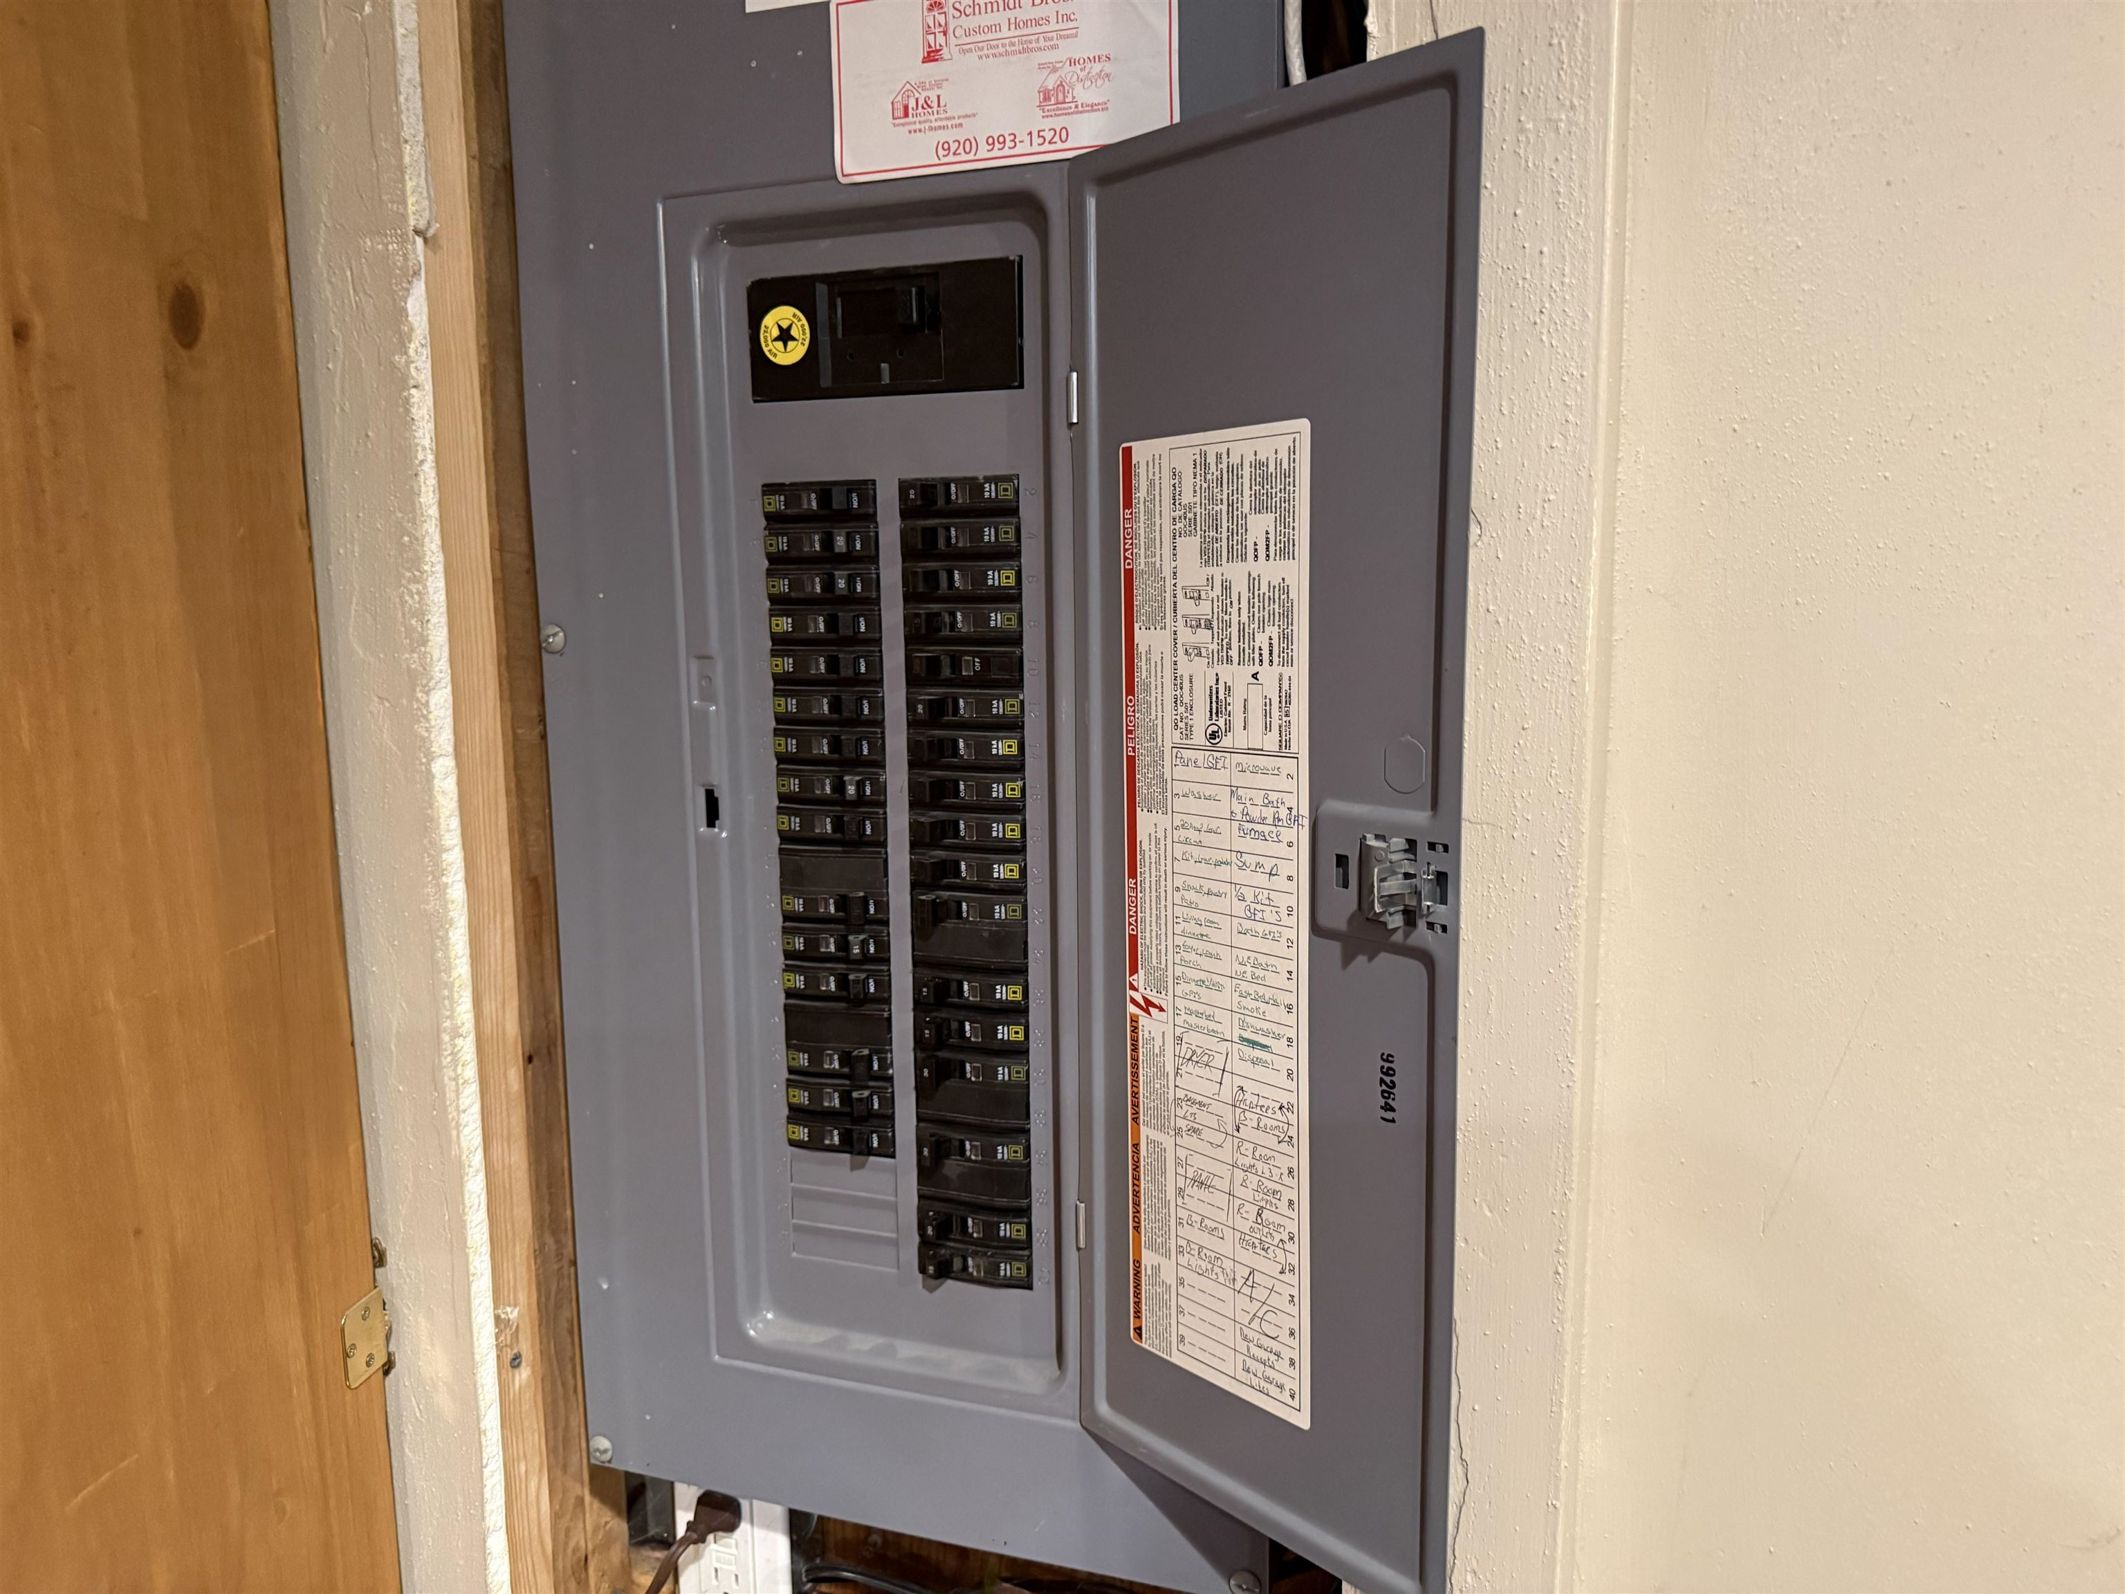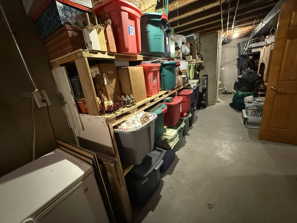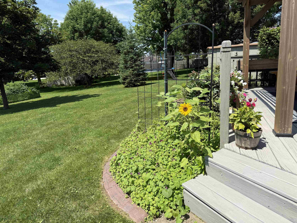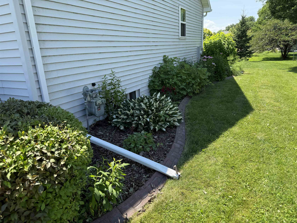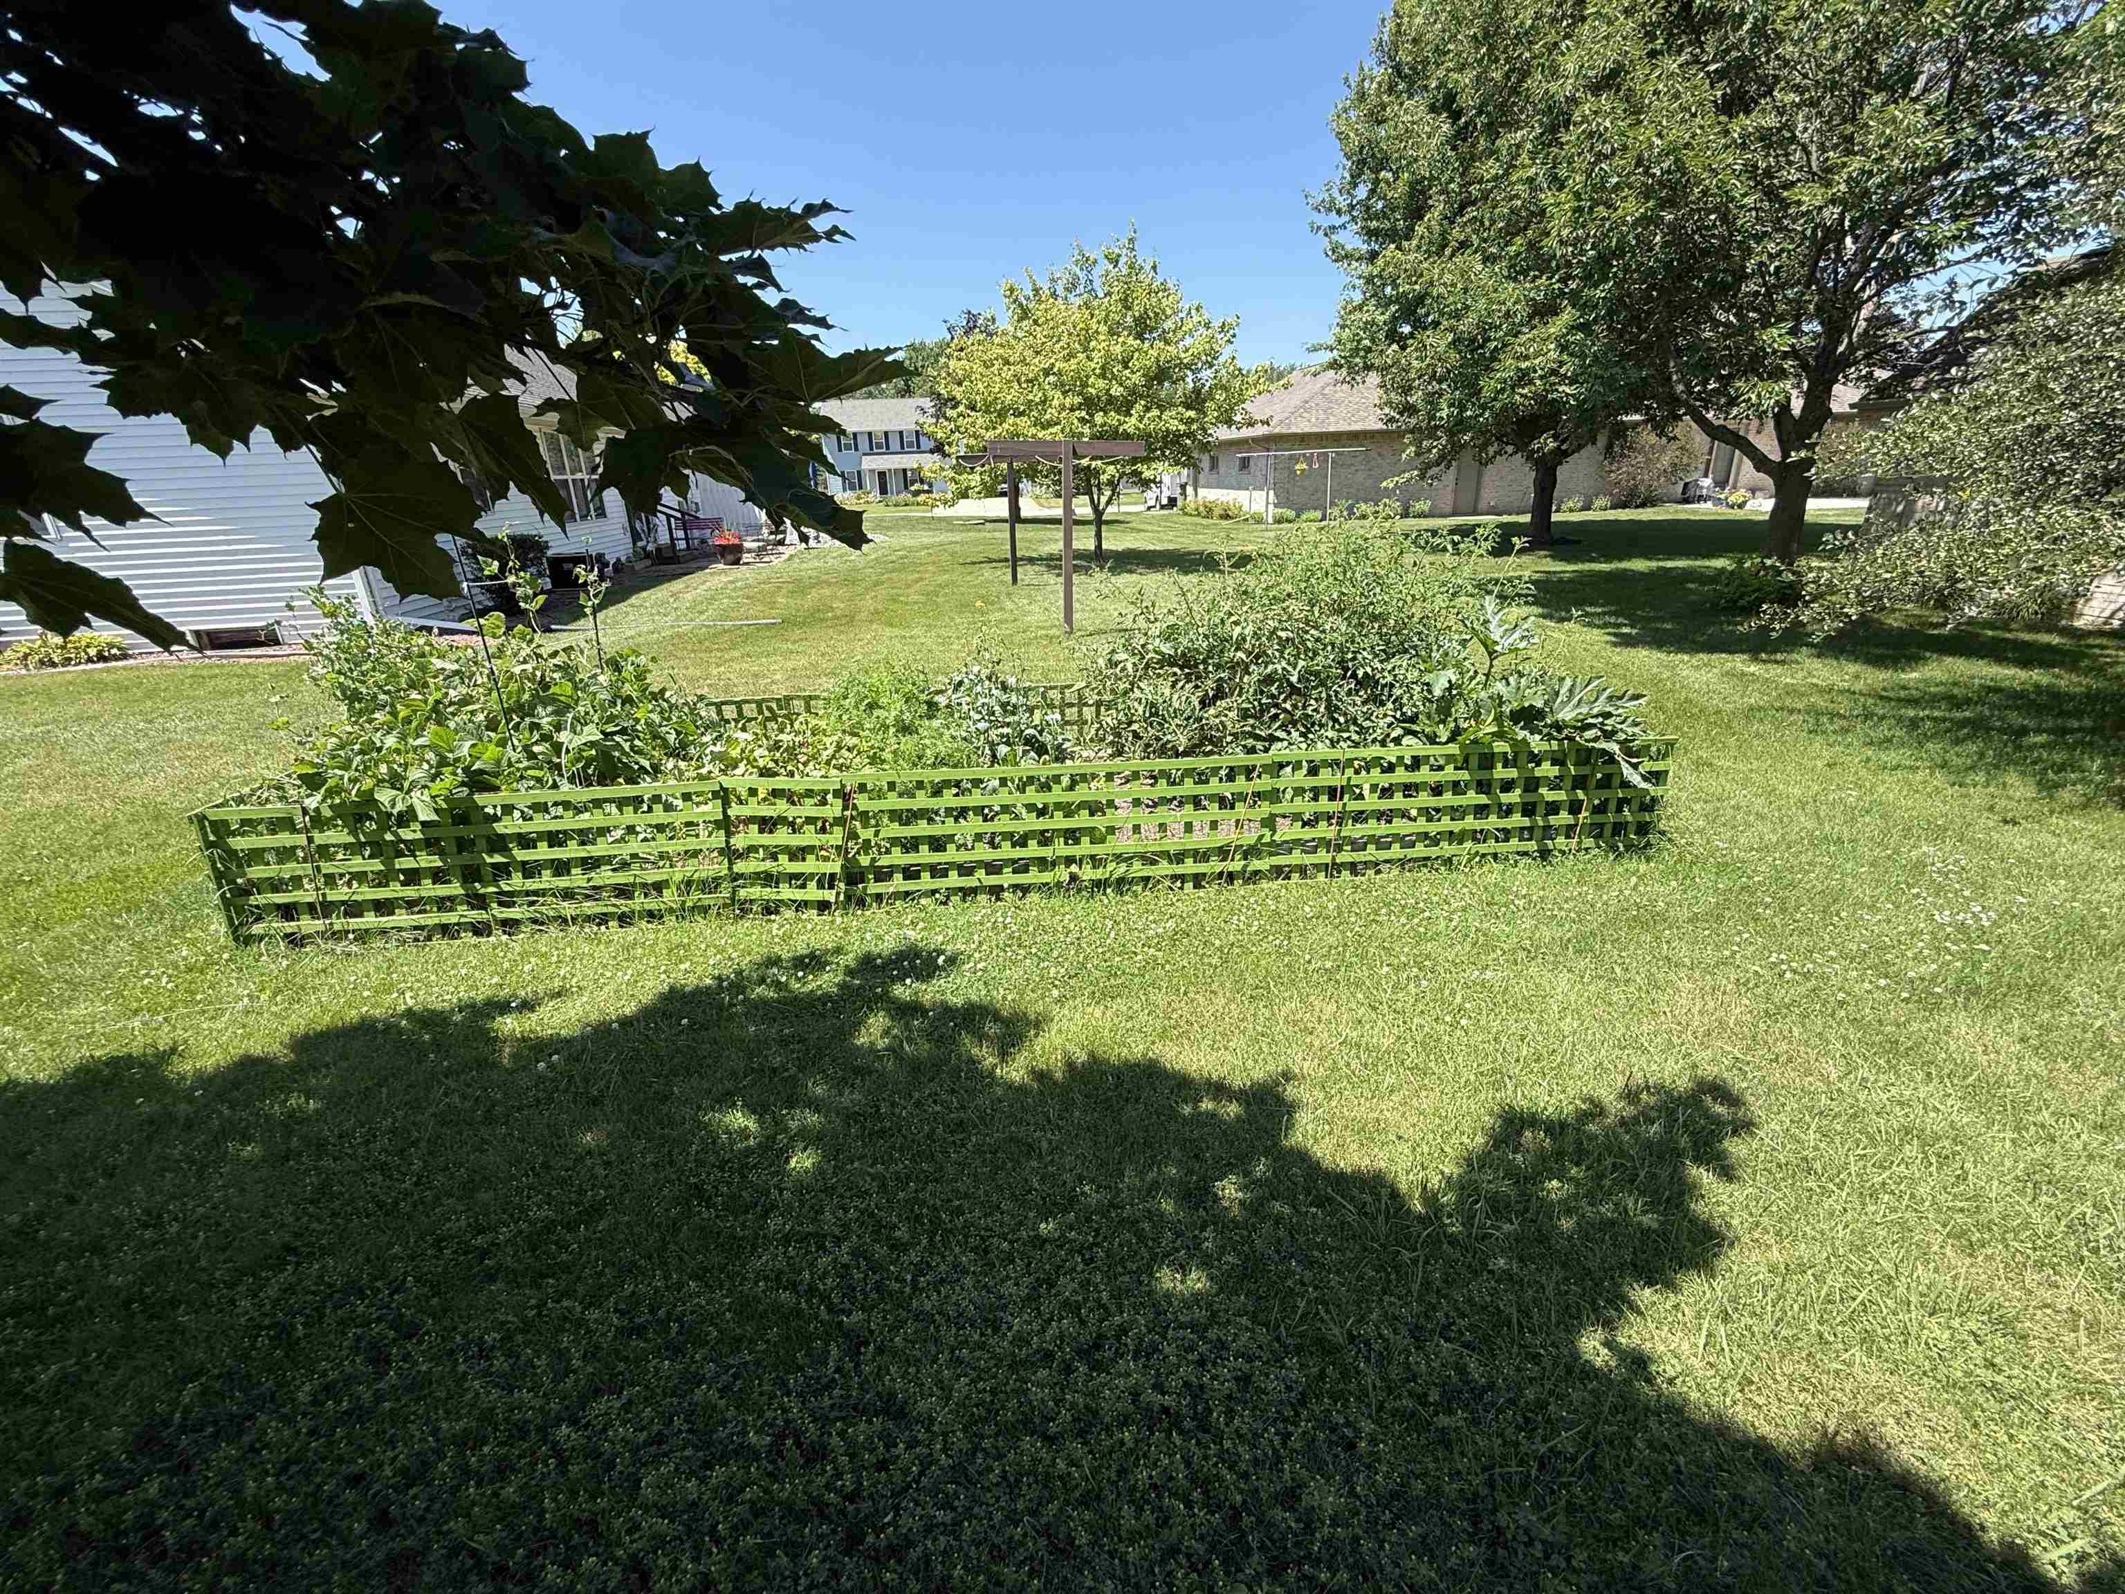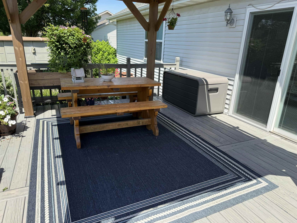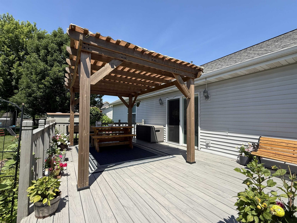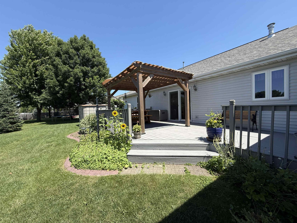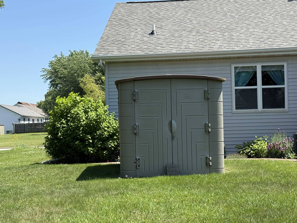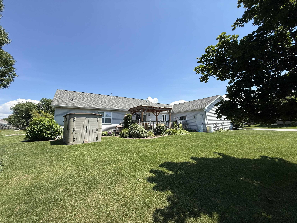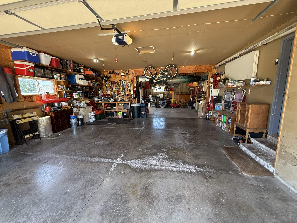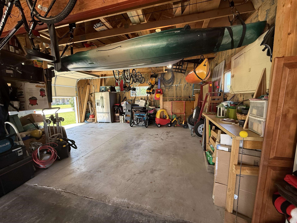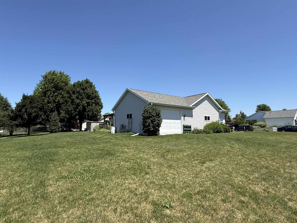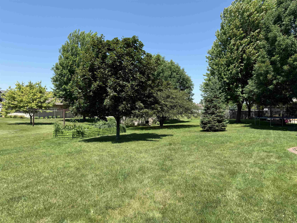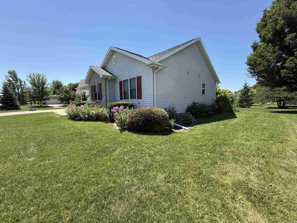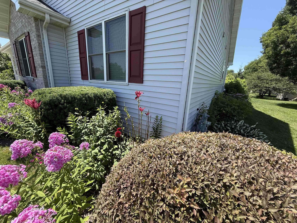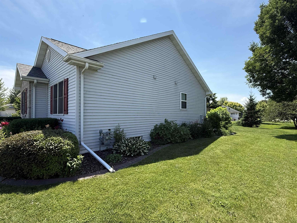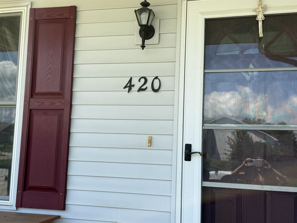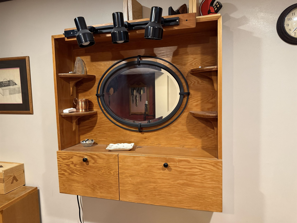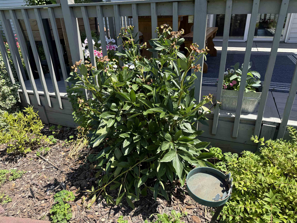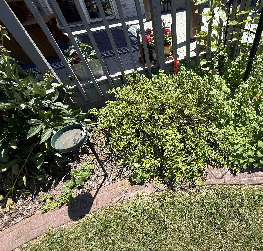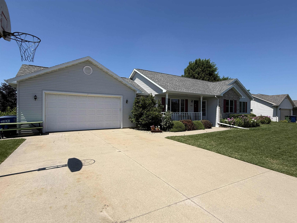
Discover comfort & convenience in this well maintained 3 bedroom, 2.5 bath ranch home in Wrightstown. Spacious living room w/fireplace, cathedral ceilings, kitchen hosts plenty of cabinets & snack bar opens to dining room w/pantry & patio doors leading to the deck to enjoy the landscaped backyard & raised garden bed. Roomy primary suite w/tray ceiling, private bath & walk-in closet. 1st flr laundry, lots of storage space throughout home. Finished LL provides add'l living space w/huge rec room, workout room & office space. C/A, attached 3.5 plus garage w/2nd side door. Walking distance to schools and parks. Updates per seller roof-2017, A/C-2017, furnace-2017, some new light fixtures-2024, painting-2020, water heater 2025, patio door 2019, all windows but 2 in last 10 yrs, kitchen sink 24.
Bedrooms: 3
Bathrooms: 2 full / 1 half
Square Feet: 2,204
Tax Amount: $4,659
Style of Home: 1 Story
Property Type: Single Family Residence
County: Brown
Zoning: Residential
Total Square Feet: 2,204
Sq. Ft. Above Grade: 1,404
Sq. Ft. Below Grade: 800
Fireplaces:
Appliance Inclusions:
Basement / Lower Level:
Misc. Inclusions:
Water Source: Public
Waste: Public Sewer
Heating/Cooling: Forced Air
Heating Fuel: Natural Gas
Rec Room: 12 x 13
Den/Office: 12 x 13
Exercise Room: 12 x 13
# Full Baths: 2
# Half Baths: 1
Kitchen: 13 x 10
Dining Room: 11 x 10
Bedroom #1: 18 x 11
Bedroom #2: 13 x 13
Bedroom #3: 10 x 11
Laundry: 07 x 05
# Acres: 0.35
Foundation: Poured Concrete
Barrier Free Features:
Driveway:
Home Exterior:
Garage/Parking/Driveway:
Garage #1: 4 or More Cars spaces
Garage #2: None spaces
School District: Wrightstown Community
Zimms and Associates Realty, LLC
Cty U to Hwy 96 east. Stay on 96 through town past schools then north on Longwood. Home is on left.
Listed By: Zimms and Associates Realty, LLC
This listing was last updated by Zimms and Associates Realty, LLC on August 6, 2026, 5:01 am.
Listing has been on the market for 59 days, since July 15, 2026.
This information, provided by seller, listing broker, and other parties, may not have been verified.
Information received from other 3rd parties: All information deemed reliable but not guaranteed and should be independently verified. All properties are subject to prior sale, change, or withdrawal. Neither listing broker nor Paragon Real Estate Group nor RANW MLS shall be responsible for any typographical errors, misinformation, misprints, and shall be held totally harmless.
Copyright 2026 RANW MLS. All rights reserved. RANW MLS records were last updated on 09/12/2026 10:15 am.