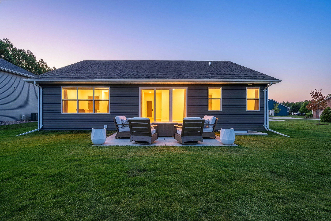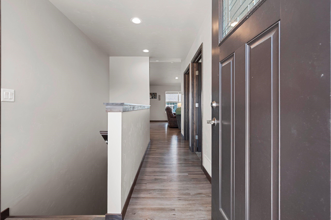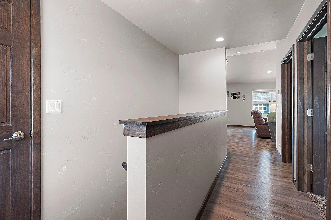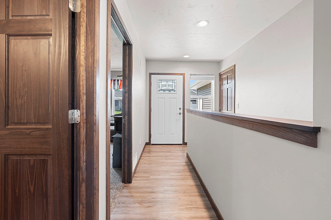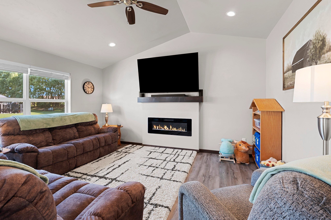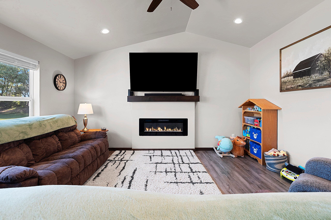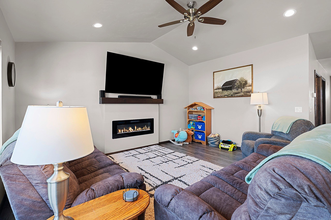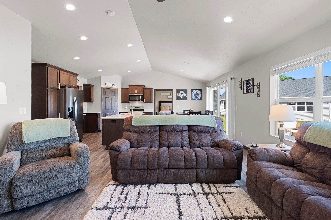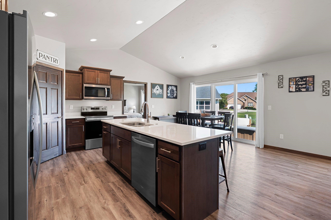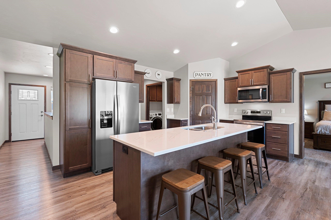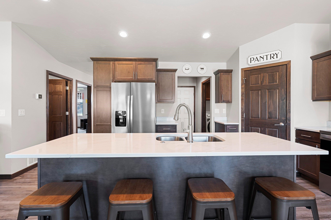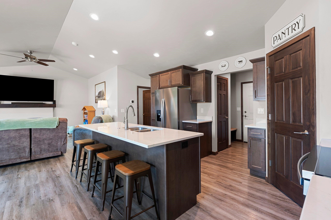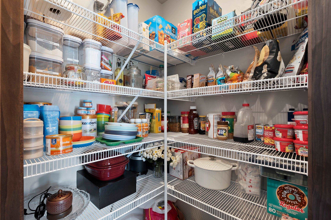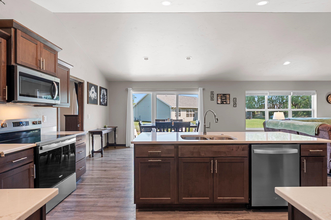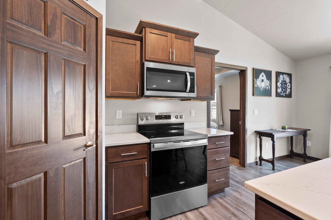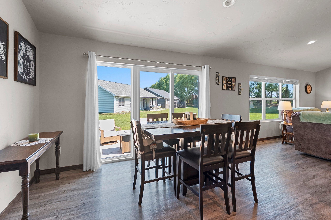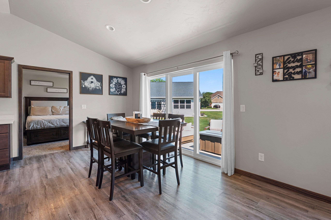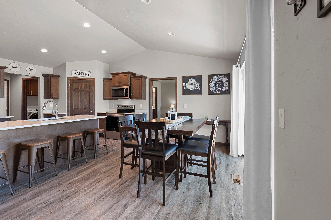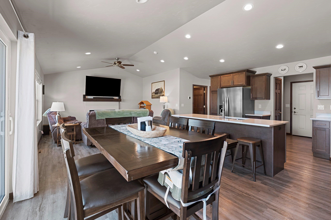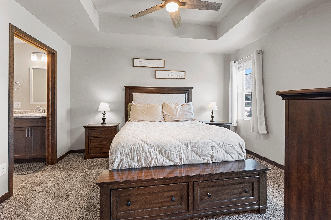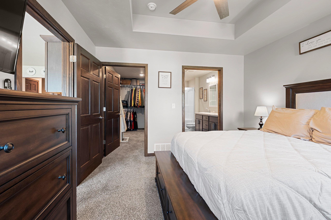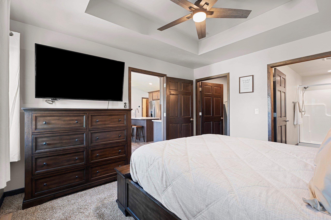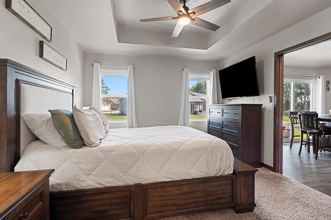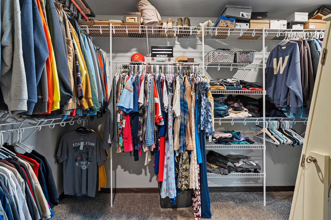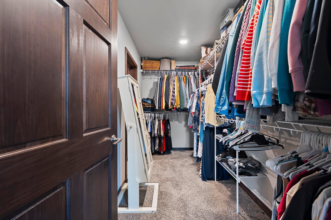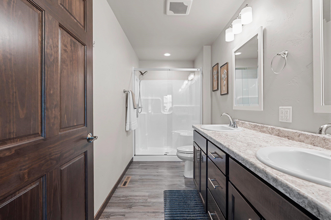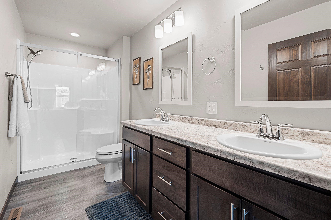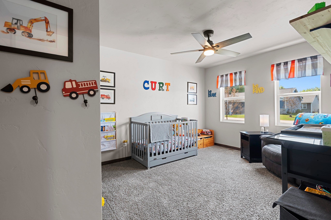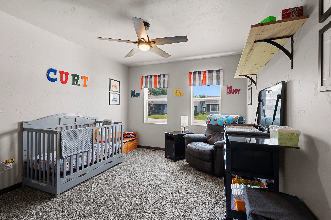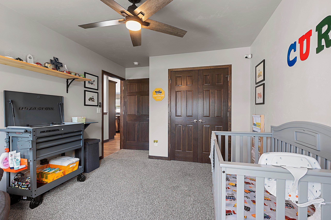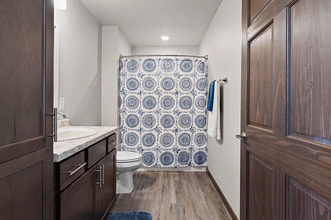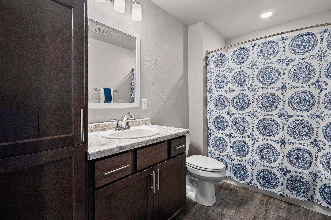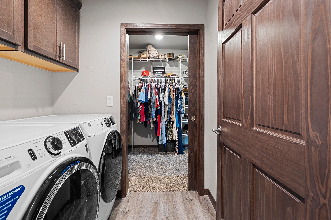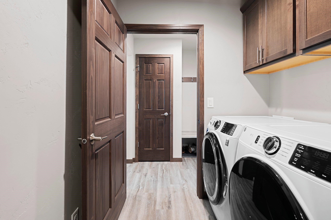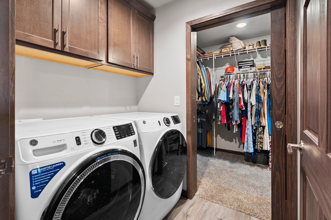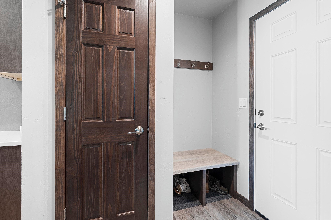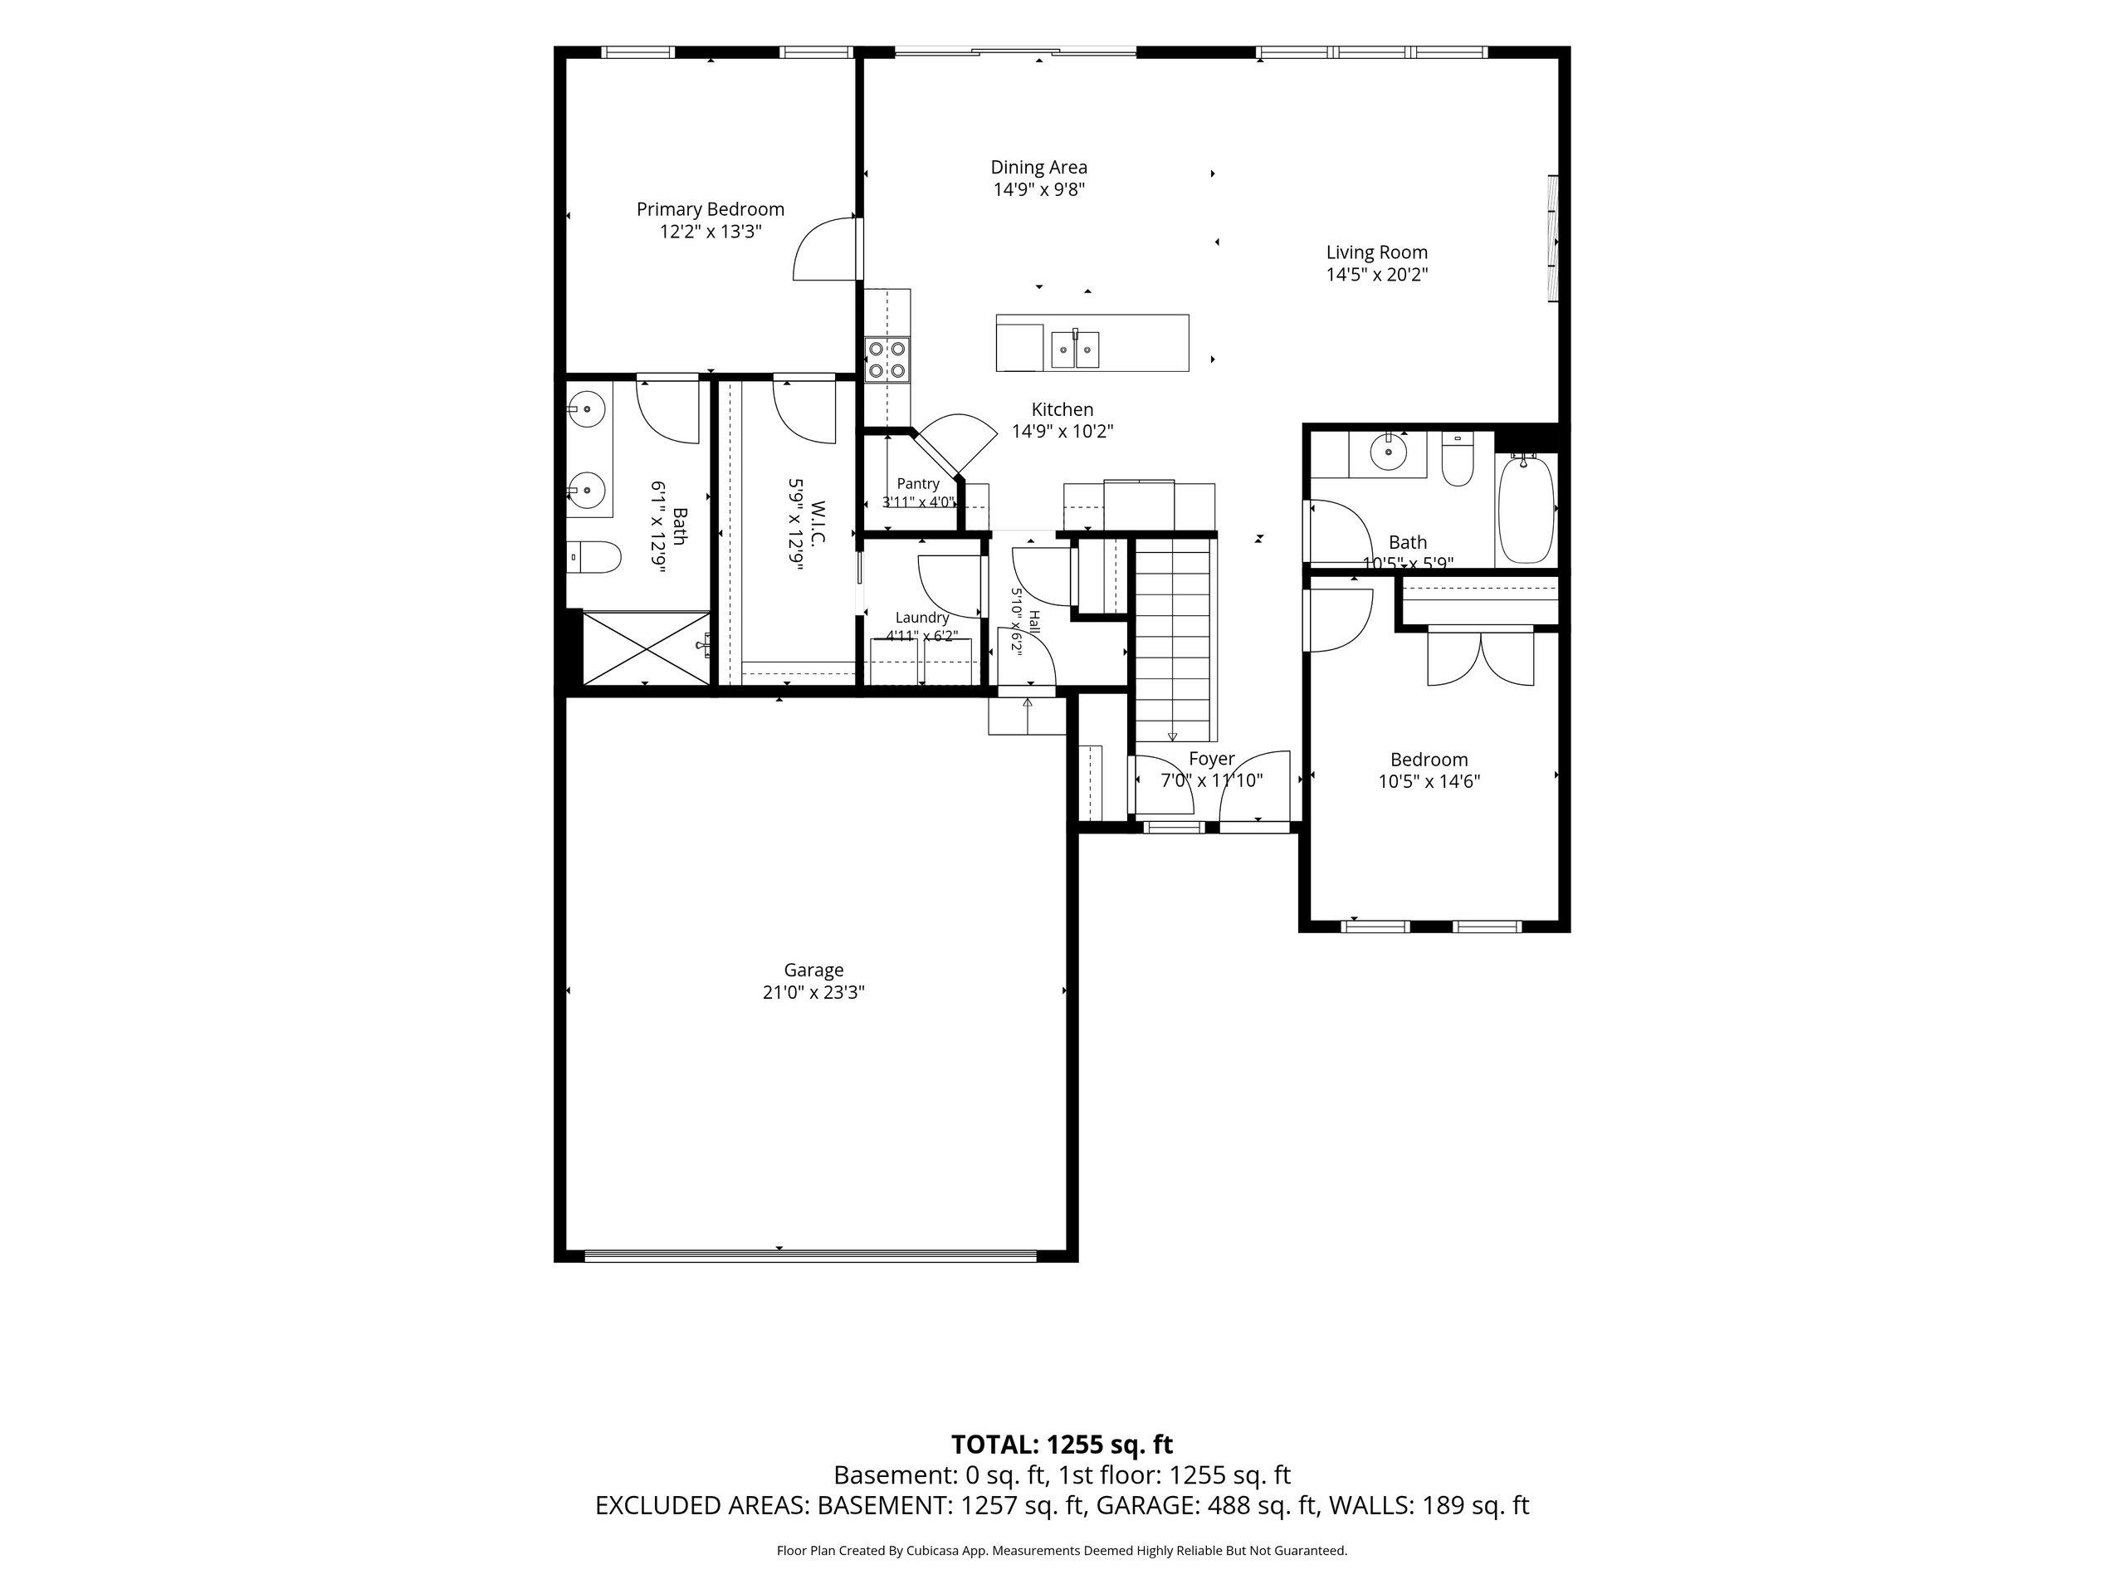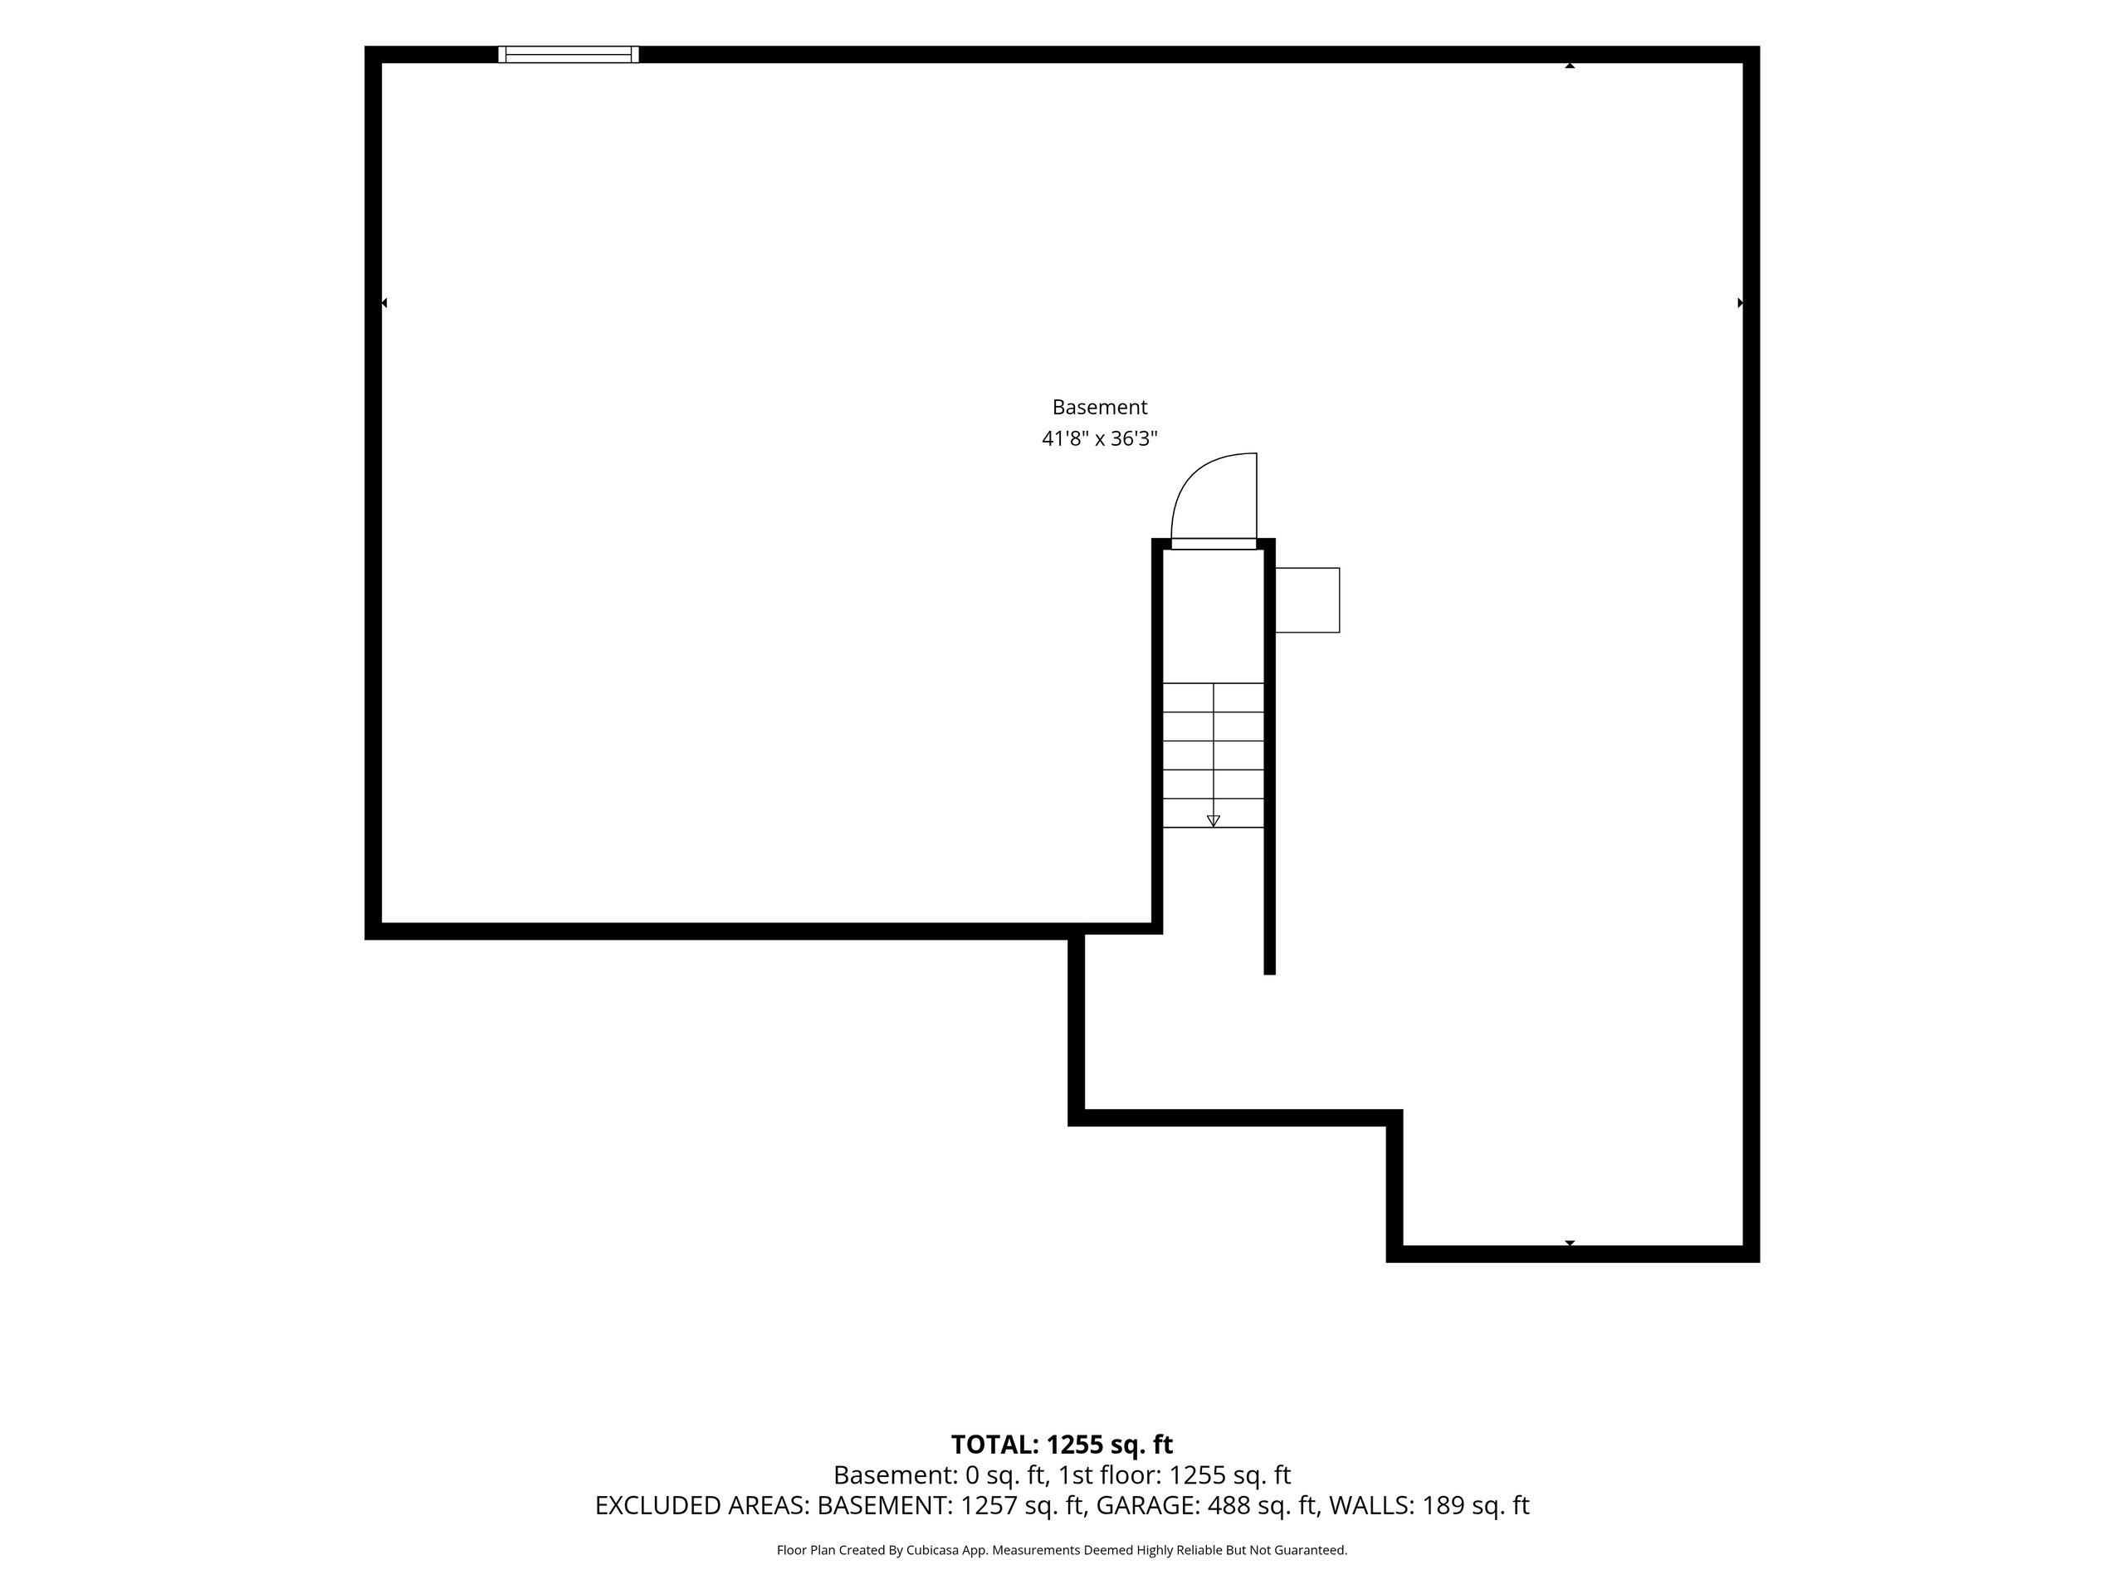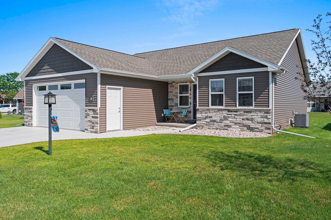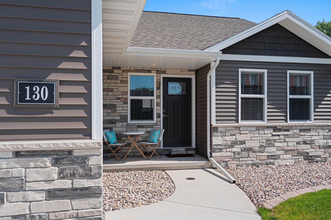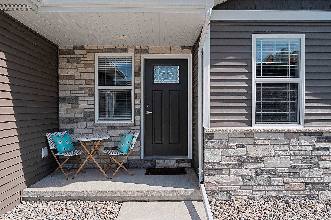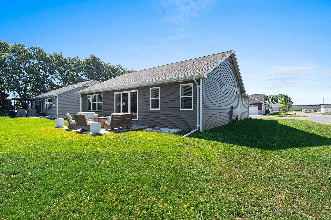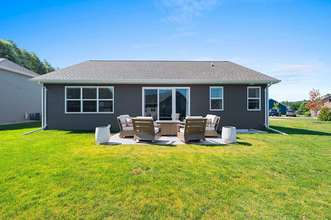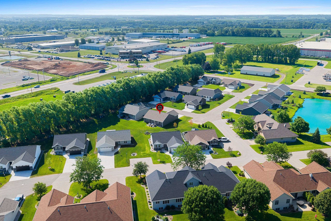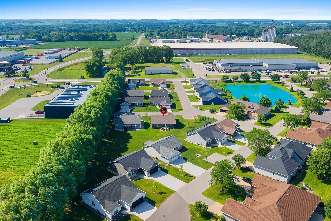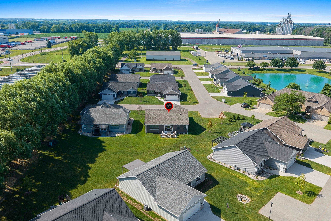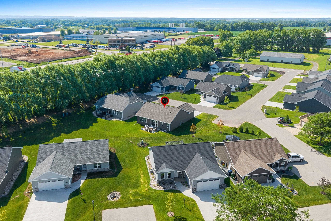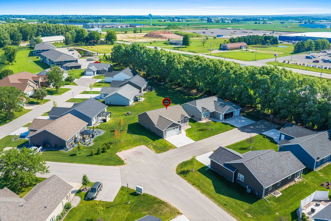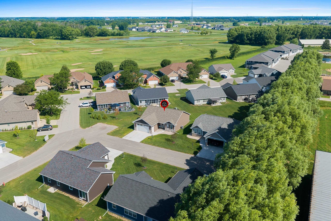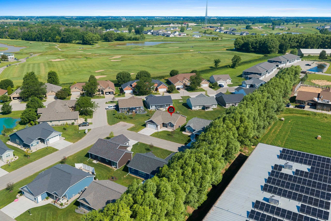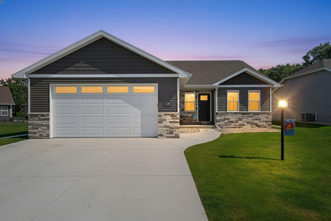
Built in 2024, this free-standing condo combines the ease of single-level living with a bright, open design. Vaulted ceilings span the living room, dining area, and kitchen, where a large quartz island, walk-in pantry, and abundant cabinetry create a natural gathering space. The living room centers around an electric fireplace, while sliding doors lead to a patio overlooking the backyard. The primary suite includes a walk-in closet and full bath, with a second bedroom, full bath, and main-floor laundry nearby. An expansive lower level offers room to grow with future finishing potential, and the attached 2-stall garage completes the home.
Bedrooms: 2
Bathrooms: 2 full / 0 half
Square Feet: 1,338
Condo Building:
Living Space: 1 Level Flat
Unit Level: 1
Tax Amount: $5,014
Subdivision: Killarney Harbor Condominiums
Property Type: Condominium
County: Outagamie
Zoning: Residential
Total Square Feet: 1,338
Sq. Ft. Above Grade: 1,338
Sq. Ft. Below Grade: 0
Fireplaces:
Appliance Inclusions:
Basement / Lower Level:
Misc. Inclusions:
Water Source: Public
Waste: Public Sewer
Heating/Cooling: Forced Air
Heating Fuel: Natural Gas
# Full Baths: 2
Kitchen: 14 x 10
Dining Room: 14 x 10
Bedroom #1: 13 x 12
Bedroom #2: 12 x 10
Laundry: 6 x 5
Barrier Free Features:
Garage #1: 2 Car spaces (Attached-nontandem)
School District: Wrightstown Community
NextHome Select Realty
Hwy 41 take the Cty RdU exit South, turn right at the roundabout onto Golf Course Drive, and take your first right into Killarney Harbor Subdivision.
Listed By: NextHome Select Realty
This listing was last updated by NextHome Select Realty on July 18, 2026, 10:04 am.
Listing has been on the market for 13 days, since July 15, 2026.
This information, provided by seller, listing broker, and other parties, may not have been verified.
Information received from other 3rd parties: All information deemed reliable but not guaranteed and should be independently verified. All properties are subject to prior sale, change, or withdrawal. Neither listing broker nor Paragon Real Estate Group nor RANW MLS shall be responsible for any typographical errors, misinformation, misprints, and shall be held totally harmless.
Copyright 2026 RANW MLS. All rights reserved. RANW MLS records were last updated on 07/28/2026 4:15 pm.