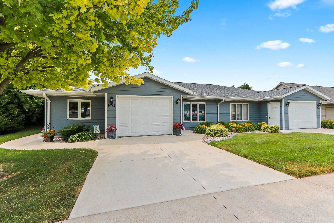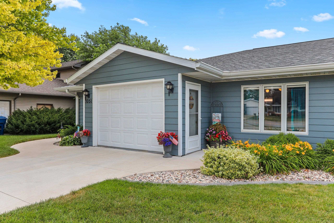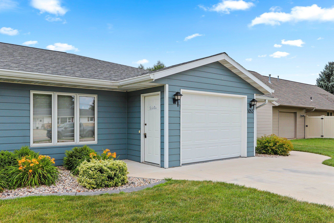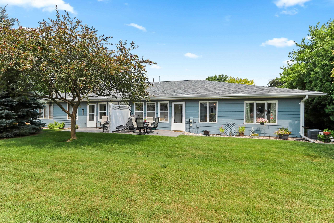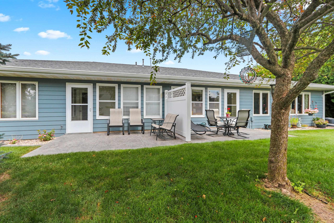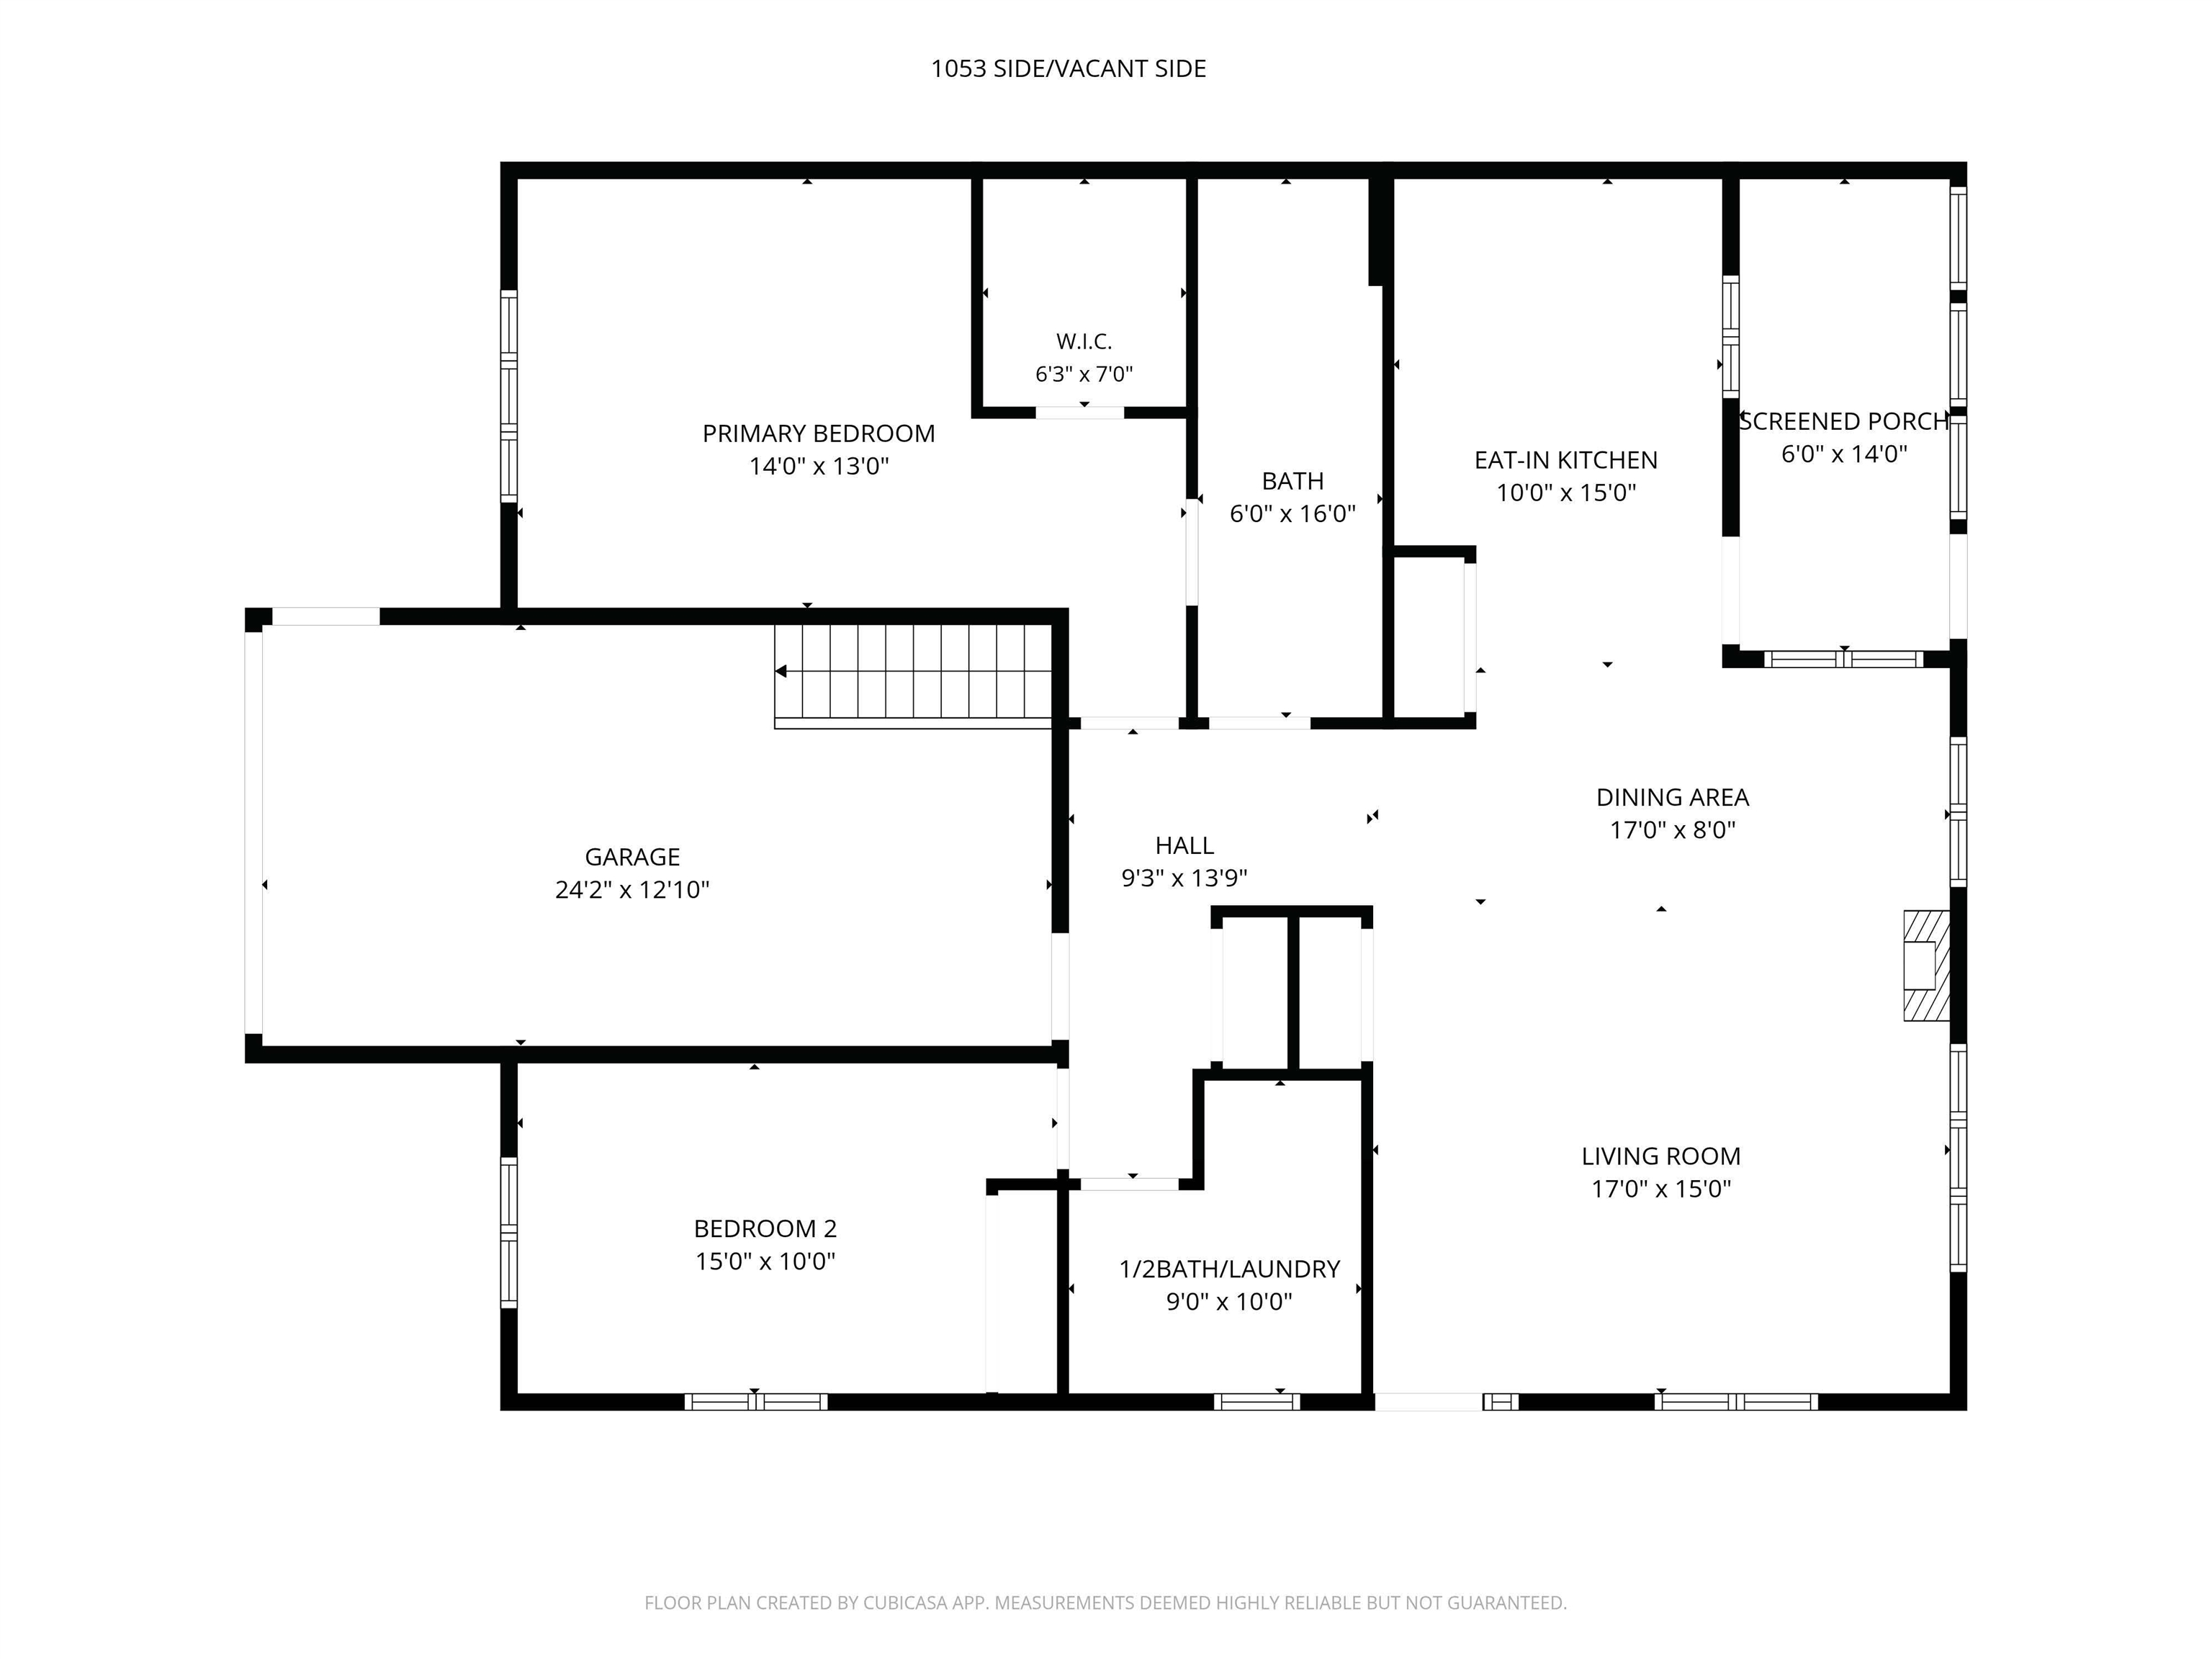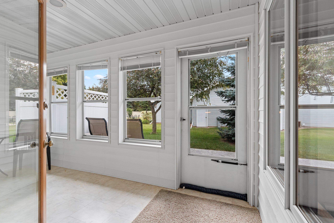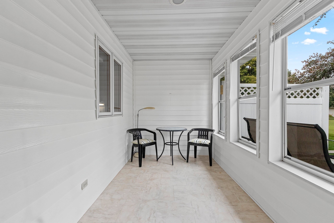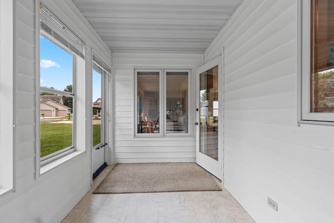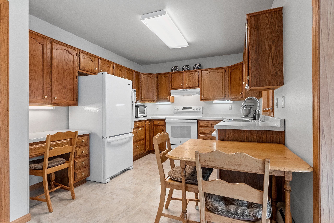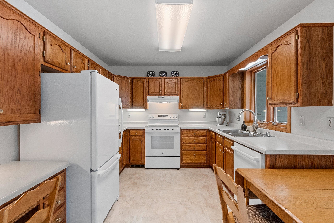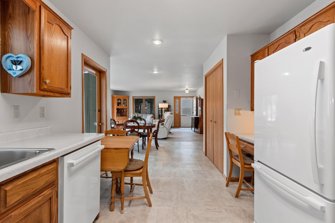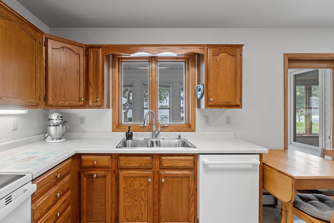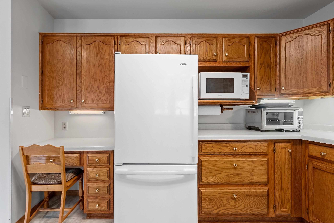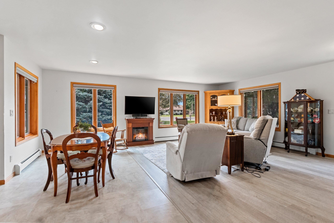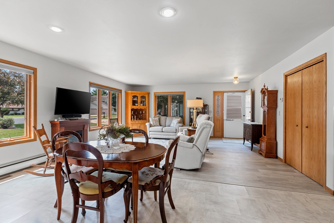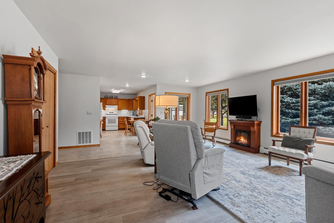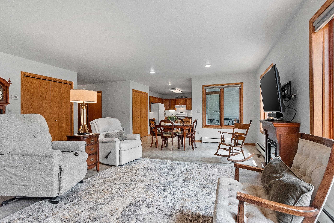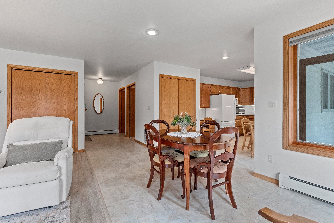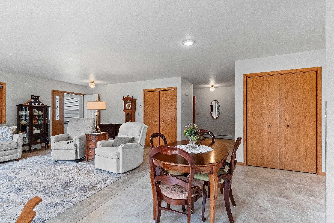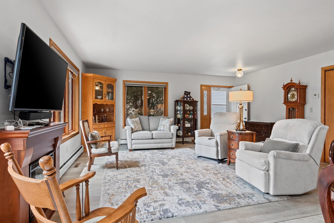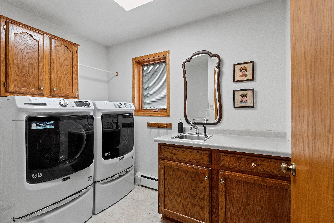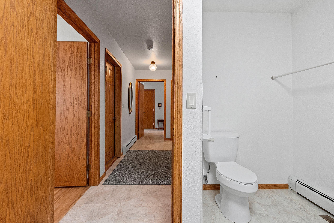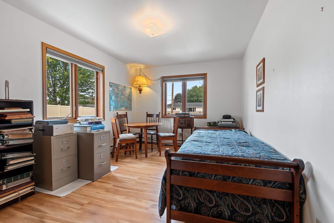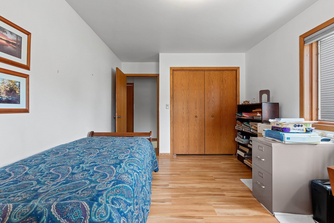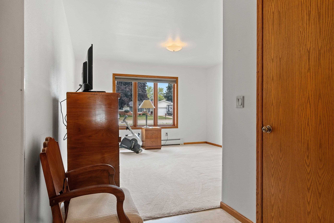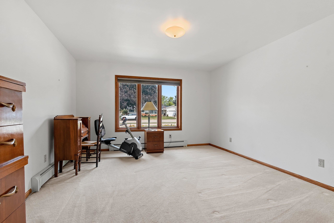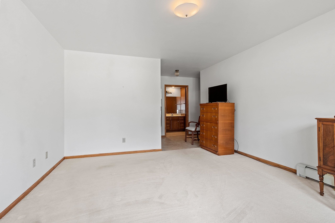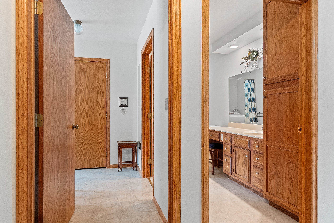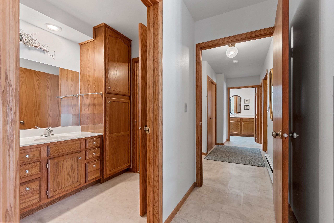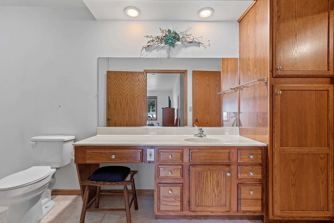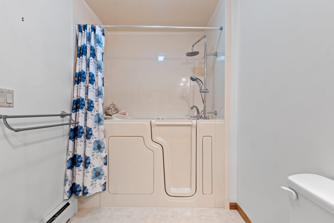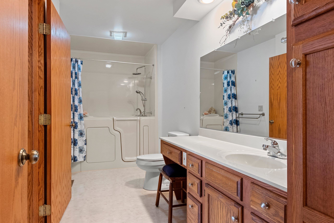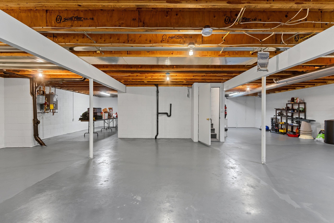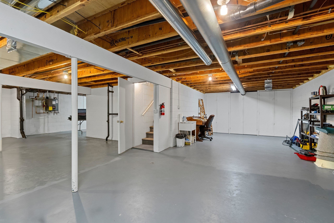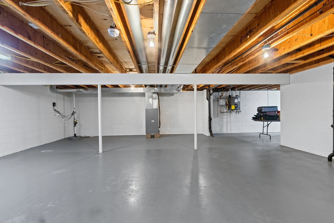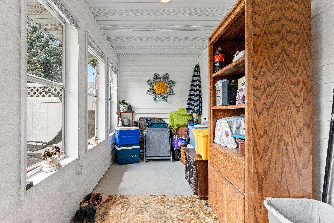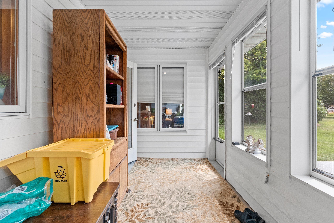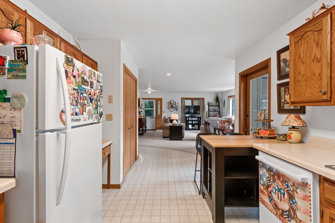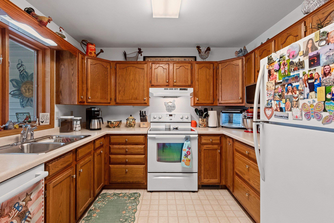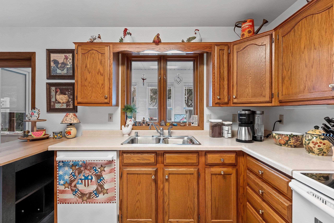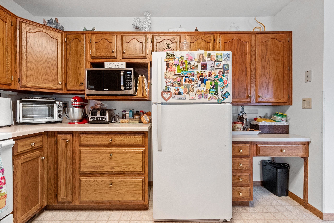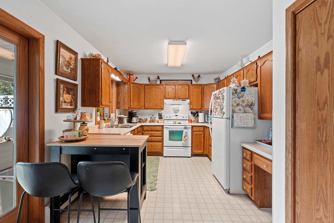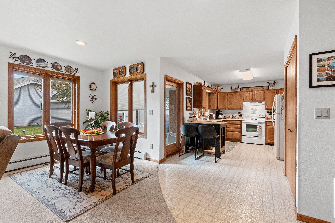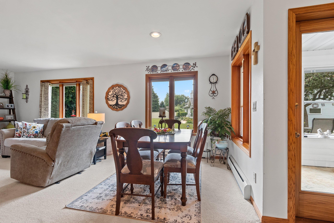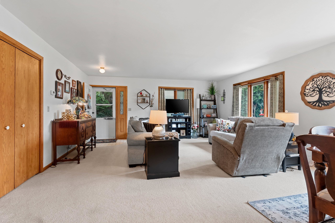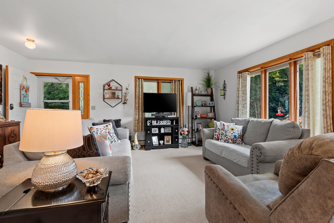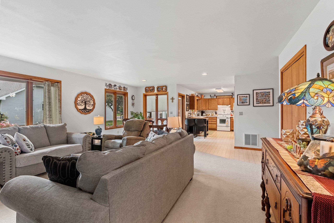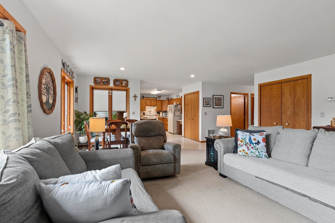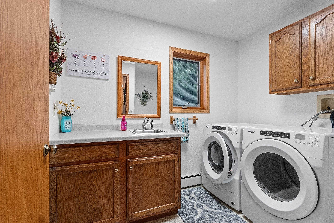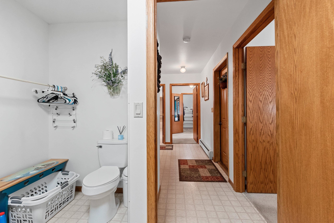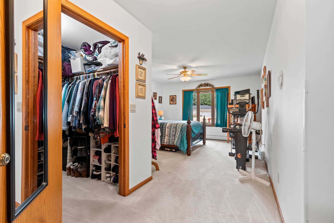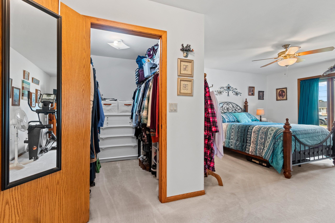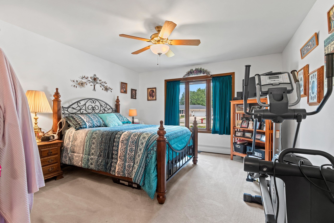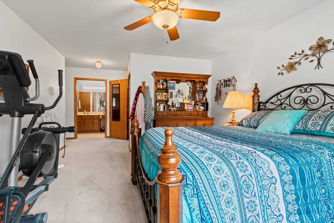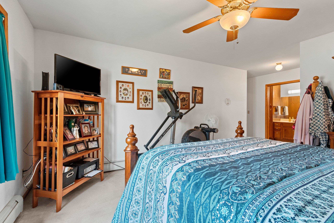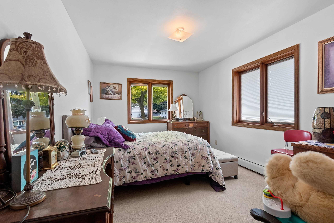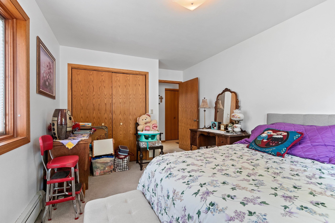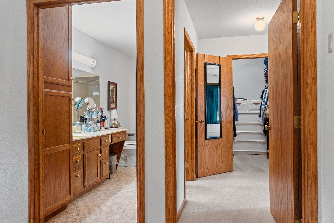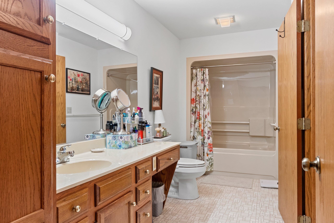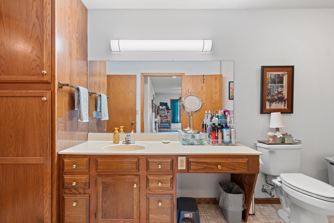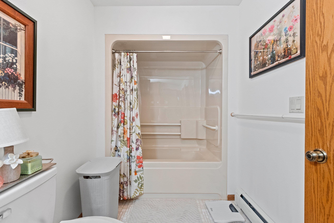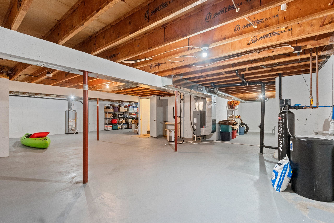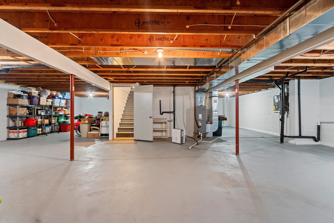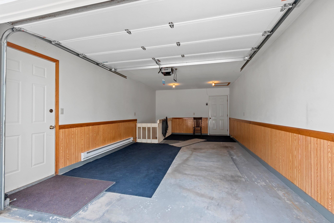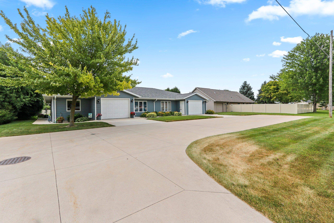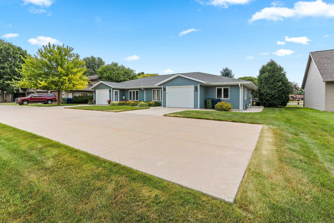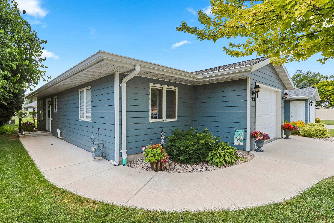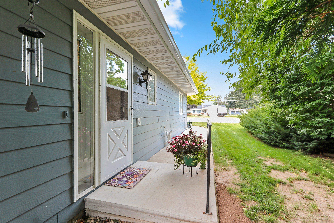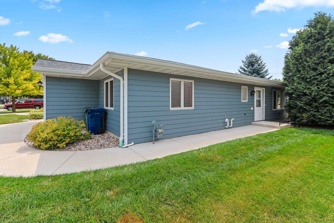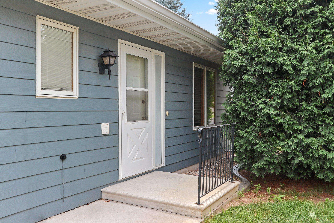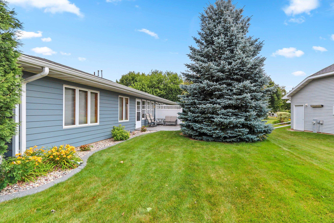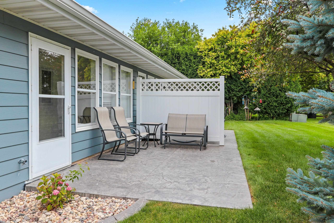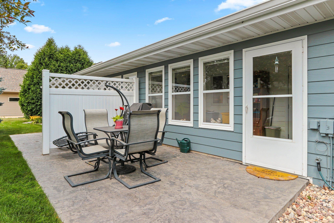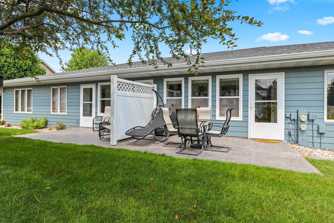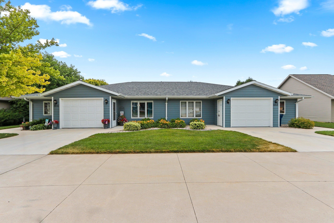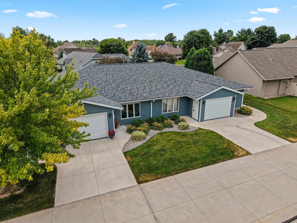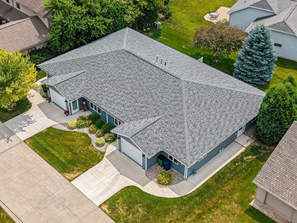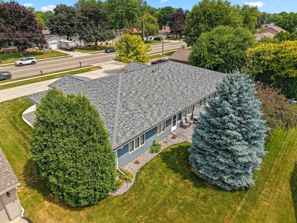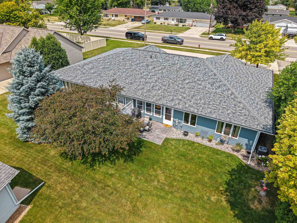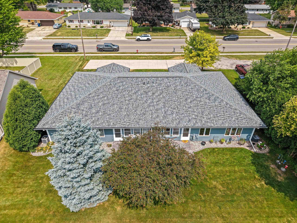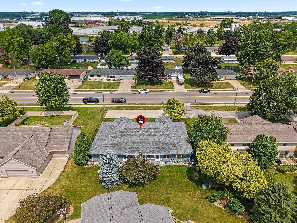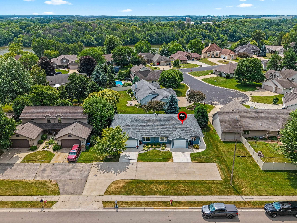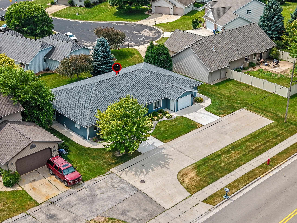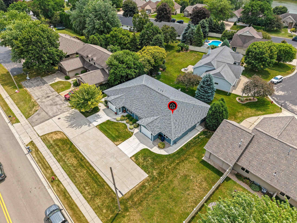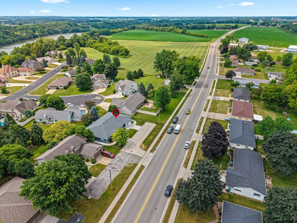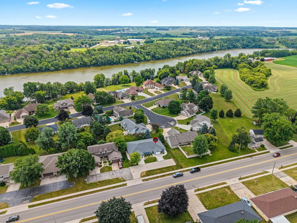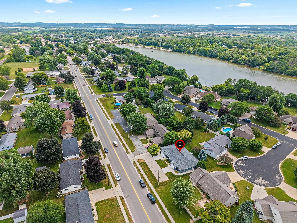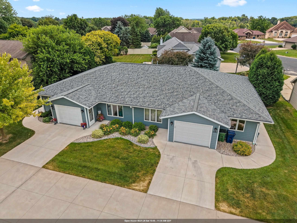
Well-maintained side-by-side duplex with numerous seller updates, including new ColorGuard Siding, Water Heaters, Sump Pumps, Stamped Concrete Patios, Water Softeners, Boiler Units, Roof, Gutters, Downspouts, and more! Unit 1053 is vacant and move-in ready, while Unit 1051 is leased to a long-term tenant, providing immediate rental income. An excellent investment or owner-occupancy opportunity. Each unit offers zero entry, first-floor laundry, an open-concept kitchen and living area, a beautiful sunroom, and a private patio with a privacy fence.
Total Units: 2
Square Feet: 2,812
Lot Size: 90x130
Tax Amount: $4,732
New Construction?: No
Style: 1 Story,2 side by side
Property Type: Duplex
County: Brown
Zoning: Residential
Miscellaneous:
Total Square Feet: 2,812
Sq. Ft. Above Grade: 2,812
Water Source: Public
Waste: Public Sewer
Heating/Cooling: Boiler
Heating Fuel: Natural Gas
# Garbage Disposals: 0
# Dishwashers: 2
# AC Units: 2
# Furnaces: 2
# Ranges: 1
# Refrigerators: 1
# Water Heaters: 2
Level #: Main
# Bedrooms: 2
# Full Baths: 1
# Half Baths: 1
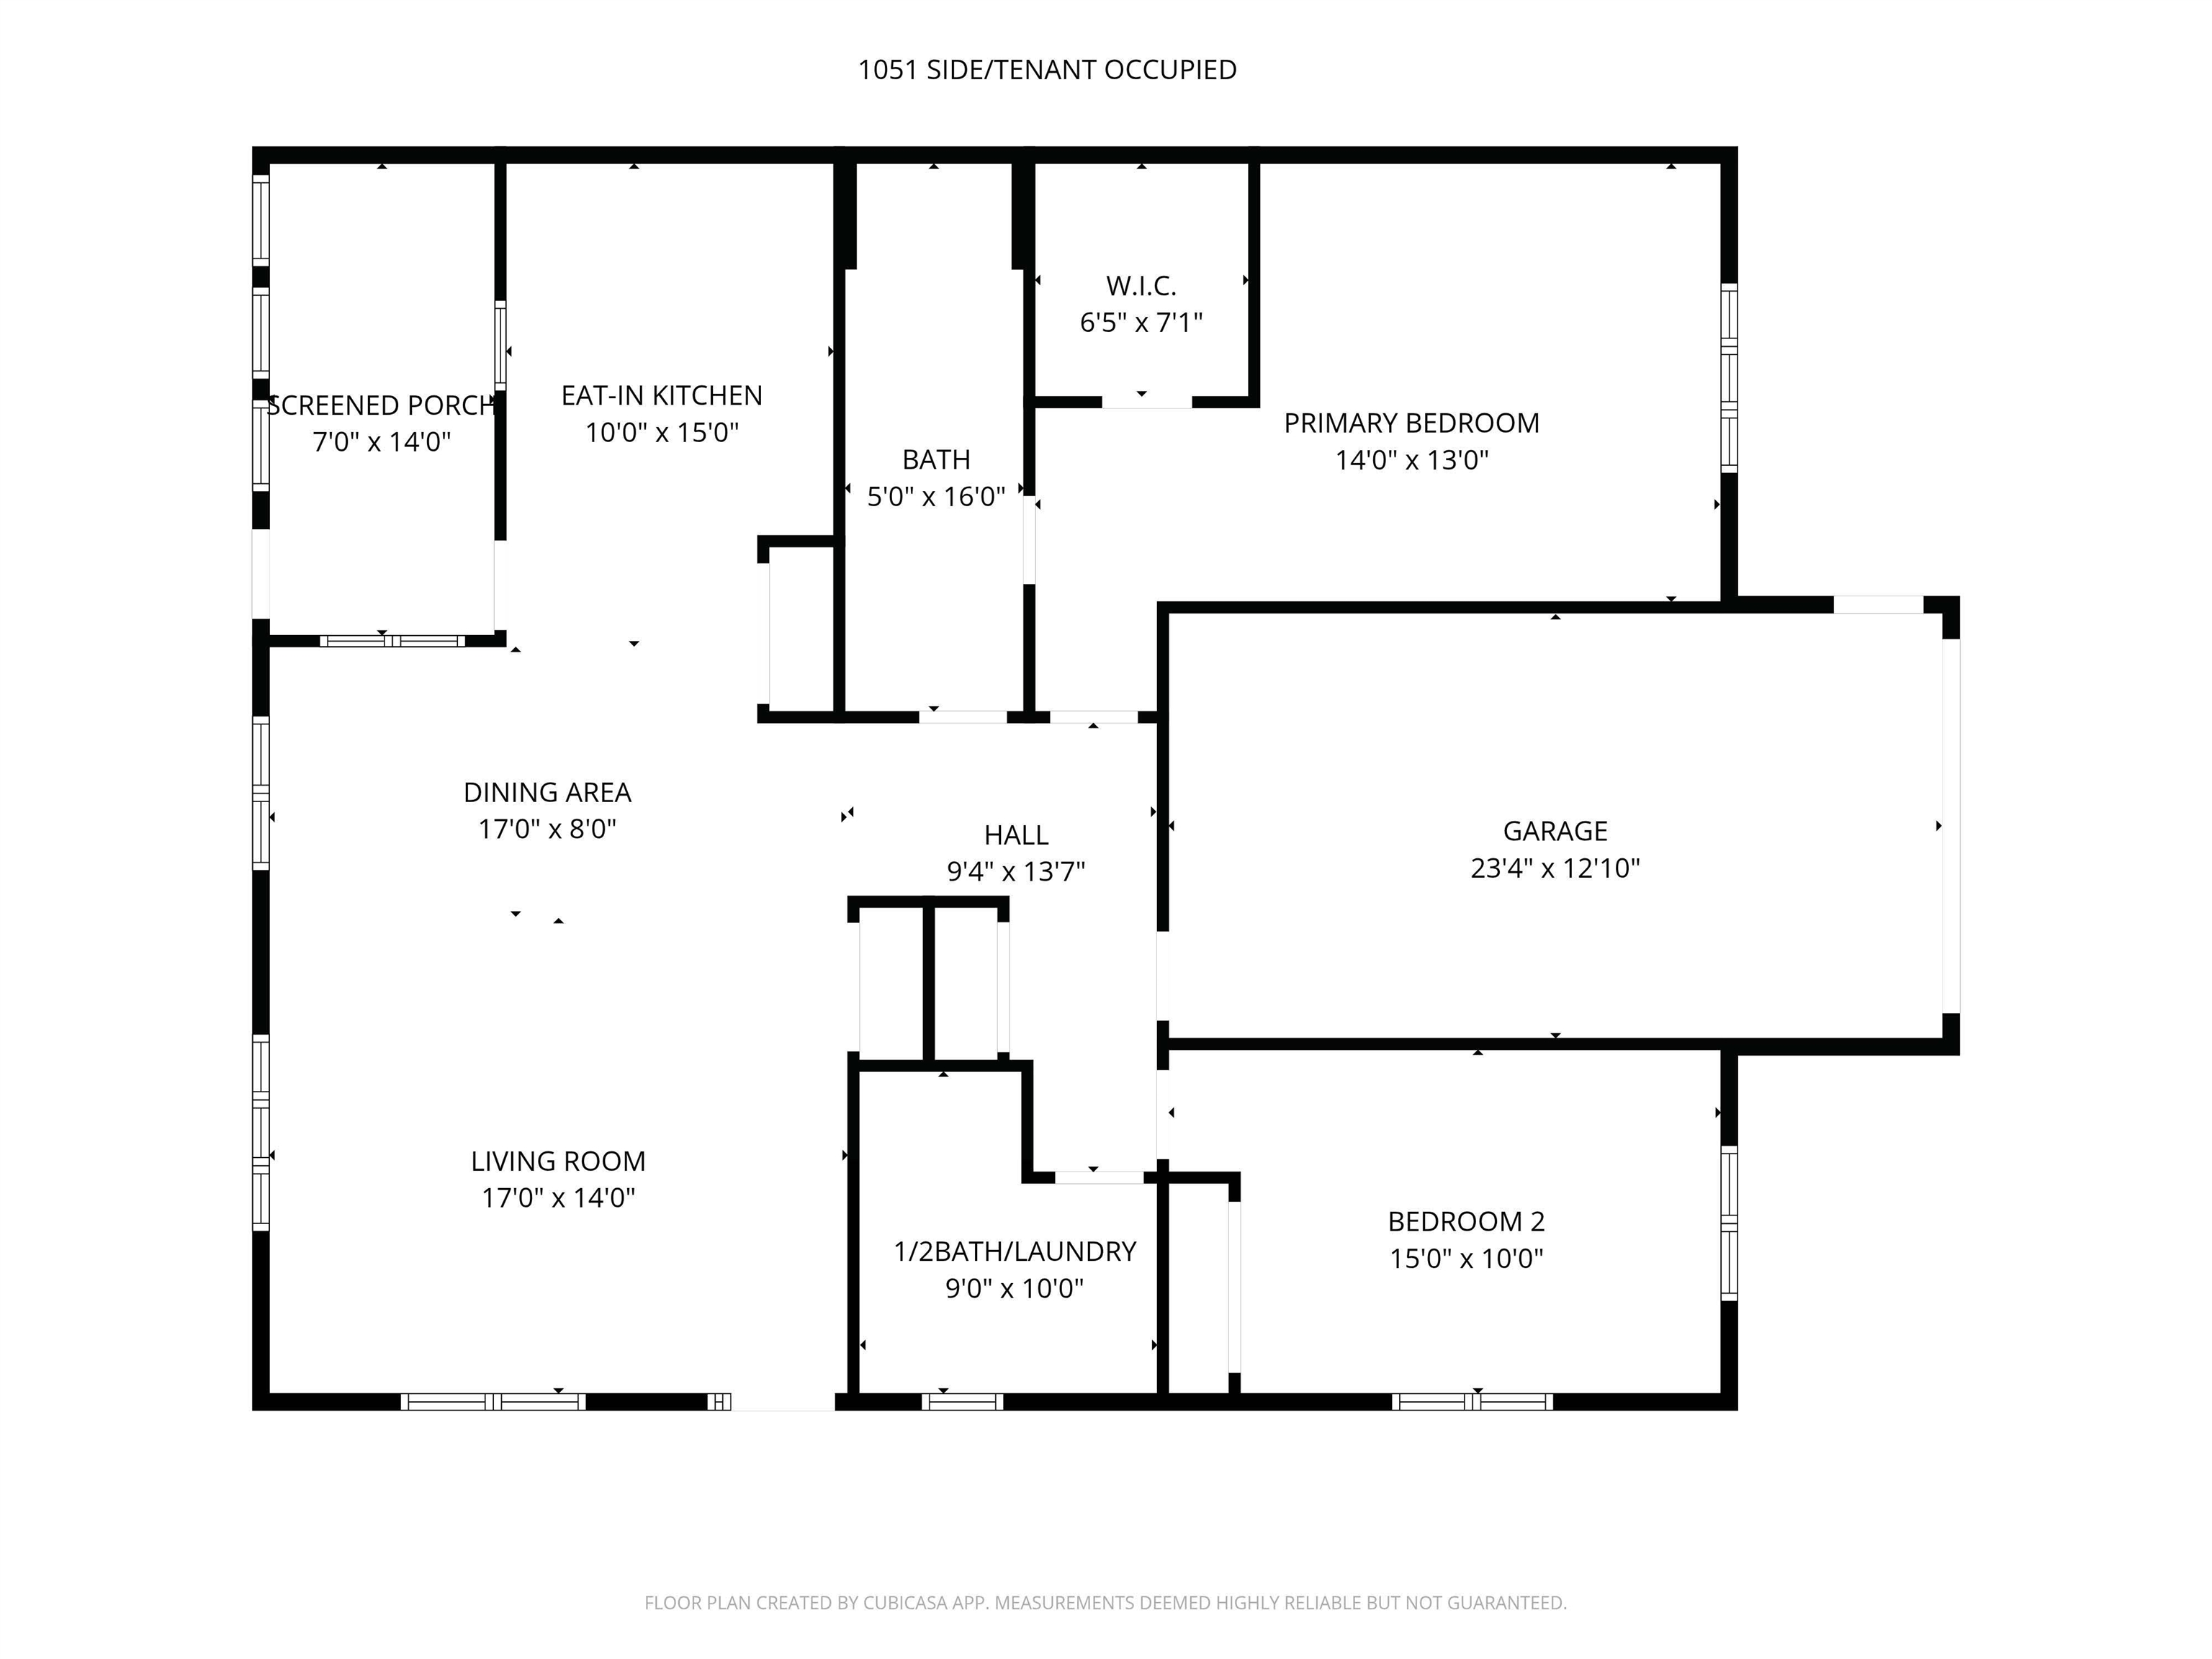
Bedroom 1 Size: 14x13
Bedroom 2 Size: 15x10
Dining Room Size: 17x8
Kitchen Size: 15x10
Living Room Size: 17x15
Garage Spaces: 1 Car Gara
Total Sq. Feet: 1,406
Monthly Rent: Rent
Monthly Rent Amount: 1,400
Electricity Paid By: Tenant
Water Paid By: Tenant
Heat Paid By: Tenant
Level #: Main
# Bedrooms: 2
# Full Baths: 1
# Half Baths: 1
Bedroom 1 Size: 14x13
Bedroom 2 Size: 15x10
Kitchen Size: 15x10
Living Room Size: 17x15
Garage Spaces: 1 Car Garage - Attached
Total Sq. Feet: 1,406
Monthly Rent: Vacant
Electricity Paid By: Tenant
Water Paid By: Tenant
Heat Paid By: Tenant
Lot Description: Sidewalk
Sq. Ft. of Lot: 11,718
# Acres: 0.27
Barrier Free Features:
School District: Wrightstown Community
Keller Williams Green Bay
From Hwy 41 take Wrightstown Exit and go East, Left on Hwy 96/Main St to property on the right.
Listed By: Keller Williams Green Bay
This listing was last updated by Keller Williams Green Bay on July 28, 2026, 5:36 pm.
Listing has been on the market for 0 days, since July 28, 2026.
This information, provided by seller, listing broker, and other parties, may not have been verified.
Information received from other 3rd parties: All information deemed reliable but not guaranteed and should be independently verified. All properties are subject to prior sale, change, or withdrawal. Neither listing broker nor Paragon Real Estate Group nor RANW MLS shall be responsible for any typographical errors, misinformation, misprints, and shall be held totally harmless.
Copyright 2026 RANW MLS. All rights reserved. RANW MLS records were last updated on 07/28/2026 4:15 pm.