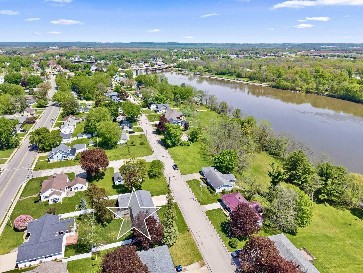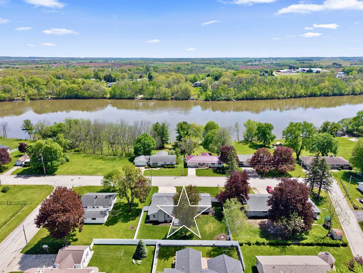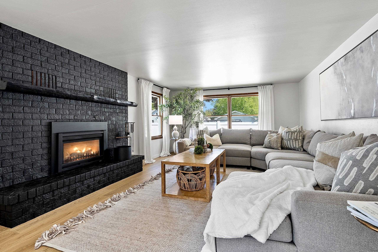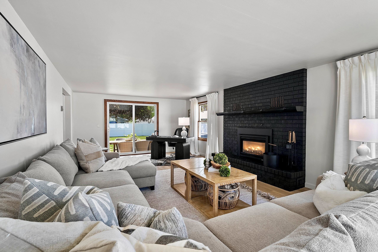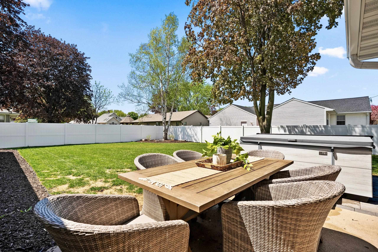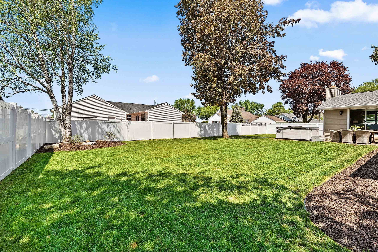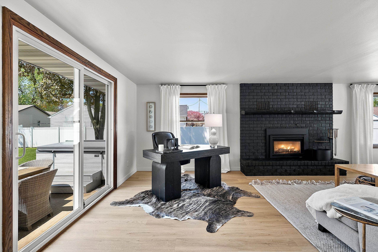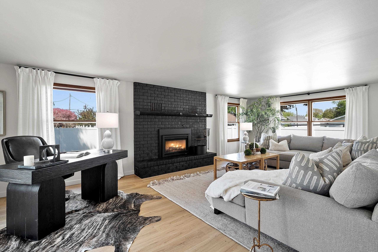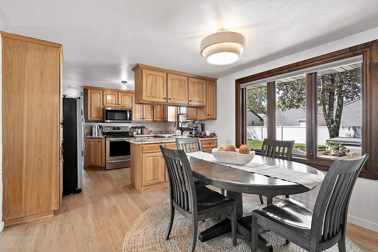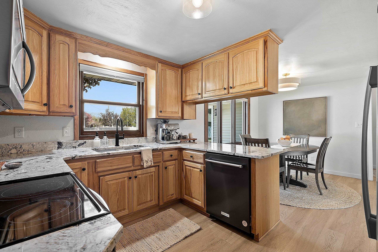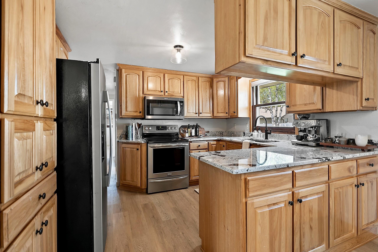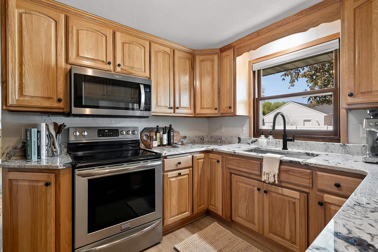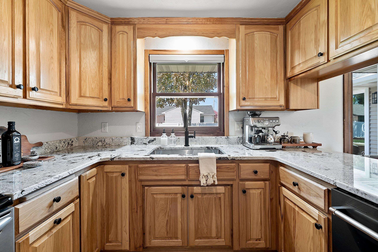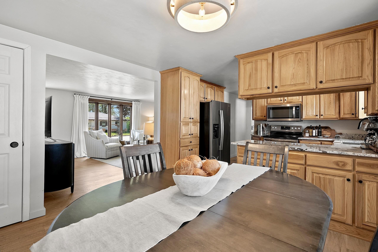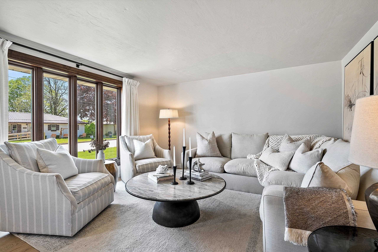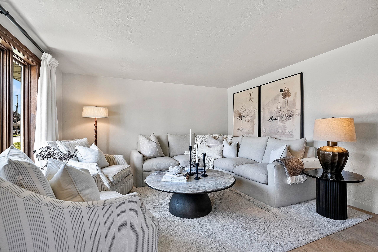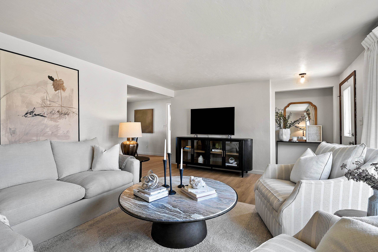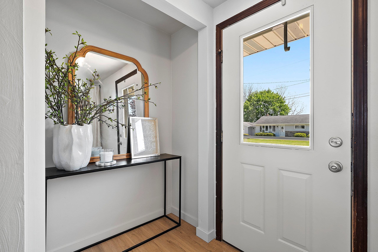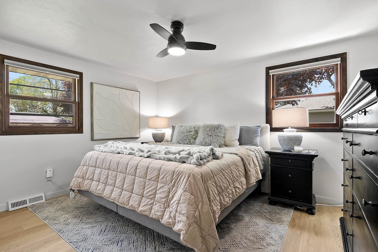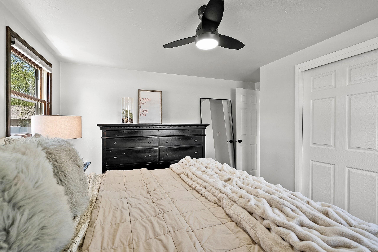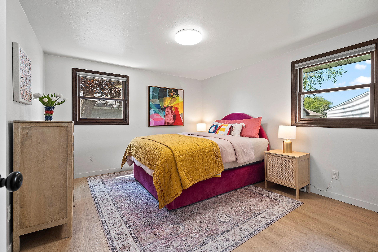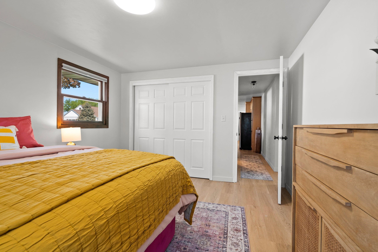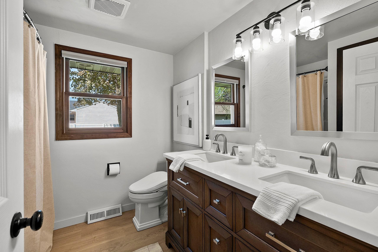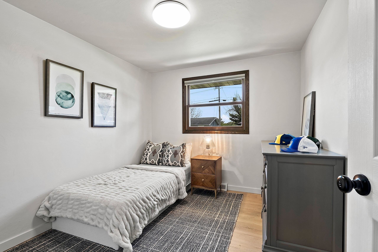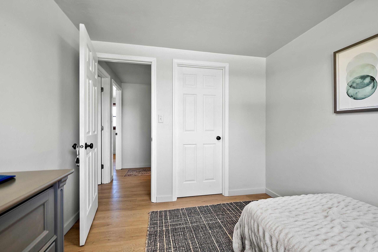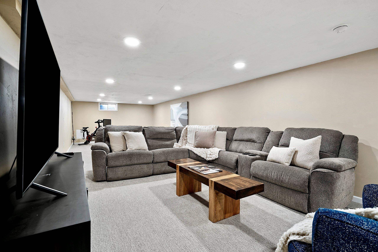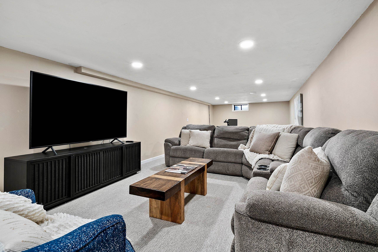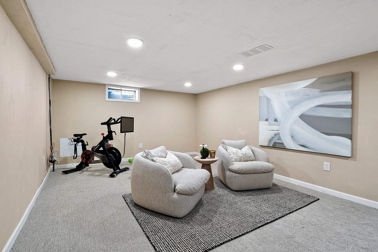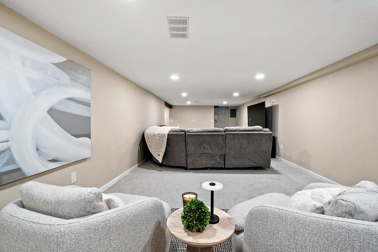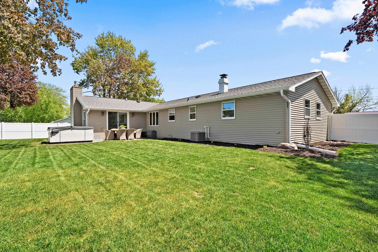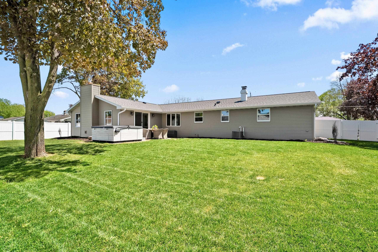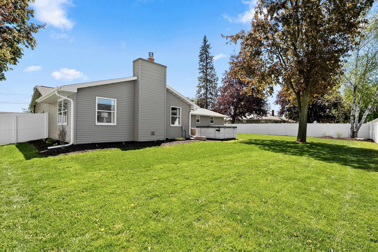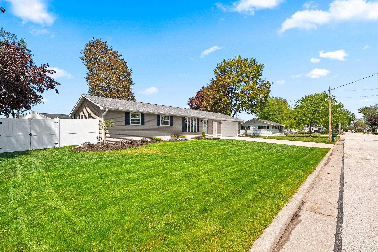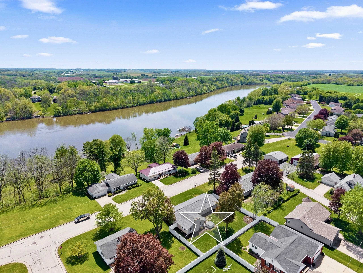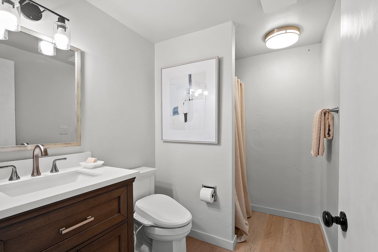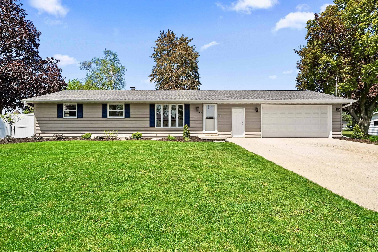
Current Seller invested $80,000 in thoughtful, useful luxury upgrades & renovations. They include, all new flooring (luxury vinyl HW)/trim, entire home freshly painted in a warm neutral tone, 2 refreshed full baths (new counters/toilets), kitchen(new granite counters & backsplash, new refrigerator '25,dishwasher '24), new carpet LL, new privacy fence w/ gate, new landscaping/refreshed lawn/new extended concrete pad/tree removal. The list goes on! New roof '21. Bonus of 2 family room areas (one with a gas fireplace). Walking path steps from your front door to the downtown riverfront area where you will find a new Brewery & upscale dining spots. Highly regarded Wrightstown School District as well. Located halfway between Appleton & Green Bay this makes an ideal commute to either local.
Bedrooms: 3
Bathrooms: 2 full / 0 half
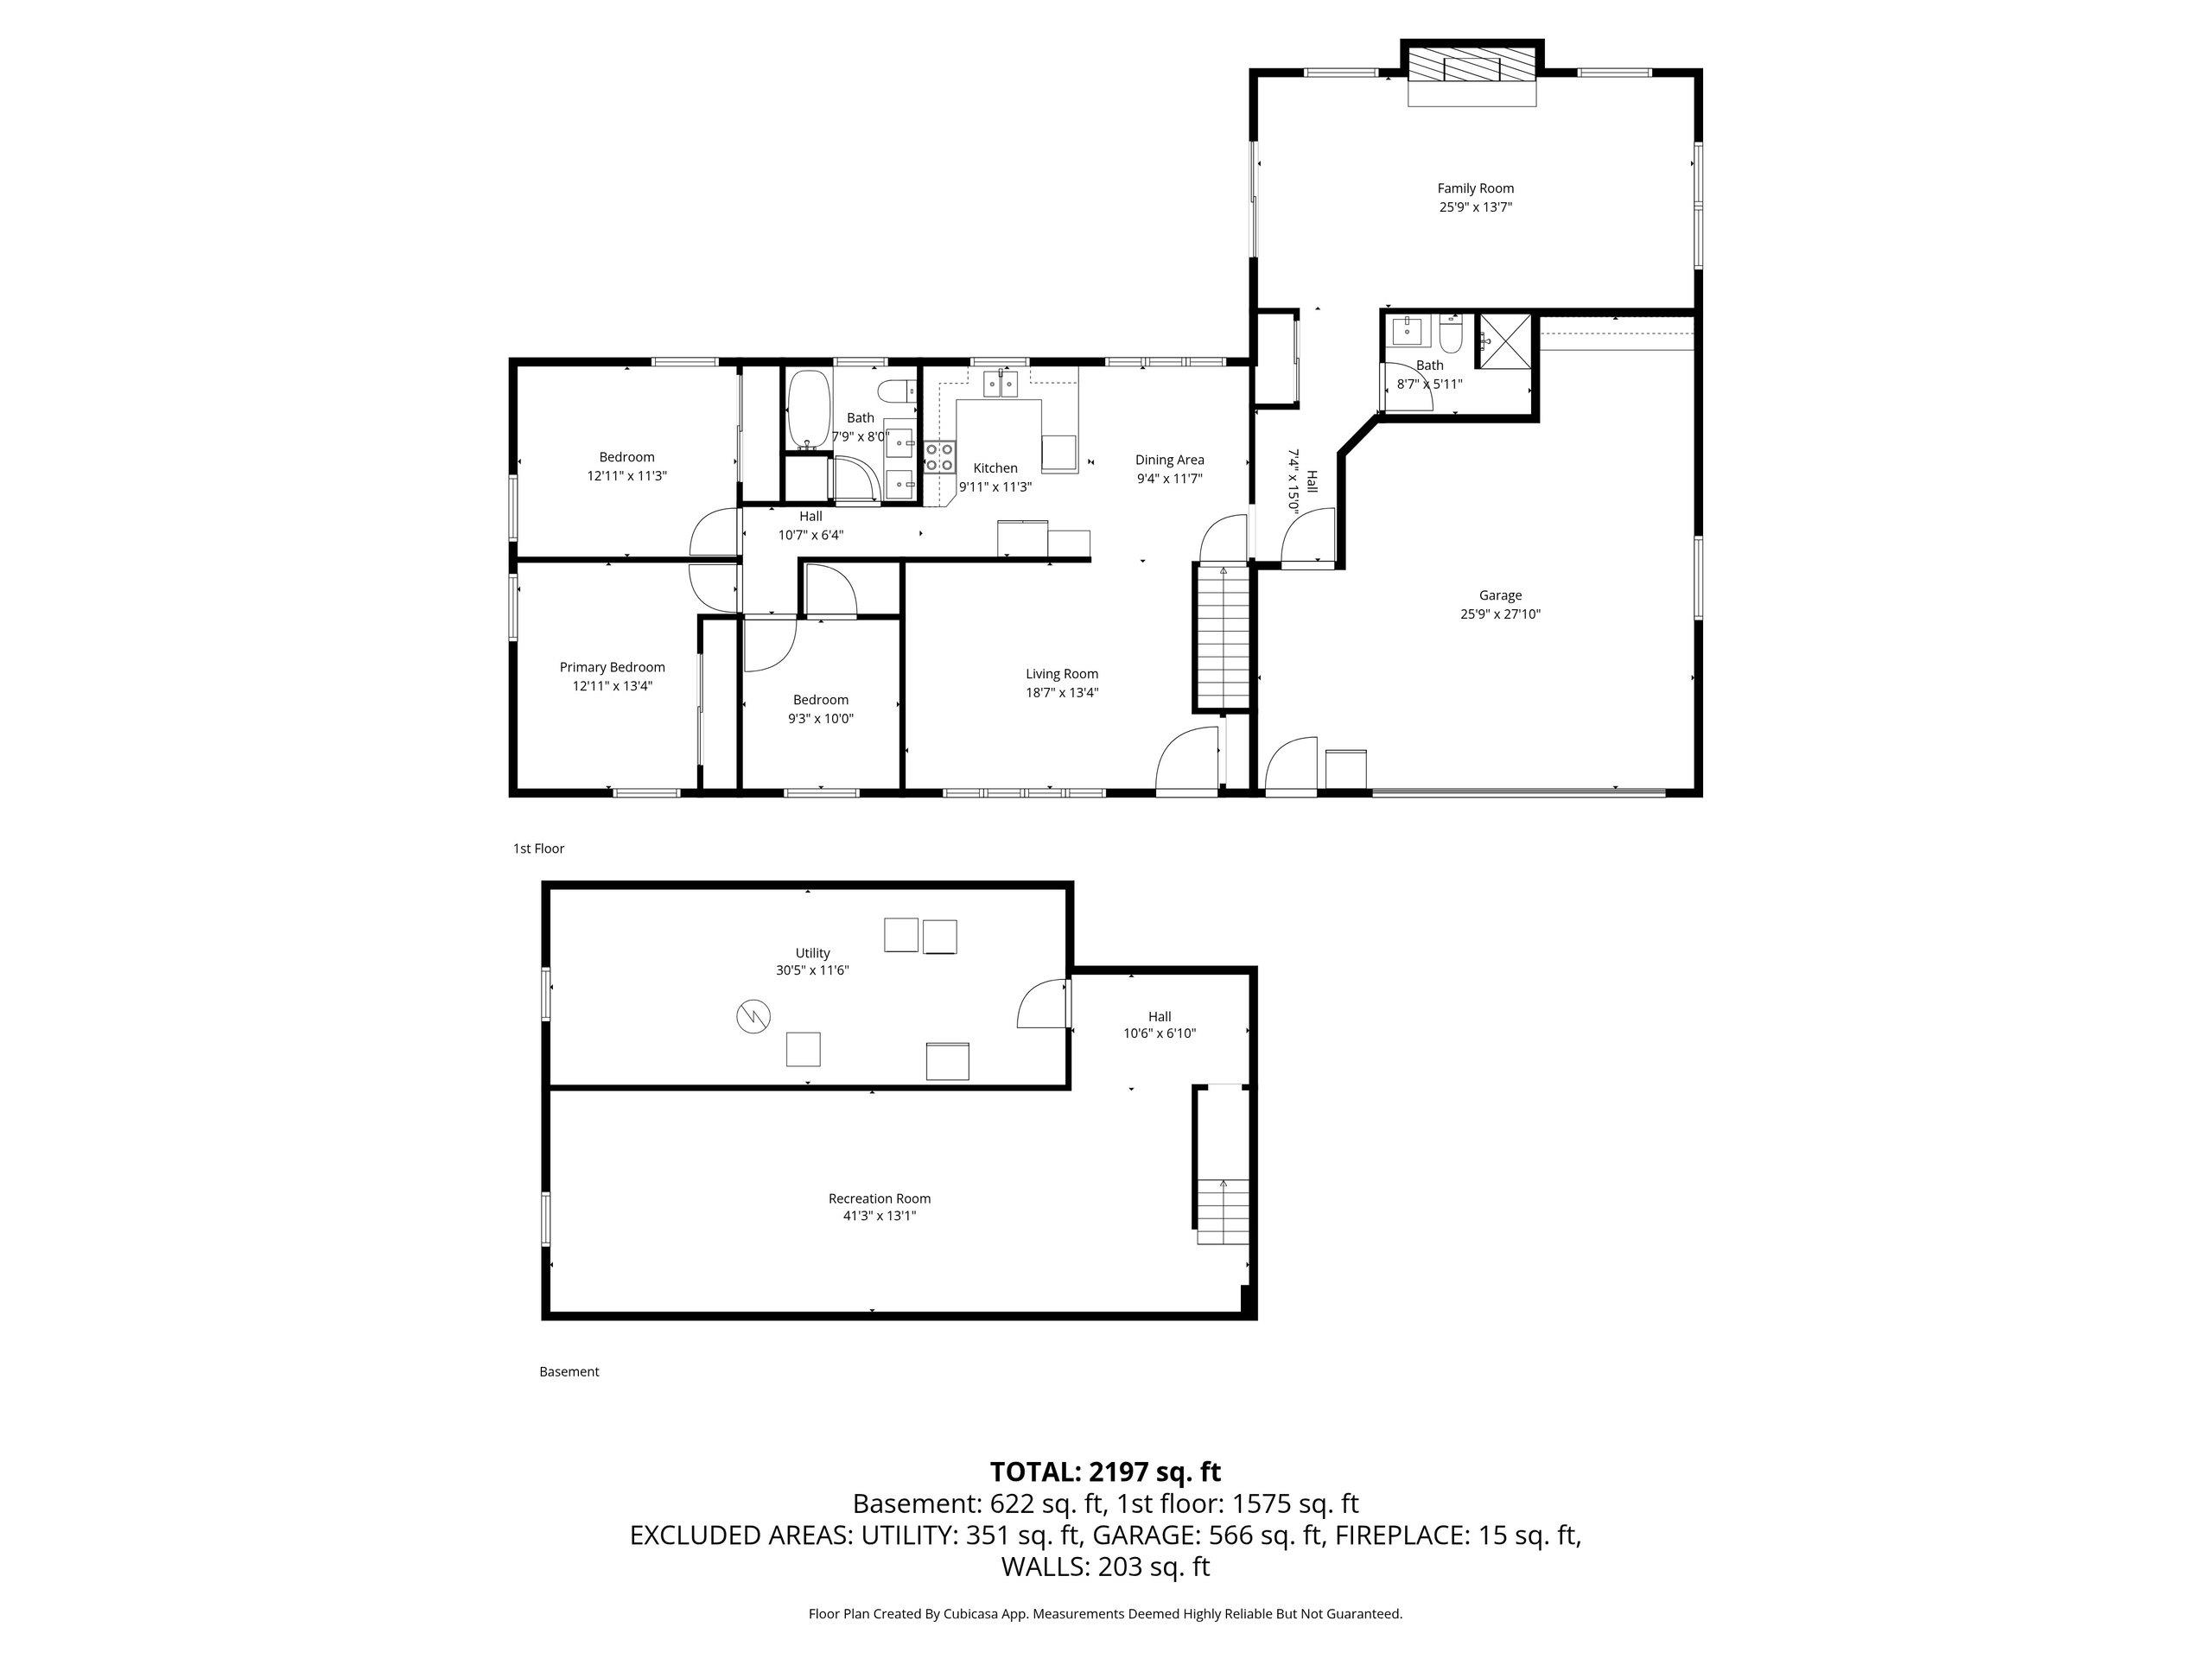
Square Feet: 2,424
Tax Amount: $3,667
Architecture: Ranch
Style of Home: 1 Story
Property Type: Single Family Residence
County: Brown
Zoning: Residential
Total Square Feet: 2,424
Sq. Ft. Above Grade: 1,802
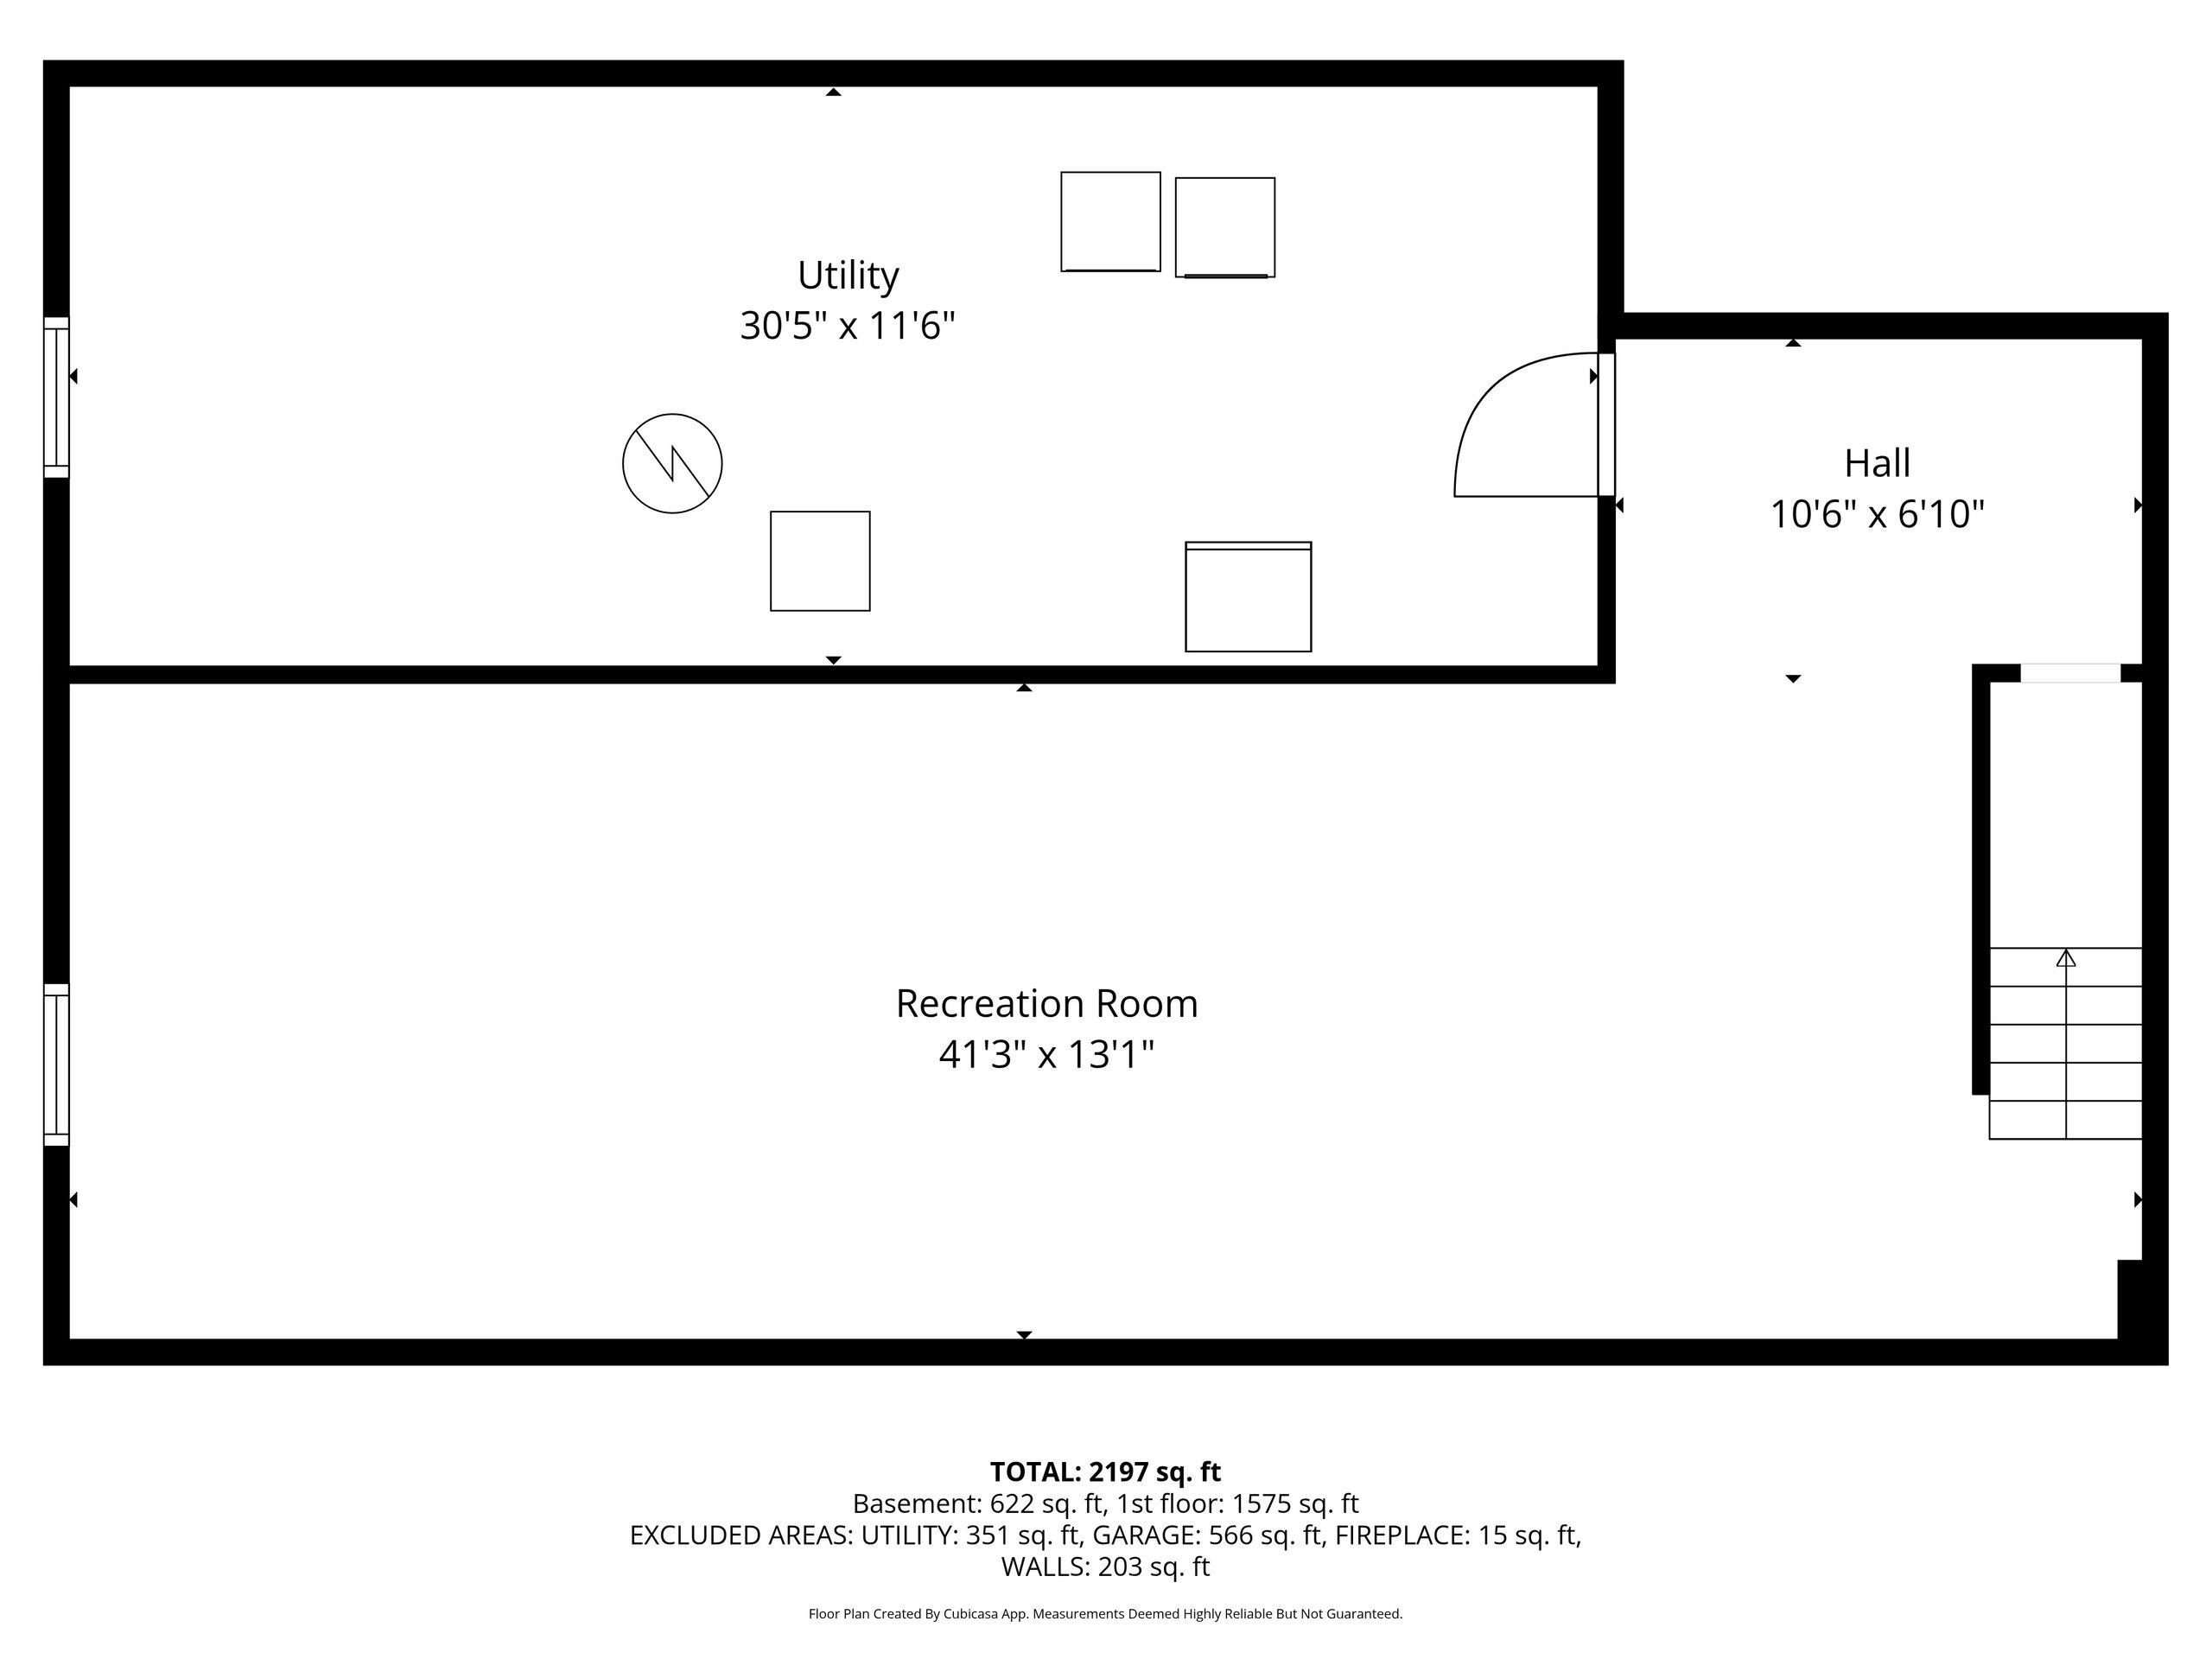
Sq. Ft. Below Grade: 622
Fireplaces:
Appliance Inclusions:
Basement / Lower Level:
Misc. Inclusions:
Water Source: Public
Waste: Public Sewer
Heating/Cooling: Forced Air
Heating Fuel: Natural Gas
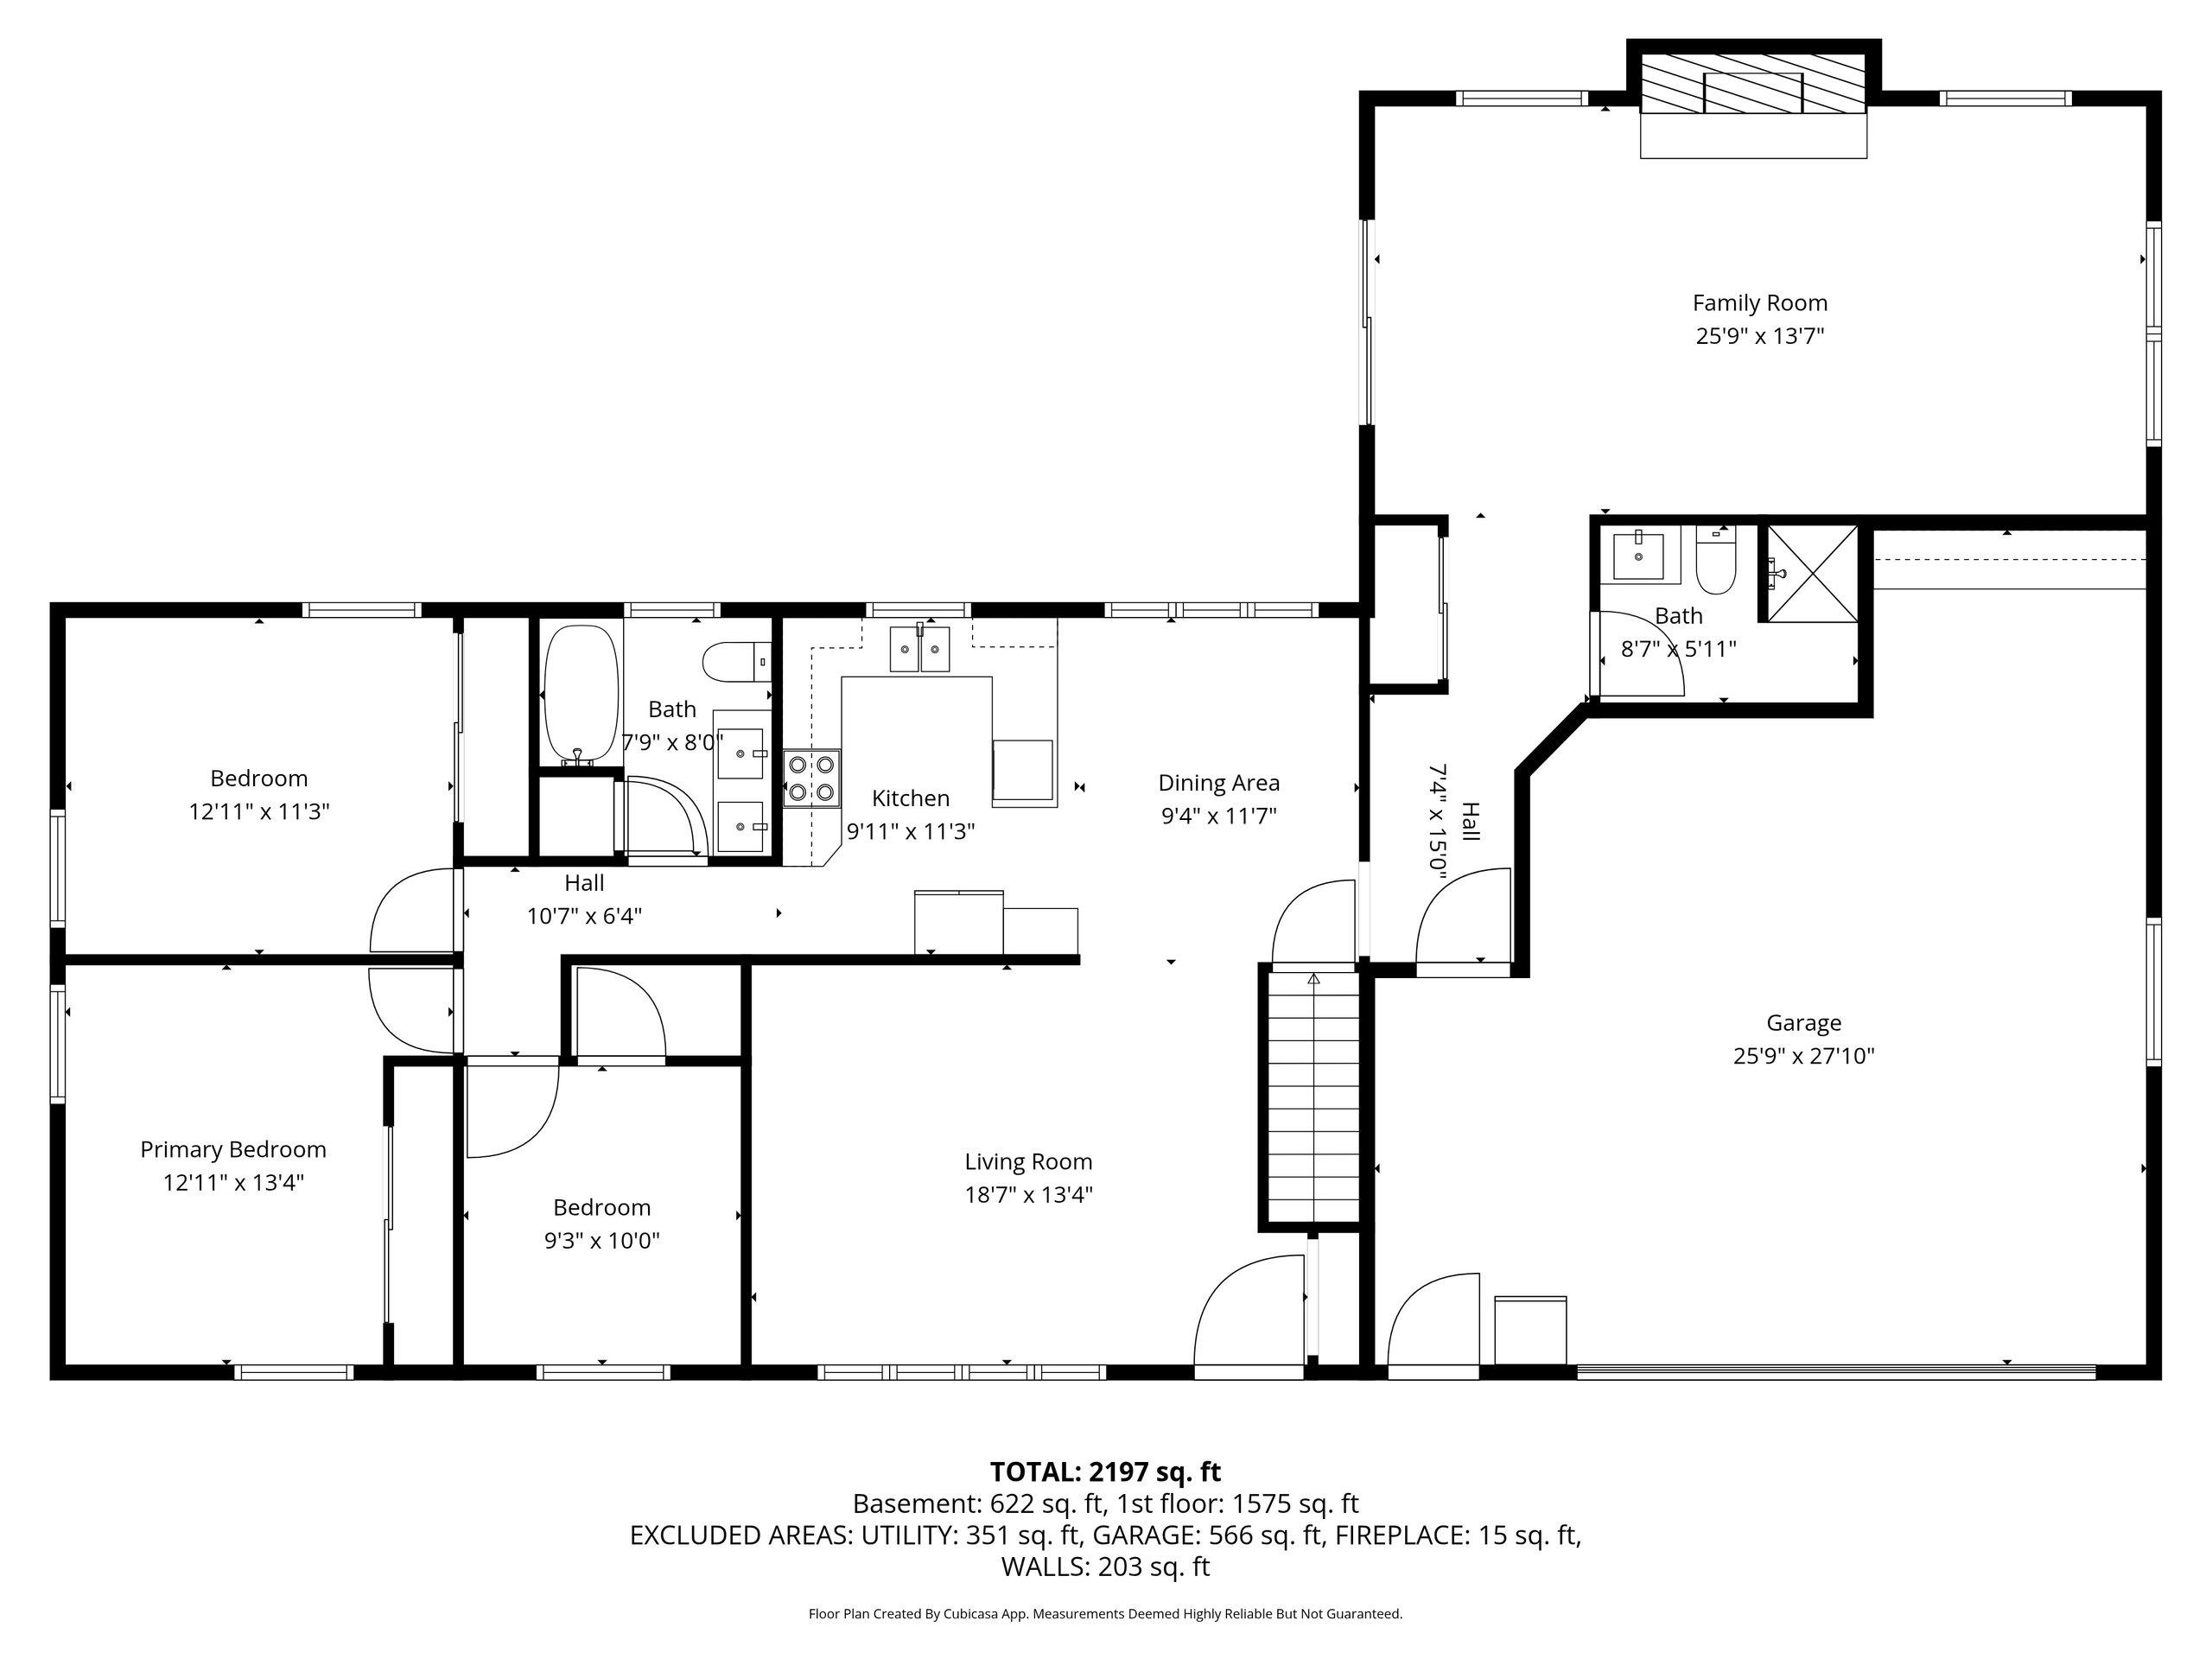
Rec Room: 13 x 41
# Full Baths: 2
Family Room: 26 x 14
Kitchen: 11 x 10
Dining Room: 12 x 9
Bedroom #1: 13 x 13
Bedroom #2: 13 x 11
Bedroom #3: 10 x 9
# Acres: 0.25
Foundation: Poured Concrete
Barrier Free Features:
Driveway:
Home Exterior: Vinyl Siding
Garage/Parking/Driveway: Attached
Garage #1: 2.5 Car (min width 24`) spaces
School District: Wrightstown Community
Elementary School: Wrightstown
Middle School: Wrightstown
High School: Wrightstown
EXP Realty LLC
41 South to Exit 157/Hwy S West Hickory Road To Hwy D To Main Street to Second Street to Park Street
Listed By: EXP Realty LLC
This listing was last updated by EXP Realty LLC on July 22, 2026, 10:01 am.
Listing has been on the market for 70 days, since May 20, 2026.
This information, provided by seller, listing broker, and other parties, may not have been verified.
Information received from other 3rd parties: All information deemed reliable but not guaranteed and should be independently verified. All properties are subject to prior sale, change, or withdrawal. Neither listing broker nor Paragon Real Estate Group nor RANW MLS shall be responsible for any typographical errors, misinformation, misprints, and shall be held totally harmless.
Copyright 2026 RANW MLS. All rights reserved. RANW MLS records were last updated on 07/28/2026 10:15 pm.