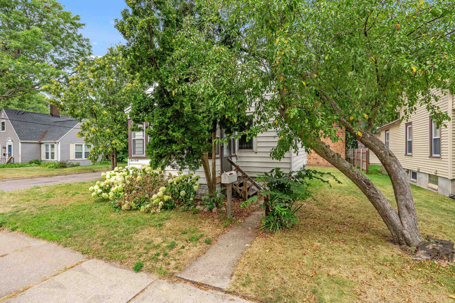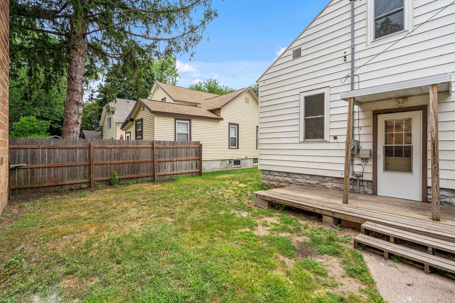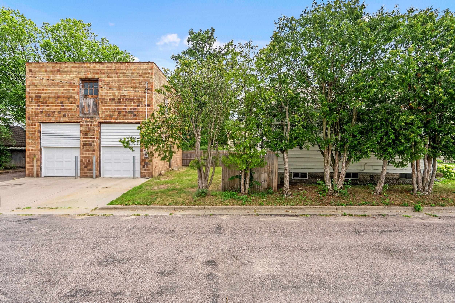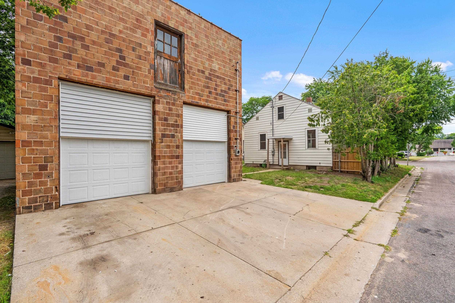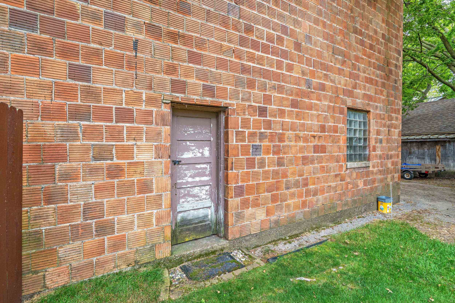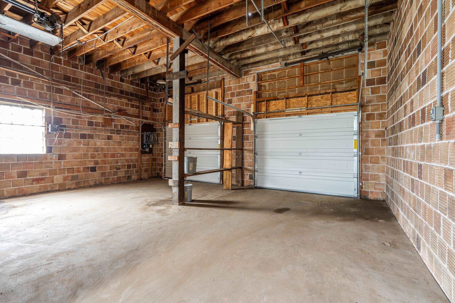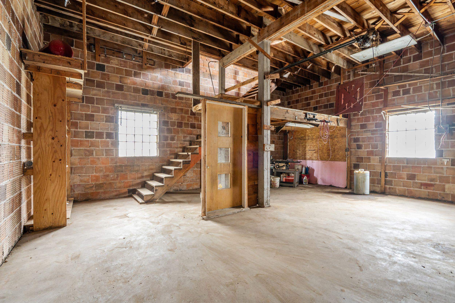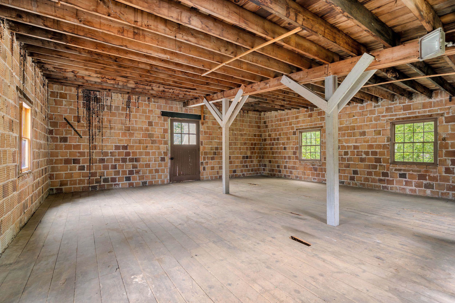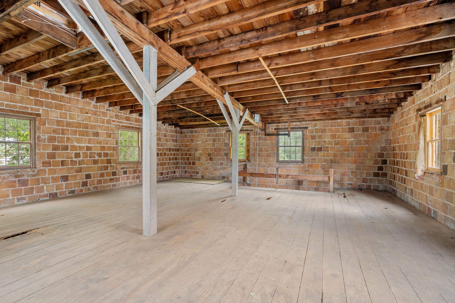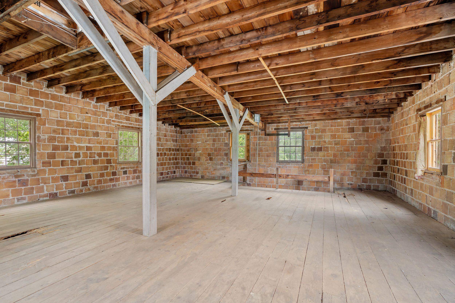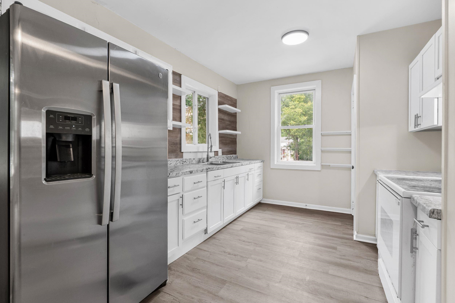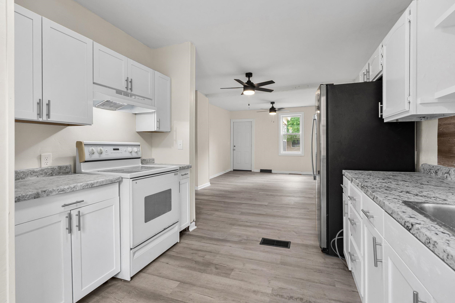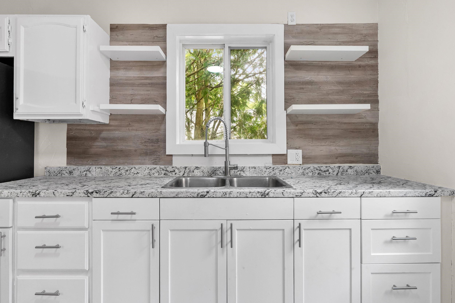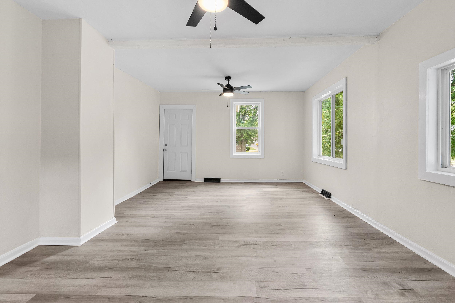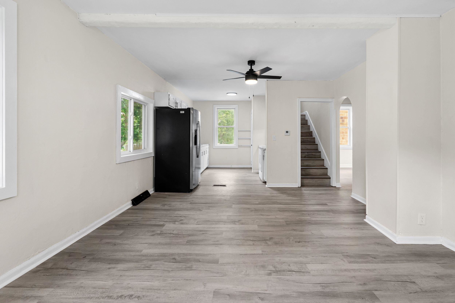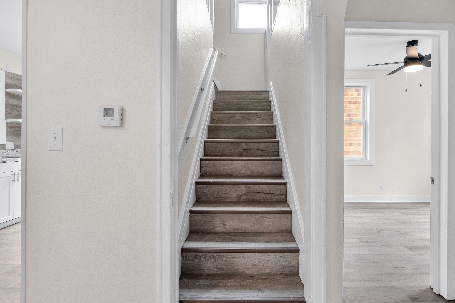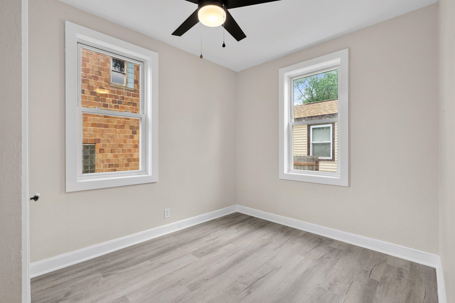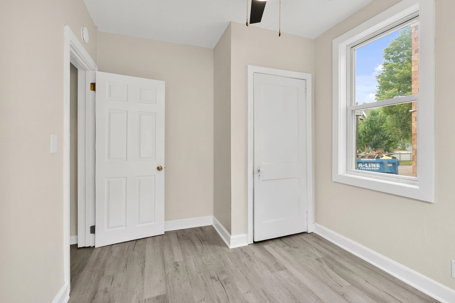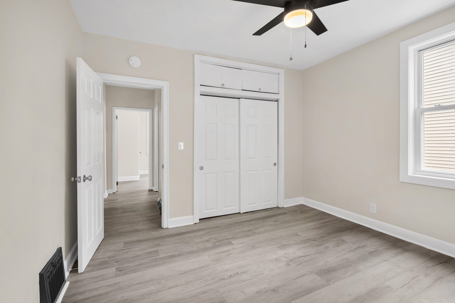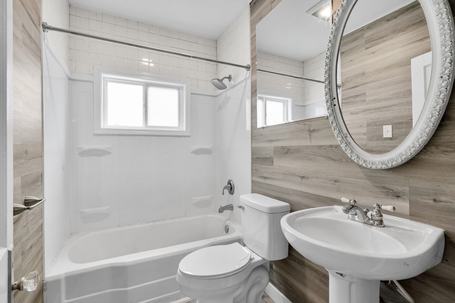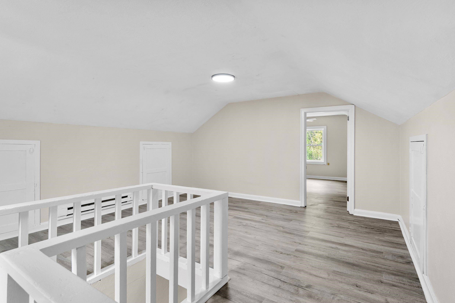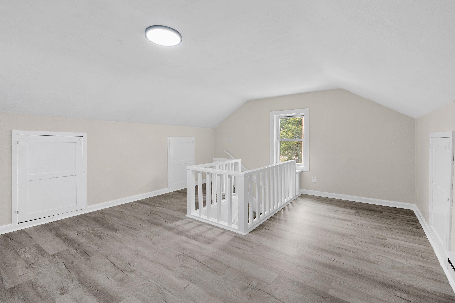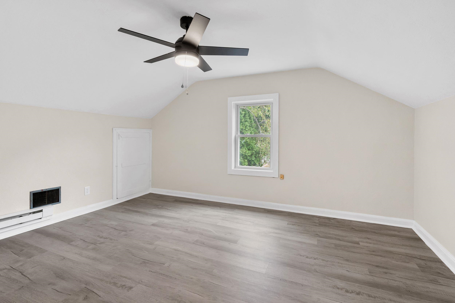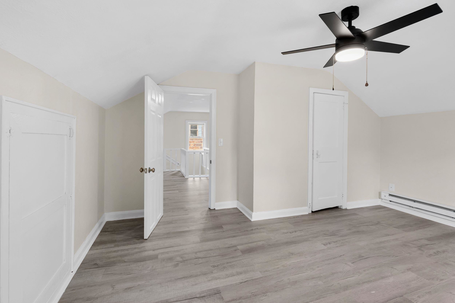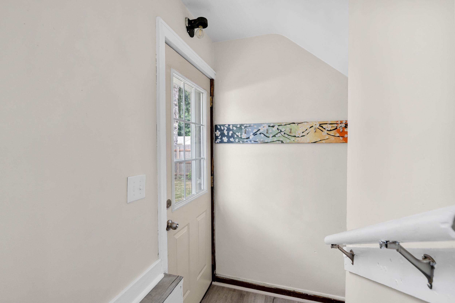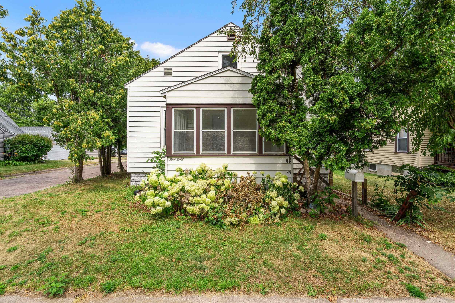
Looking for extra garage space? This one delivers. This 3 bedroom, 1 bath home features an oversized two-story detached garage with endless possibilities! Inside you'll find a functional layout that's ready for your personal touch. Conveniently located near parks, schools, and local amenities. Come make it your own! SHOWINGS BEGIN FRIDAY 7/31.
Bedrooms: 3
Bathrooms: 1 full / 0 half
Square Feet: 1,177
Tax Amount: $1,879
Style of Home: 1.5 Story
Property Type: Single Family Residence
County: Wood
Zoning: Residential
Total Square Feet: 1,177
Sq. Ft. Above Grade: 1,177
Sq. Ft. Below Grade: 0
Fireplaces:
Basement / Lower Level: Full
Water Source: Public
Waste: Public Sewer
Heating/Cooling: Window Unit(s)
Heating Fuel: Natural Gas
# Full Baths: 1
Kitchen: 10 x 10
Dining Room: 13 x 7
Bedroom #1: 12 x 12
Bedroom #2: 12 x 9
Mud Room: 3 x 3
Bedroom #3: 14 x 12
Loft: 14 x 17
# Acres: 0.14
Foundation: Block
Barrier Free Features:
Driveway:
Home Exterior: Vinyl Siding
Garage/Parking/Driveway: Detached
Garage #1: 2.5 Car (min width 24`) spaces
School District: Wisconsin Rapids
LPT Realty
From W Grand ave, head south on 4th St S, Continue to 440 4th St S. Property on the right.
Listed By: LPT Realty
This listing was last updated by LPT Realty on July 28, 2026, 8:46 pm.
Listing has been on the market for 0 days, since July 28, 2026.
This information, provided by seller, listing broker, and other parties, may not have been verified.
Information received from other 3rd parties: All information deemed reliable but not guaranteed and should be independently verified. All properties are subject to prior sale, change, or withdrawal. Neither listing broker nor Paragon Real Estate Group nor RANW MLS shall be responsible for any typographical errors, misinformation, misprints, and shall be held totally harmless.
Copyright 2026 RANW MLS. All rights reserved. RANW MLS records were last updated on 07/28/2026 8:15 pm.