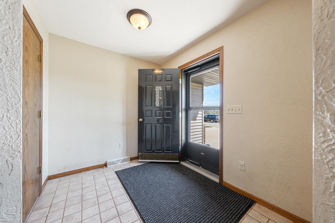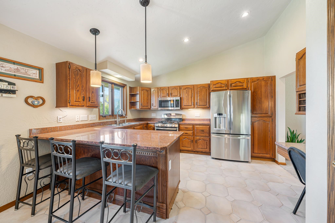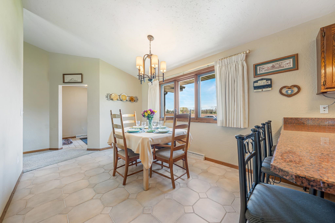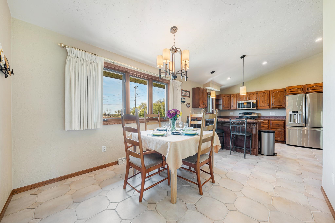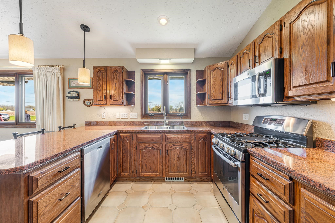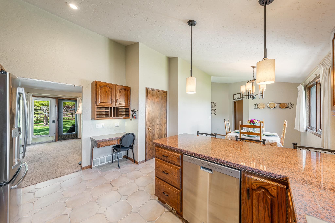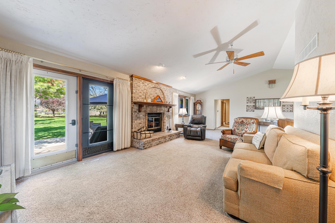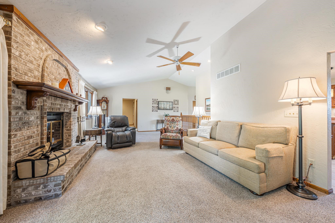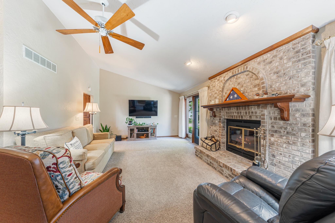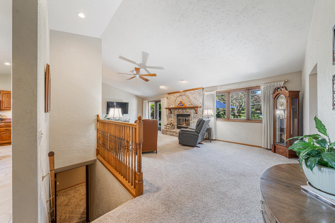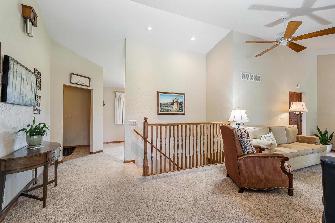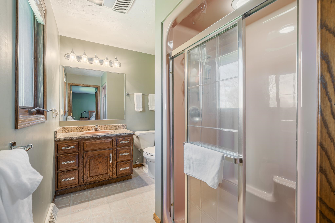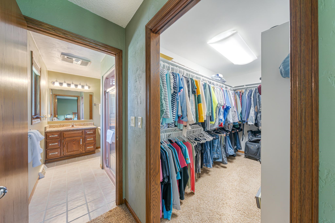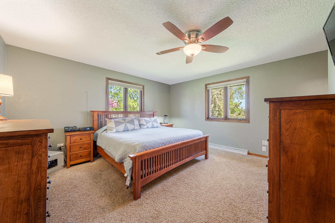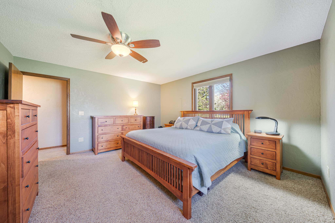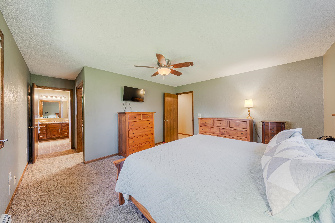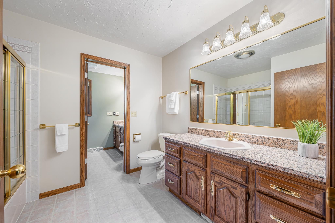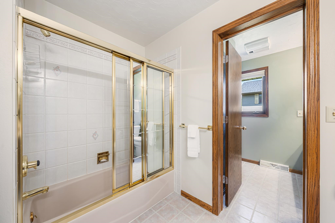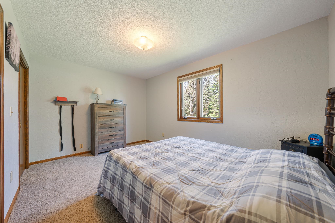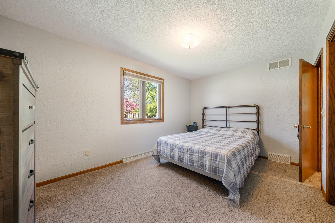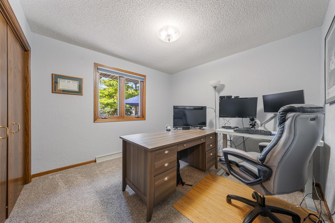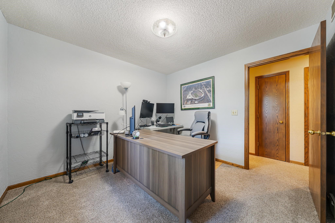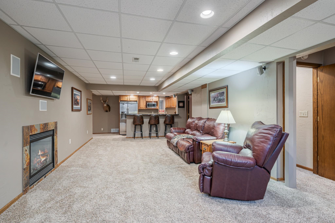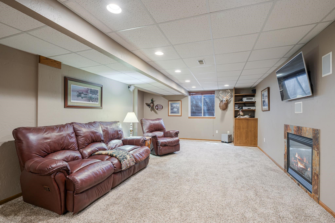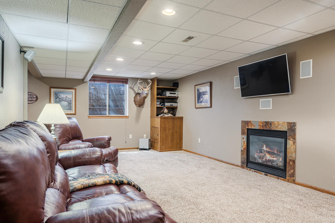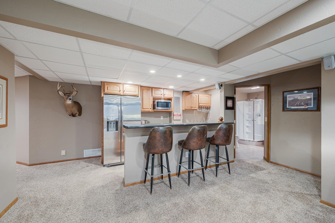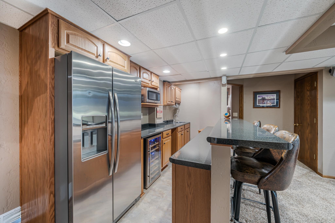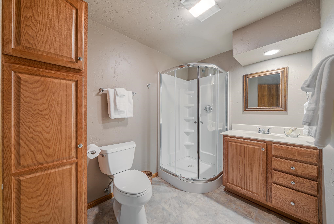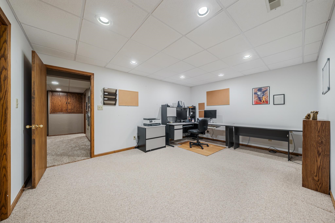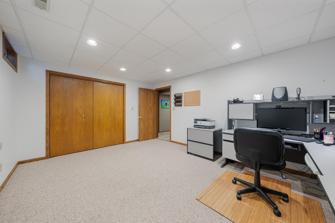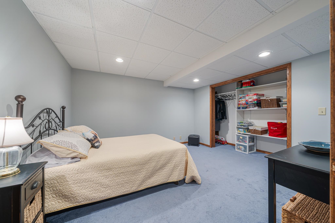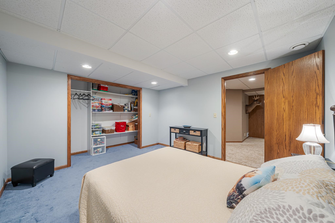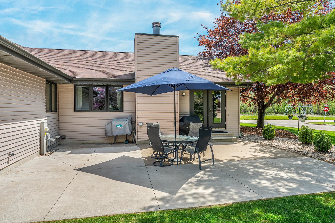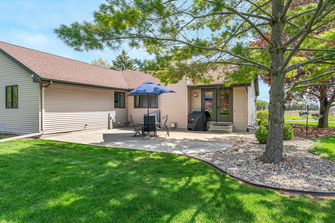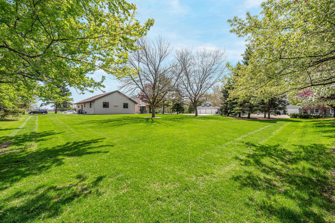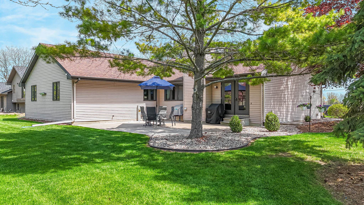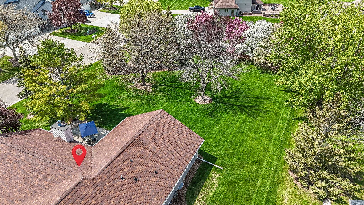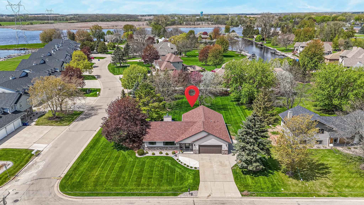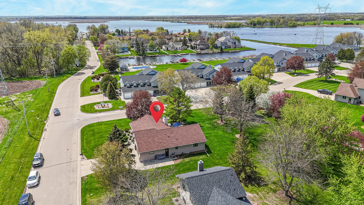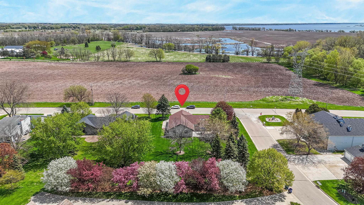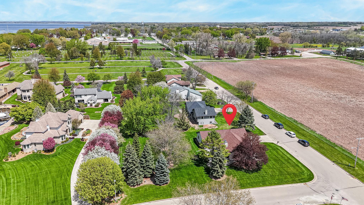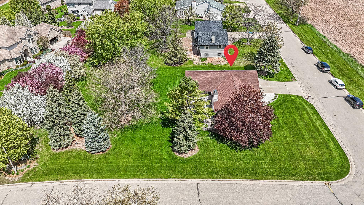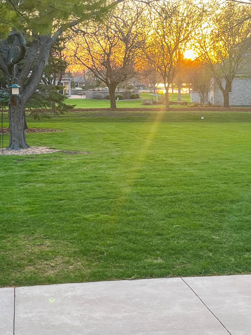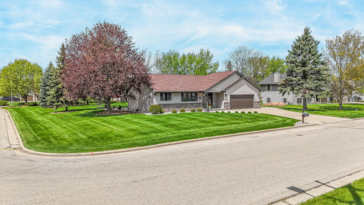
Beautifully maintained ranch home built in 1991 offering comfort and spacious living on a stunning .90 acre setting. This 3 bed 3 bath home features approximately 1800 sq. feet on the main level and an additional 1200 sq. feet lower-level finished space. The main level offers a functional layout with defined living spaces, highlighted by a well appointed kitchen featuring granite countertops and timeless finishes. A cozy wood-burning fireplace anchors the main living area, creating the perfect space to unwind. Subtle peek-a-boo water views add a touch of charm and serenity to the home's setting. Head to the lower level and you will find a large family room, office, bonus room and bar area. Enjoy the gas fireplace too!! Included downstairs is a refrigerator wine refrigerator and microwave.
Bedrooms: 3
Bathrooms: 3 full / 0 half
Square Feet: 3,000
Tax Amount: $5,314
Style of Home: 1 Story
Property Type: Single Family Residence
County: Winnebago
Zoning: Residential
Total Square Feet: 3,000
Sq. Ft. Above Grade: 1,800
Sq. Ft. Below Grade: 1,200
Fireplaces:
Appliance Inclusions:
Basement / Lower Level:
Misc. Inclusions:
Water Source: Public
Waste: Public Sewer
Heating/Cooling: Forced Air
Heating Fuel: Natural Gas
# Full Baths: 1
Family Room: 32 x 13
Den/Office: 15 x 12
Bonus Room: 13 x 12
# Full Baths: 2
Kitchen: 26 x 10
Bedroom #1: 17 x 14
Bedroom #2: 14 x 10
Bedroom #3: 10 x 10
Laundry: 08 x 05
Lot Description: Corner Lot
# Acres: 0.50
Foundation: Poured Concrete
Barrier Free Features:
Driveway:
Home Exterior: Aluminum Siding
Garage/Parking/Driveway: Attached
Garage #1: 2.5 Car (min width 24`) spaces
School District: Winneconne Community
Beiser Realty, LLC
Hwy 116 heading west into Winneconne, turn left on S 2nd ave ,left on Memorial dr, right on S 5th Ave.
Listed By: Beiser Realty, LLC
This listing was last updated by Beiser Realty, LLC on June 17, 2026, 11:36 pm.
Listing has been on the market for 82 days, since May 8, 2026.
This information, provided by seller, listing broker, and other parties, may not have been verified.
Information received from other 3rd parties: All information deemed reliable but not guaranteed and should be independently verified. All properties are subject to prior sale, change, or withdrawal. Neither listing broker nor Paragon Real Estate Group nor RANW MLS shall be responsible for any typographical errors, misinformation, misprints, and shall be held totally harmless.
Copyright 2026 RANW MLS. All rights reserved. RANW MLS records were last updated on 07/28/2026 10:15 pm.