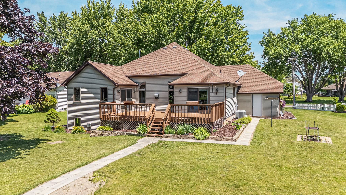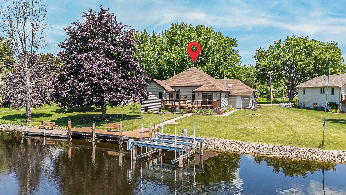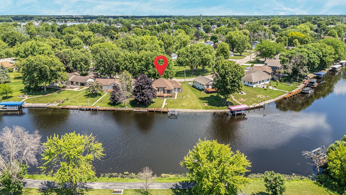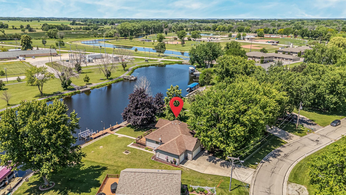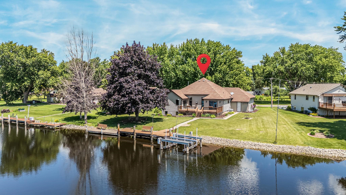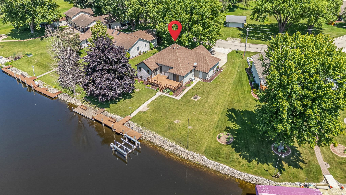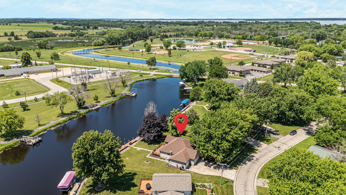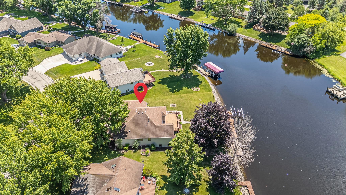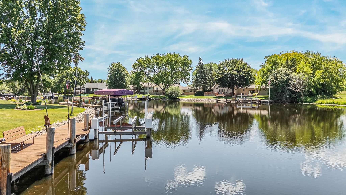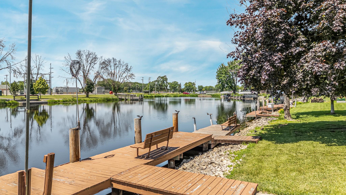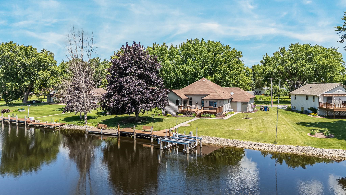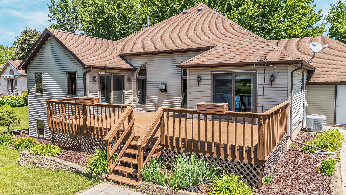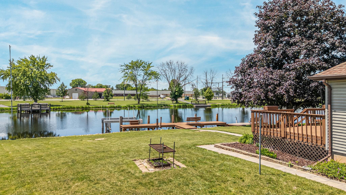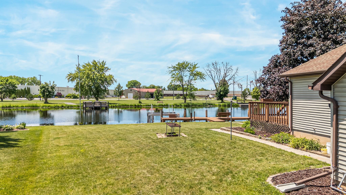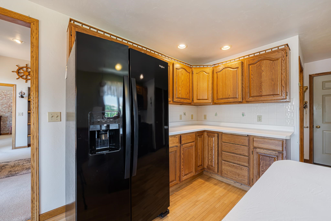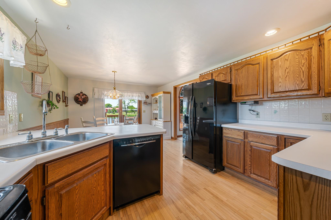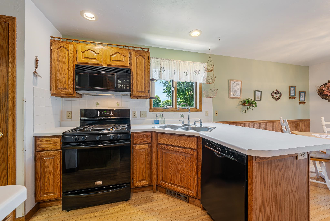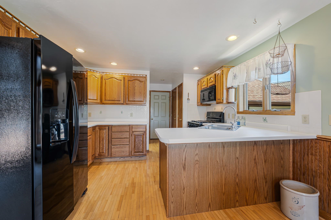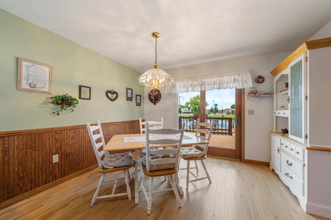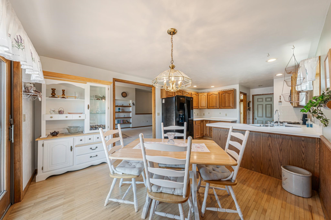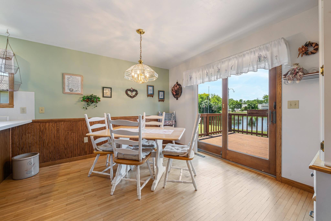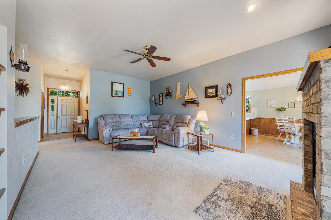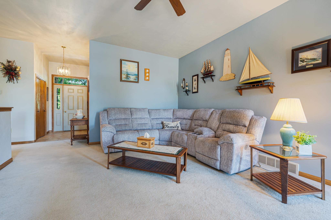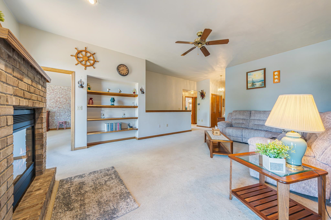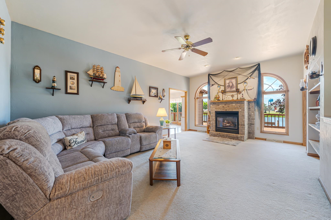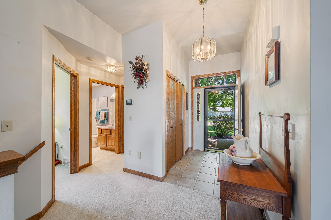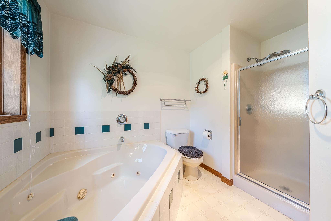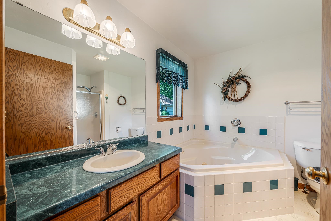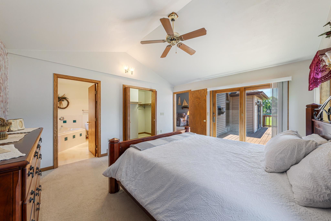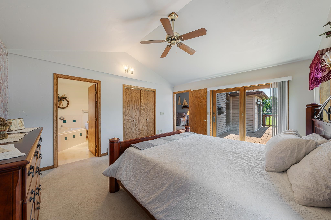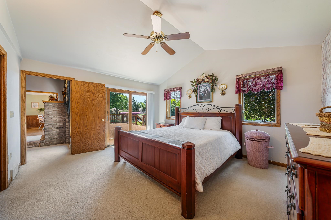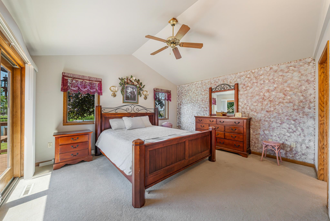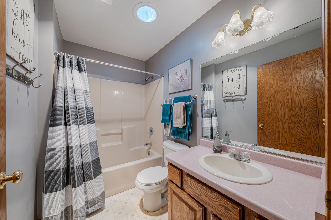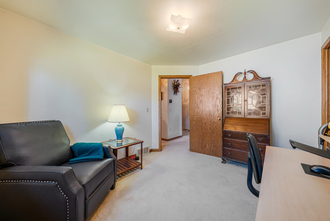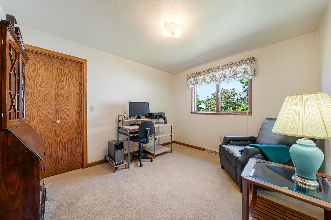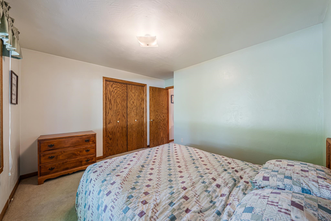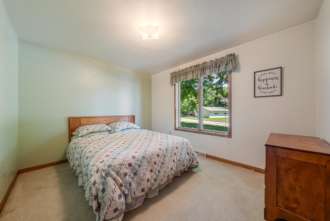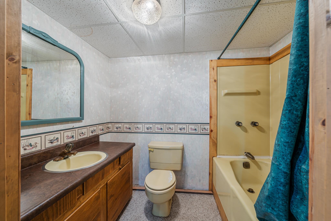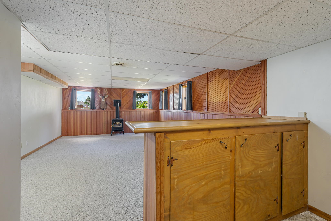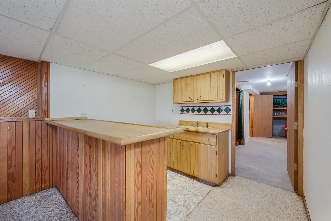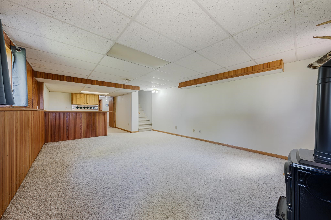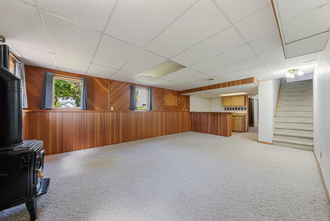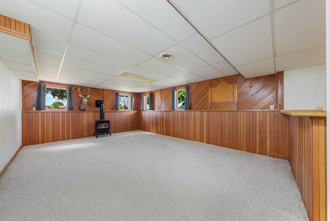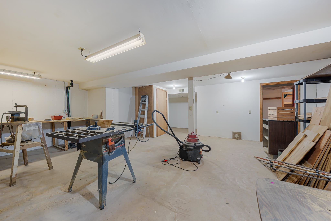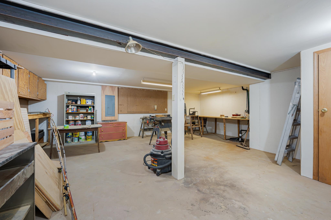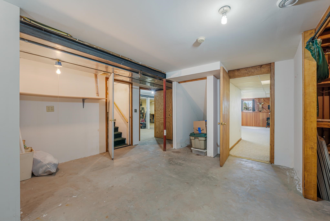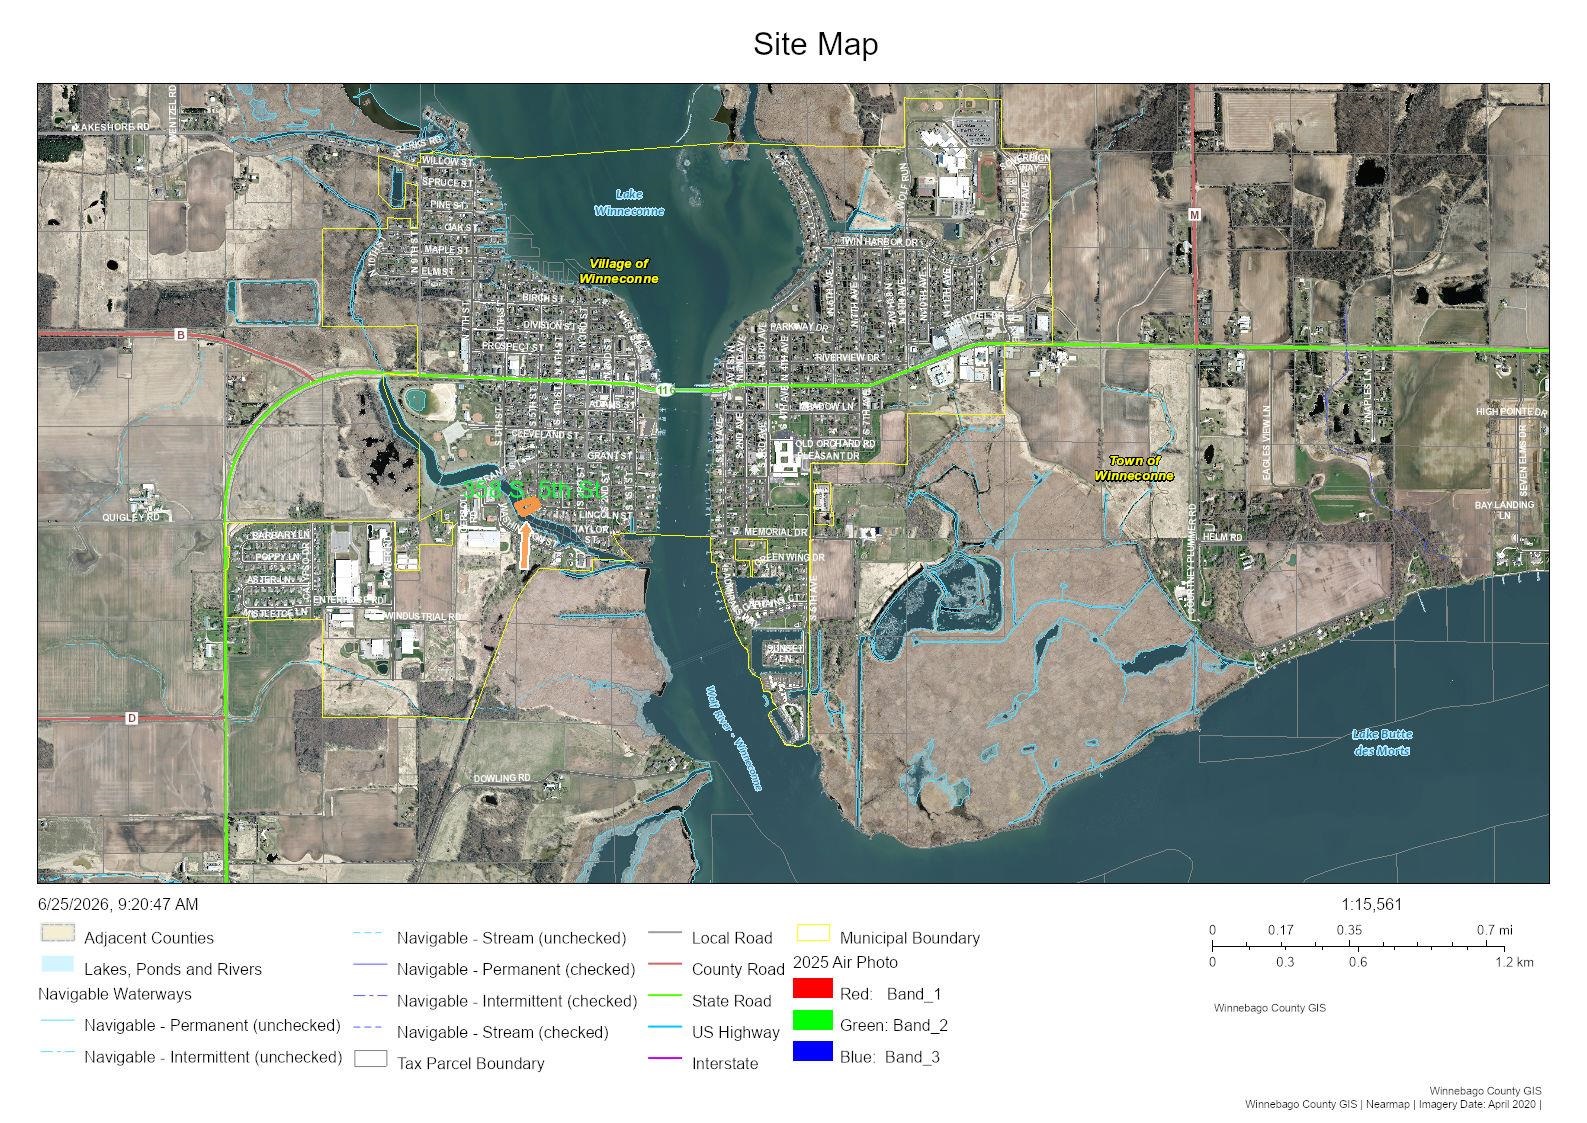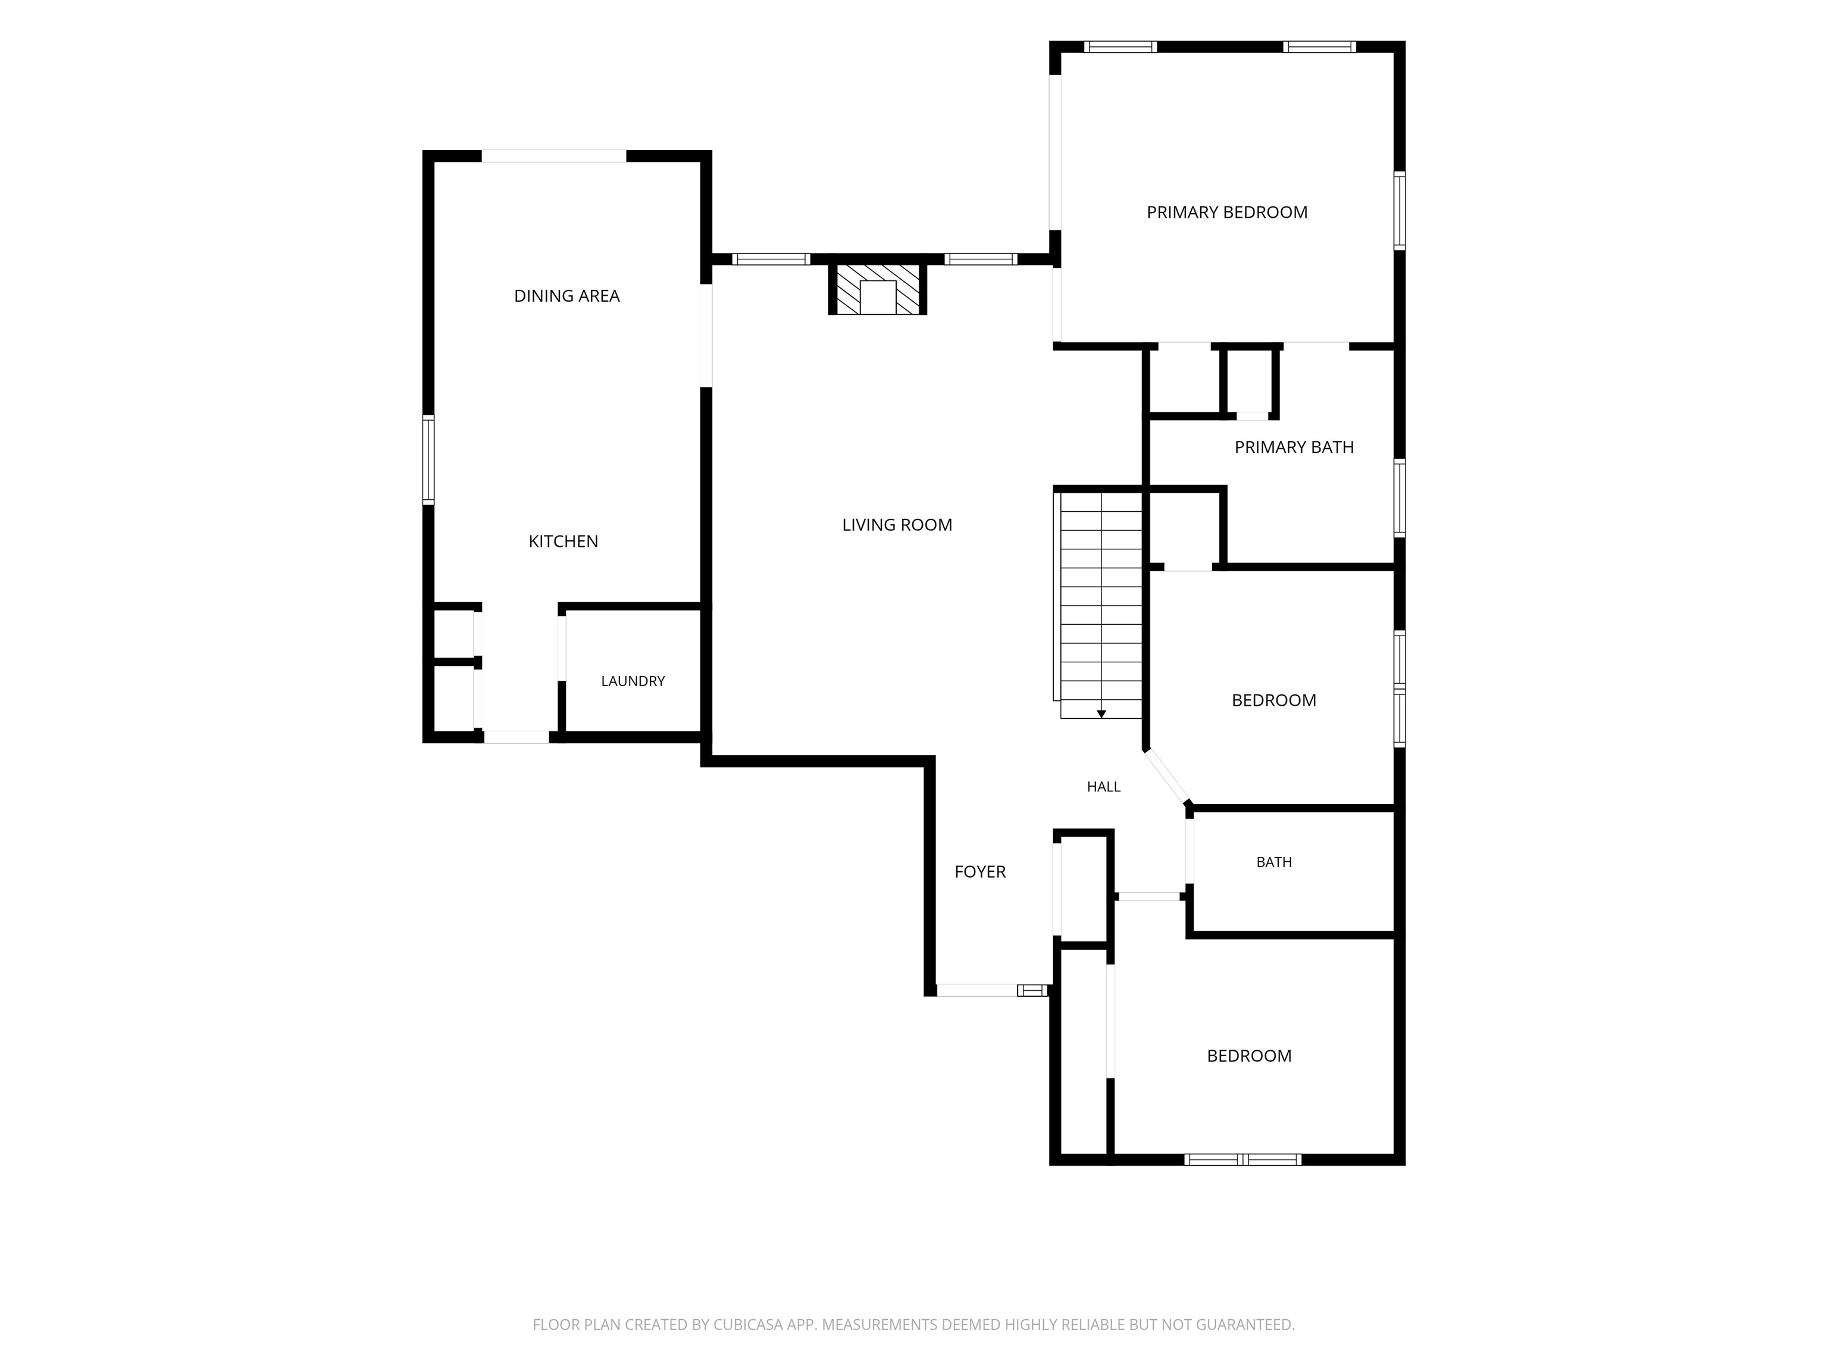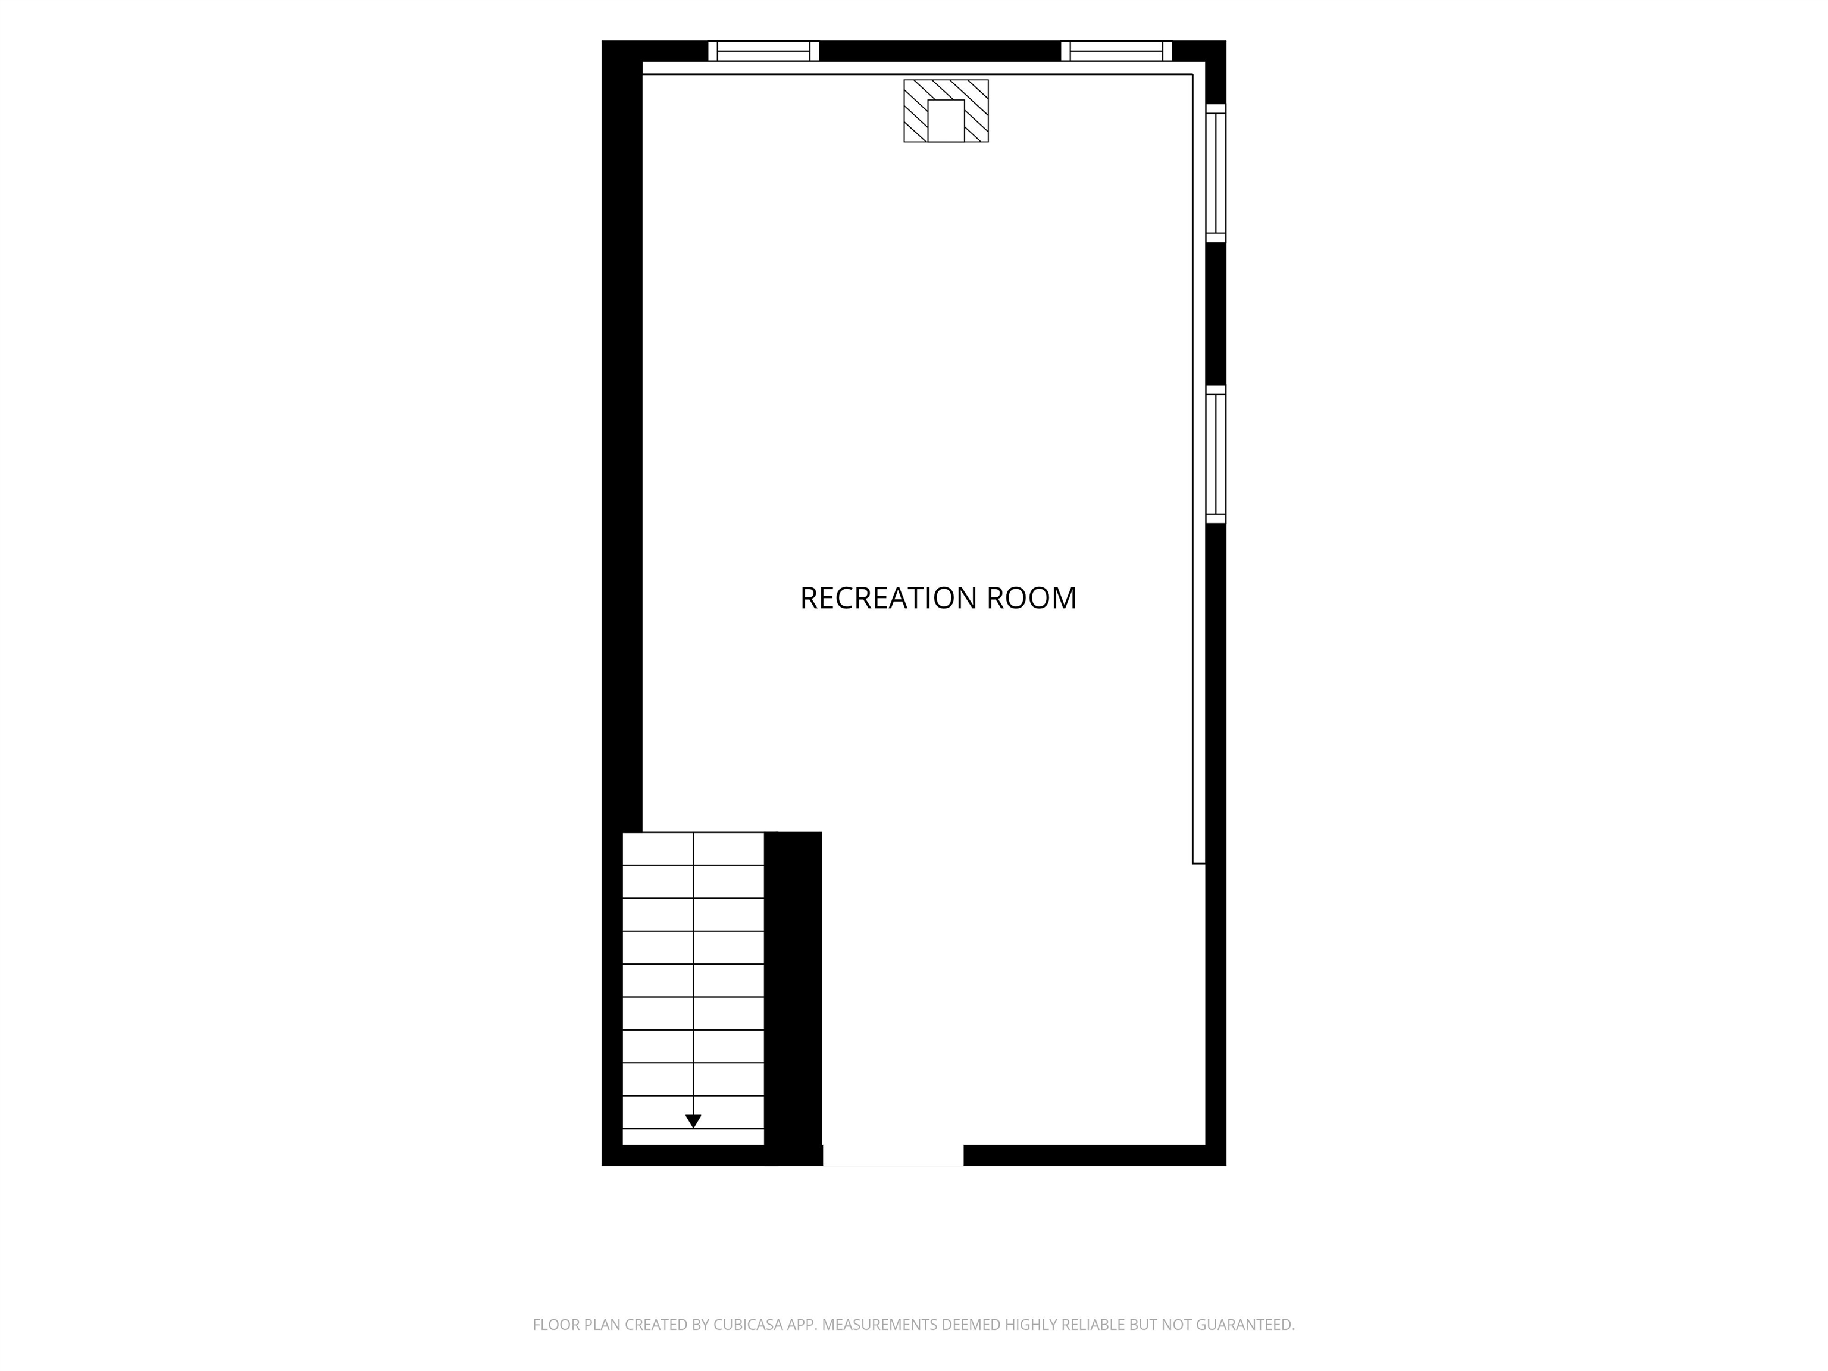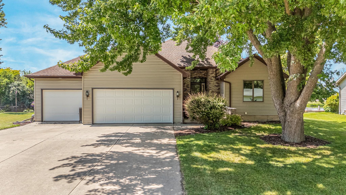
Wake up to water. That's really what this one is about. Nestled along the Winneconne waterway, the dock is in, the boat lift is ready, and the sunsets are free. The great room opens to arched windows framing the water, anchored by a stone fireplace for Wisconsin winters. Dining room walks out to the deck. Primary suite has deck access, walk-in closet, and a corner soaking tub. Downstairs — wood stove, bar area, and a family room that fills up naturally on game days. Three-car garage. Stone-lined shoreline. Winneconne schools. Neighbors who still wave. Some homes you buy. Some homes you live in. This one's the second kind.
Bedrooms: 3
Bathrooms: 3 full / 0 half
Square Feet: 1,874
Tax Amount: $6,679
Architecture: Raised Ranch
Style of Home: 1 Story
Property Type: Single Family Residence
County: Winnebago
Zoning: Residential
Total Square Feet: 1,874
Sq. Ft. Above Grade: 1,482
Sq. Ft. Below Grade: 392
Fireplaces:
Appliance Inclusions:
Basement / Lower Level:
Misc. Inclusions:
Water Source: Public
Water Type: Channel
Waste: Public Sewer
Heating/Cooling: Forced Air
Heating Fuel: Natural Gas
# Full Baths: 1
Family Room: 28 x 14
# Full Baths: 2
Kitchen: 12 x 9
Dining Room: 12 x 10
Bedroom #1: 15 x 13
Bedroom #2: 12 x 10
Bedroom #3: 11 x 10
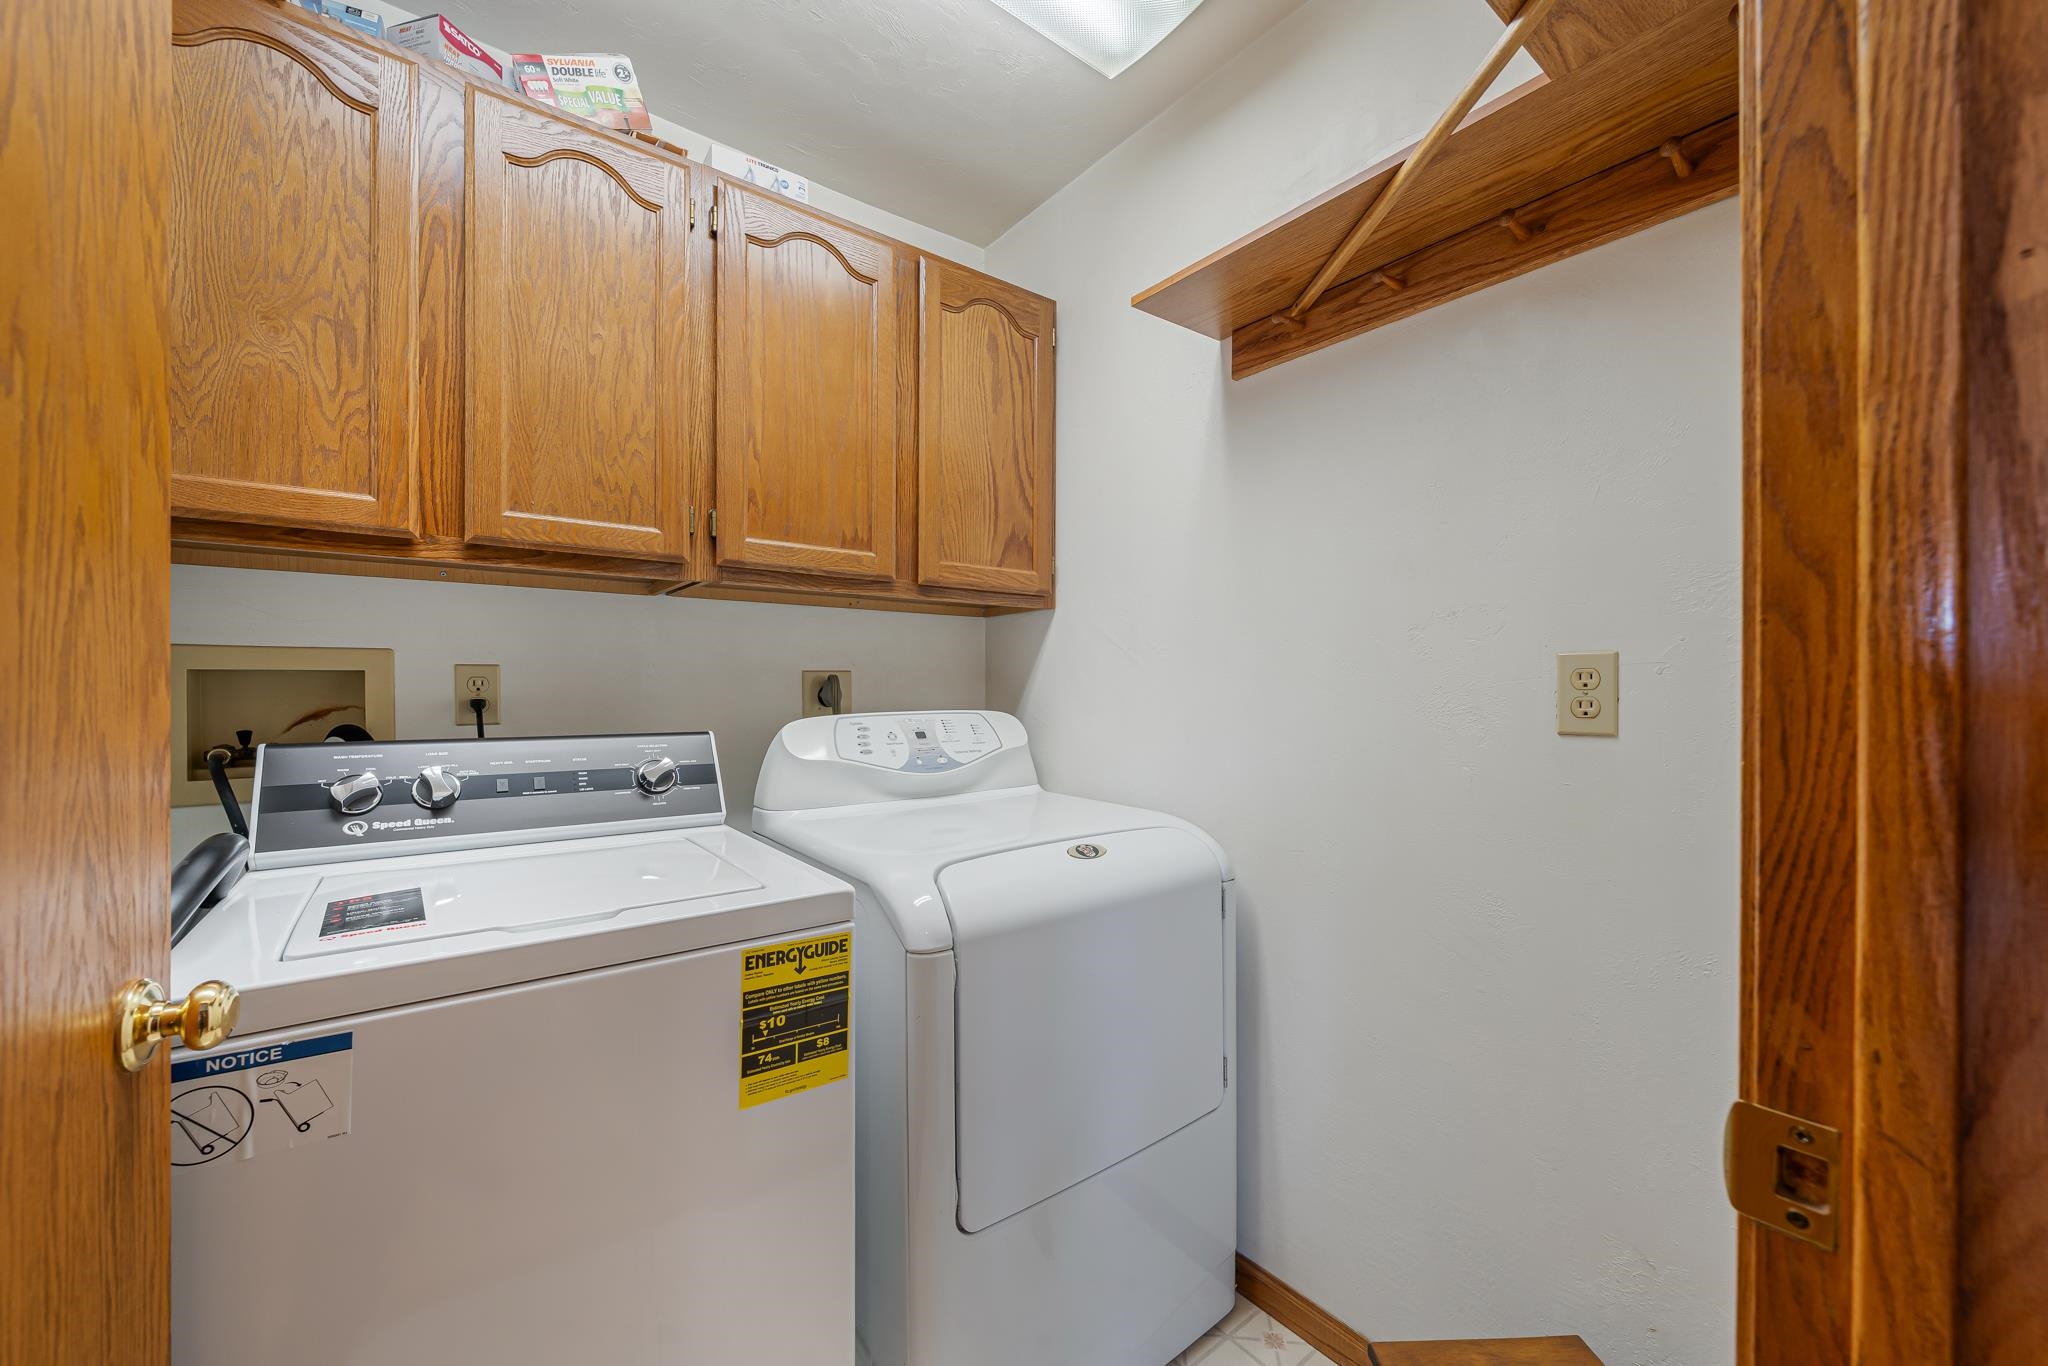
Laundry: 5 x 5
# Acres: 0.35
Water Frontage?: Yes
Name of Water Body: Channel To Wolf River
Foundation: Poured Concrete
Barrier Free Features:
Driveway:
Water Features:
Home Exterior:
Garage/Parking/Driveway:
Garage Size: 31x24
Garage #1: 3 or 3.5 Cars spaces
School District: Winneconne Community
Beiser Realty, LLC
Hwy 45 to Winneconne - Head east on Hwy 116 toward Winneconne — about 8 miles. Turn right on S 5th St. to property.
Listed By: Beiser Realty, LLC
This listing was last updated by Beiser Realty, LLC on July 21, 2026, 10:52 pm.
Listing has been on the market for 34 days, since June 25, 2026.
This information, provided by seller, listing broker, and other parties, may not have been verified.
Information received from other 3rd parties: All information deemed reliable but not guaranteed and should be independently verified. All properties are subject to prior sale, change, or withdrawal. Neither listing broker nor Paragon Real Estate Group nor RANW MLS shall be responsible for any typographical errors, misinformation, misprints, and shall be held totally harmless.
Copyright 2026 RANW MLS. All rights reserved. RANW MLS records were last updated on 07/28/2026 10:15 pm.