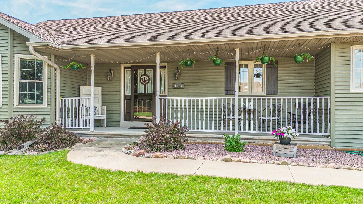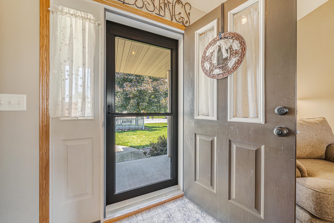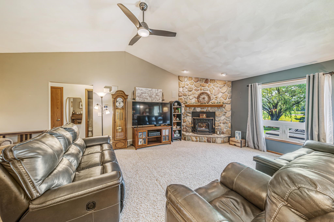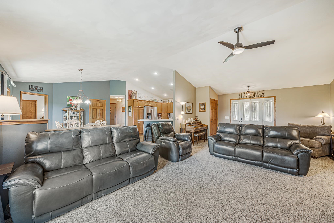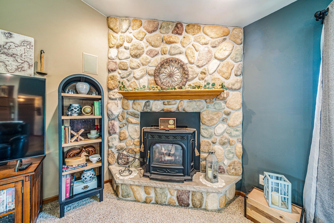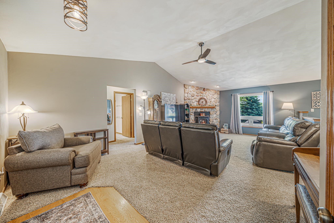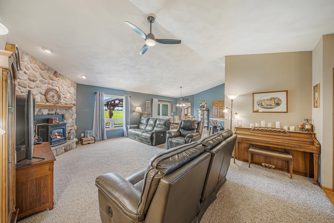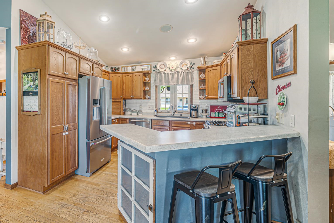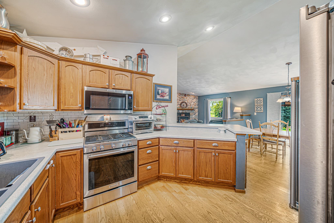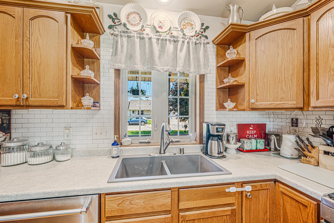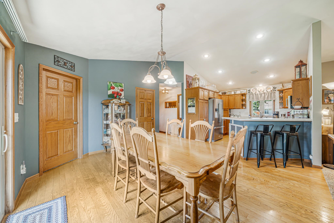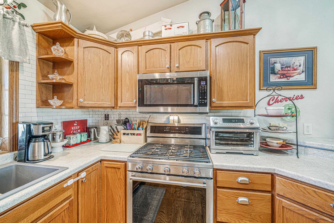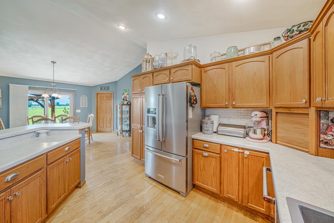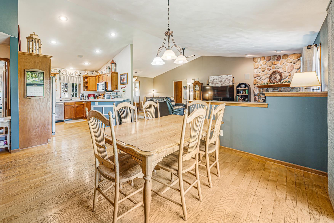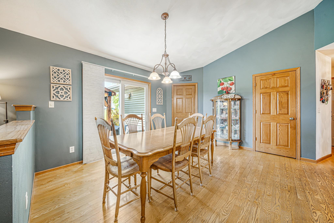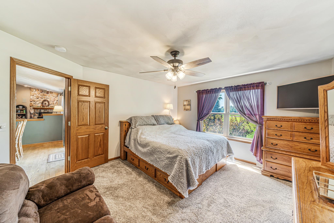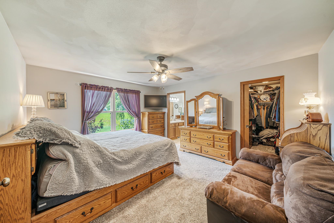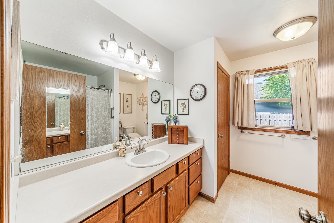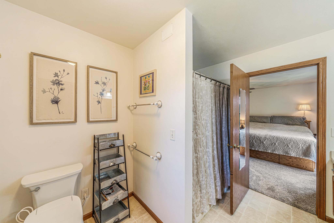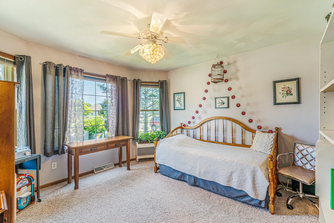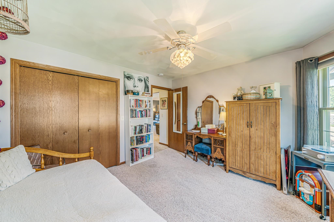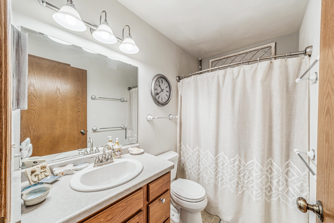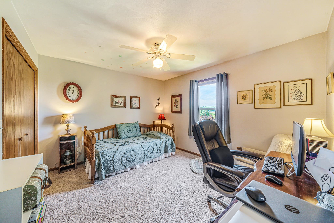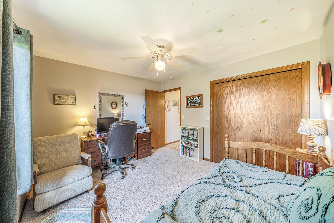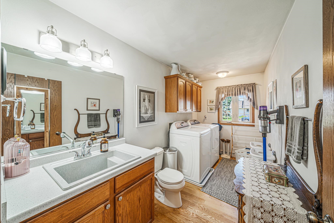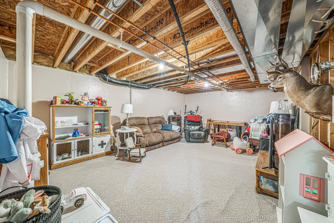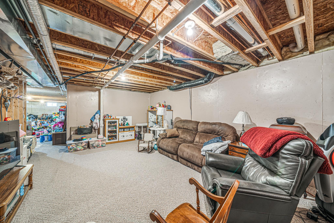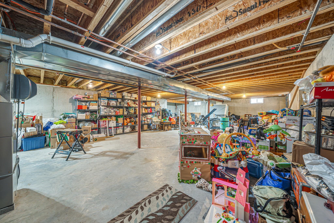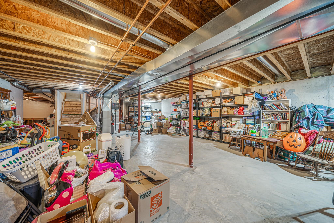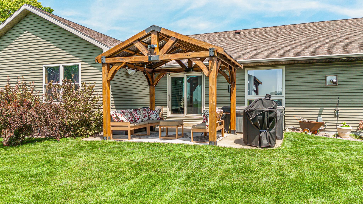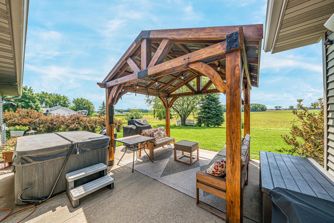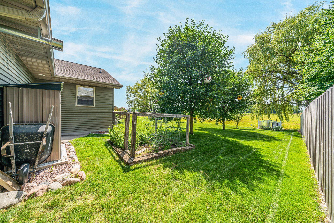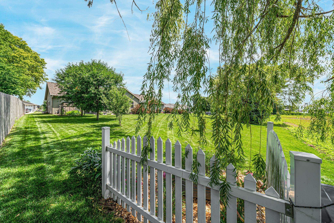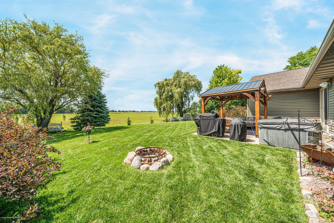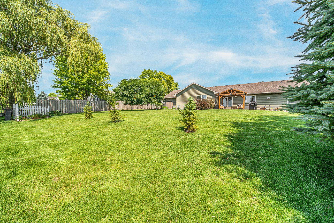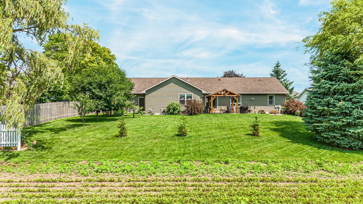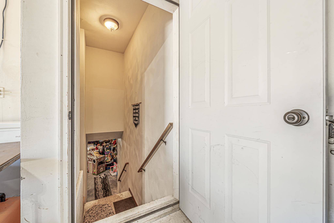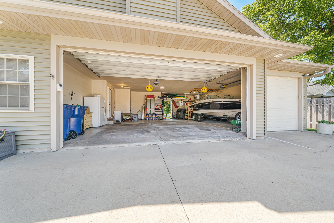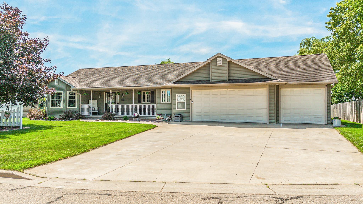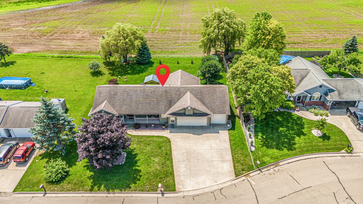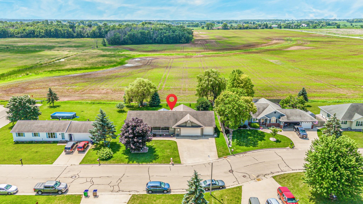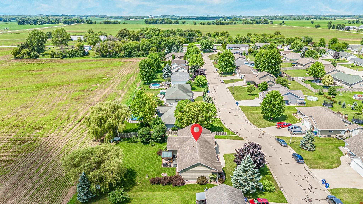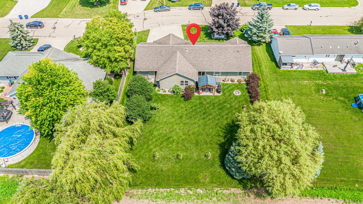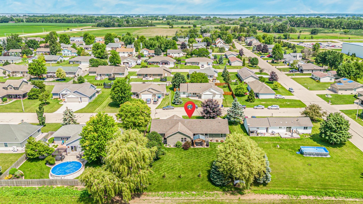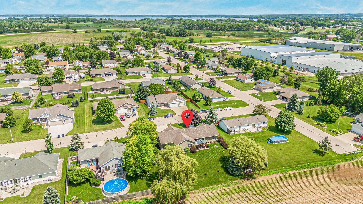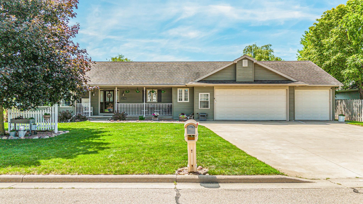
Welcome to this beautifully maintained one-story home in one of Winneconne's most sought-after neighborhoods. The open-concept layout features vaulted ceilings, hardwood floors, solid oak cabinetry, and a spacious kitchen with a gas stove. The split-bedroom design offers bedrooms on one side and a private primary suite on the other with a walk-in closet and en suite bath featuring dual shower heads and a bidet. Recent updates include a new furnace with air purifier and central A/C (2021) Generator wiring is already in place. Step outside to enjoy a concrete patio with a pergola, hot tub, and fire pit, Great for relaxing or entertaining. A 3.5-car garage with direct access to the unfinished basement provides endless storage and future expansion potential. Preferred closing on or before 8/21
Bedrooms: 3
Bathrooms: 2 full / 1 half
Square Feet: 1,749
Tax Amount: $5,220
Style of Home: 1 Story
Property Type: Single Family Residence
County: Winnebago
Zoning: Residential
Total Square Feet: 1,749
Sq. Ft. Above Grade: 1,749
Sq. Ft. Below Grade: 0
Fireplaces:
Appliance Inclusions:
Basement / Lower Level:
Misc. Inclusions:
Water Source: Public
Waste: Public Sewer
Heating/Cooling: Forced Air
Heating Fuel: Natural Gas
# Full Baths: 2
# Half Baths: 1
Kitchen: 11 x 13
Dining Room: 13 x 12
Bedroom #1: 15 x 13
Bedroom #2: 10 x 12
Bedroom #3: 12 x 12
Laundry: 5 x 13
# Acres: 0.33
Foundation: Poured Concrete
Barrier Free Features:
Driveway:
Home Exterior: Vinyl Siding
Garage/Parking/Driveway:
Garage Size: 36x36
Garage #1: 3 or 3.5 Cars spaces
Exterior Inclusions: Hot Tub
School District: Winneconne Community
Elementary School: Winneconne
Middle School: Winneconne Middle
High School: Winneconne
Beiser Realty, LLC
US-45 Exit East on WI-116 into Winneconne, left on Grant, right onto Calypso, right on Mistletoe Ln. Home is at 1108 Mistletoe Ln.
Listed By: Beiser Realty, LLC
This listing was last updated by Beiser Realty, LLC on July 21, 2026, 10:01 am.
Listing has been on the market for 20 days, since July 9, 2026.
This information, provided by seller, listing broker, and other parties, may not have been verified.
Information received from other 3rd parties: All information deemed reliable but not guaranteed and should be independently verified. All properties are subject to prior sale, change, or withdrawal. Neither listing broker nor Paragon Real Estate Group nor RANW MLS shall be responsible for any typographical errors, misinformation, misprints, and shall be held totally harmless.
Copyright 2026 RANW MLS. All rights reserved. RANW MLS records were last updated on 07/28/2026 10:15 pm.