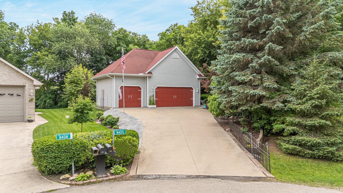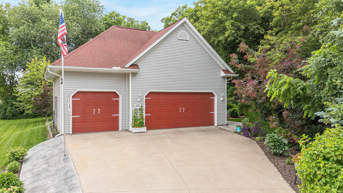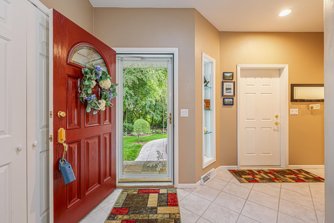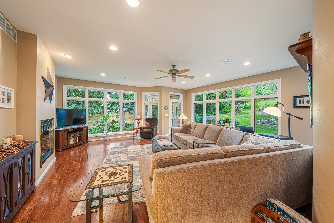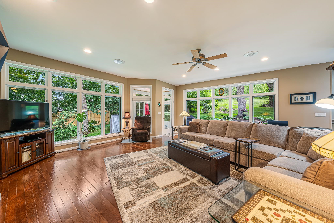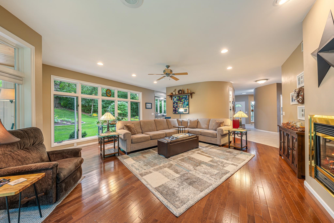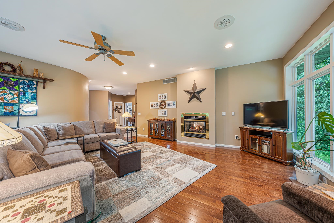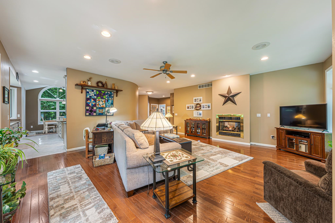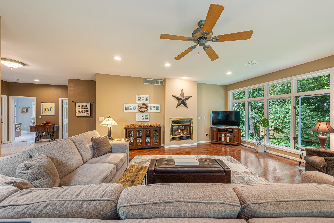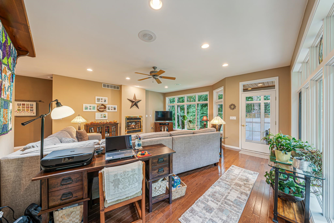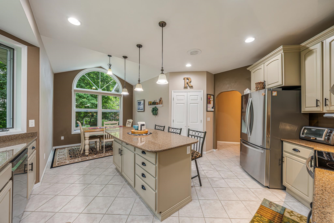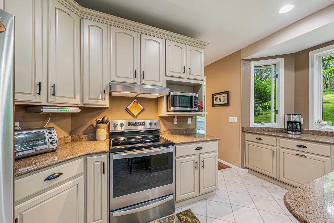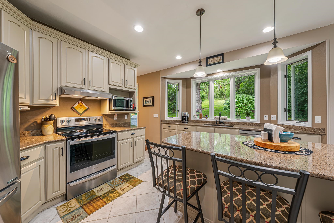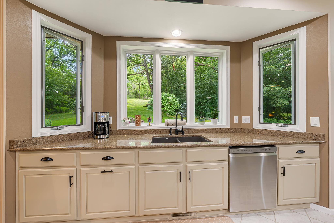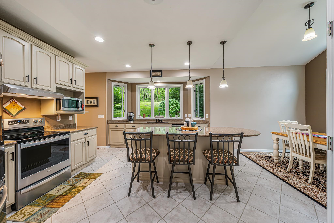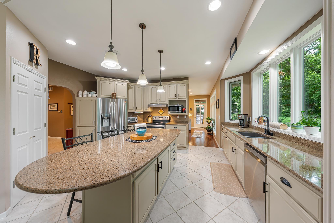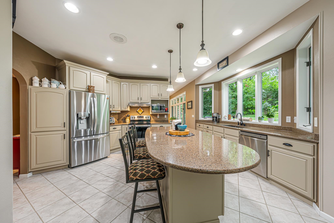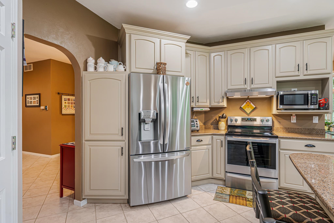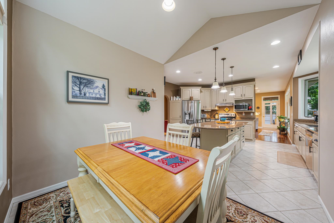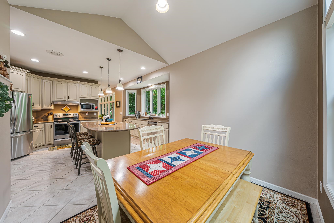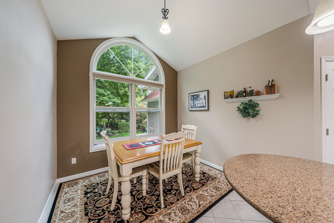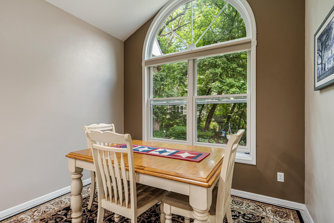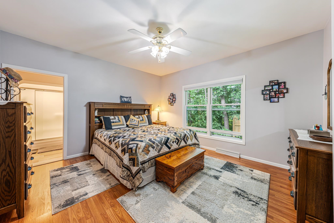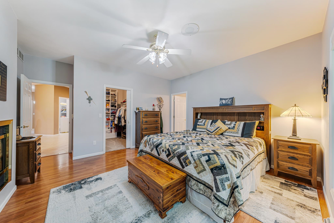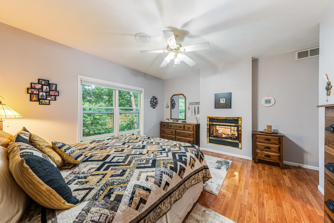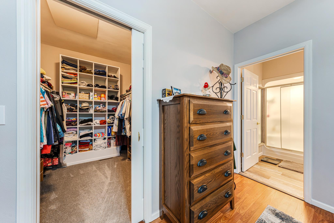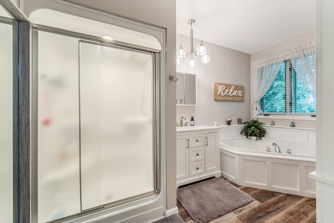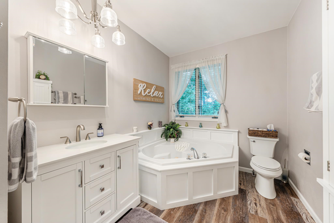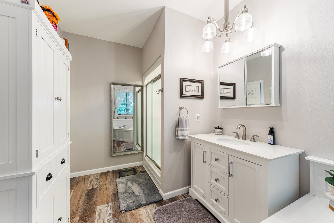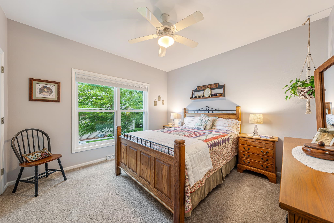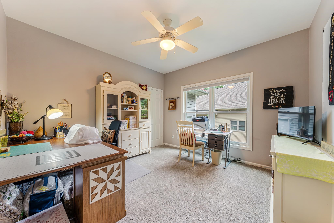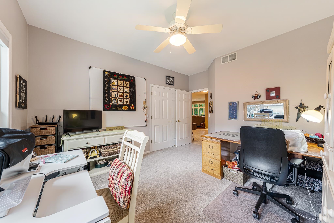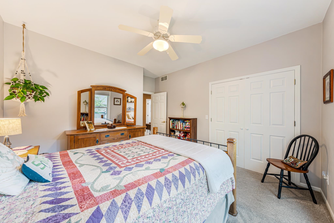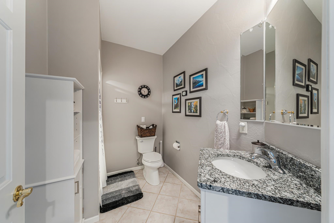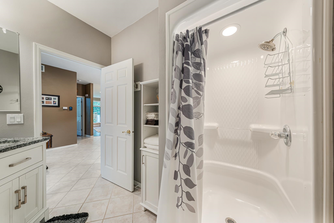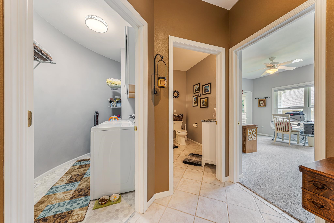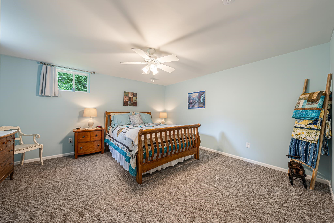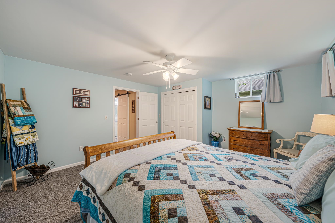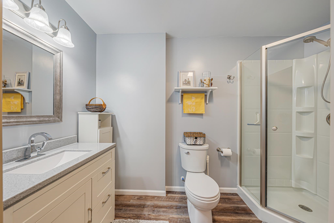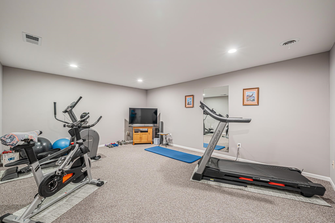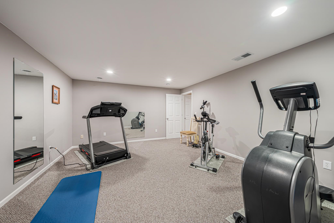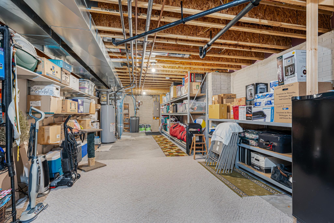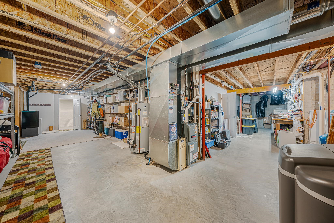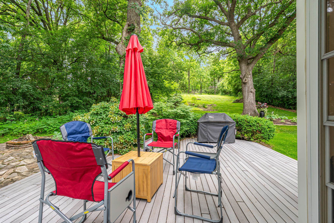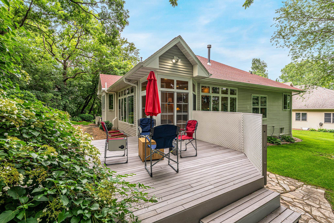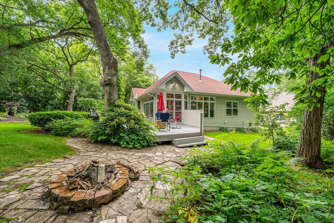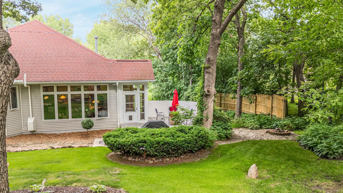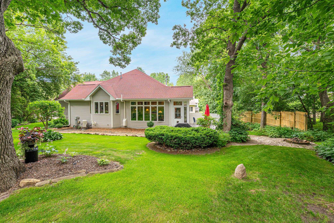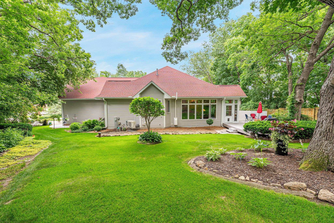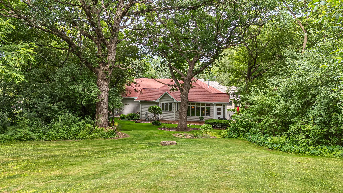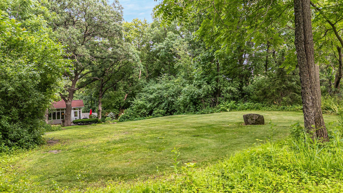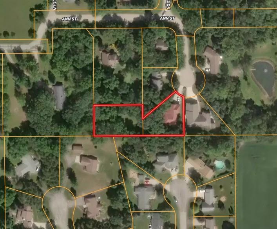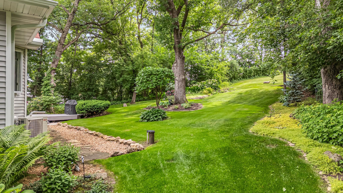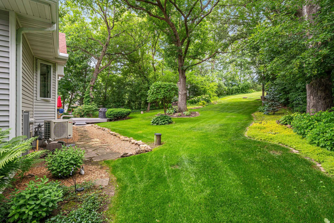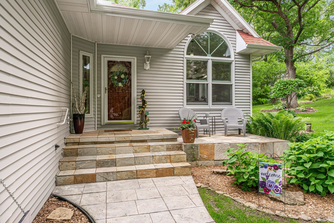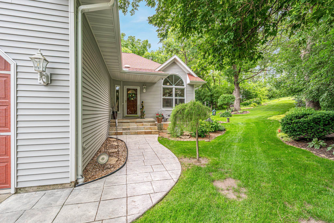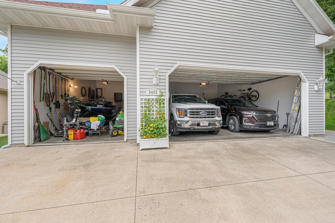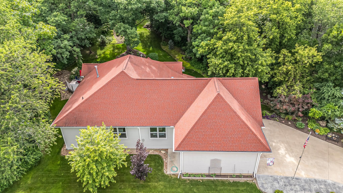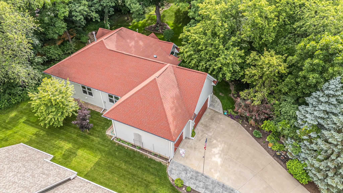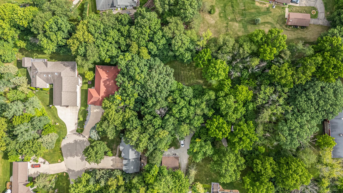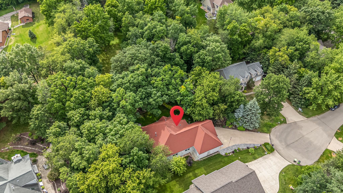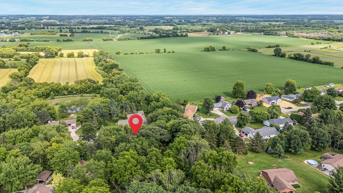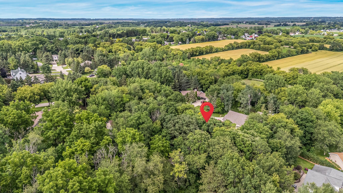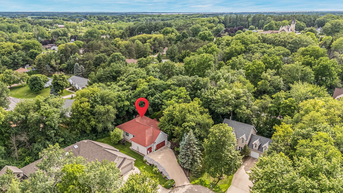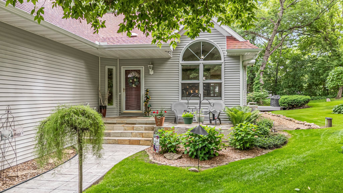
Peaceful cul-de-sac living awaits in this custom-built ranch set on two spacious lots! A dramatic wall of windows fills the open-concept living area with natural light while showcasing the private backyard. This 4-bedroom, 3-bath home features a two-sided gas fireplace shared between the living room and the primary suite, complete with a walk-in closet, whirlpool tub, and walk-in shower. The updated kitchen offers quartz countertops, a large island, pantry, and newer stainless steel appliances. Quality-built with 2x6 construction, 9' ceilings, a new heat pump with smart thermostat, and a finished lower level with 8' ceilings, bonus room, full bath, and abundant storage. Insulated third garage stall with gas line ready for a heater. Easy access to Highways 10, 45 & 76!
Bedrooms: 4
Bathrooms: 3 full / 0 half
Square Feet: 2,974
Tax Amount: $5,768
Architecture: Ranch
Style of Home: 1 Story
Property Type: Single Family Residence
County: Winnebago
Zoning: Residential
Total Square Feet: 2,974
Sq. Ft. Above Grade: 1,938
Sq. Ft. Below Grade: 1,036
Fireplaces:
Appliance Inclusions:
Basement / Lower Level:
Misc. Inclusions:
Water Source: Well
Waste: Public Sewer
Heating/Cooling:
Heating Fuel: Natural Gas
# Full Baths: 1
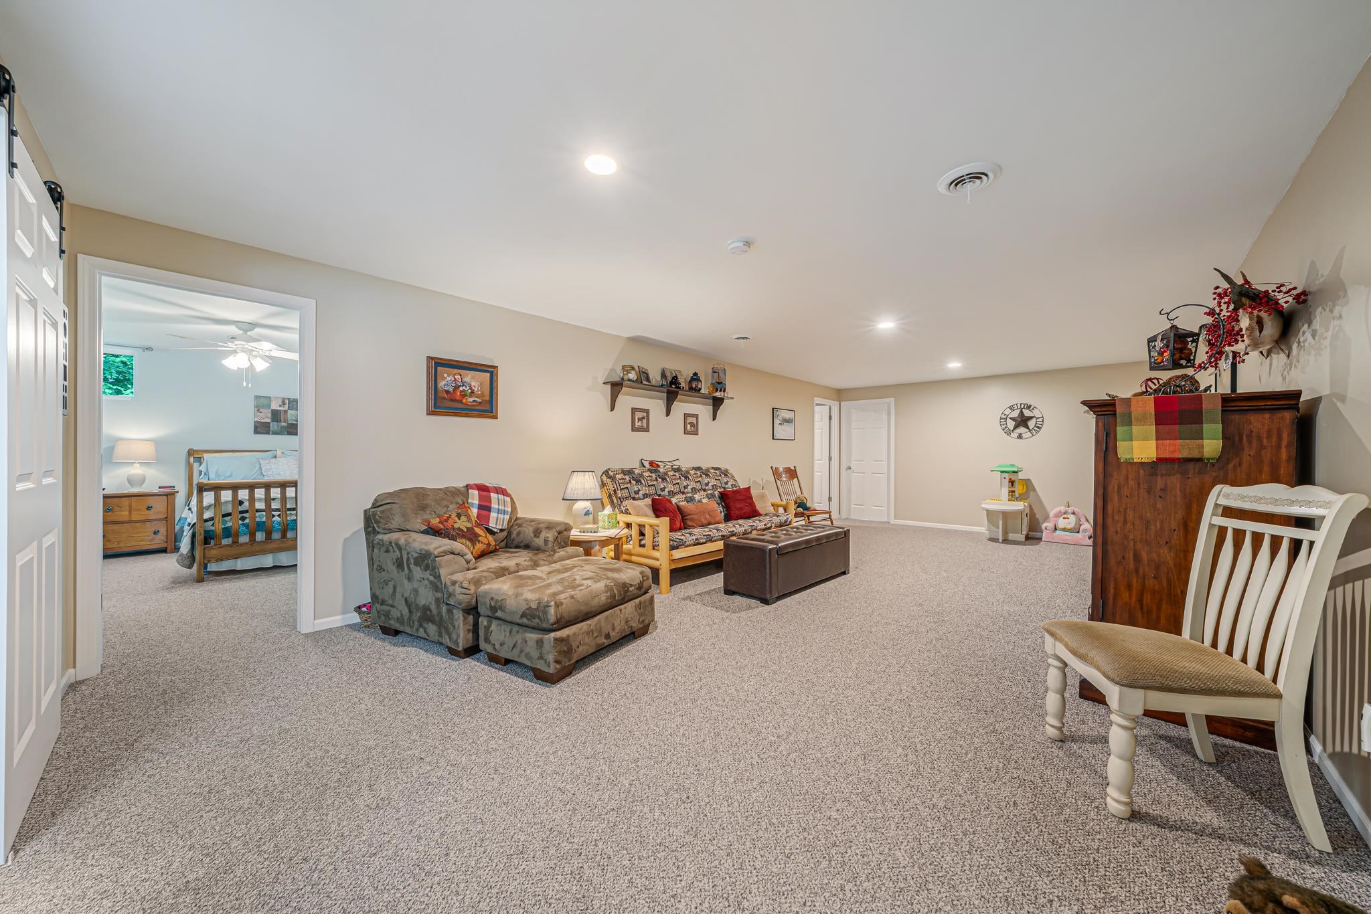
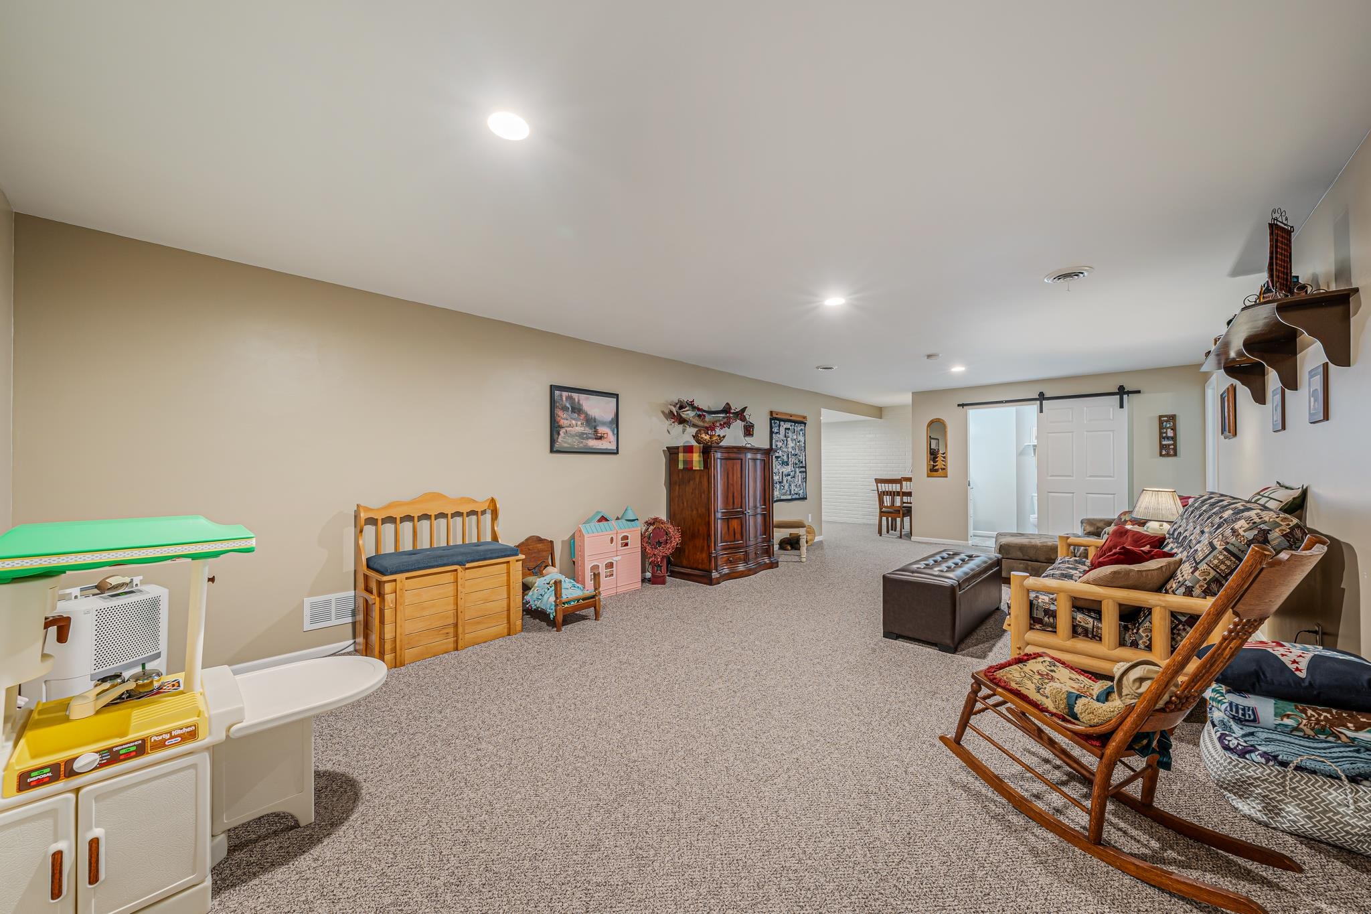
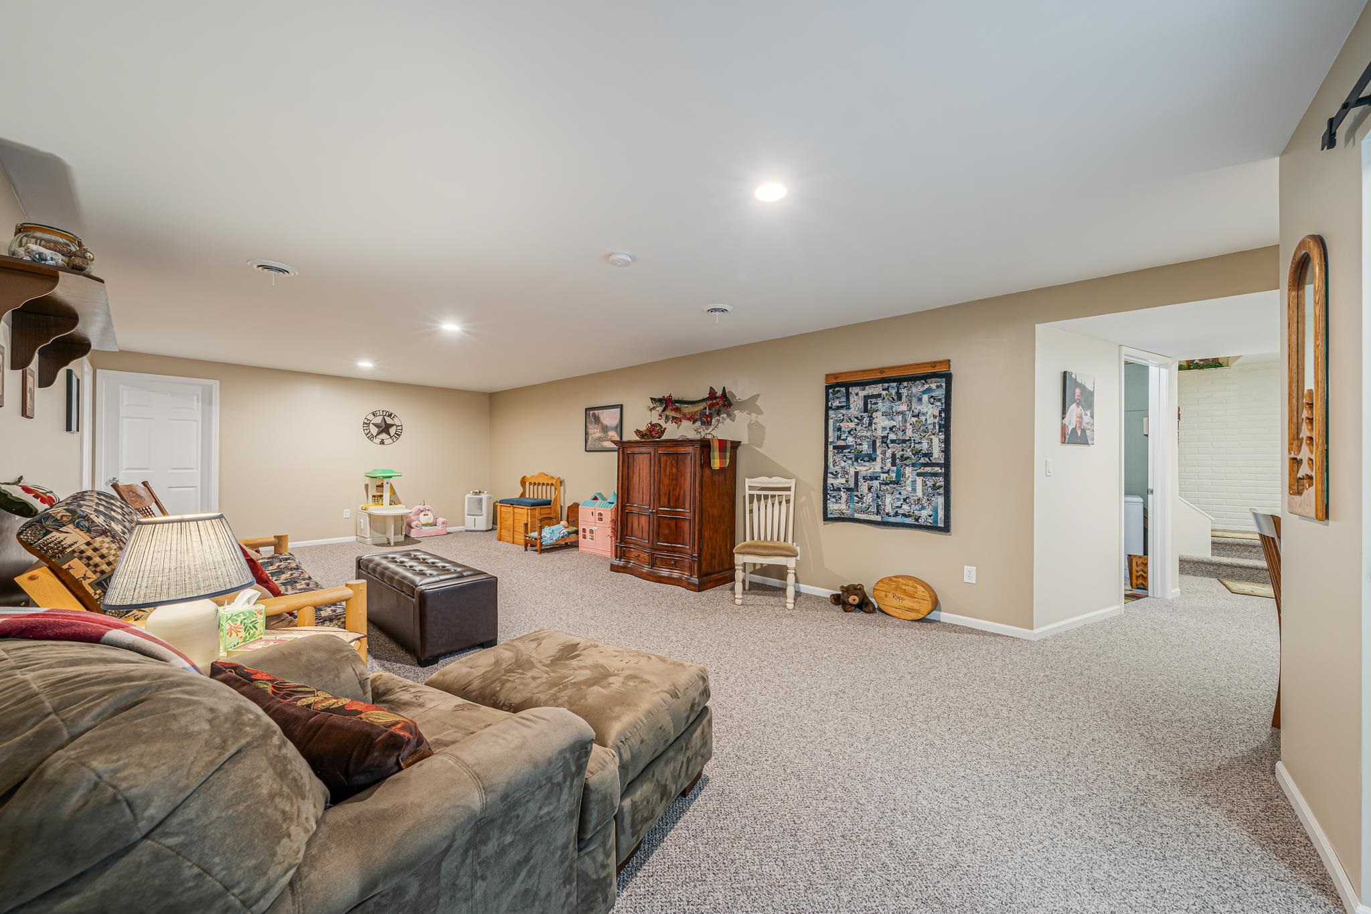
Family Room: 34 x 14
Bedroom #4: 15 x 14
Exercise Room: 18 x 14
# Full Baths: 2
Kitchen: 13 x 13
Dining Room: 10 x 10
Bedroom #1: 14 x 14
Bedroom #2: 12 x 12
Bedroom #3: 12 x 12
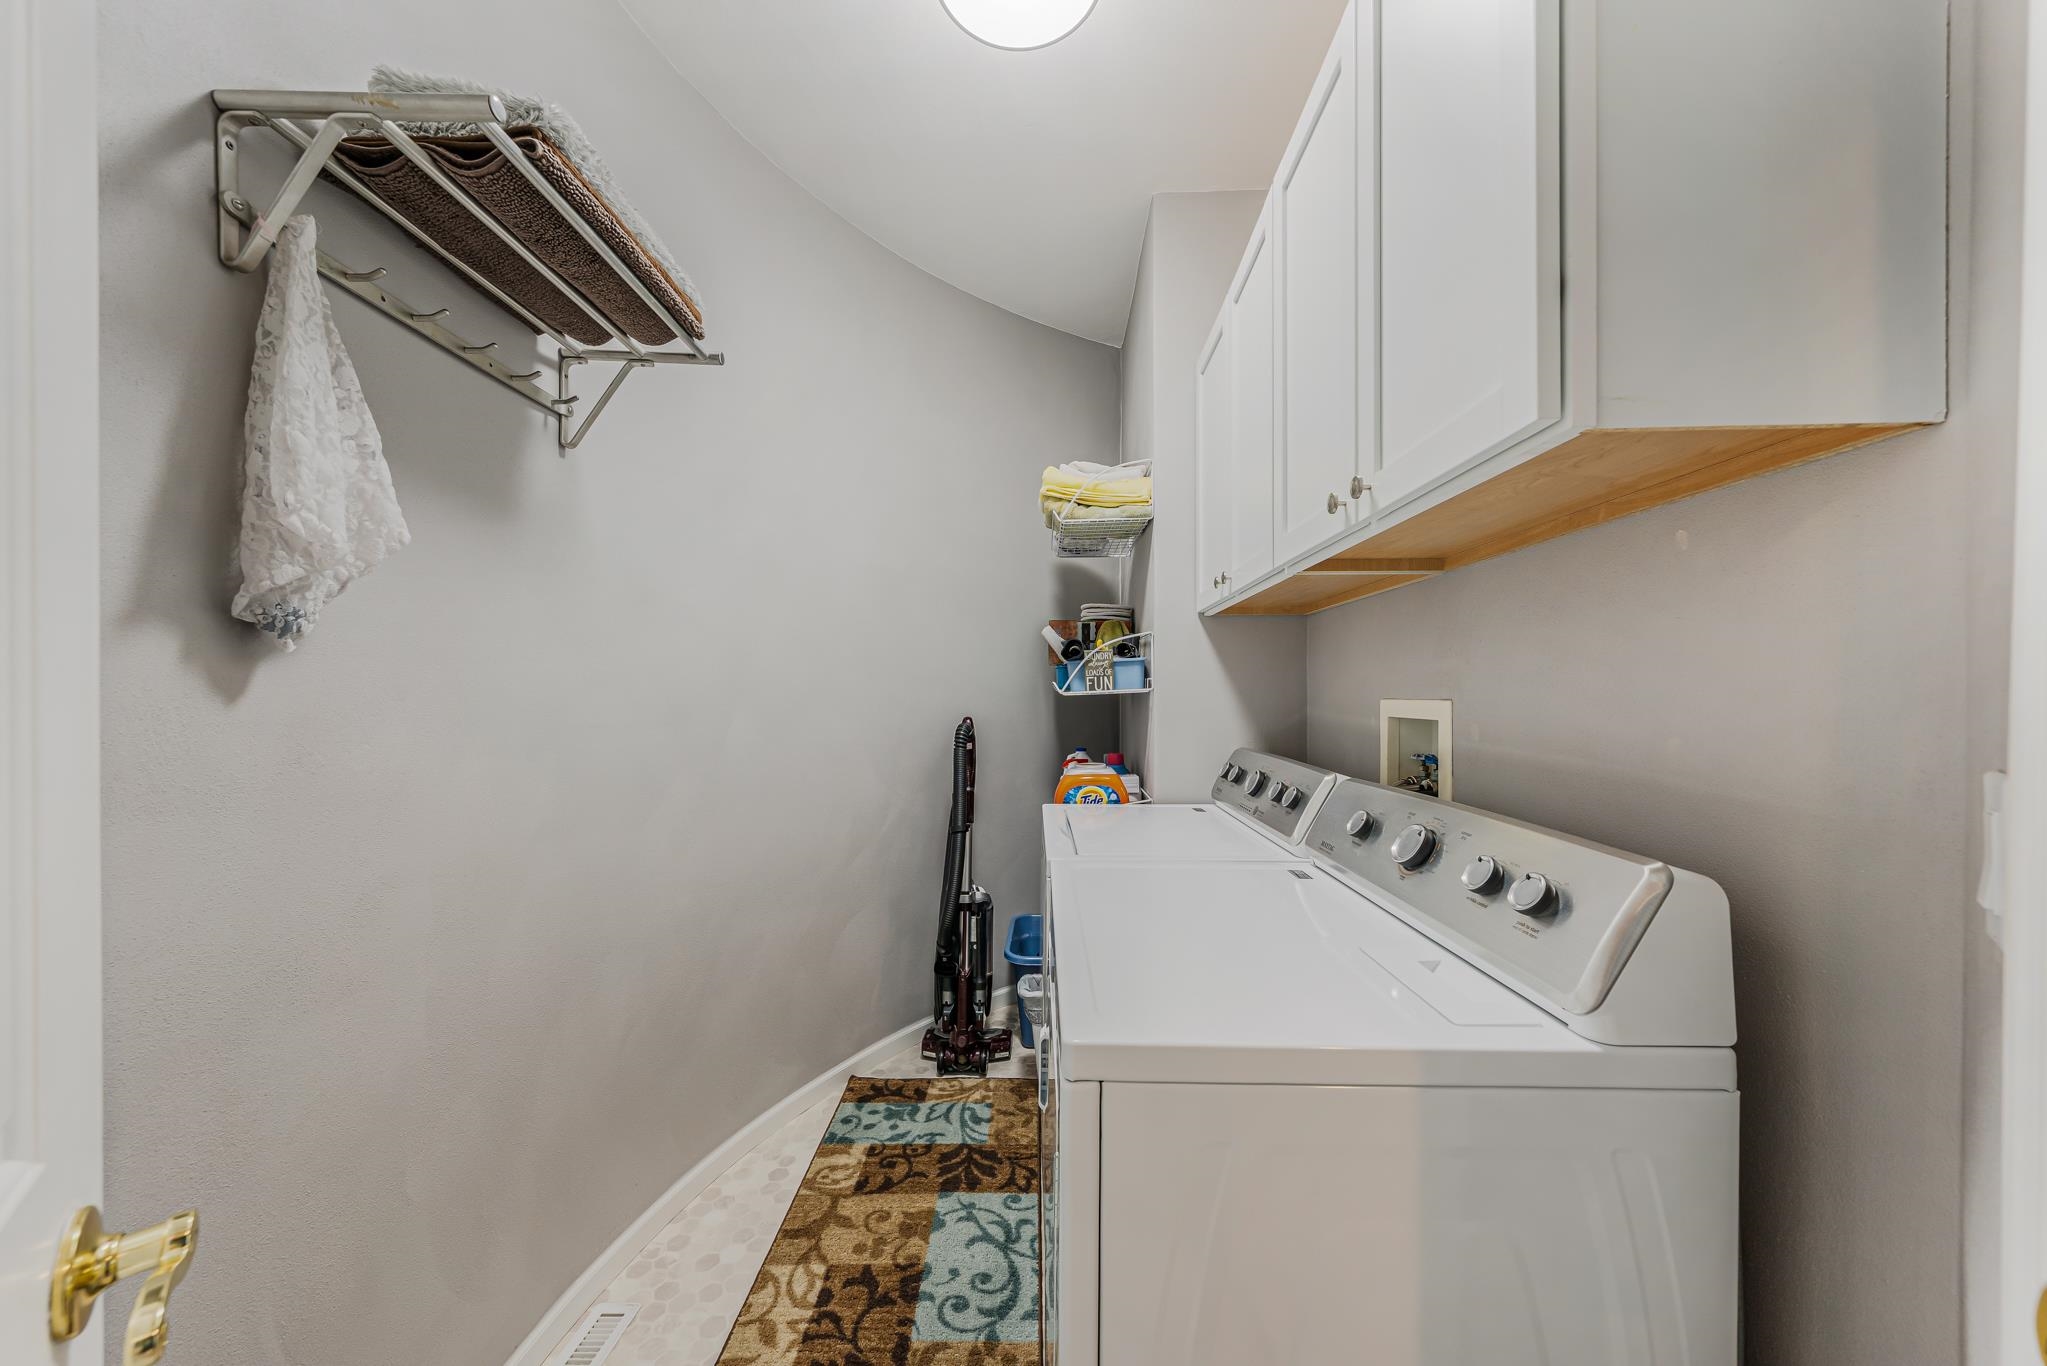
Laundry: 10 x 5
Lot Description:
# Acres: 0.83
Foundation: Poured Concrete
Barrier Free Features:
Driveway:
Home Exterior: Vinyl Siding
Garage/Parking/Driveway: Attached
Garage Size: 34x24
Garage #1: 3 or 3.5 Cars spaces
Garage #2: None spaces
School District: Winneconne Community
Elementary School: Winneconne
Middle School: Winneconne Middle
High School: Winneconne
Beiser Realty, LLC
From Hwy 45, east on Hwy II, South on Steeple Hill Dr, left on Ann St, right on Ridgeview Ct to home at end of cul-de-sac.
Listed By: Beiser Realty, LLC
This listing was last updated by Beiser Realty, LLC on August 31, 2026, 5:01 am.
Listing has been on the market for 79 days, since June 25, 2026.
This information, provided by seller, listing broker, and other parties, may not have been verified.
Information received from other 3rd parties: All information deemed reliable but not guaranteed and should be independently verified. All properties are subject to prior sale, change, or withdrawal. Neither listing broker nor Paragon Real Estate Group nor RANW MLS shall be responsible for any typographical errors, misinformation, misprints, and shall be held totally harmless.
Copyright 2026 RANW MLS. All rights reserved. RANW MLS records were last updated on 09/12/2026 10:15 am.