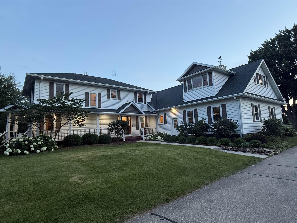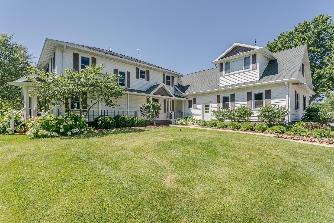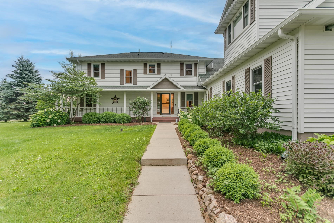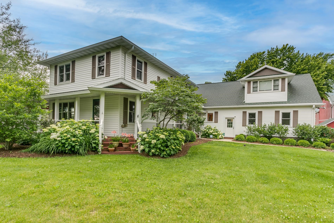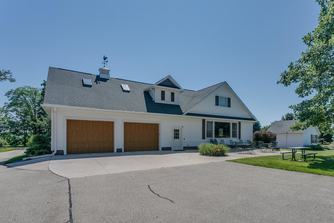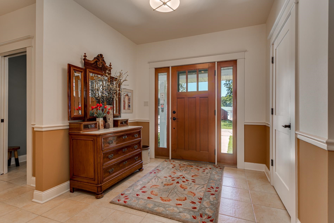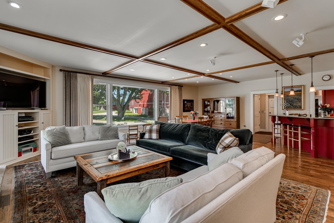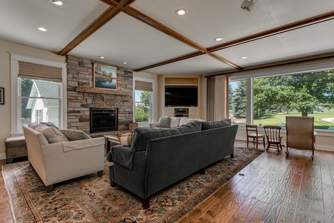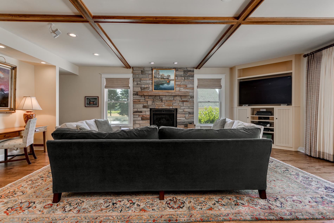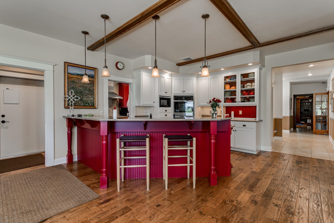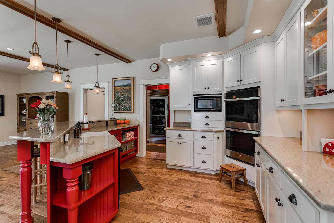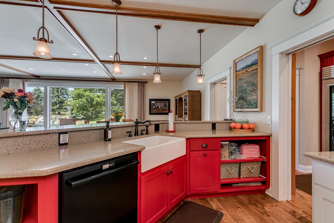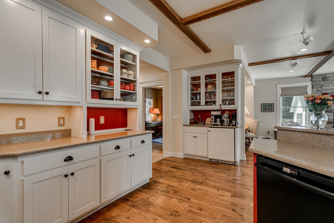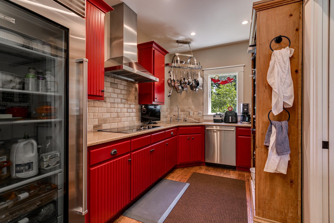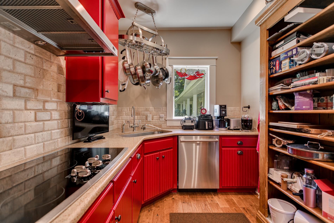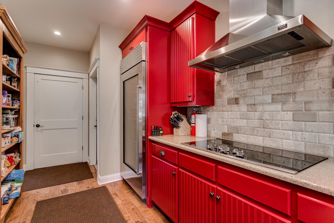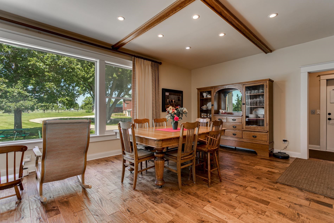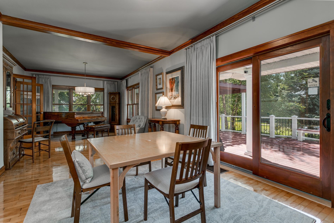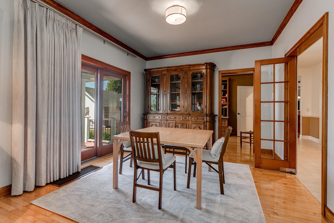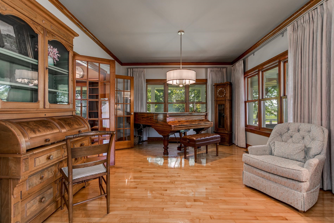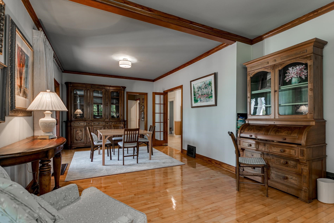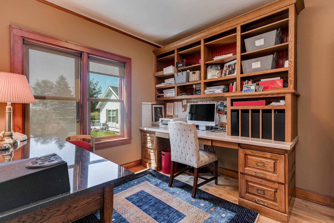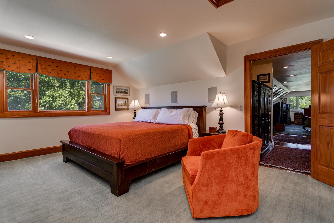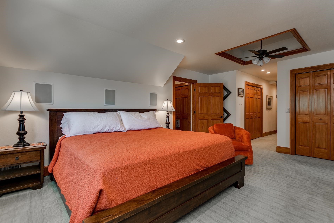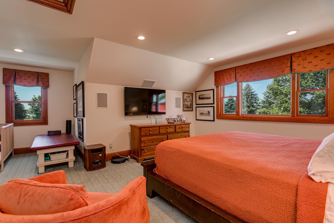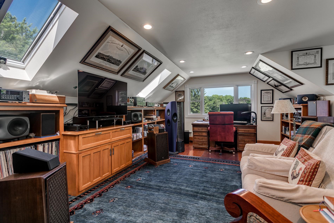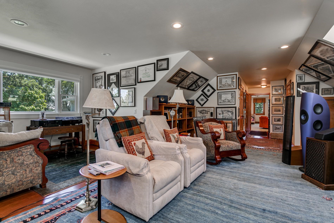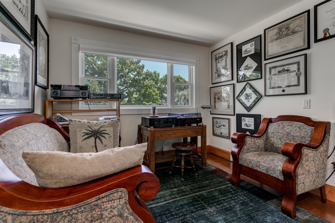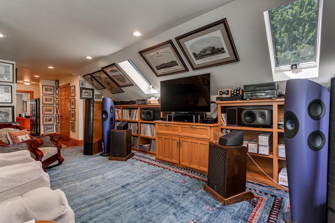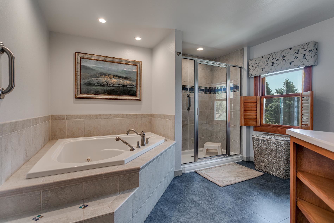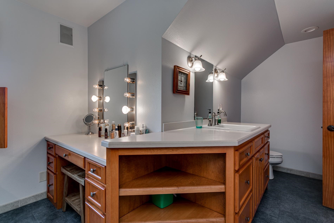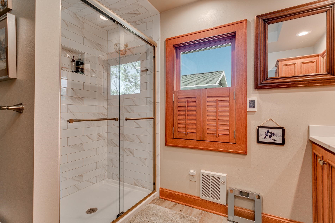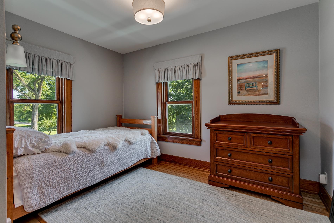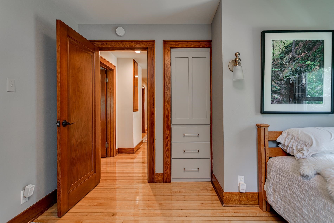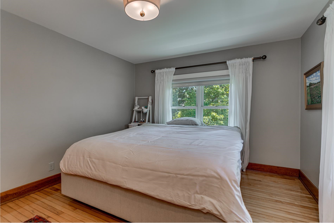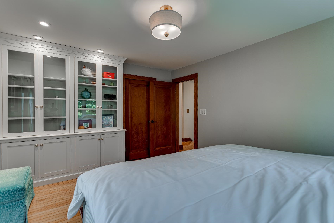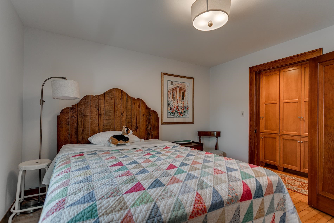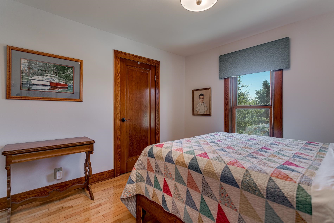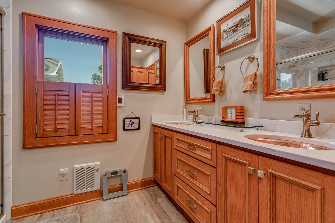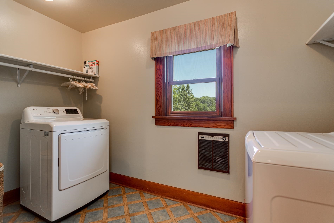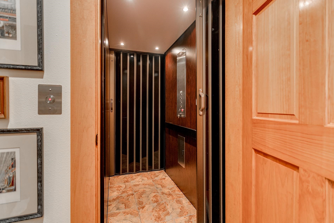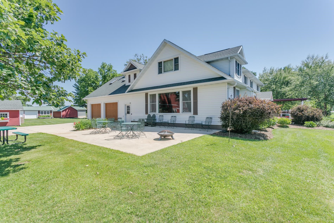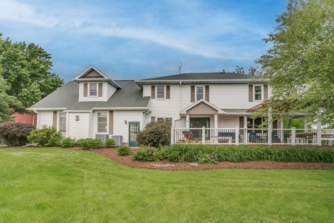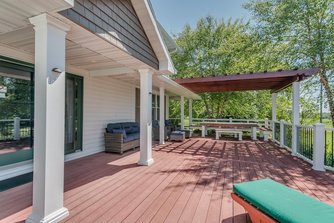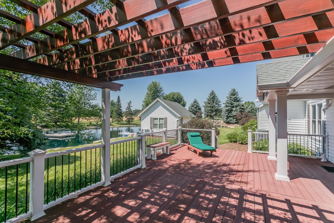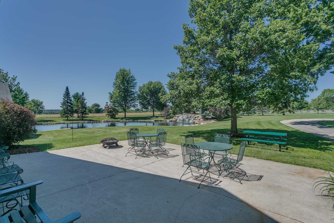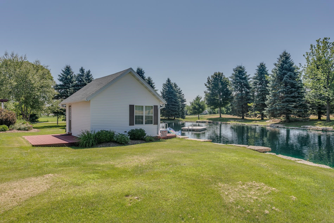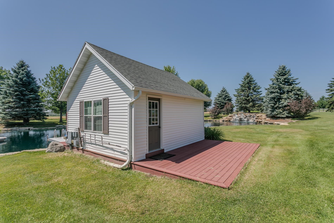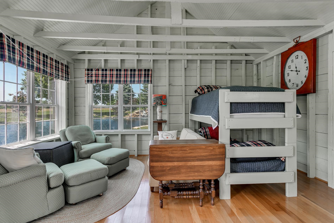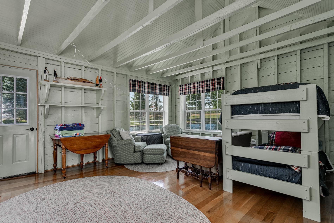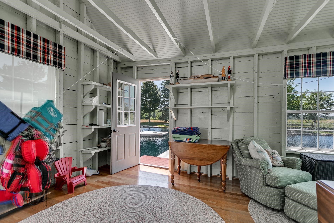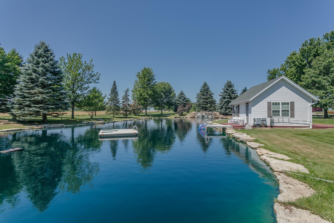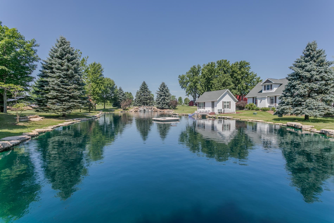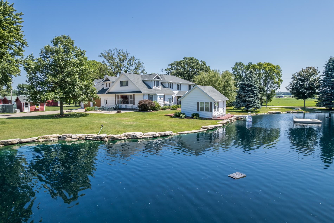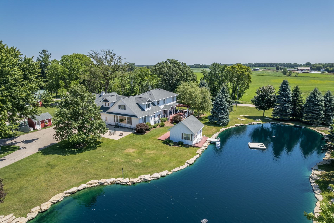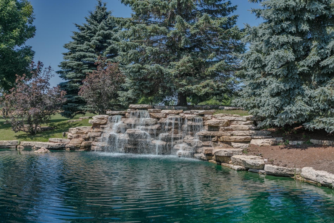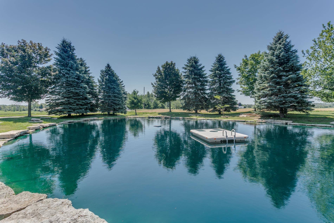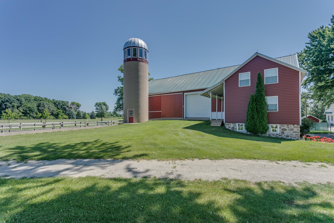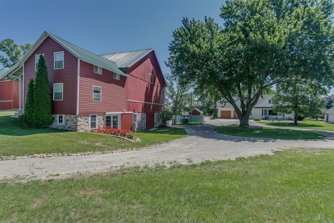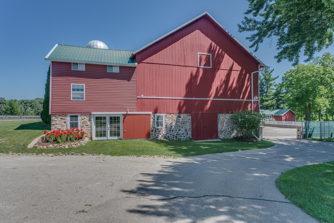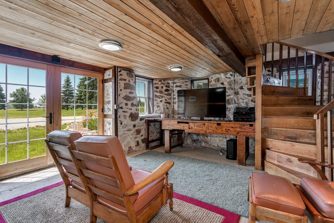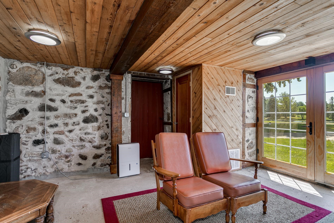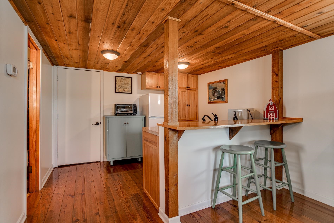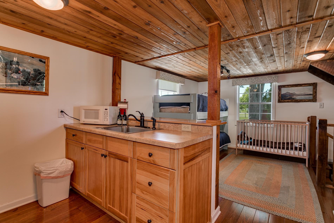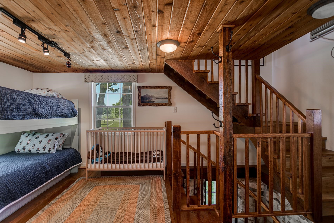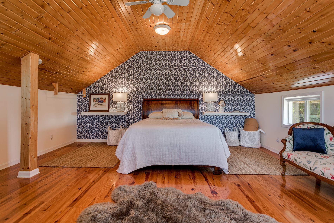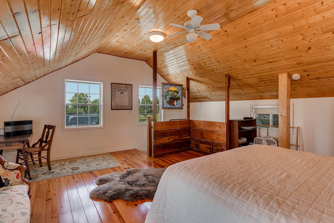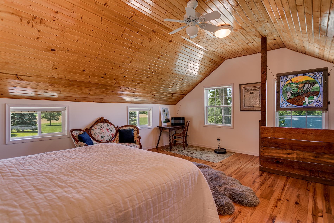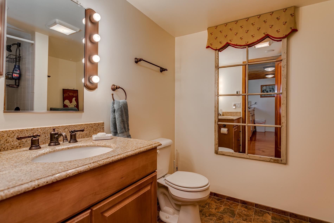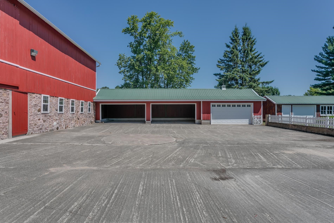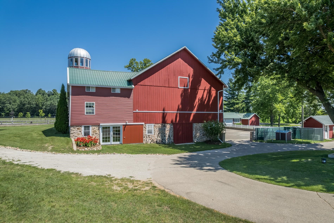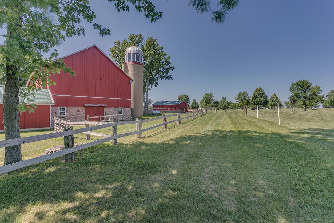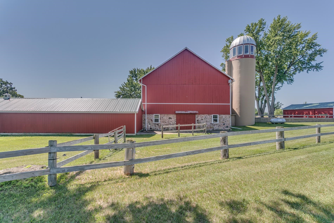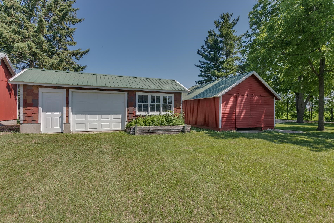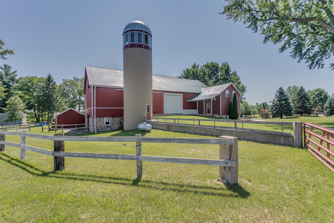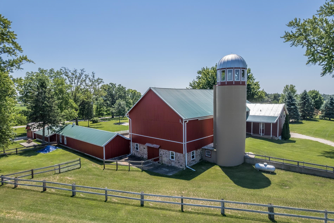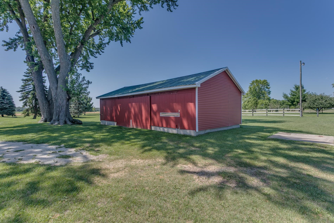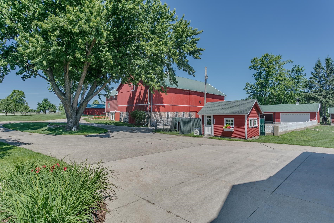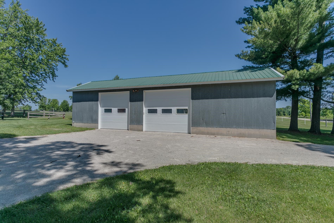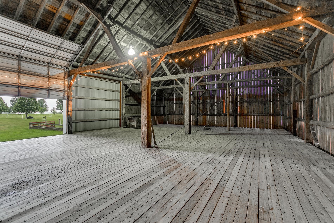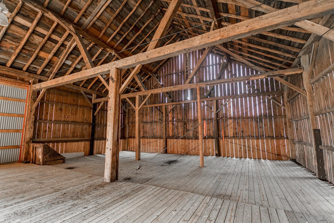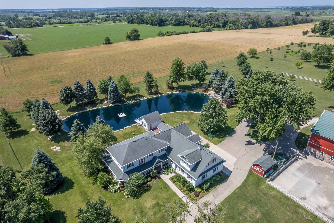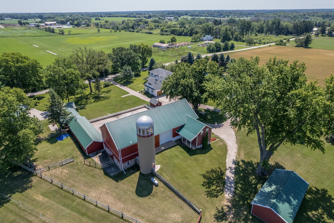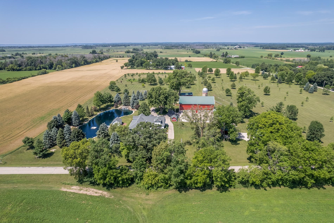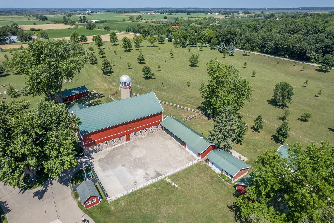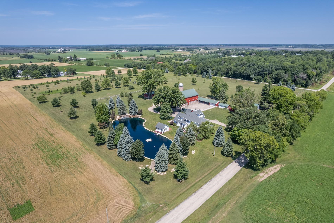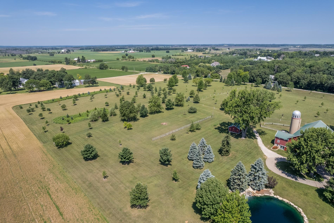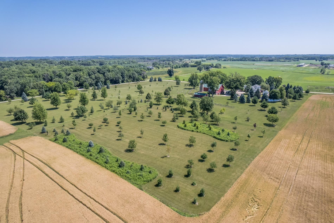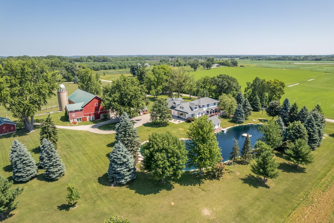
A truly one-of-a-kind 16-acre country estate just 20 minutes from town. Originally built in 1890 and thoughtfully expanded in 2003,2005 &2013, this 4,000+/- sq. ft. home blends historic charm with modern comfort. The breathtaking grounds feature a pond, waterfall, mature trees, horse barn, multiple garages, chicken coop, and a remodeled three-story guest apartment with full kitchen and bath. A custom staircase leads to an observatory inside the silo, while the original summer house has been transformed into a charming lakeside retreat. Inside, enjoy a spacious great room with a gas fireplace, show kitchen with separate working kitchen, library, den, parlor, four bedrooms, bonus room, elevator, and endless possibilities in an unforgettable setting.
Bedrooms: 4
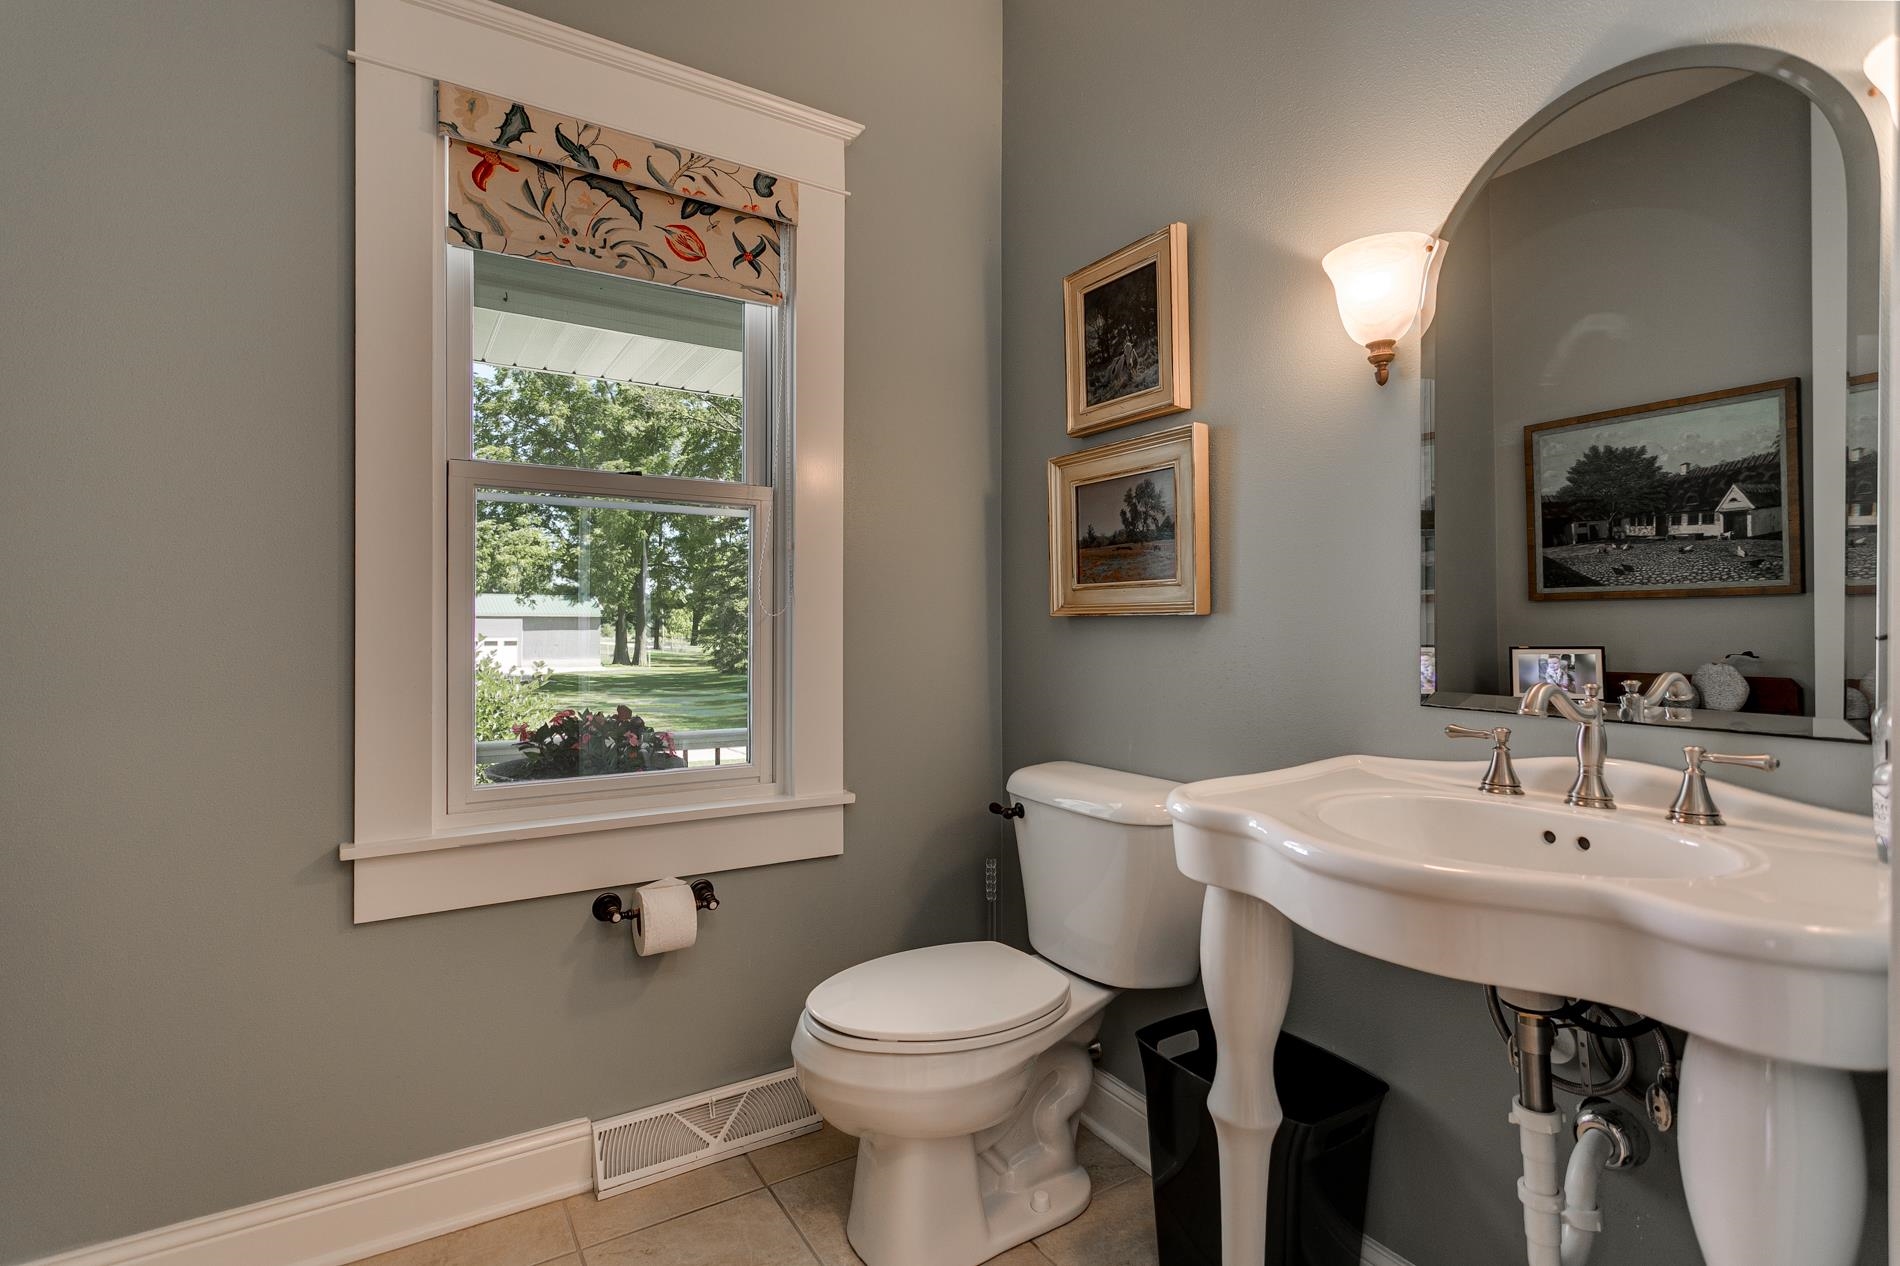
Bathrooms: 2 full / 1 half
Square Feet: 4,176
Tax Amount: $7,855
Architecture: Colonial
Style of Home: 2 Story
Property Type: Single Family Residence
Is Farm: Yes
County: Winnebago
Zoning: Agricultural
Total Square Feet: 4,176
Sq. Ft. Above Grade: 4,176
Sq. Ft. Below Grade: 0
Fireplaces:
Appliance Inclusions:
Basement / Lower Level: Partial
Misc. Inclusions:
Water Source: Well
Waste: Septic Mound
Heating/Cooling: Forced Air
Heating Fuel: Lp Gas
# Half Baths: 1
Family Room: 24 x 16
Kitchen: 16 x 13
Dining Room: 16 x 16
Formal Dining Room: 11 x 9
Other - See Remarks: 14 x 6
Den/Office: 12 x 10
Other - See Remarks: 16 x 12
# Full Baths: 2
Bedroom #1: 18 x 16
Bedroom #2: 8 x 10
Bedroom #3: 14 x 12
Bedroom #4: 12 x 12
Rec Room: 25 x 16
Lot Description: Rural - Not Subdivision
# Acres: 16.00
Foundation:
Barrier Free Features: Elevator
Driveway:
Water Features: Pond Private
Home Exterior: Vinyl Siding
Garage/Parking/Driveway:
Garage #1: 2.5 Car (min width 24`) spaces
Garage #2: Detached-NonTandem spaces
Outbuildings:
School District: Winneconne Community
Coldwell Banker Real Estate Group
From Hwy. 441. Exit Hwy II. Left on Sauby Road.
Listed By: Coldwell Banker Real Estate Group
This listing was last updated by Coldwell Banker Real Estate Group on September 10, 2026, 5:01 am.
Listing has been on the market for 57 days, since July 17, 2026.
This information, provided by seller, listing broker, and other parties, may not have been verified.
Information received from other 3rd parties: All information deemed reliable but not guaranteed and should be independently verified. All properties are subject to prior sale, change, or withdrawal. Neither listing broker nor Paragon Real Estate Group nor RANW MLS shall be responsible for any typographical errors, misinformation, misprints, and shall be held totally harmless.
Copyright 2026 RANW MLS. All rights reserved. RANW MLS records were last updated on 09/12/2026 10:15 am.