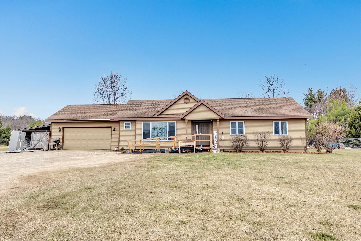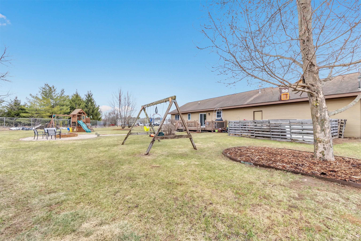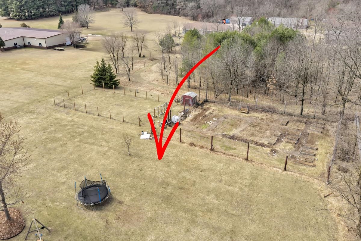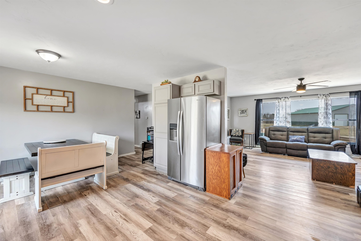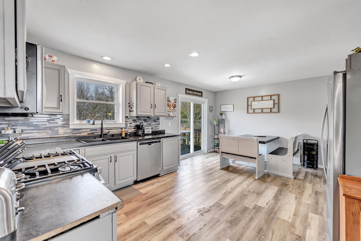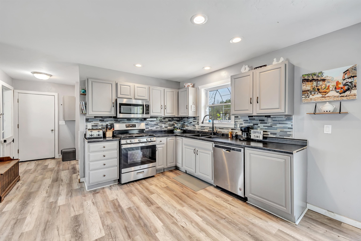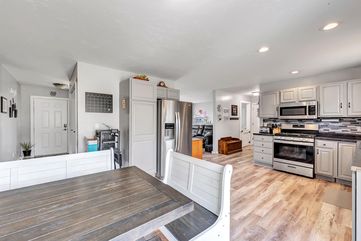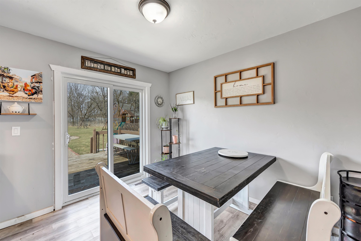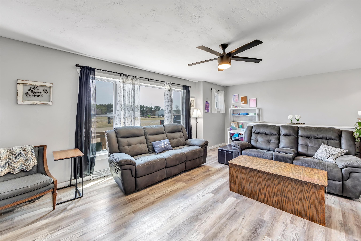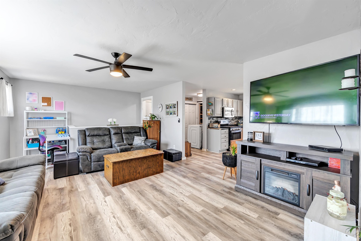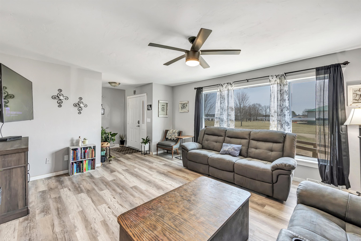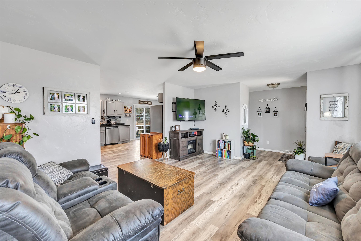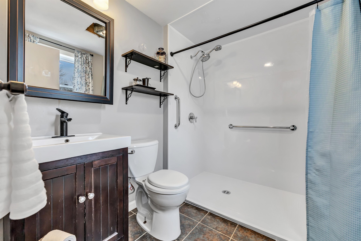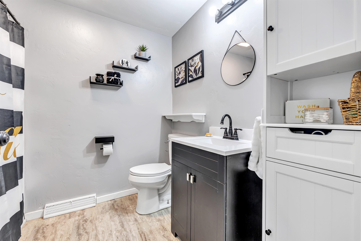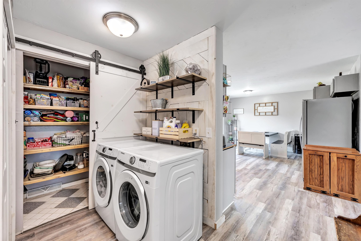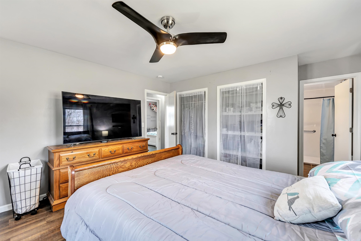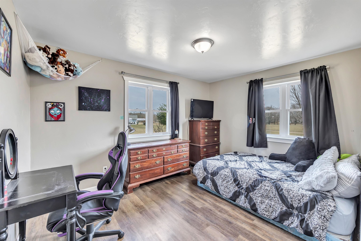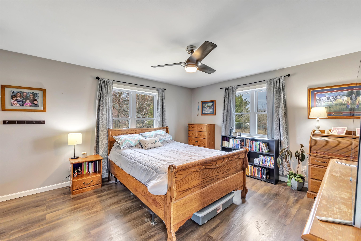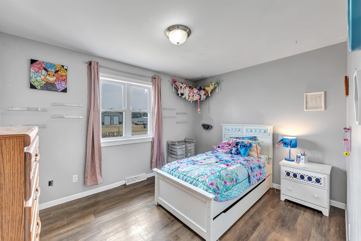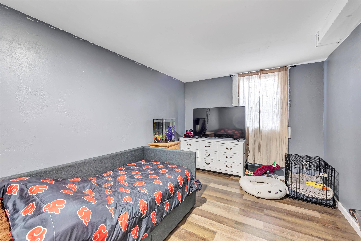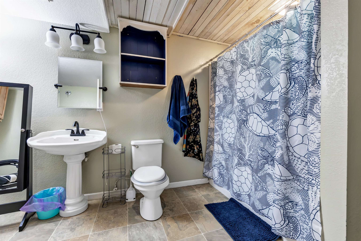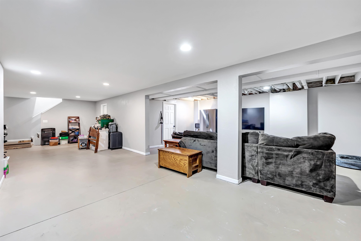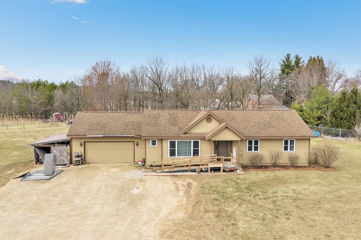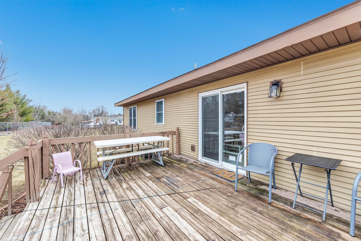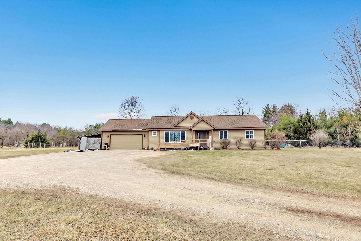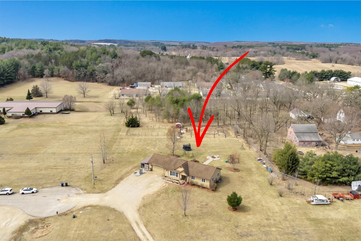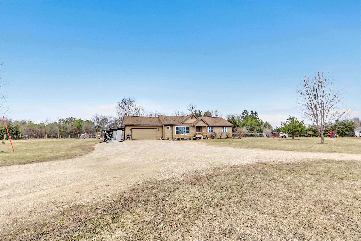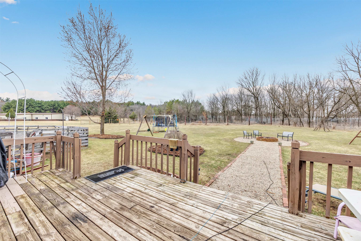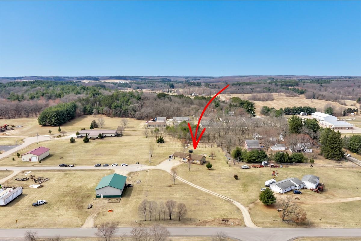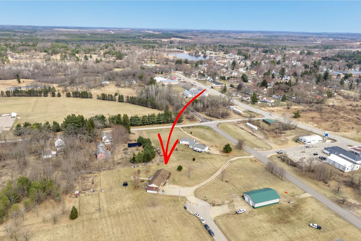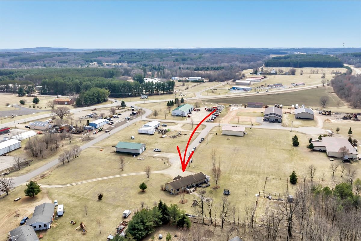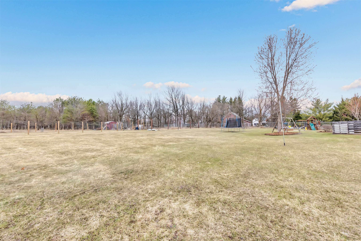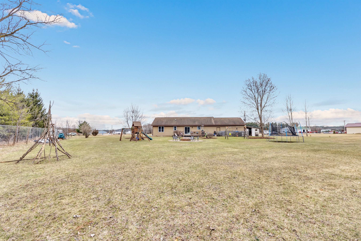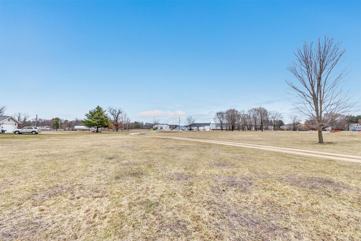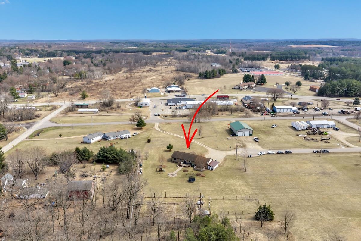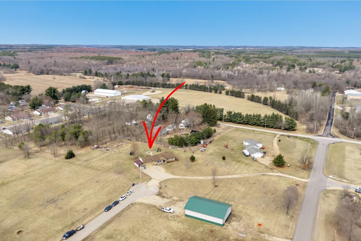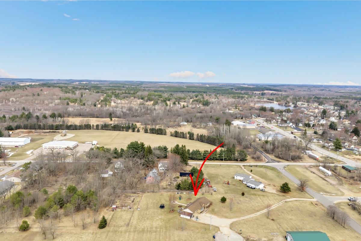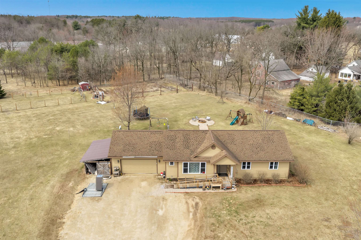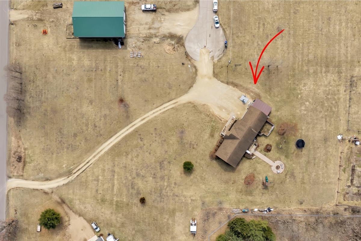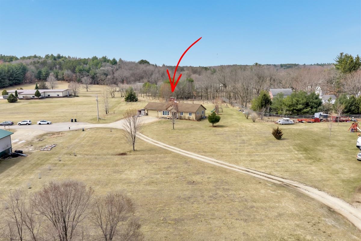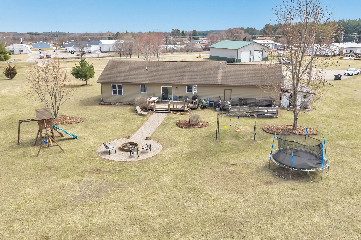
Beautifully updated 4-bedroom, 3 full-bath home on 2.54 acres in the Village of Wild Rose! Since purchasing this already well-maintained home just 3.5 years ago, the sellers have invested in numerous improvements including all-new windows, a stunning primary bath roll-in shower, pantry, dishwasher, refrigerator, water filtration system, professional landscaping, and a beautiful firepit area perfect for relaxing or entertaining. Outside you'll find a fenced orchard, large fenced garden with blueberries, blackberries, strawberries, and raised vegetable beds. Enjoy the convenience of being within walking distance to schools, shopping, dining, convenience stores, and the hospital. Wheelchair accessible with an exterior ramp. Freshly painted basement floors and plenty of room to add a garage.
Bedrooms: 4
Bathrooms: 3 full / 0 half
Square Feet: 2,296
Tax Amount: $4,523
Architecture: Ranch
Style of Home: 1 Story
Property Type: Single Family Residence
County: Waushara
Zoning: Residential
Total Square Feet: 2,296
Sq. Ft. Above Grade: 1,348
Sq. Ft. Below Grade: 948
Fireplaces:
Appliance Inclusions:
Basement / Lower Level:
Misc. Inclusions:
Water Source: Well
Waste: Public Sewer
Heating/Cooling: Forced Air
Heating Fuel: Natural Gas
# Full Baths: 1
Family Room: 35 x 13
Bedroom #4: 12 x 9
# Full Baths: 2
Kitchen: 12 x 11
Dining Room: 13 x 9
Bedroom #1: 16 x 13
Bedroom #2: 13 x 10
Bedroom #3: 12 x 10
Den/Office: 16 x 12
Mud Room: 9 x 8
# Acres: 2.54
Foundation: Poured Concrete
Barrier Free Features:
Driveway:
Home Exterior: Vinyl Siding
Garage/Parking/Driveway:
Garage #1: 2.5 Car (min width 24`) spaces
School District: Wild Rose
Elementary School: Wild Rose
Middle School: Wild Rose
High School: Wild Rose
Keller Williams Fox Cities
From Hwy 22 take Roberts Rd west to first left on Industrial Ct to right to right on Simons Street. Property straight ahead. Look for signs.
Listed By: Keller Williams Fox Cities
This listing was last updated by Keller Williams Fox Cities on July 11, 2026, 10:21 am.
Listing has been on the market for 29 days, since July 1, 2026.
This information, provided by seller, listing broker, and other parties, may not have been verified.
Information received from other 3rd parties: All information deemed reliable but not guaranteed and should be independently verified. All properties are subject to prior sale, change, or withdrawal. Neither listing broker nor Paragon Real Estate Group nor RANW MLS shall be responsible for any typographical errors, misinformation, misprints, and shall be held totally harmless.
Copyright 2026 RANW MLS. All rights reserved. RANW MLS records were last updated on 07/29/2026 10:15 pm.