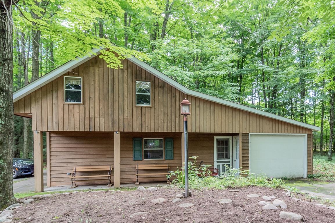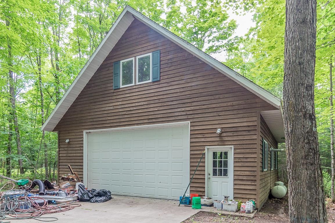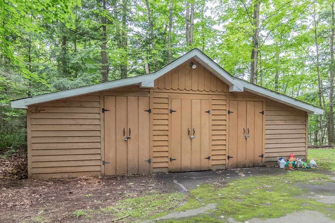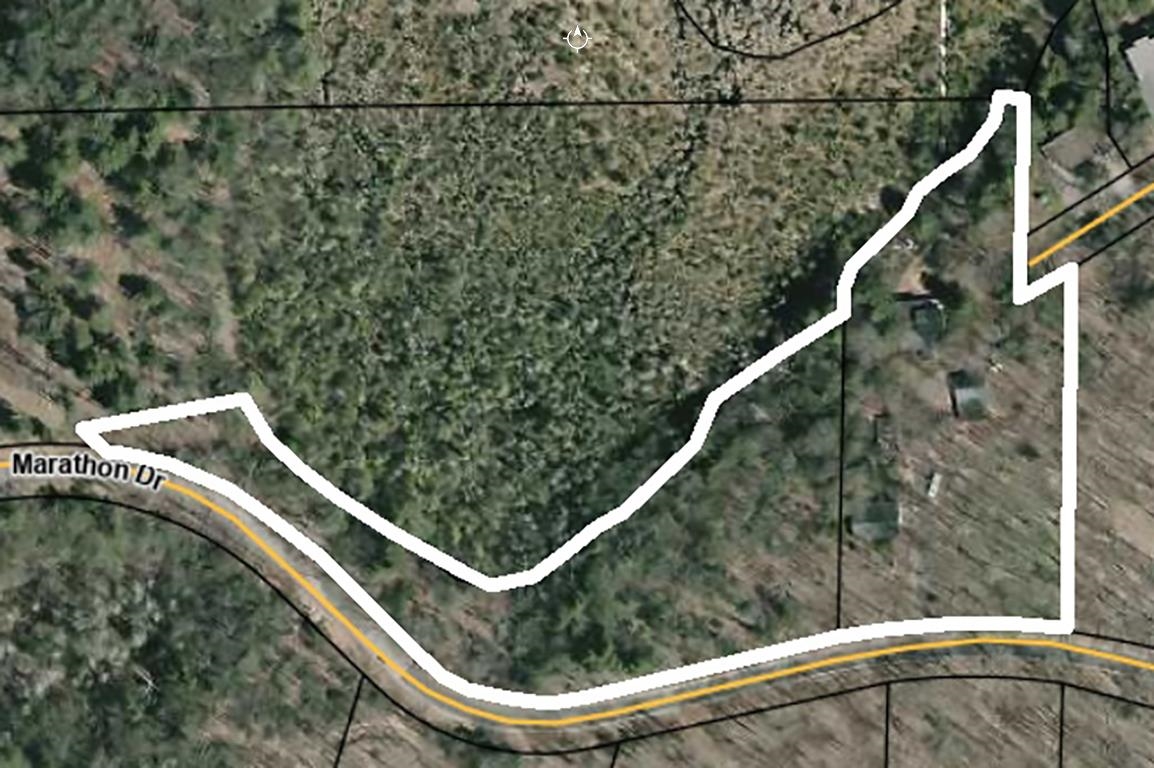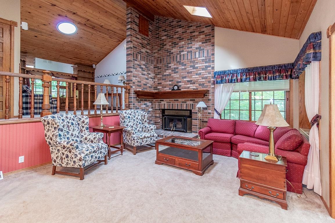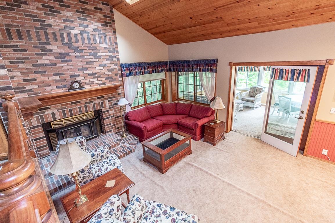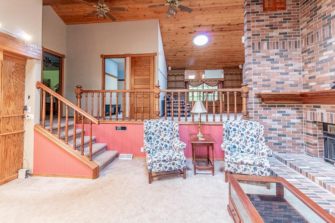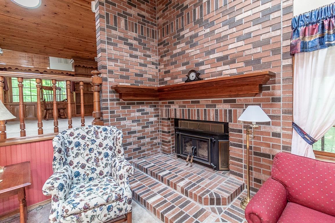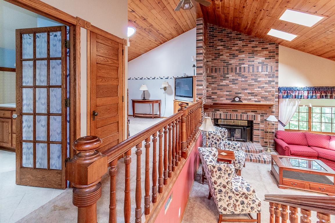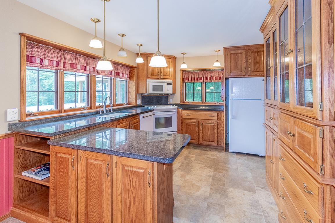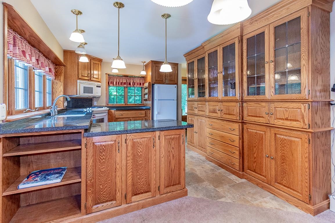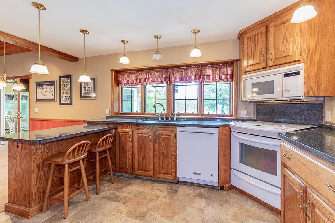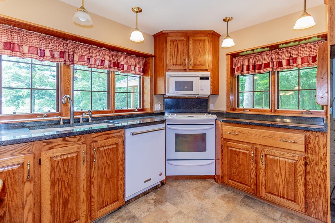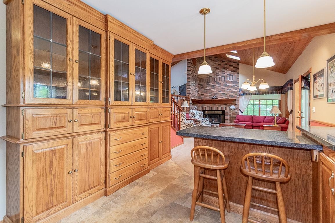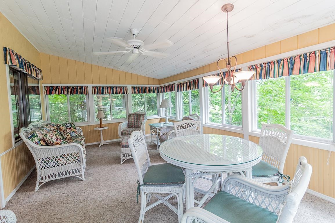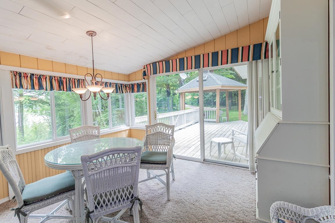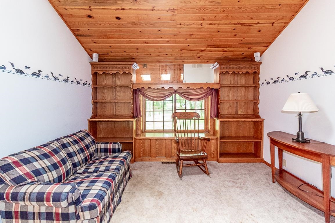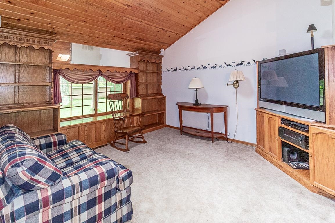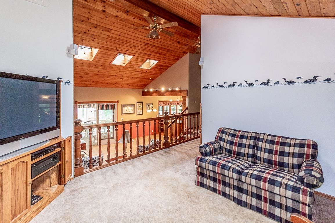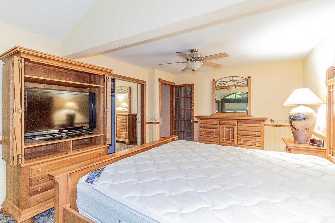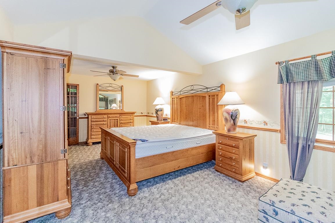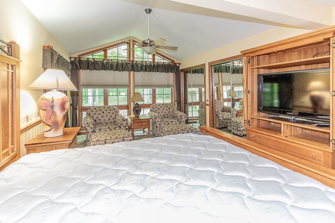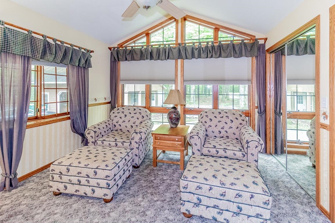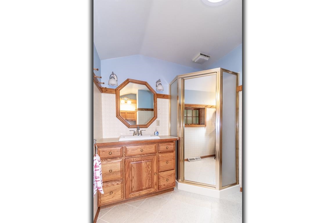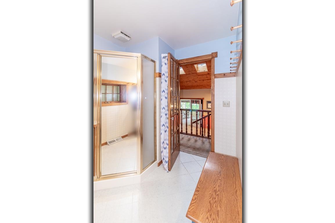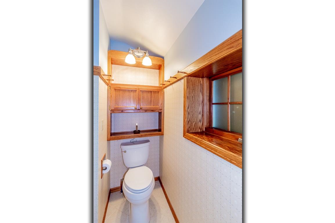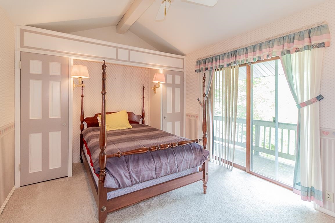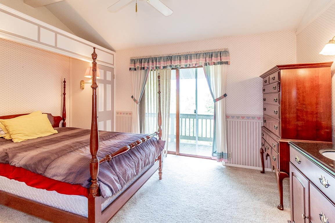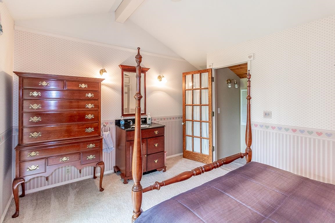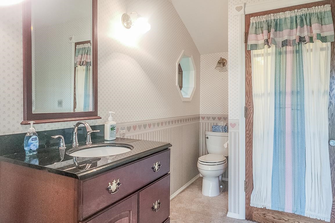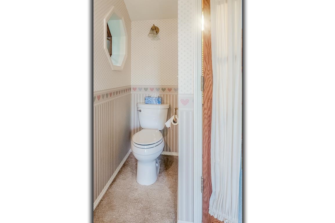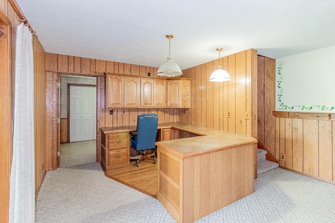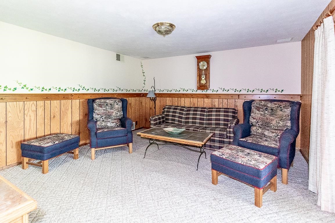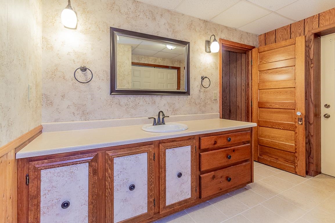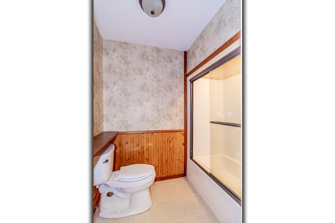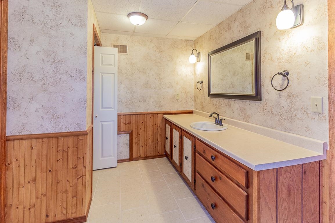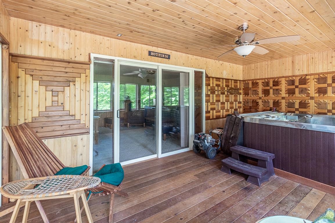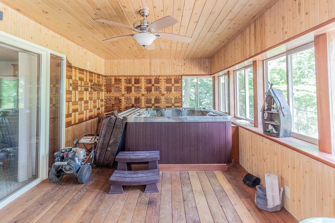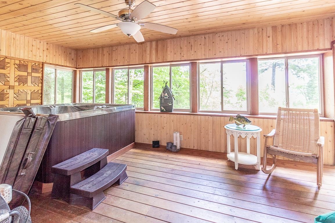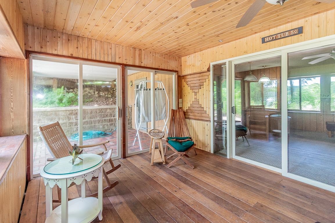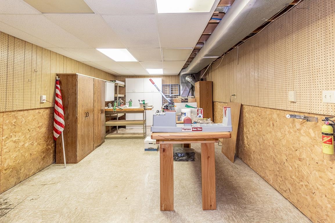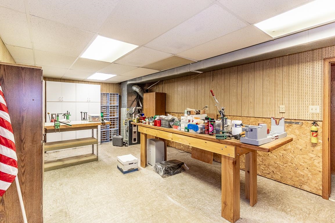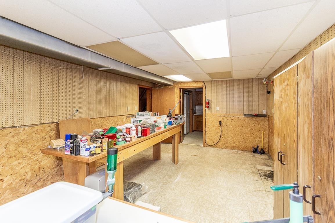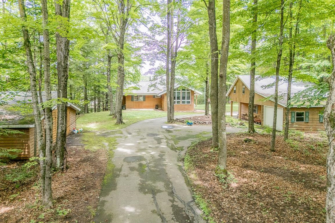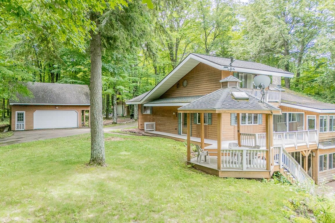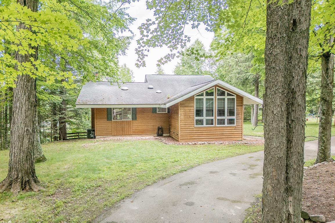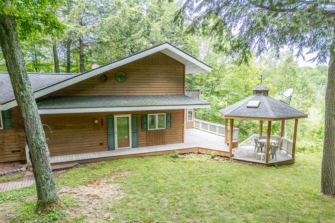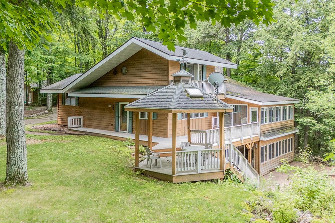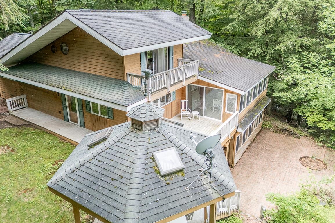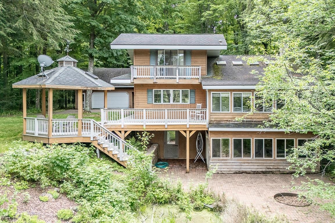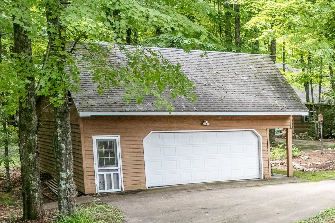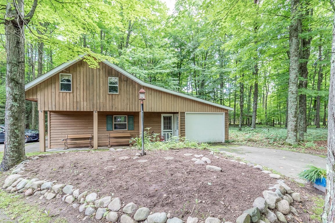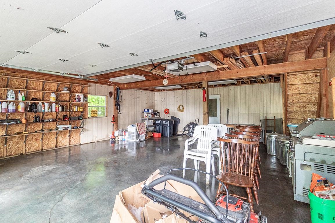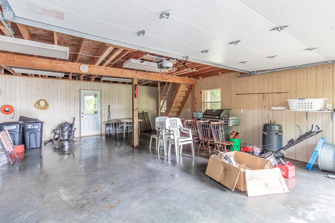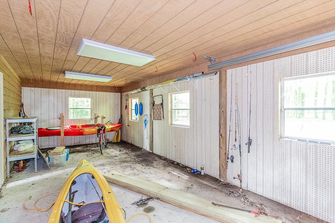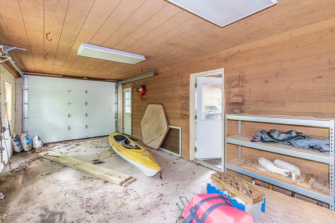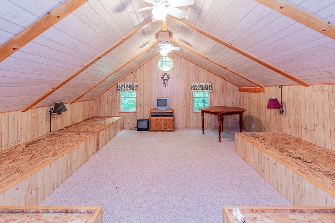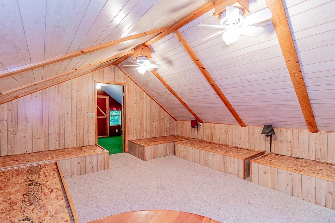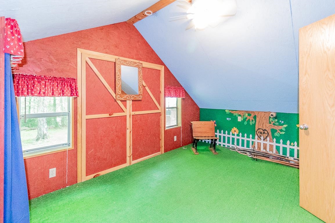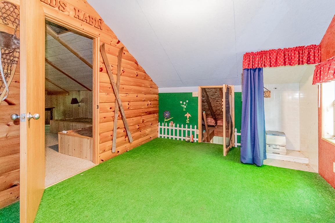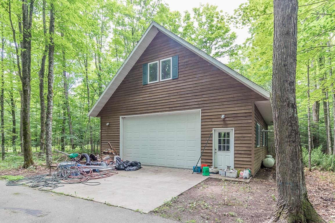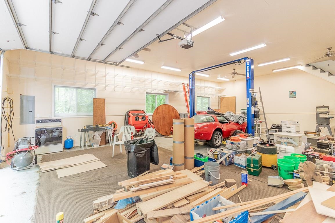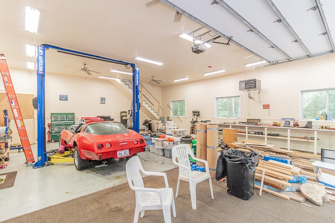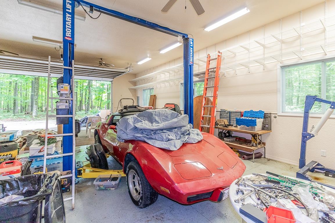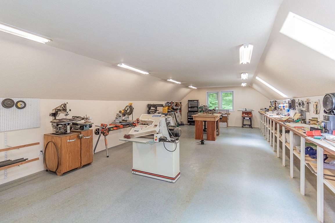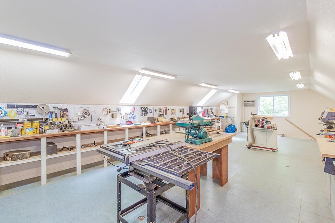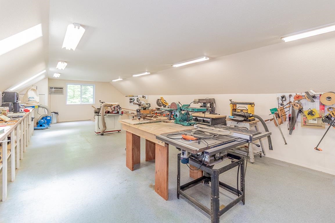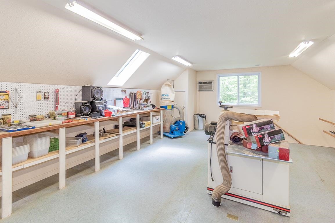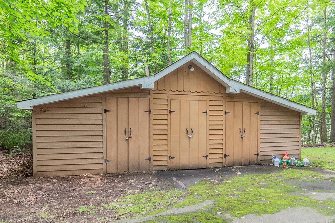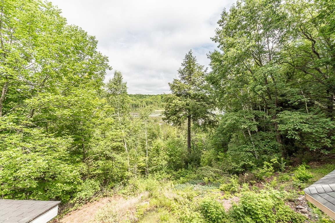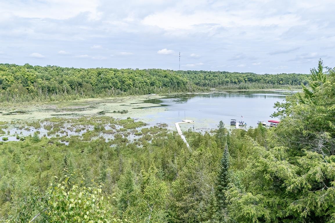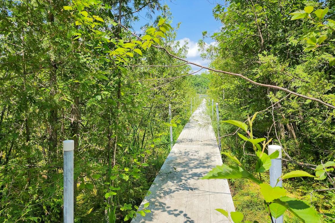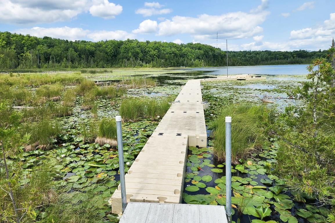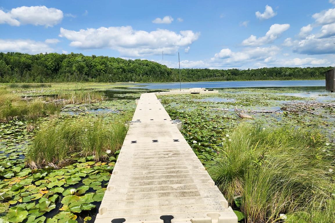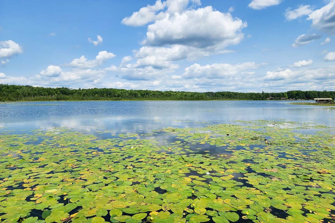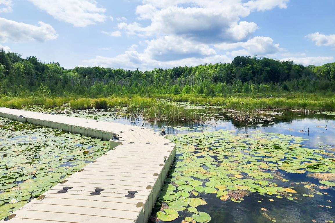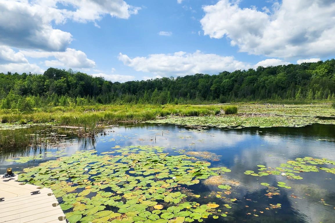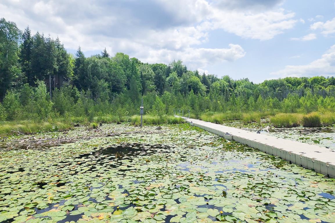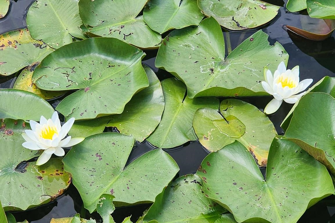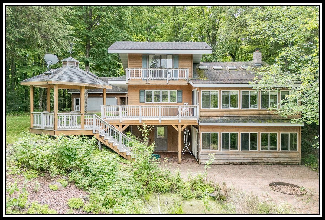
LOOKING to RELAX in White Lake w/930' of frontage & GORGEOUS 2BD/2.5BA MULTI-LEVEL OPEN CONCEPT for all the Guests on 4.24 AC w/BEAUTIFUL Kitchen w/Granite Tops, Tons of Cabinets, Brkfst Bar & Dining Area overlooks the Living Rm w/FP, Library for Quiet Times PLUS a 3 Season Rm w/PANORAMIC VIEWS of Nature & White Lake! SUPERSIZED Primary BD w/Triple Closets, a SPACIOUS Bath PLUS PRIVATE Bedroom with a 1/2 Bath for the Guests! CHECK OUT the Workshop & HUGE Lndry Rm OR RETREAT to the LL Gathering Rm, Office & ADDT Full Bath PLUS HOT TUB Room w/Access to Patio! BRING THE TOYS - 38x24 features w/3 car PLUS 'Kiddie Corner' finished upstairs, ADDT Garden Shed w/Concrete Floors PLUS 32x40 Shop w/Wired & Plumbed PLUS INCREDIBLE Wood Working Room Upstairs! Unknown zoning. Frontage per Langlade Cty
Bedrooms: 2
Bathrooms: 2 full / 1 half
Square Feet: 2,852
Tax Amount: $8,065
Architecture: Other
Style of Home: Multi-Level
Property Type: Single Family Residence
County: Langlade
Zoning: Other-see Remarks
Total Square Feet: 2,852
Sq. Ft. Above Grade: 2,052
Sq. Ft. Below Grade: 800
Fireplaces:
Appliance Inclusions:
Basement / Lower Level:
Misc. Inclusions:
Water Source: Public
Water Type: Lake
Waste: Public Sewer
Heating/Cooling: Forced Air
Heating Fuel: Natural Gas
# Full Baths: 1
Family Room: 15 x 14
Laundry: 12 x 9
Den/Office: 11 x 11
Other - See Remarks: 22 x 13
3 Season Rm: 19 x 11
# Full Baths: 1
Kitchen: 16 x 11
Dining Room: 11 x 8
Bedroom #1: 25 x 12
3 Season Rm: 20 x 12
# Half Baths: 1
Bedroom #2: 14 x 11
Den/Office: 12 x 12
Lot Description:
# Acres: 4.24
Water Frontage?: Yes
Name of Water Body: White Lake
Foundation: Poured Concrete
Barrier Free Features:
Driveway:
Water Features: Water View-no Deed
Home Exterior: Shake Siding
Garage/Parking/Driveway:
Garage Size: 38x24
Garage #1: 3 or 3.5 Cars spaces
Garage #2: Detached-Tandem spaces
School District: White Lake
Century 21 Ace Realty
from Bissell Street - west on Gamble St to west on Shore St to north on Lakeside St to property
Listed By: Century 21 Ace Realty
This listing was last updated by Century 21 Ace Realty on September 3, 2026, 5:01 am.
Listing has been on the market for 73 days, since July 1, 2026.
This information, provided by seller, listing broker, and other parties, may not have been verified.
Information received from other 3rd parties: All information deemed reliable but not guaranteed and should be independently verified. All properties are subject to prior sale, change, or withdrawal. Neither listing broker nor Paragon Real Estate Group nor RANW MLS shall be responsible for any typographical errors, misinformation, misprints, and shall be held totally harmless.
Copyright 2026 RANW MLS. All rights reserved. RANW MLS records were last updated on 09/12/2026 10:15 am.