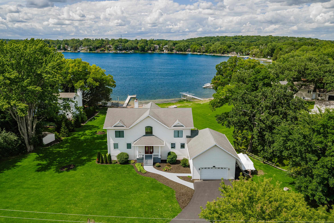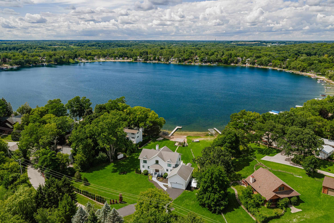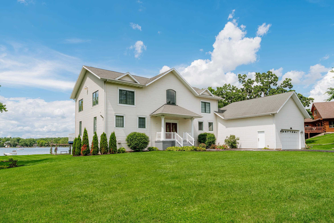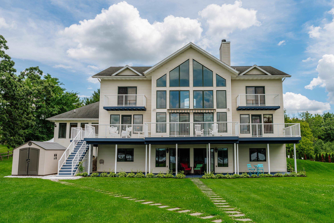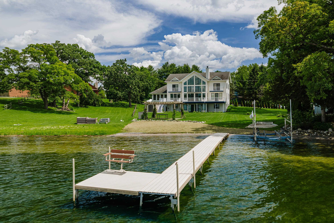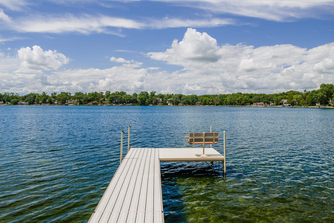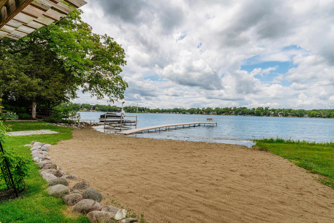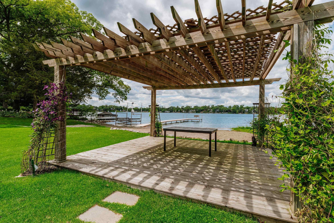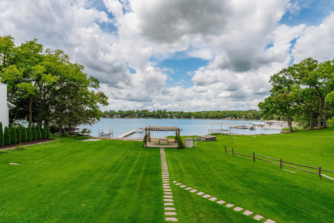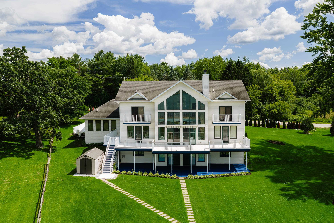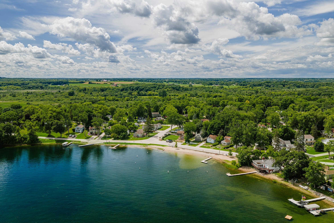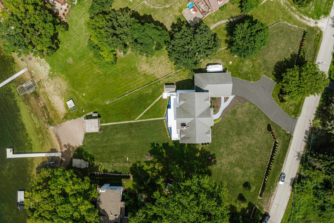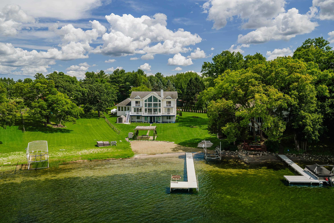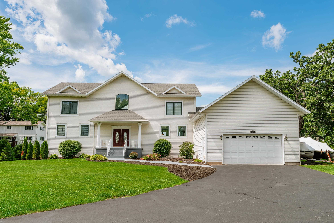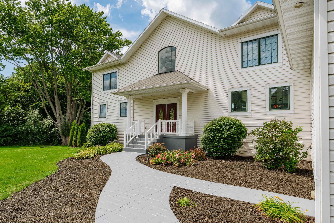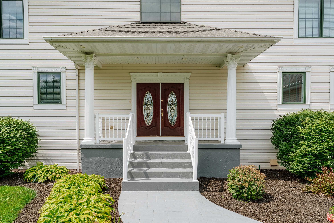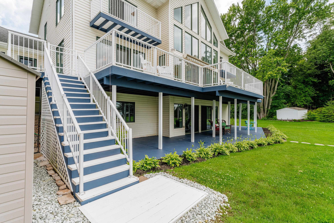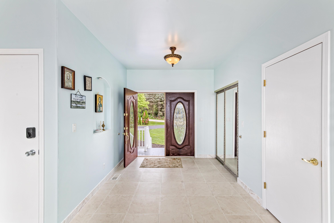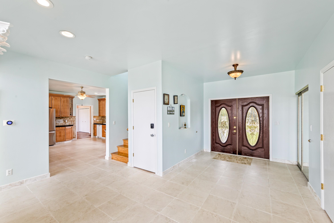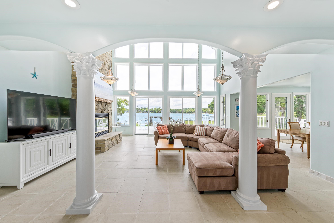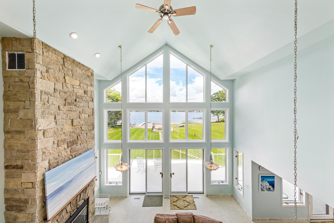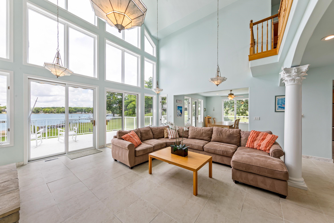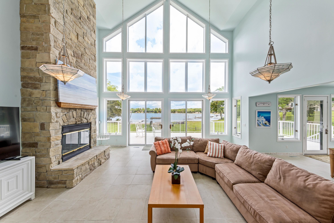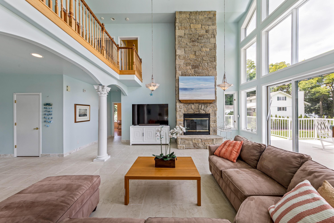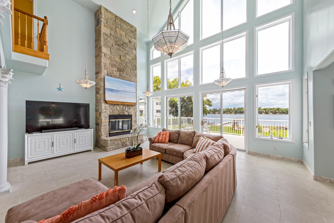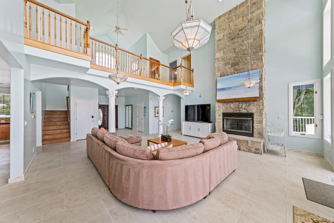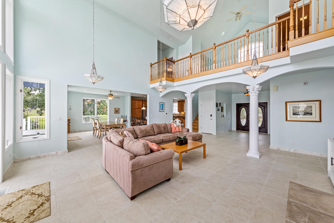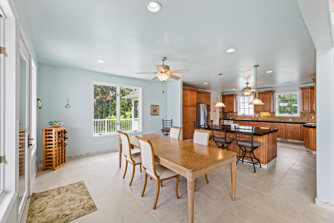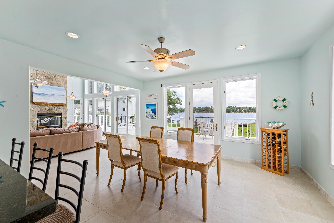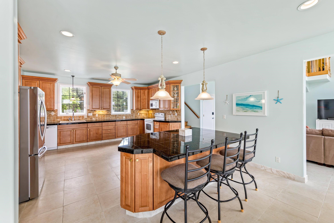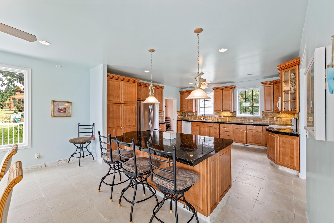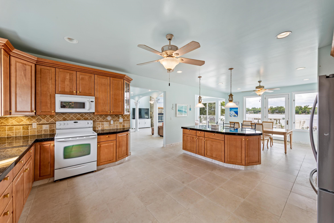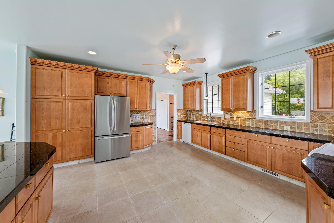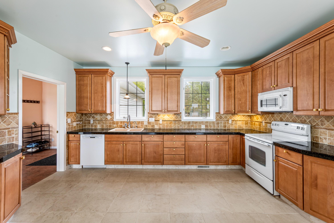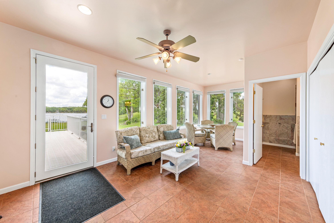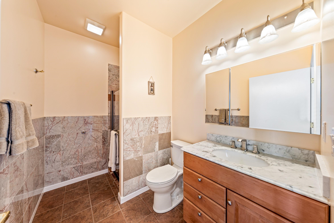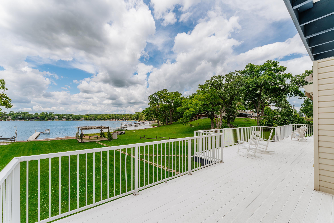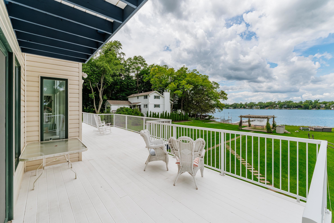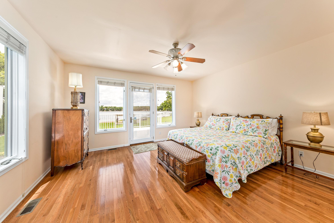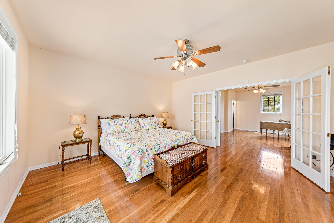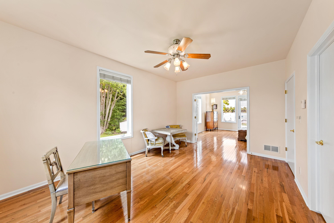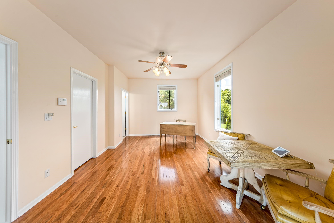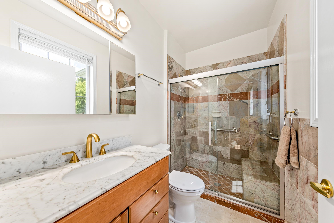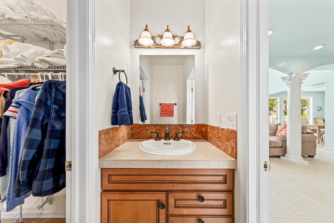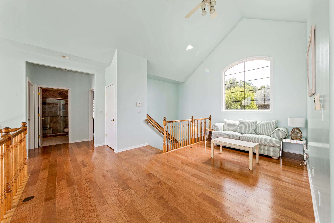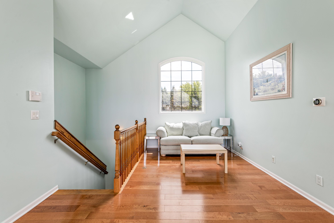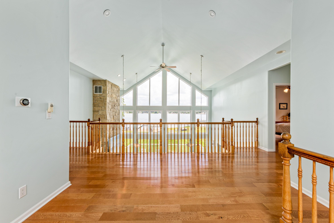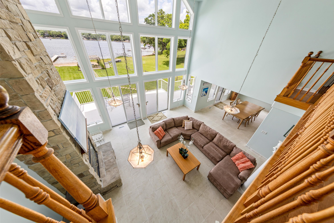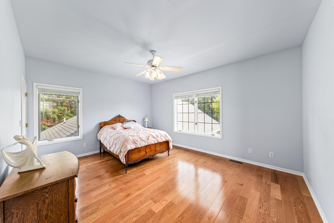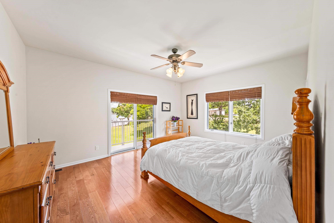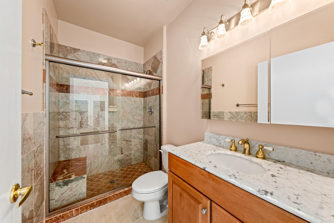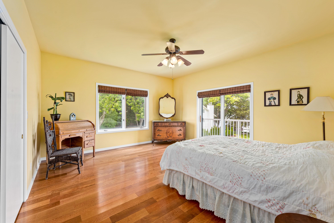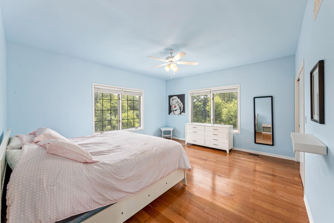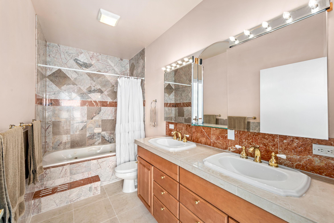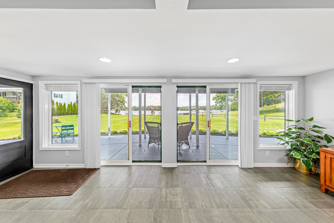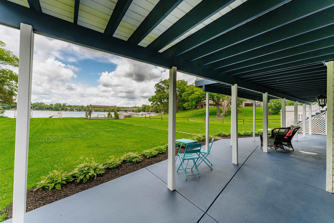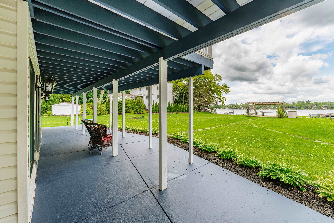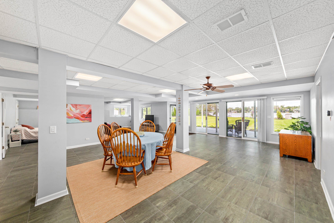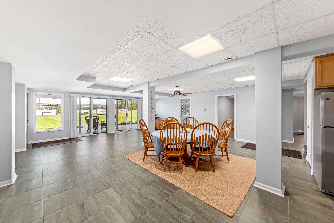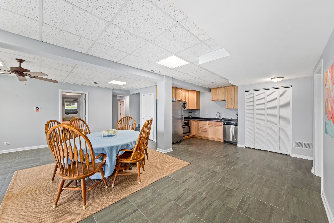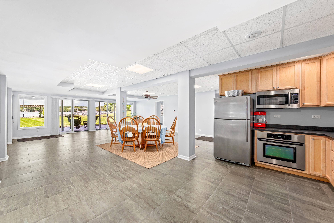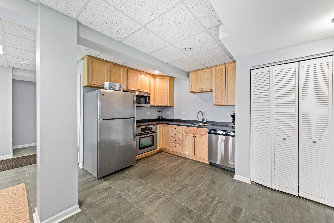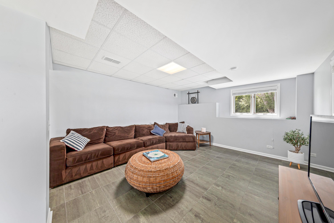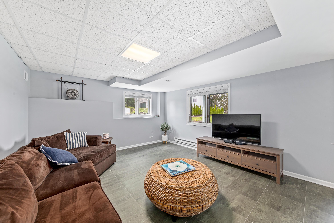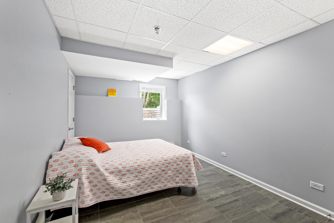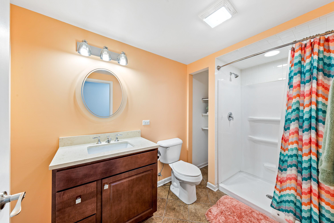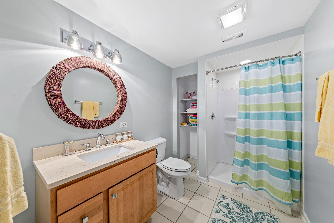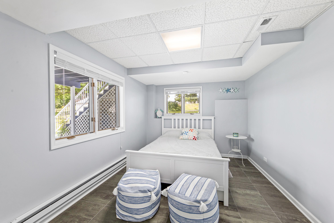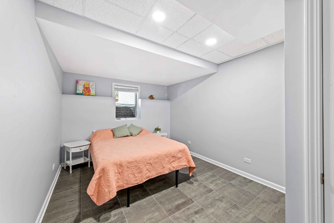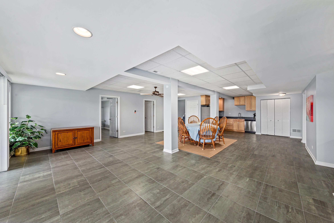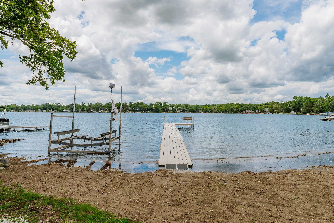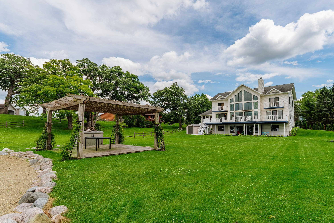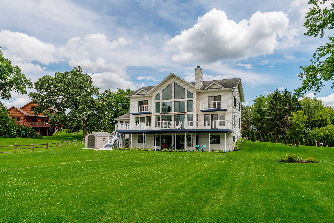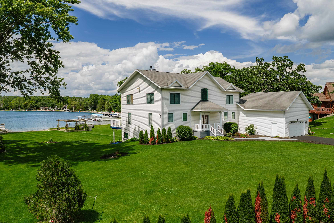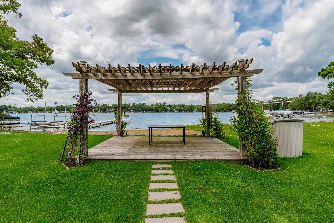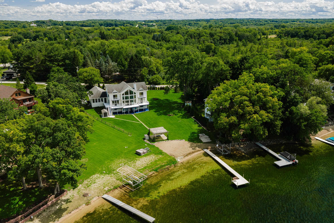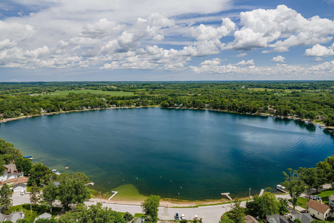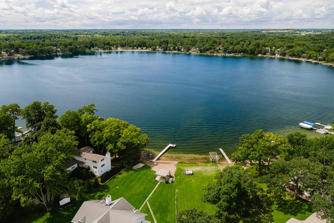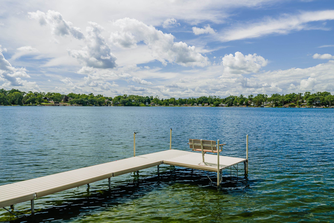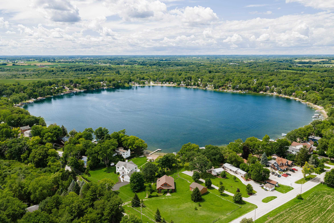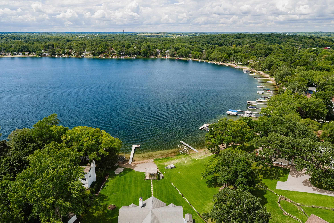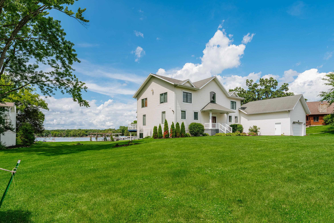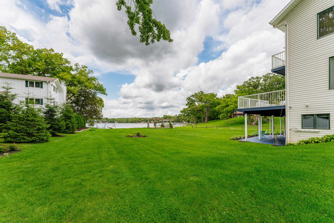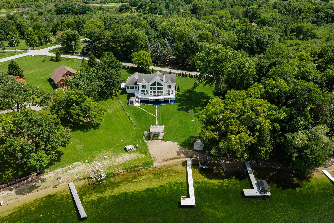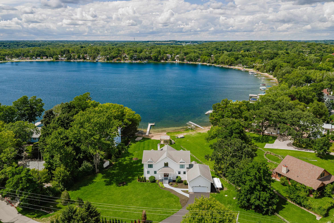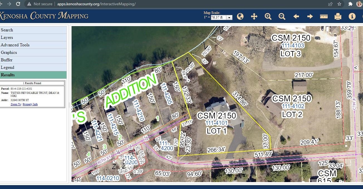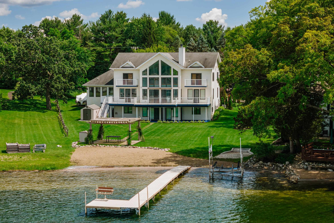
Escape to your lakefront oasis situated on 1.12 acres with over 70ft of frontage on Lake Lily. Private sandy beach, boat dock and shore station included! Spacious 3 stories with over 5,500sq. ft. boasts 8 bedrooms, 6.5 baths, Lower level Bonus room with tons of natural light. Spacious owners suite with ensuite full bath, walk-in closet and a private sitting room/office. Dramatic stone fireplace, 29' ceilings, wraparound deck and views of the waterfront from almost every room. You'll appreciate the freshly renovated walkout lower level offering a bonus room living area with picturesque views, 3 additional bedrooms, 2nd full kitchen, 2 full baths and 2nd laundry room PLUS ample storage for the lake toys and accessories. Delayed showings until Saturday, June 27th.
Bedrooms: 8
Bathrooms: 6 full / 1 half
Square Feet: 5,566
Tax Amount: $8,363
Architecture: Contemporary
Style of Home: Tri-Level
Property Type: Single Family Residence
County: Kenosha
Zoning: Residential
Total Square Feet: 5,566
Sq. Ft. Above Grade: 3,563
Sq. Ft. Below Grade: 2,003
Fireplaces:
Appliance Inclusions:
Basement / Lower Level:
Misc. Inclusions:
Water Source: Well
Water Type: Lake
Waste: Conventional Septic
Heating/Cooling:
Heating Fuel: Natural Gas
# Full Baths: 2
Family Room: 54 x 31
Bonus Room: 14 x 22
Other: 3 x 7
Other: 7 x 4
Other: 6 x 4
# Full Baths: 2
# Half Baths: 1
Kitchen: 15 x 21
Dining Room: 16 x 11
Bedroom #1: 16 x 15
4 Season Room: 24 x 16
Foyer: 10 x 9
Den/Office: 12 x 16
# Full Baths: 2
Bedroom #2: 15 x 13
Bedroom #3: 16 x 16
Bedroom #4: 15 x 13
Bedroom #5: 16 x 15
# Acres: 1.12
Water Frontage?: Yes
Name of Water Body: Lily Lake
Foundation: Poured Concrete
Barrier Free Features:
Driveway:
Water Features:
Home Exterior: Vinyl Siding
Garage/Parking/Driveway:
Garage #1: 2 Car spaces
School District: Wheatland J1
Berkshire Hathaway HS Fox Cities Realty
From HWY 50: turn on county W (Fox River Rd) Right on County JI (73rd st) Right on 80th st. Home is on the right
Listed By: Berkshire Hathaway HS Fox Cities Realty
This listing was last updated by Berkshire Hathaway HS Fox Cities Realty on July 6, 2026, 10:01 am.
Listing has been on the market for 36 days, since June 23, 2026.
This information, provided by seller, listing broker, and other parties, may not have been verified.
Information received from other 3rd parties: All information deemed reliable but not guaranteed and should be independently verified. All properties are subject to prior sale, change, or withdrawal. Neither listing broker nor Paragon Real Estate Group nor RANW MLS shall be responsible for any typographical errors, misinformation, misprints, and shall be held totally harmless.
Copyright 2026 RANW MLS. All rights reserved. RANW MLS records were last updated on 07/28/2026 10:15 pm.