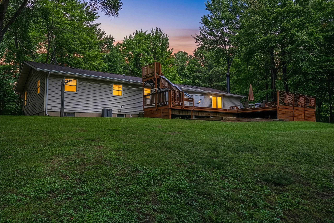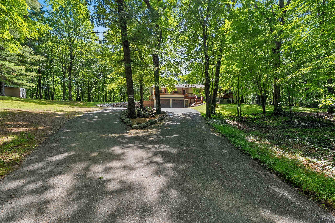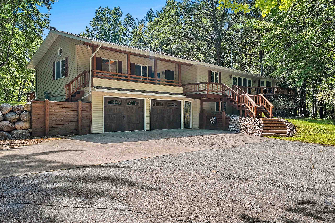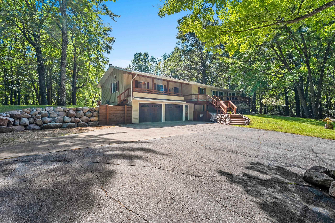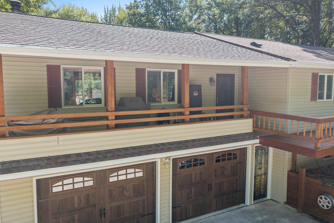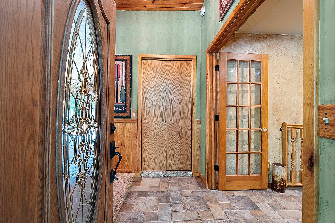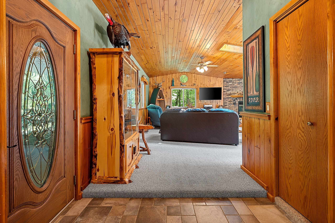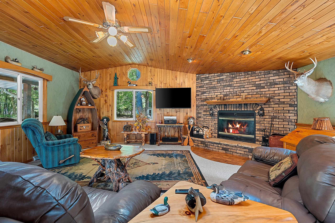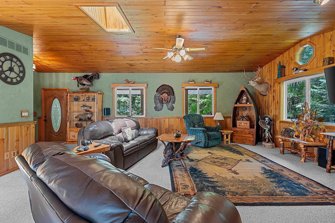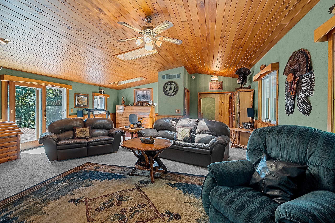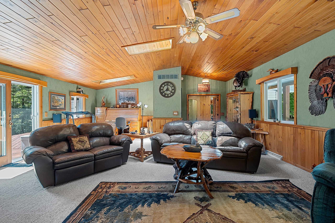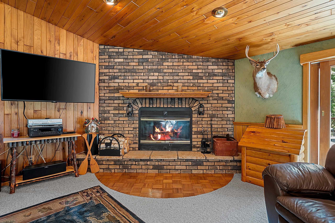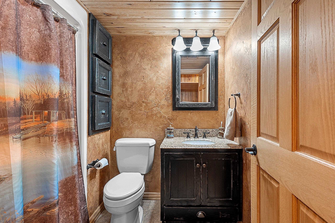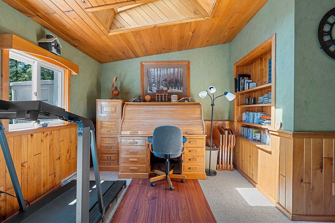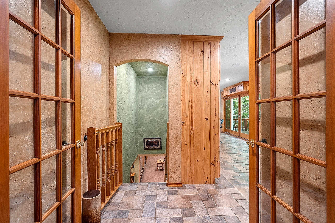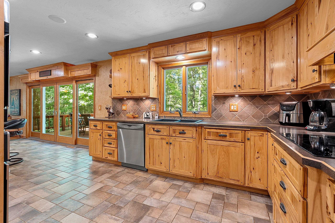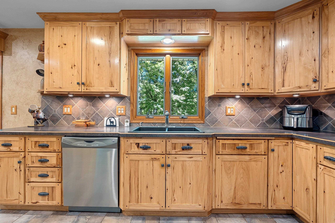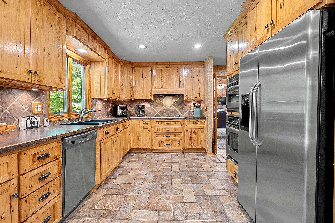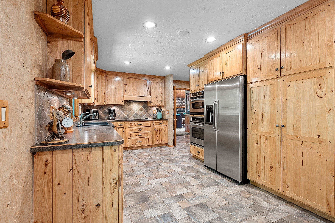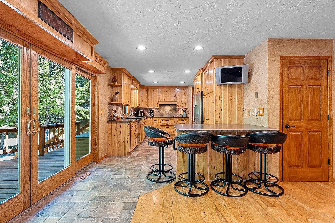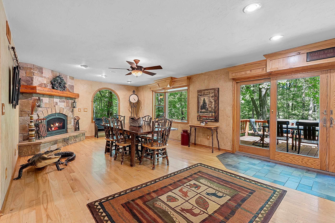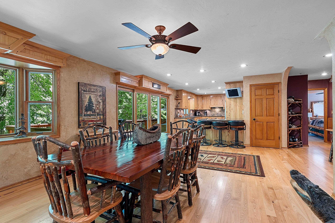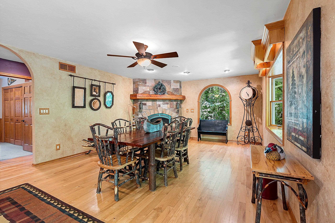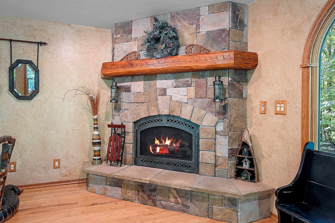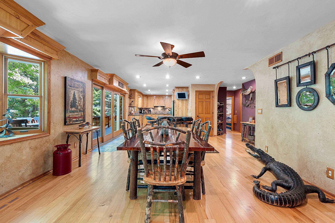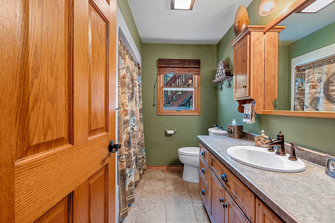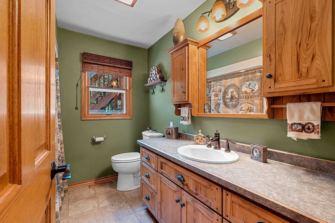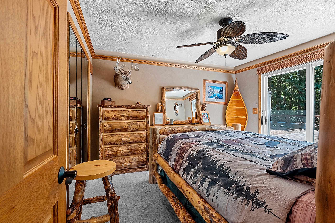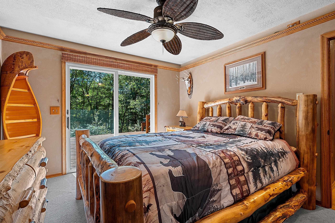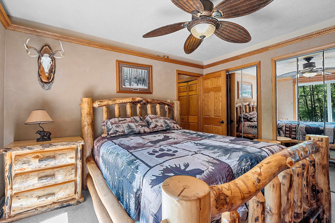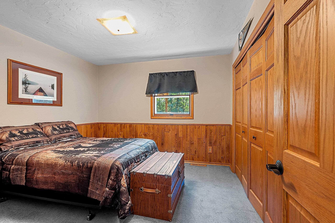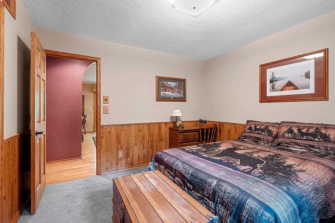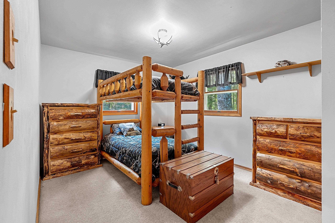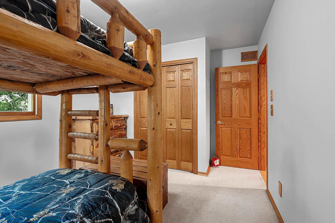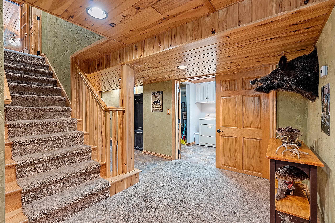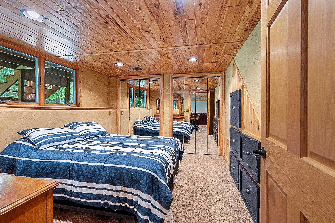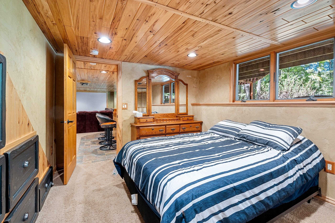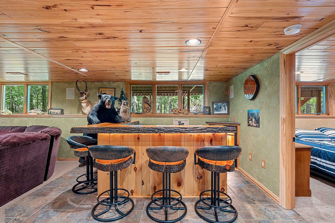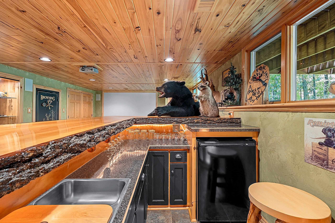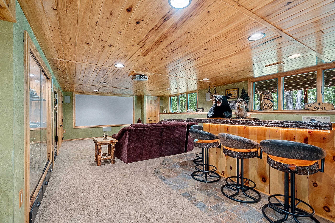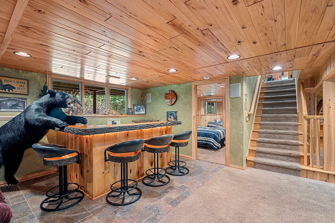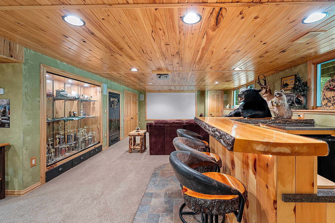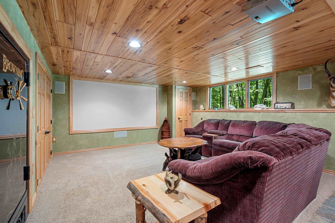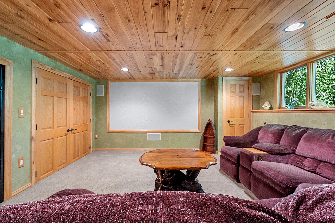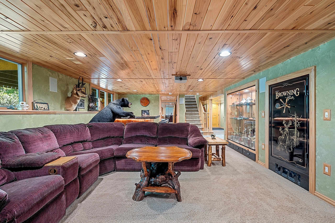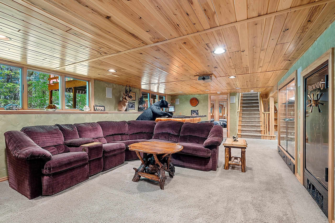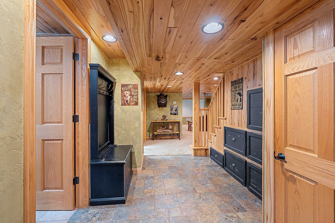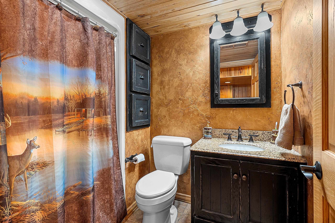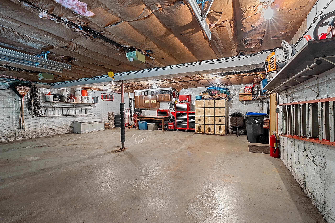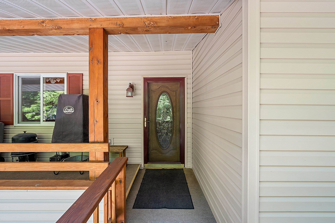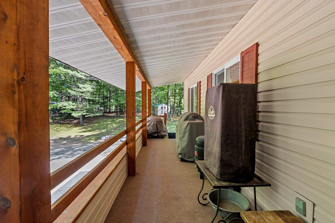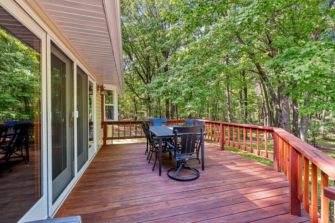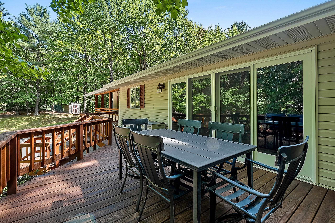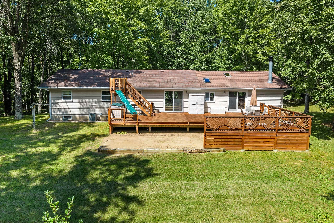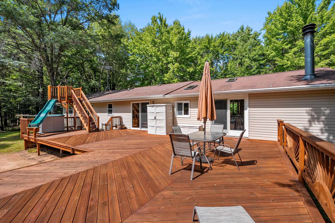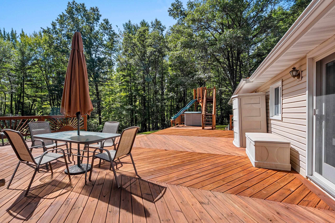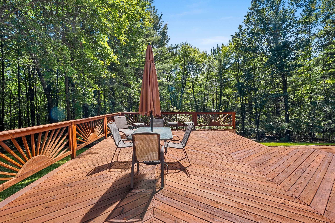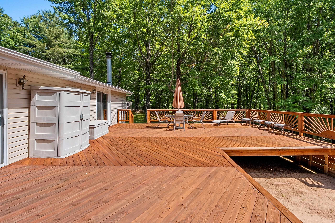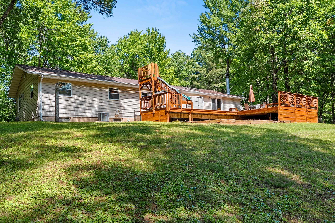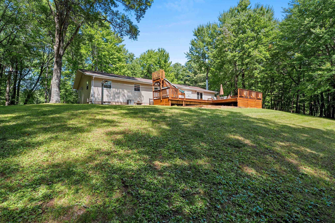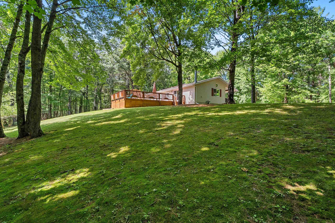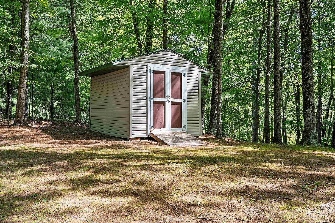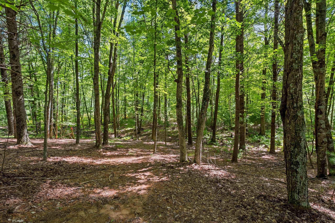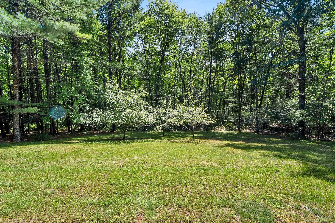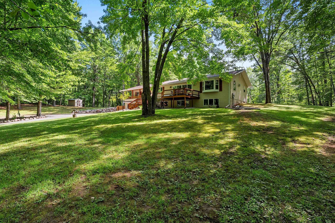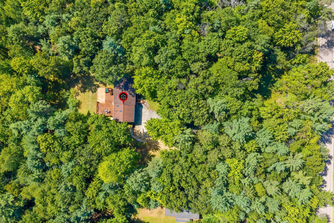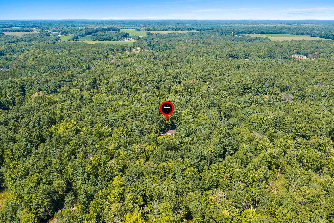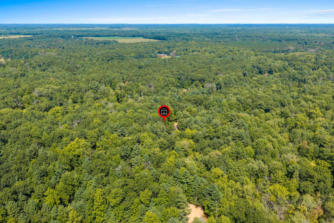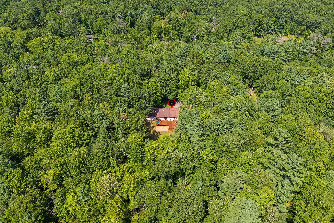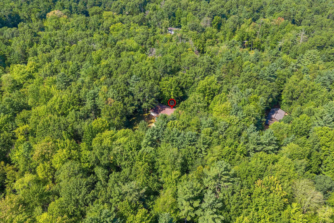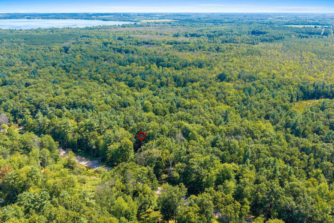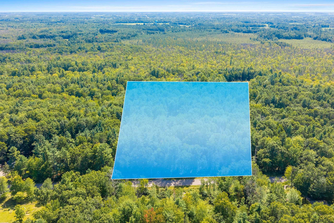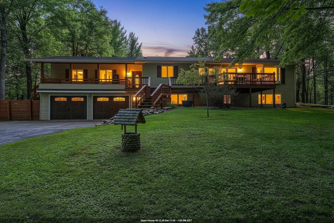
Completely renovated & thoughtfully designed, this home offers the perfect blend of refined craftsmanship & peaceful living. 3.96 acres of beautiful forest & wildlife-yet just 2.5 miles to town. Move-in ready? Absolutely. There is truly nothing left to do here but bring groceries & a toothbrush! 4 bdrms, 3@main & 1@lower. BEAUTIFULLY updated top/bottom. Custom hickory cabinetry @ both levels, w/unique ash plank flooring & STUNNING, carefully crafted details at every turn. A spacious L/R overlooks gorgeous acreage & features a large wood-burning F/P. Comfort is just as thoughtfully considered, w/double zoned forced air heating with a gas F/P at dining room as well. Every detail has been considered & MANY more details to share...just an exceptional property! Come & see for yourself!
Bedrooms: 4
Bathrooms: 2 full / 0 half
Square Feet: 3,036
Tax Amount: $3,947
Architecture: Raised Ranch
Style of Home: 1 Story
Property Type: Single Family Residence
County: Shawano
Zoning: Residential
Total Square Feet: 3,036
Sq. Ft. Above Grade: 1,936
Sq. Ft. Below Grade: 1,100
Fireplaces:
Appliance Inclusions:
Basement / Lower Level:
Misc. Inclusions:
Water Source: Well
Waste: Conventional Septic
Heating/Cooling:
Heating Fuel: Natural Gas
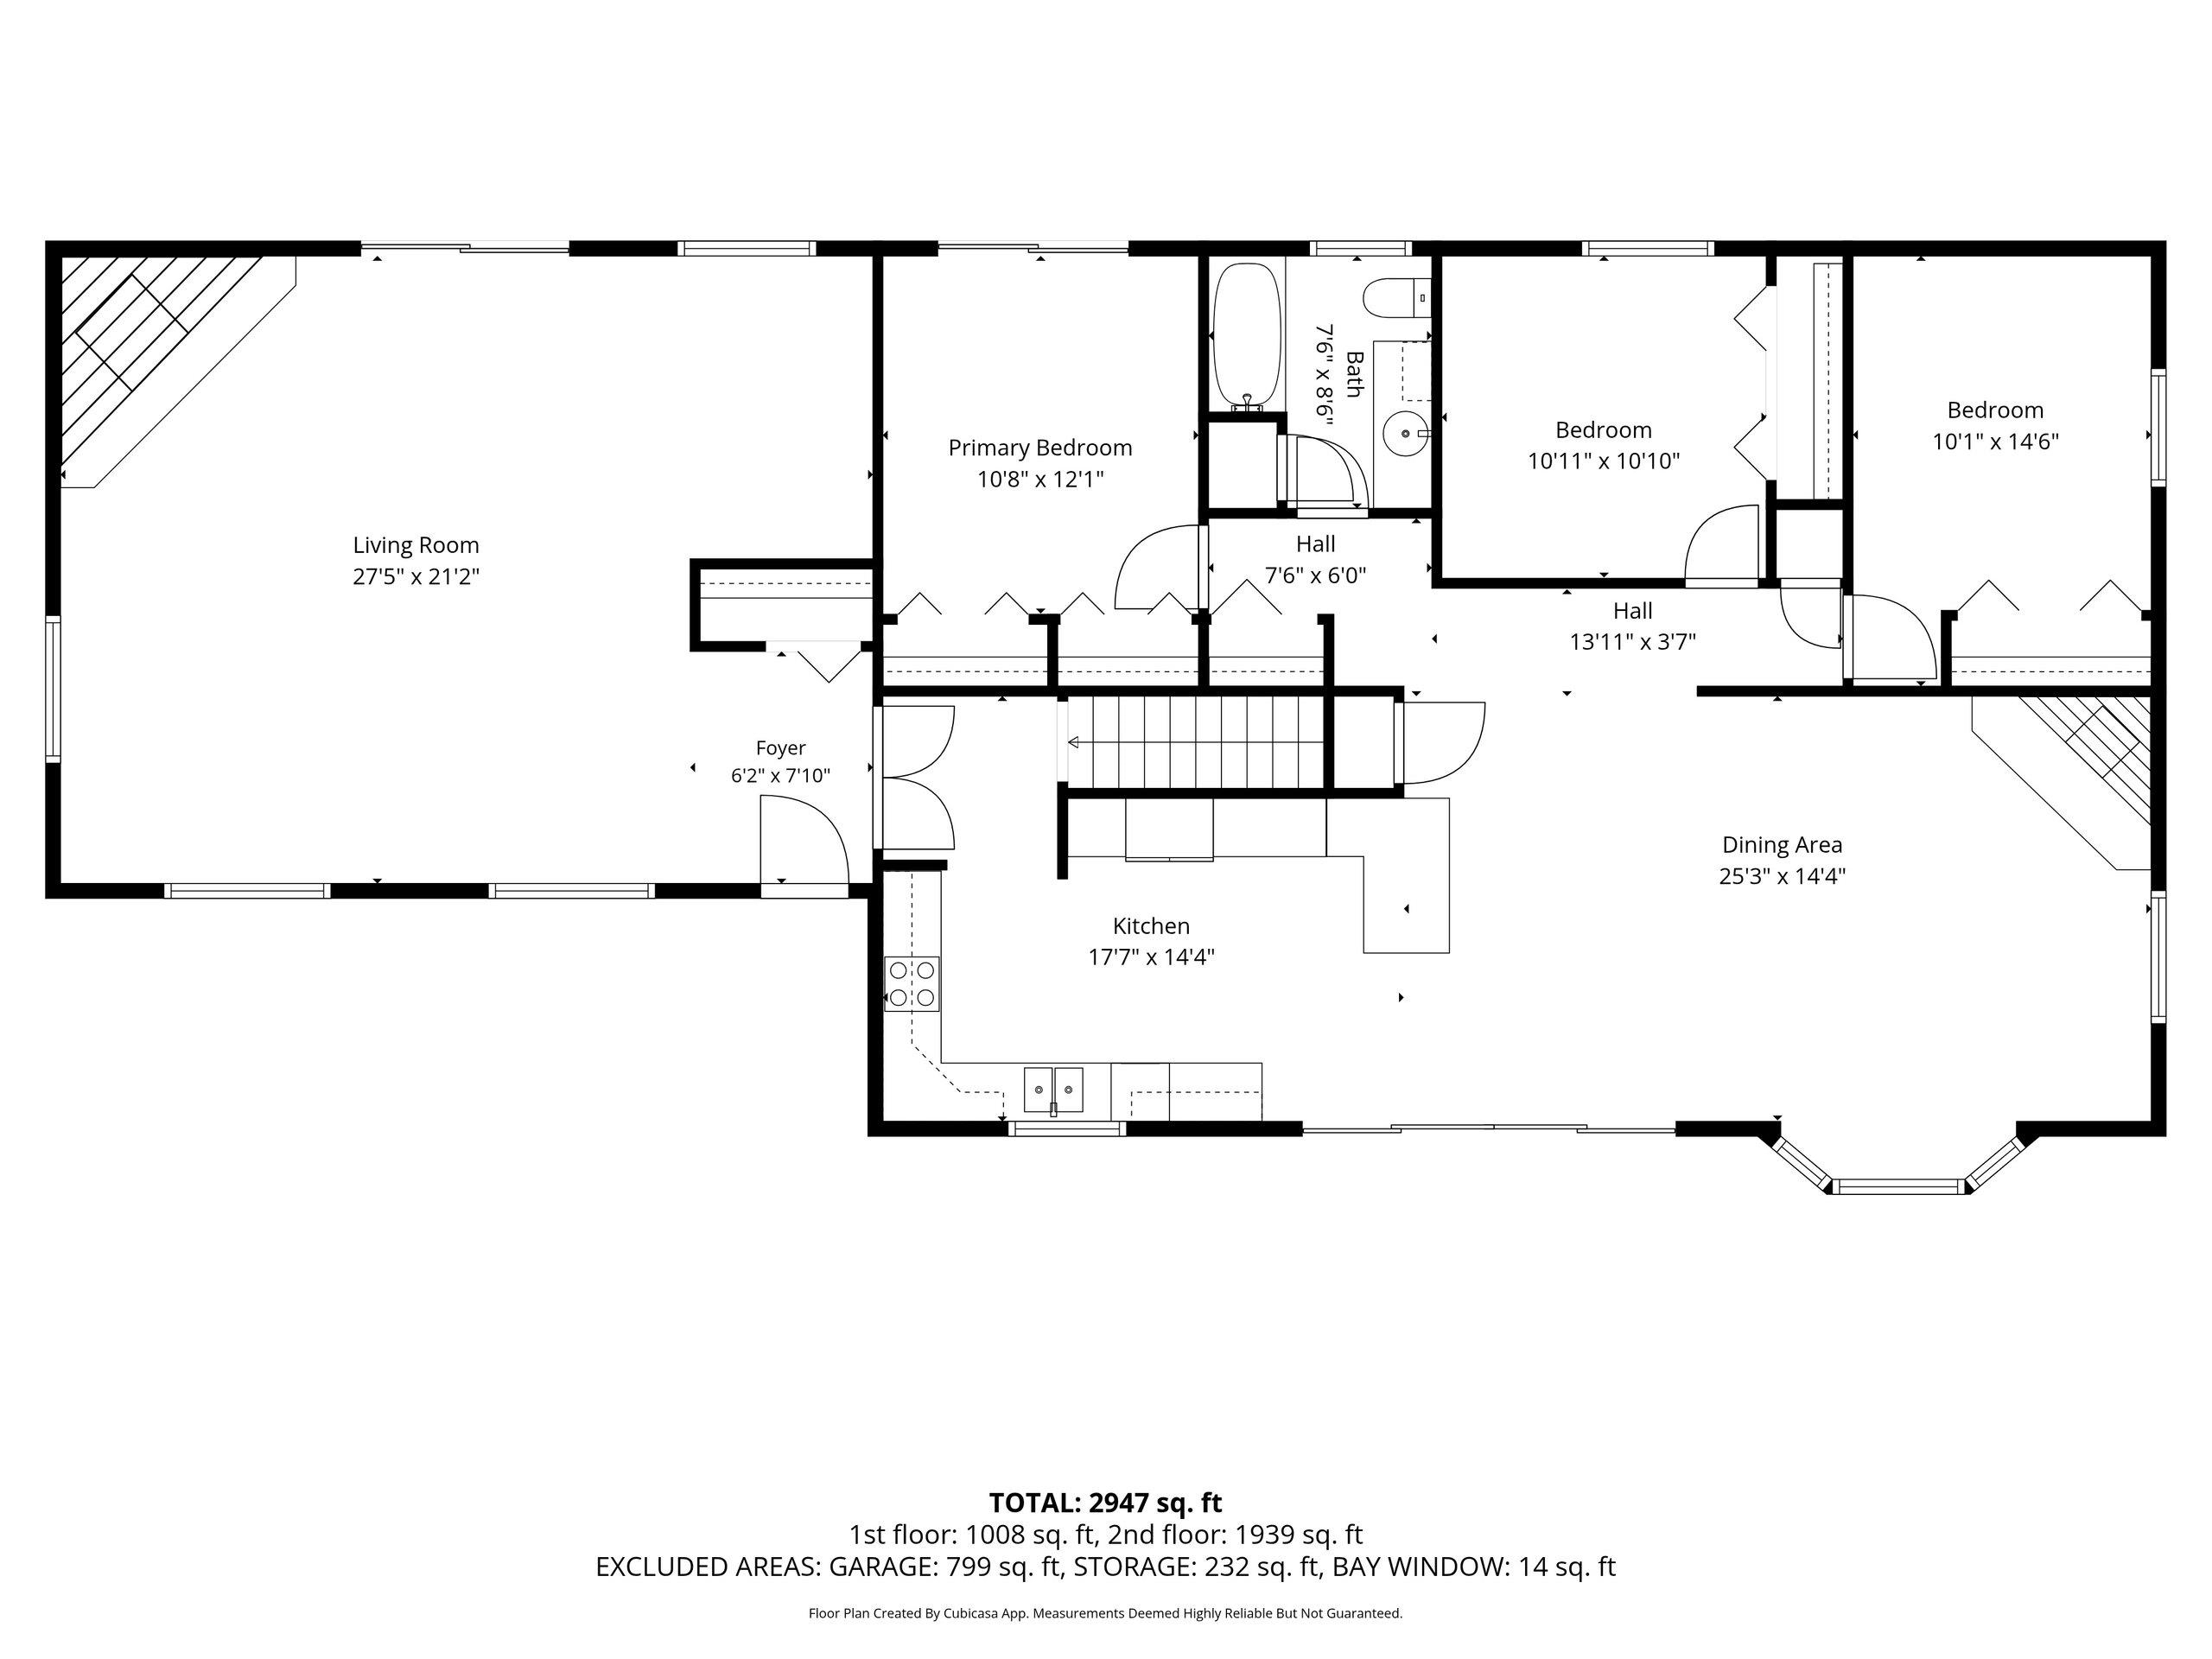
# Full Baths: 1
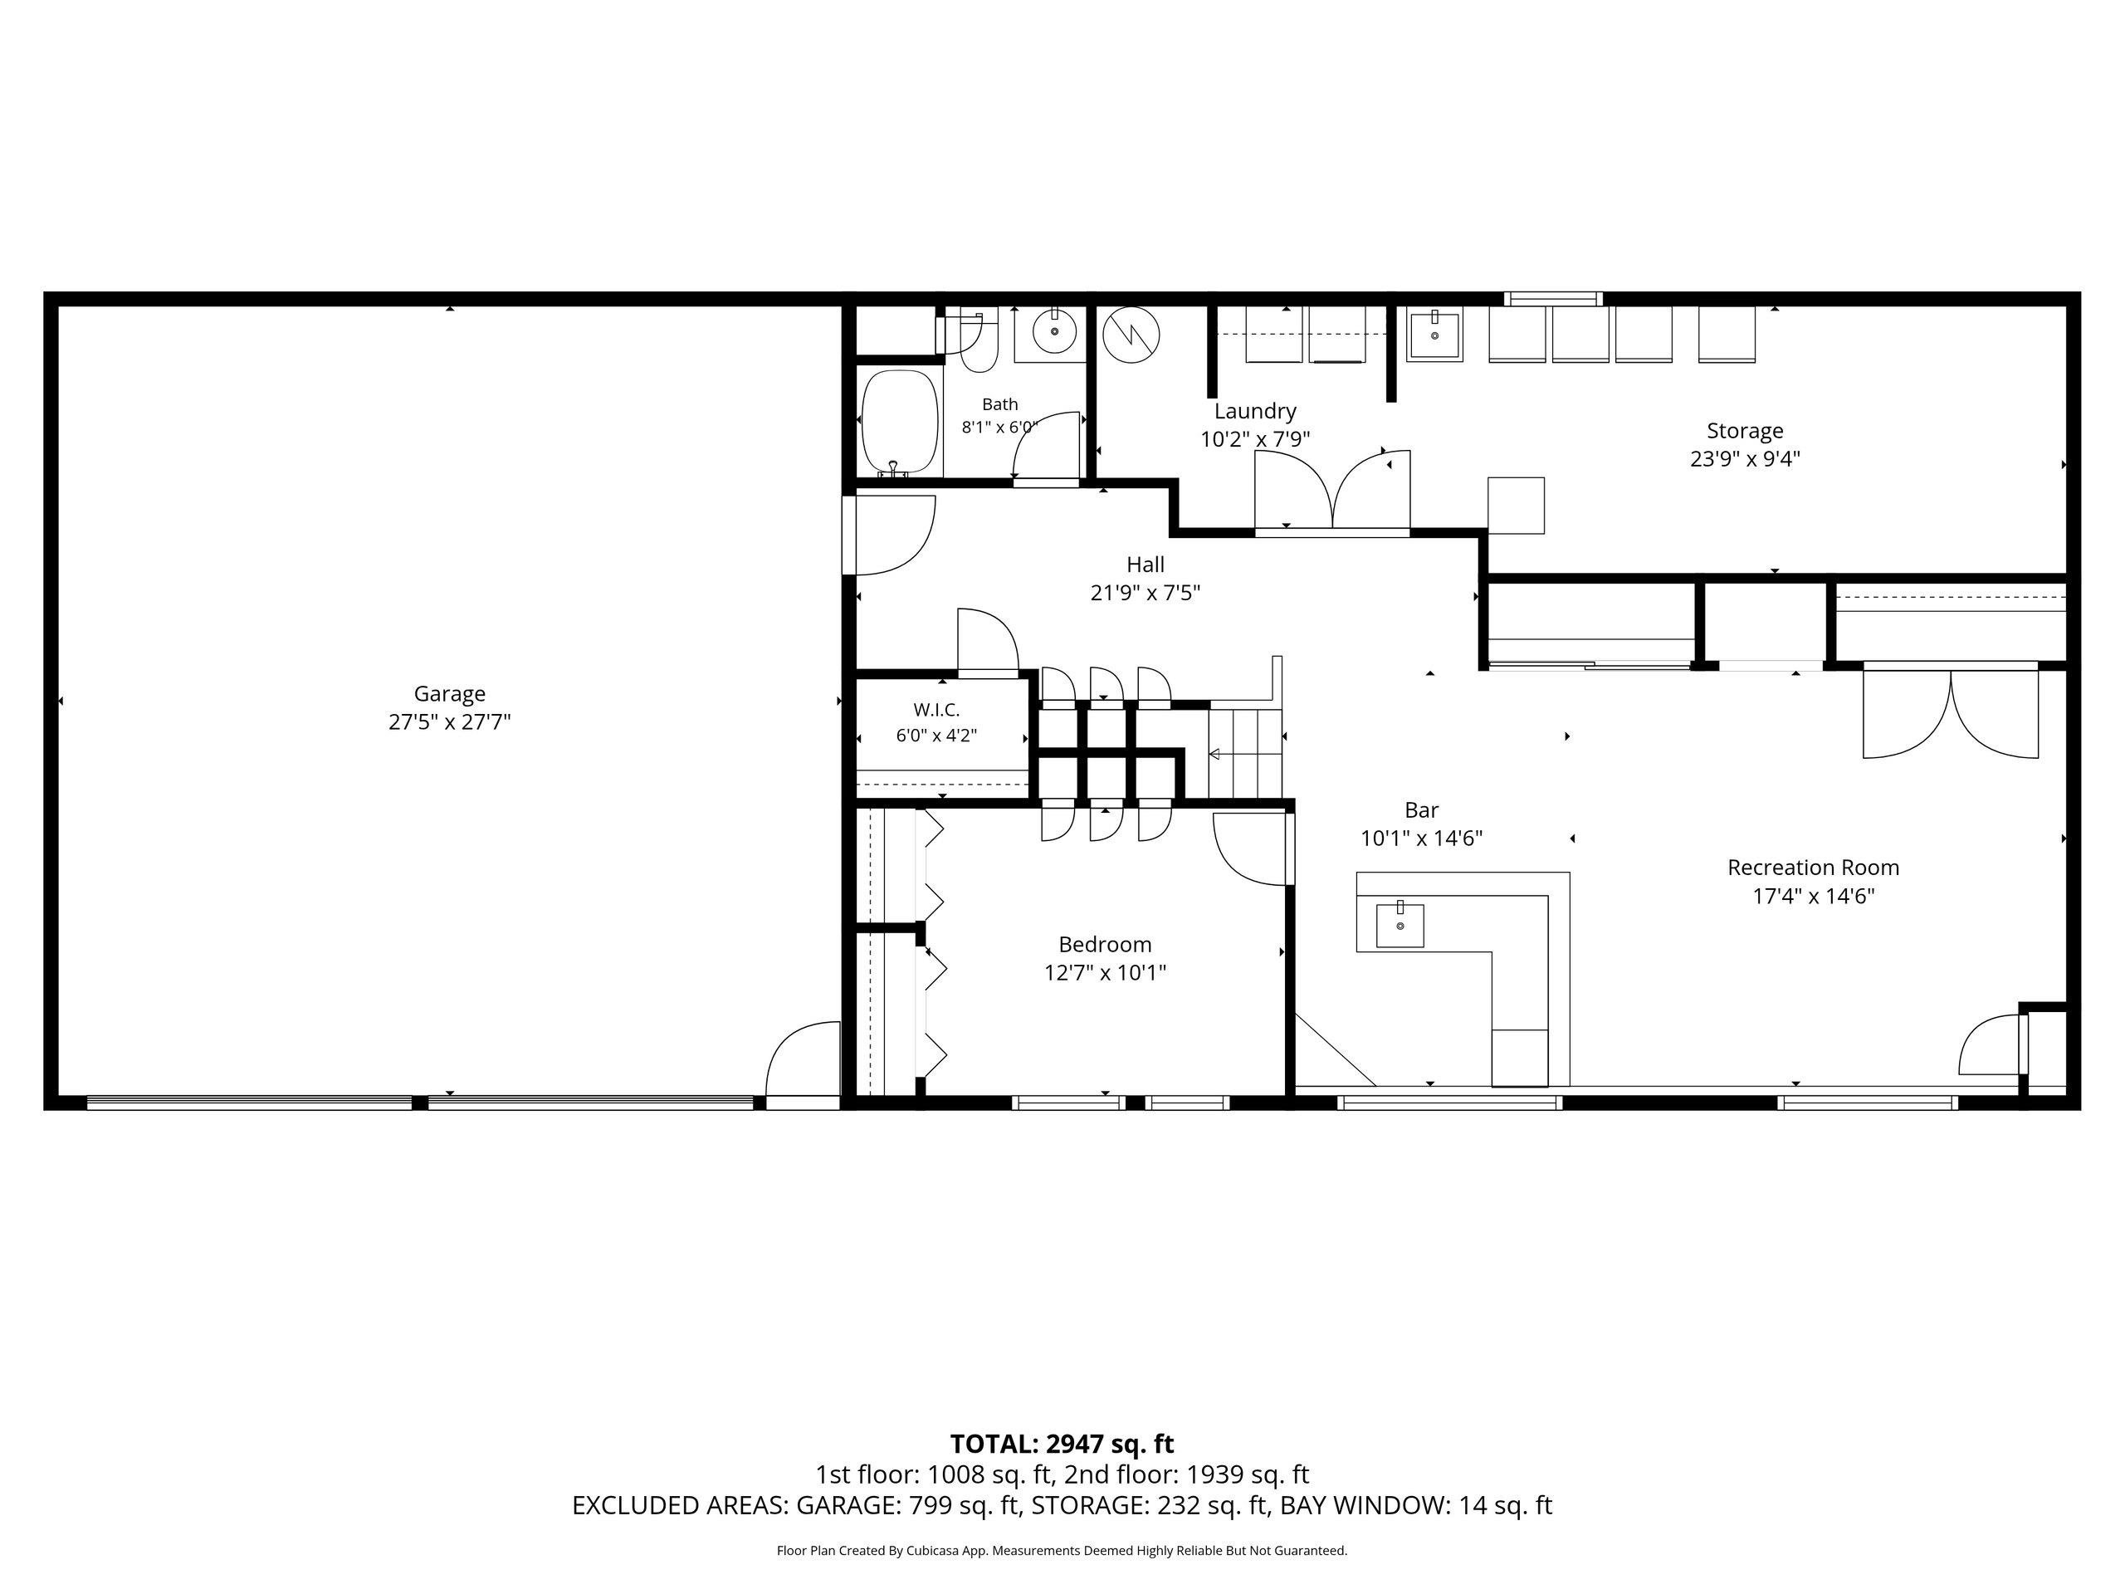
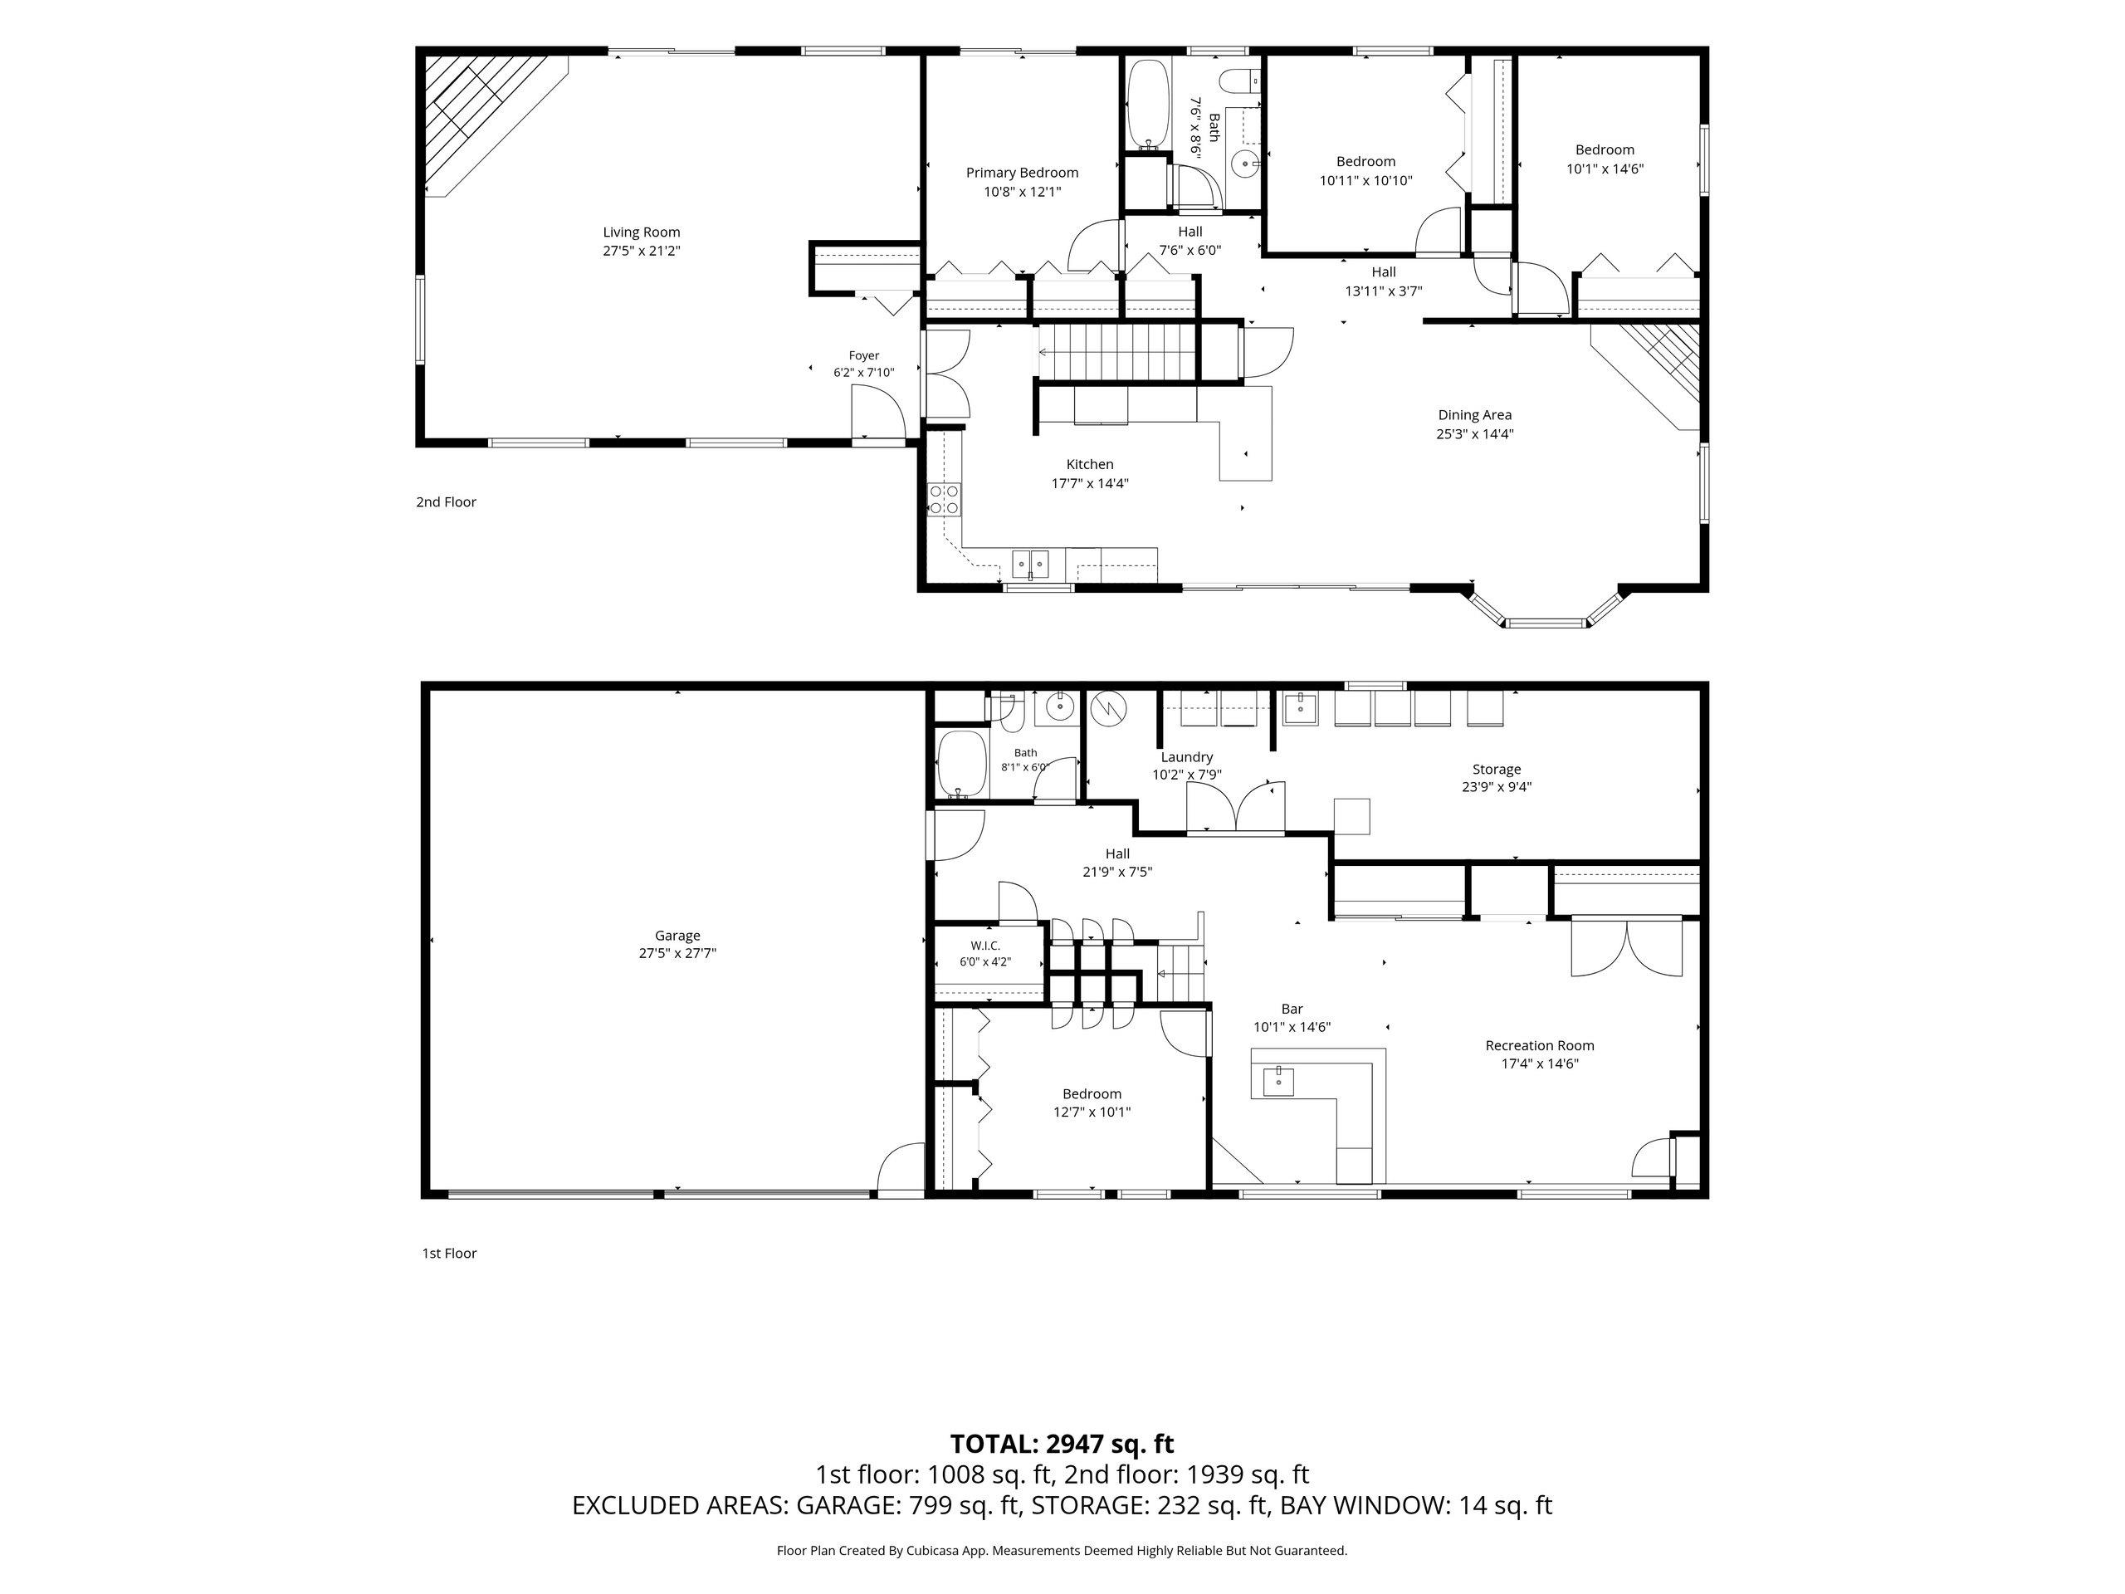
Family Room: 17 x 14
Bedroom #4: 12 x 10
Theatre Room: 27 x 28
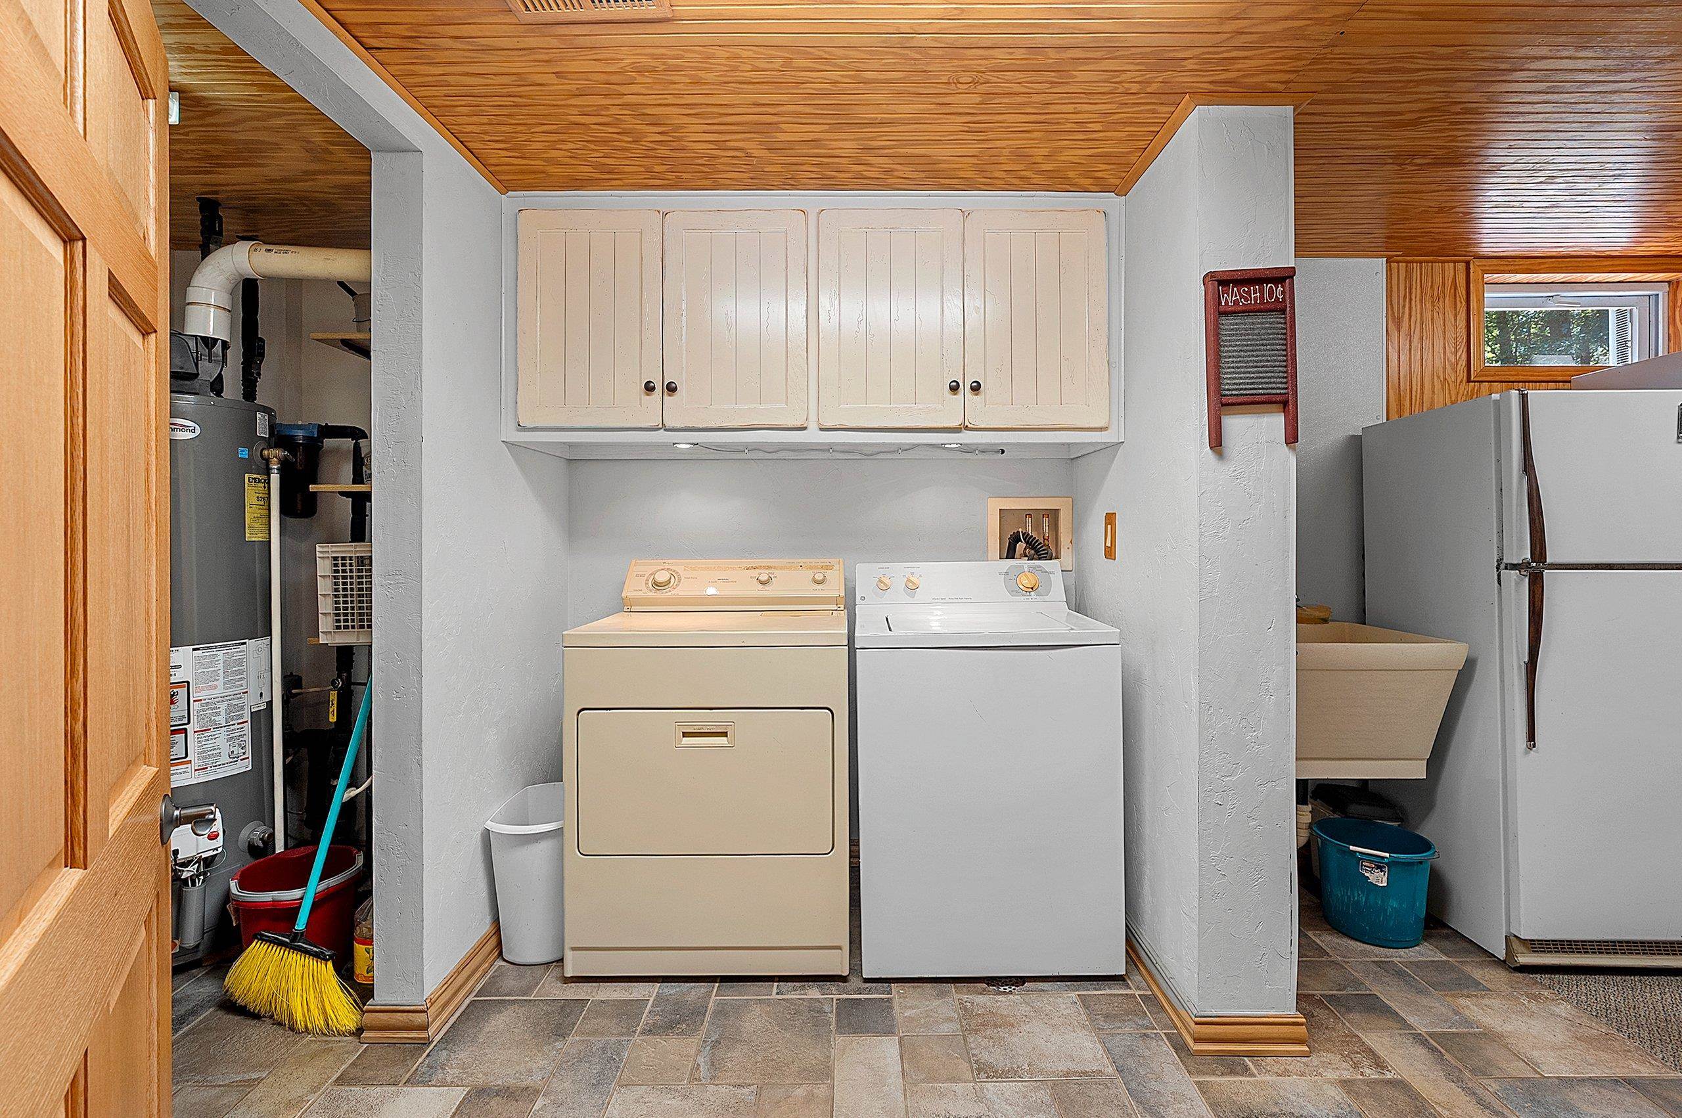
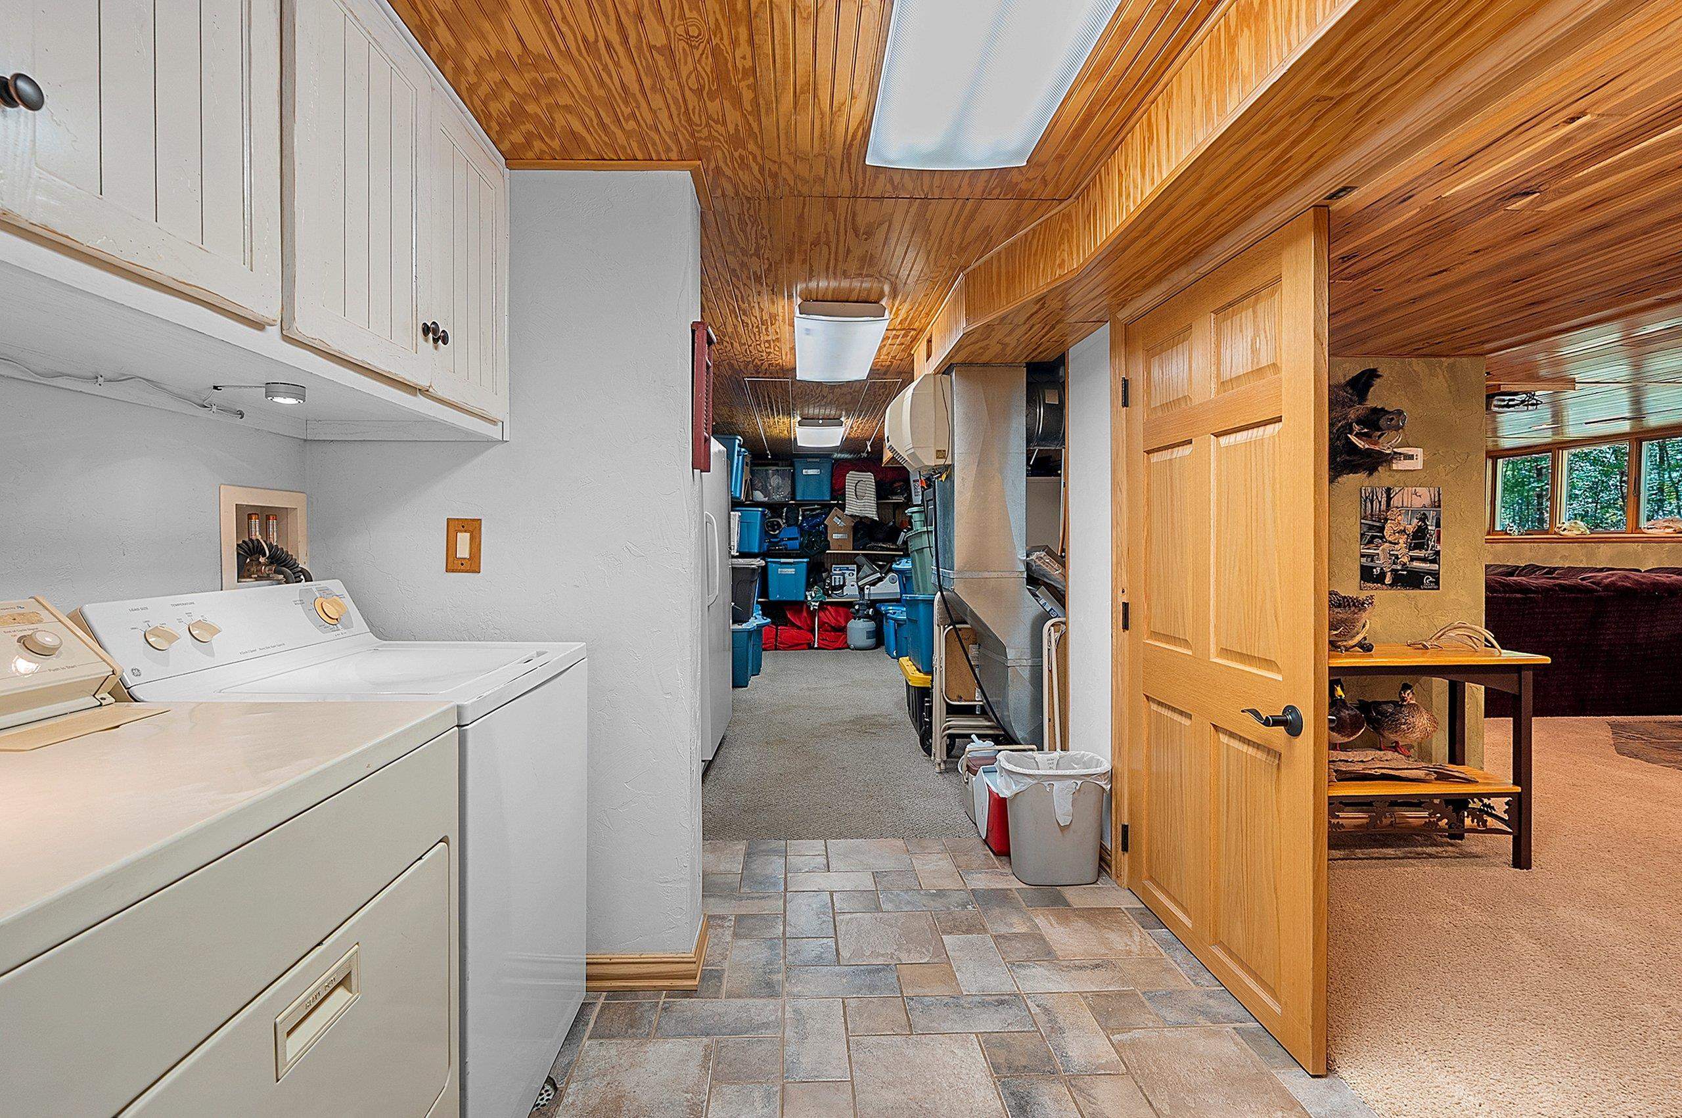
Laundry: 10 x 7
Other: 23 x 9
# Full Baths: 1
Kitchen: 17 x 14
Dining Room: 25 x 14
Bedroom #1: 10 x 12
Bedroom #2: 10 x 10
Bedroom #3: 10 x 14
Lot Description: Wooded
# Acres: 3.96
Foundation: Poured Concrete
Barrier Free Features:
Driveway:
Home Exterior:
Garage/Parking/Driveway:
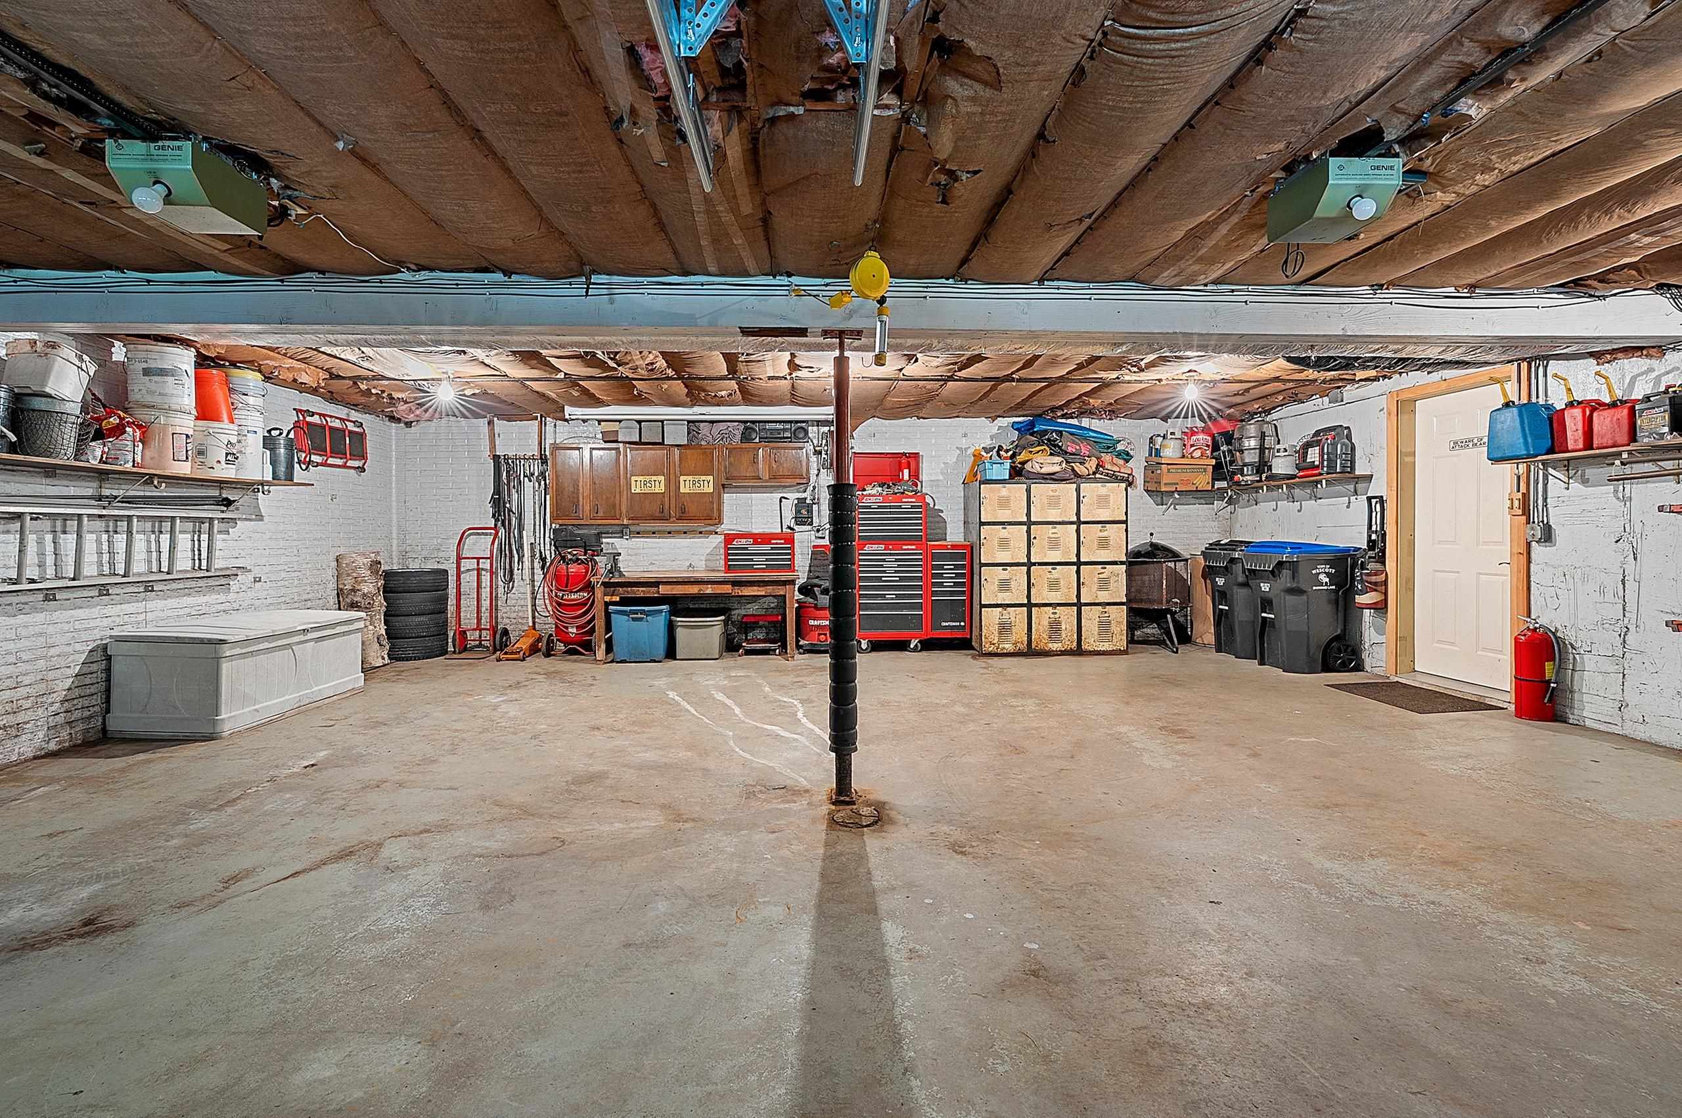
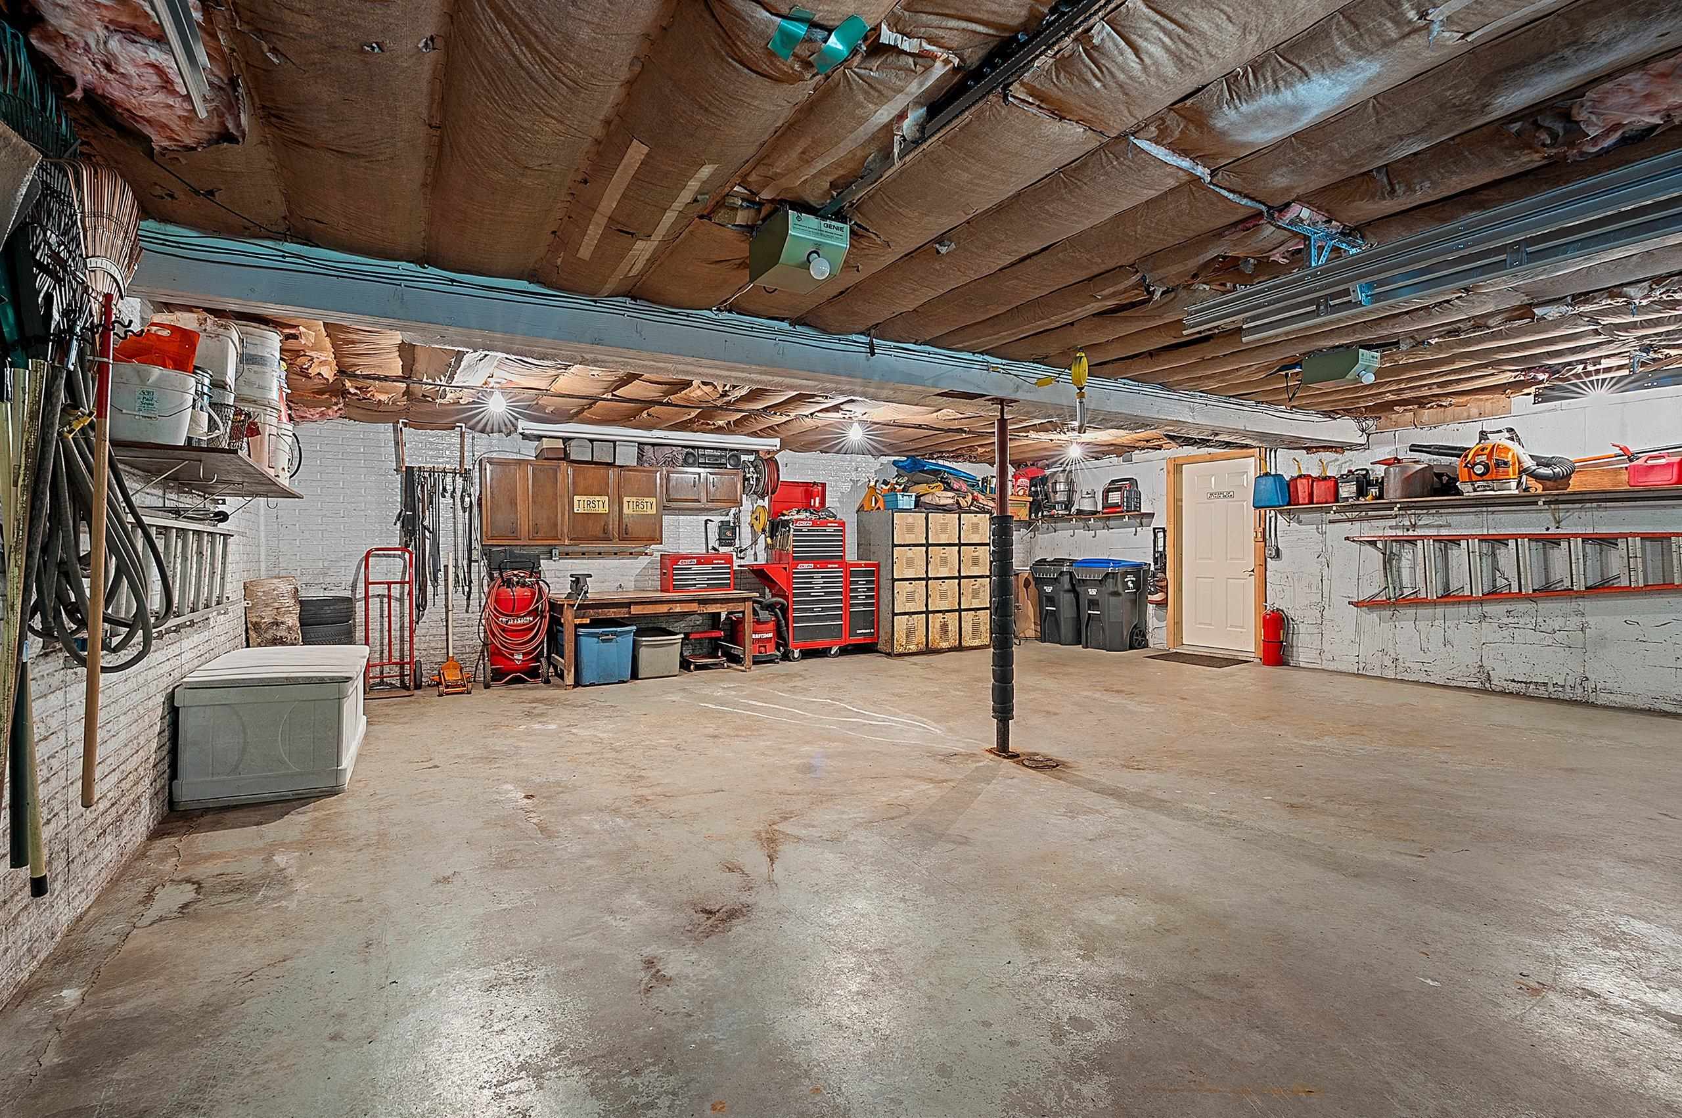
Garage Size: 27x27
Garage #1: 2 Car spaces
Garage #2: None spaces
School District: Shawano
High School: Shawano
Berkshire Hathaway HS Lakes & Land Real Estate
Hwy 29 Shawano exit 227-R at Hwy47/55N/Airport Dr.- Follow Airport Dr straight-continue on Lake Dr. appx 2.5m-L at Curt Black Rd to property on L
Listed By: Berkshire Hathaway HS Lakes & Land Real Estate
This listing was last updated by Berkshire Hathaway HS Lakes & Land Real Estate on September 11, 2026, 5:19 am.
Listing has been on the market for 19 days, since August 24, 2026.
This information, provided by seller, listing broker, and other parties, may not have been verified.
Information received from other 3rd parties: All information deemed reliable but not guaranteed and should be independently verified. All properties are subject to prior sale, change, or withdrawal. Neither listing broker nor Paragon Real Estate Group nor RANW MLS shall be responsible for any typographical errors, misinformation, misprints, and shall be held totally harmless.
Copyright 2026 RANW MLS. All rights reserved. RANW MLS records were last updated on 09/12/2026 6:15 am.