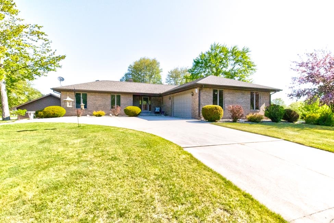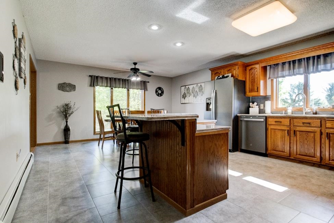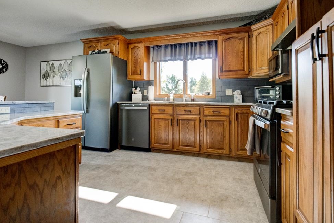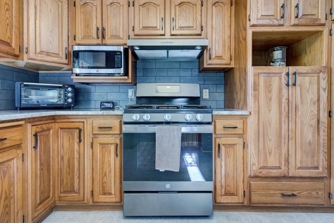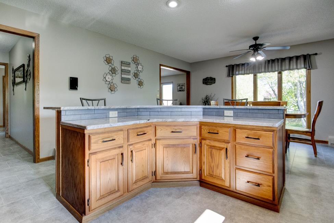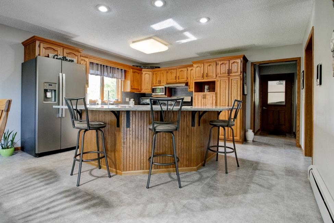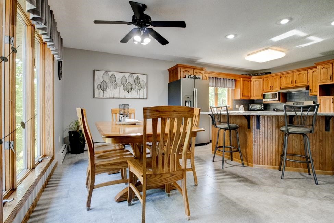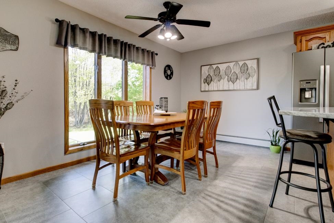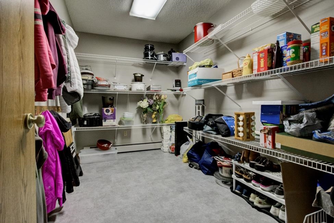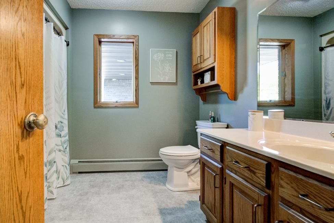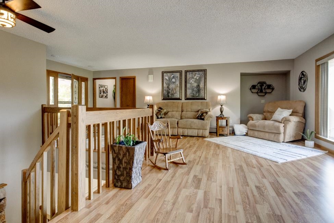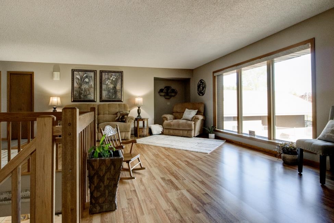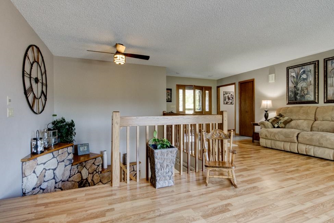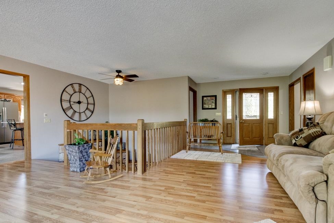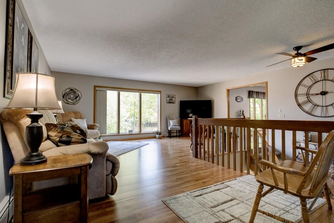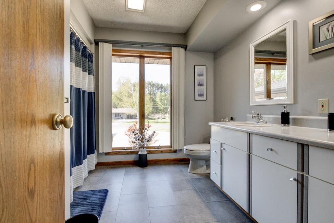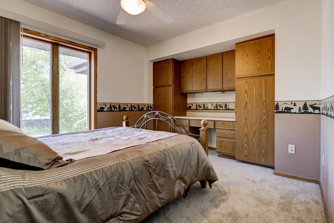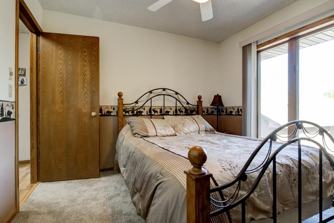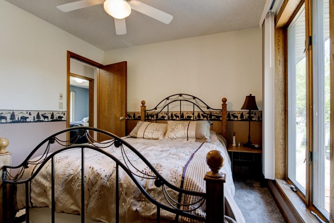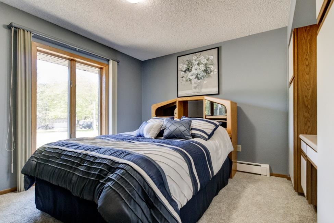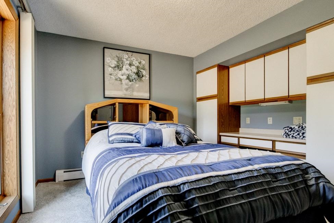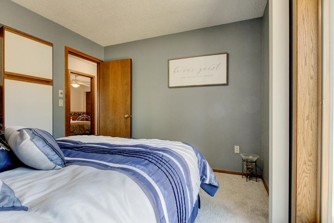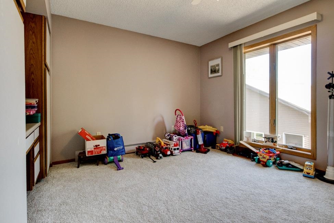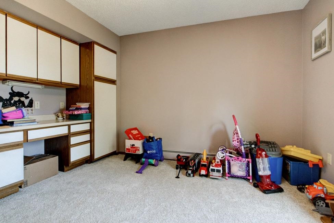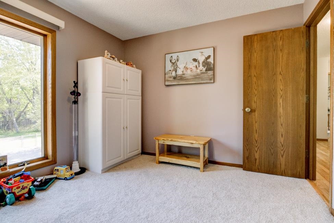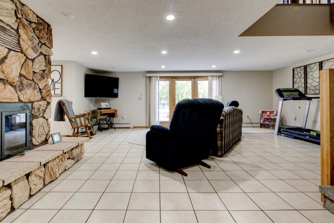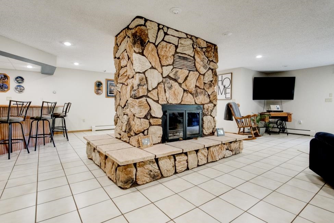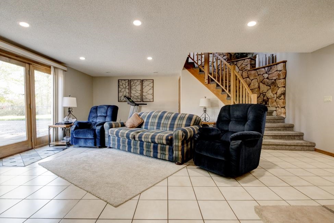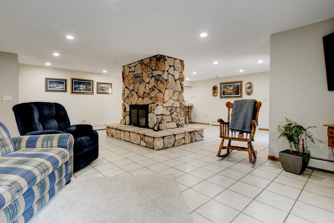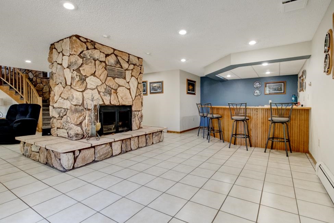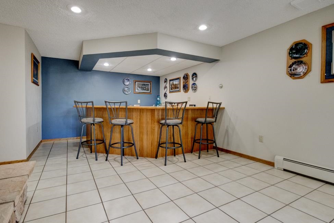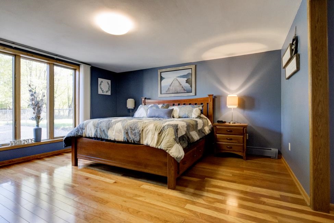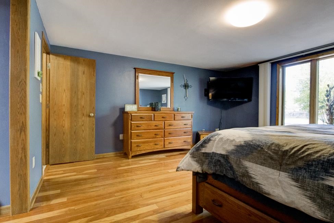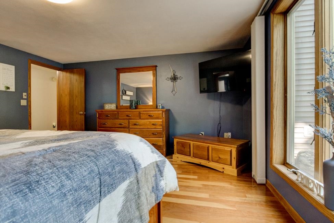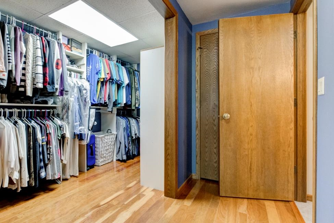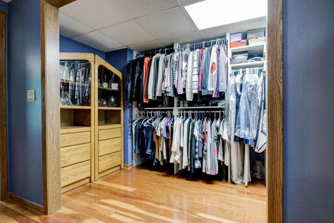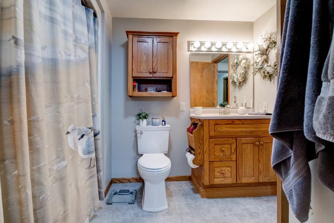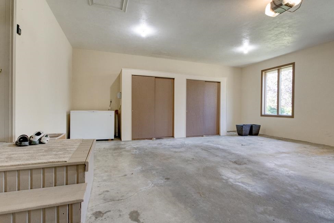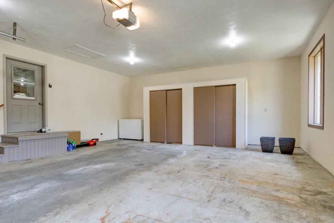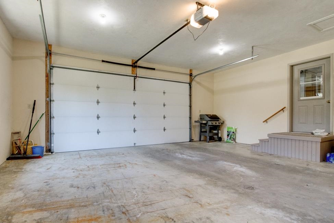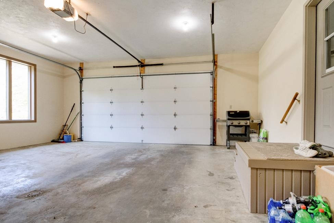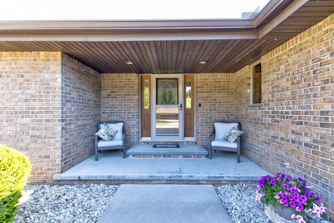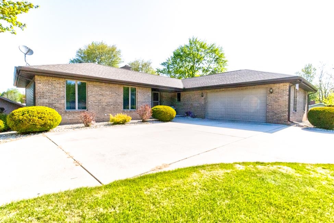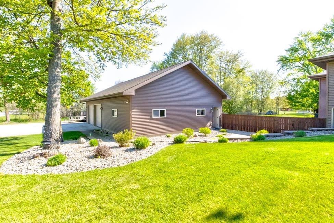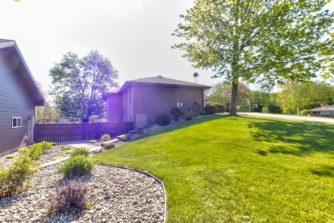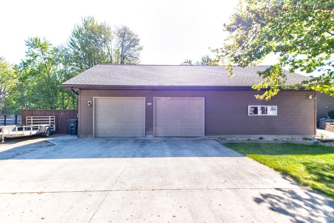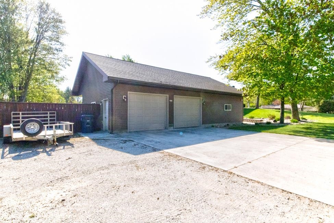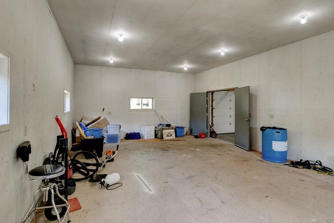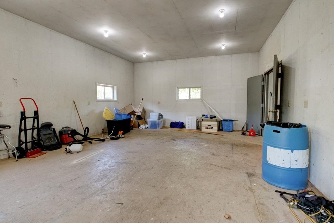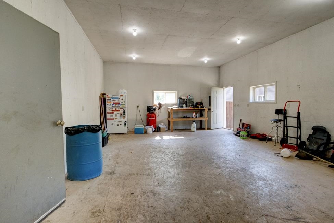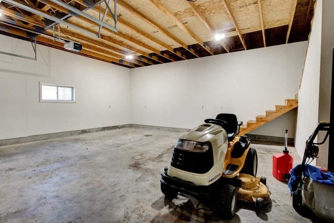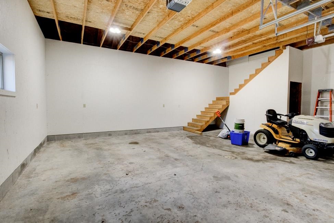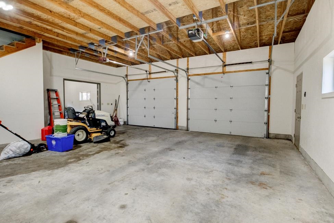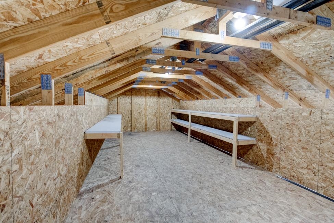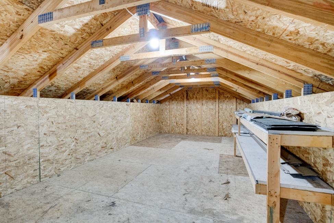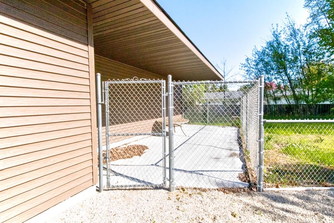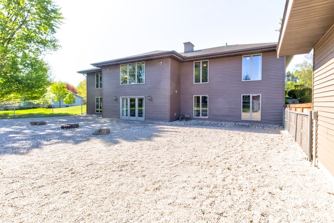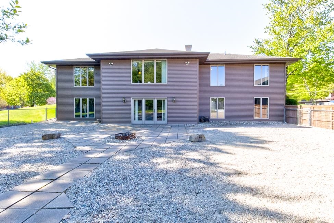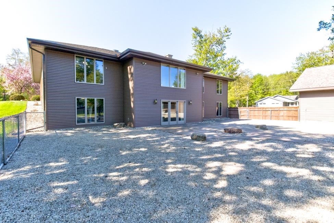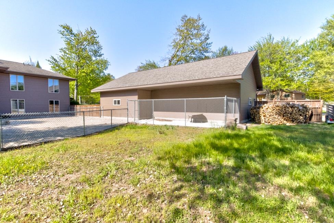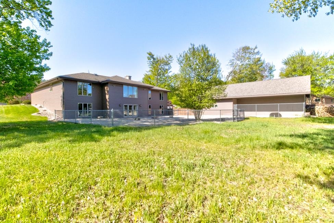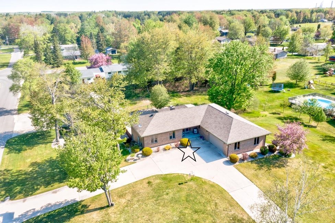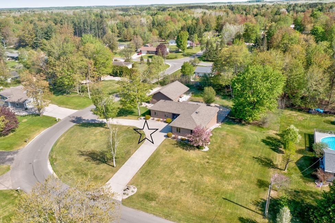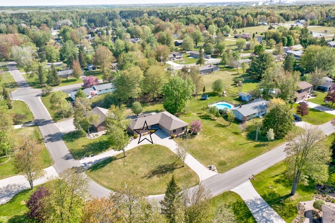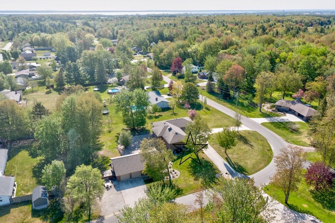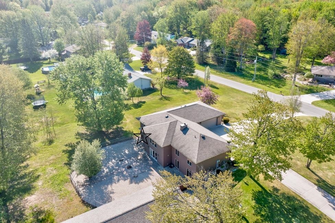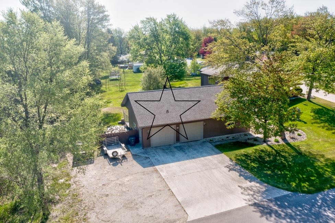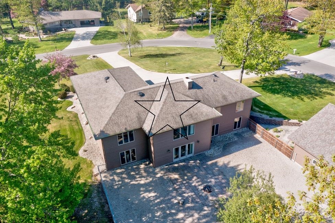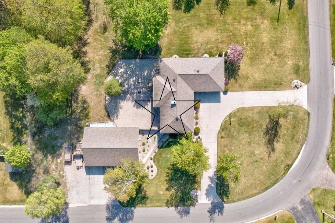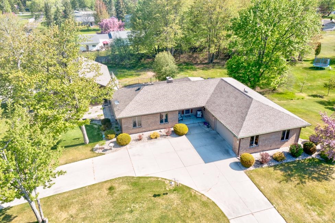
Escanaba, MI, custom built executive sprawling ranch home on 1.4 acres! This second-owner home offers approx. 3,300 square feet with 4 BR, 3 BA, and quality throughout. Impressive kitchen with wood cabinetry, large island, granite countertops, appliances included, and roomy walk-in pantry. Main level features 3 bedrooms, while the lower level boasts a huge great room with double-sided stone fireplace, wet bar, luxurious primary suite with oversized walk-in closet and private bath. A curved stairwell with an exquisite custom-made hand rail guides you to the lower level. Att. garage (24x26) plus heated/insulated det. garage (25x28) with a 20x40 workshop and upper storage (15x50). Front yard irrigation system.Sought after location near the Soo Hill Playground and Recreation Area.
Bedrooms: 4
Bathrooms: 3 full / 0 half
Square Feet: 3,432
Tax Amount: $3,653
Style of Home: 1 Story
Property Type: Single Family Residence
County: Delta MI
Zoning: Residential
Total Square Feet: 3,432
Sq. Ft. Above Grade: 1,788
Sq. Ft. Below Grade: 1,644
Fireplaces:
Basement / Lower Level:
Misc. Inclusions:
Water Source: Well
Waste: Conventional Septic
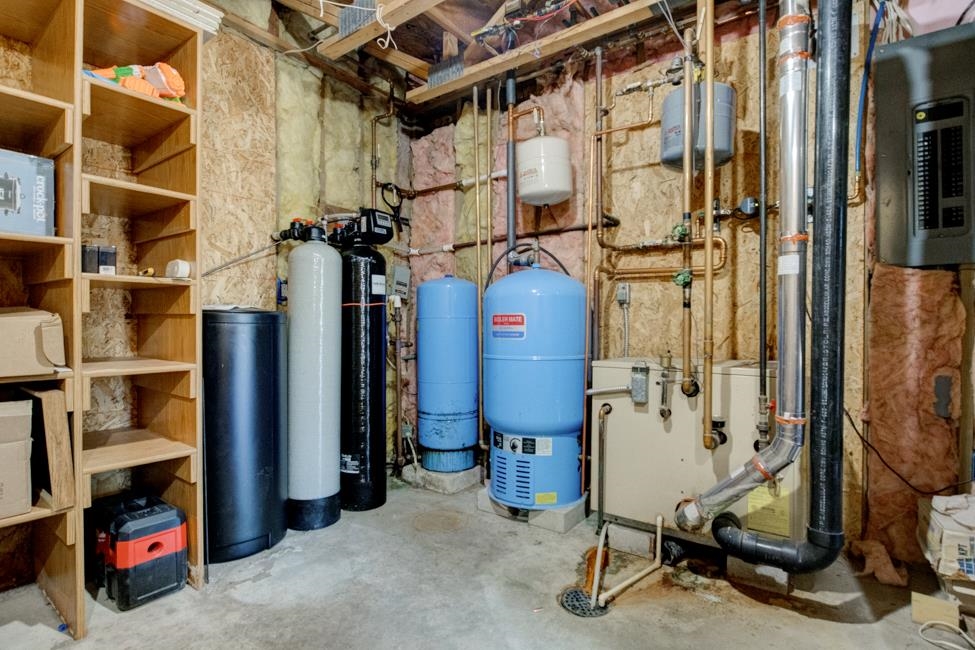
Heating/Cooling: Radiant
Heating Fuel: Natural Gas
# Full Baths: 1
Family Room: 25 x 36
Bedroom #4: 11 x 13
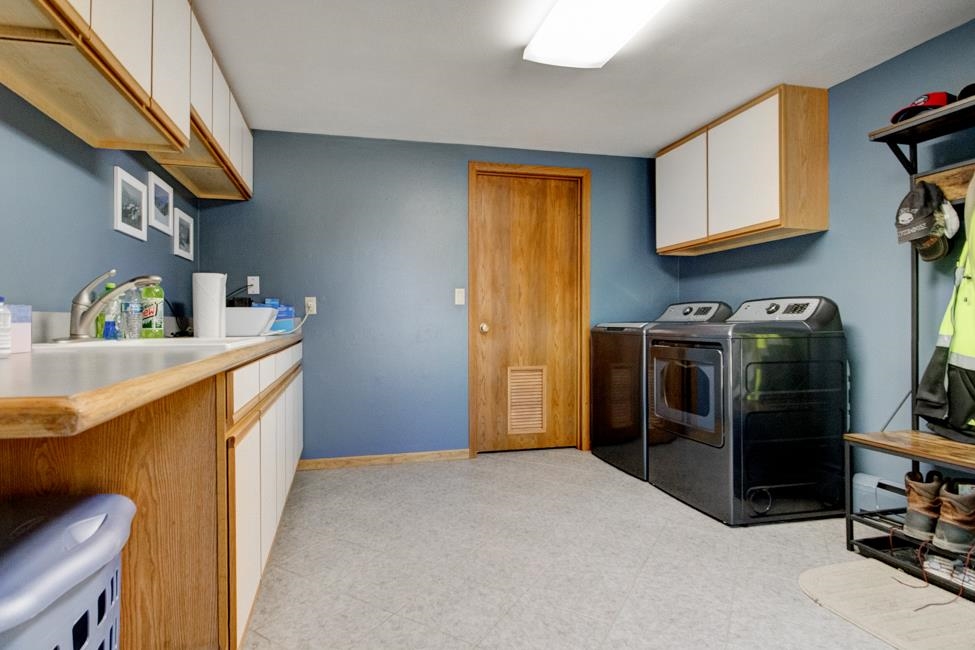
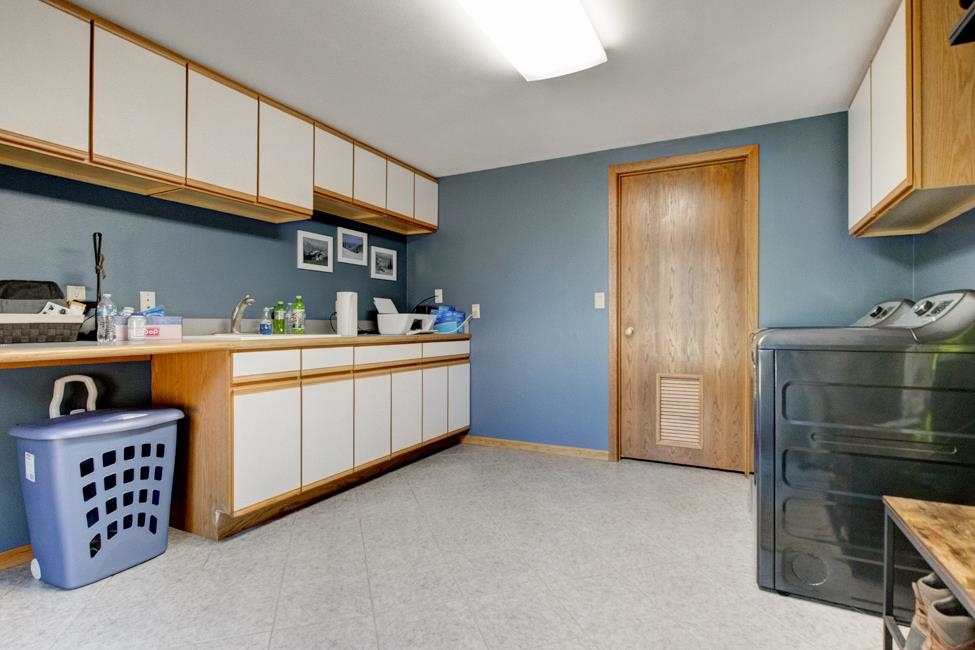
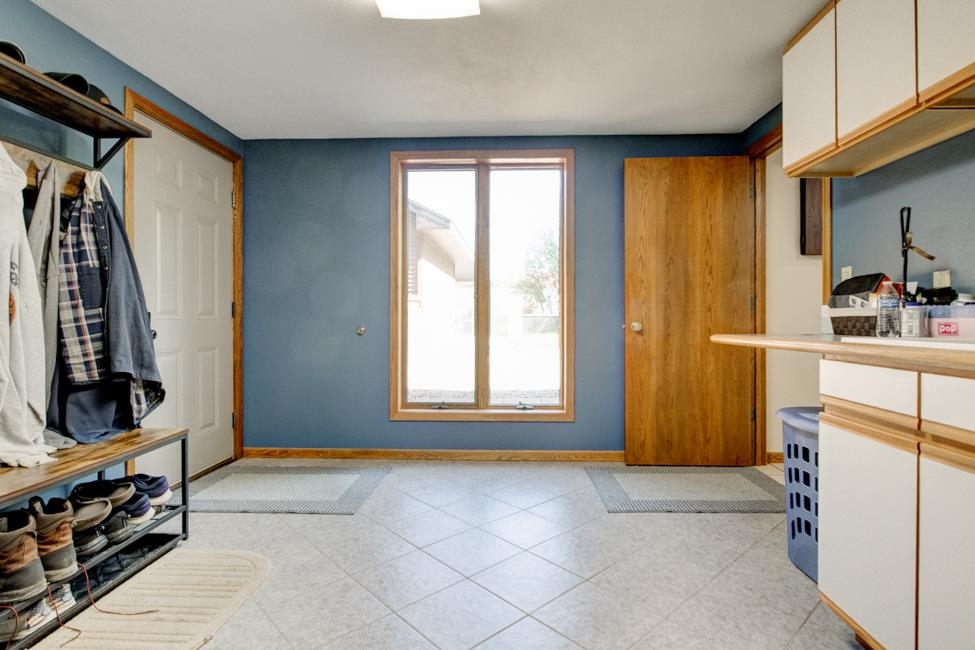
Laundry: 13 x 14
Bonus Room: 12 x 12
Bonus Room: 5 x 14
# Full Baths: 2
Kitchen: 16 x 22
Bedroom #1: 11 x 14
Bedroom #2: 15 x 16
Bedroom #3: 11 x 13
Den/Office: 7 x 11
# Acres: 1.42
Foundation: Block
Barrier Free Features: Not Applicable
Driveway:
Home Exterior:
Garage/Parking/Driveway:
Garage Size: 24x26
Garage #1: 2 Car spaces
Exterior Inclusions: Sprinkler System
School District: Escanaba Area
Assist 2 Sell Buyers & Sellers Realty, LLC
City of Escanaba head north on Hwy 41, turn left on Danforth Rd, turn right on M Rd, turn right on Highland 17.6 Dr, turn right on View 17.5 Dr
Listed By: Assist 2 Sell Buyers & Sellers Realty, LLC
This listing was last updated by Assist 2 Sell Buyers & Sellers Realty, LLC on July 7, 2026, 10:01 am.
Listing has been on the market for 57 days, since June 2, 2026.
This information, provided by seller, listing broker, and other parties, may not have been verified.
Information received from other 3rd parties: All information deemed reliable but not guaranteed and should be independently verified. All properties are subject to prior sale, change, or withdrawal. Neither listing broker nor Paragon Real Estate Group nor RANW MLS shall be responsible for any typographical errors, misinformation, misprints, and shall be held totally harmless.
Copyright 2026 RANW MLS. All rights reserved. RANW MLS records were last updated on 07/28/2026 10:15 pm.