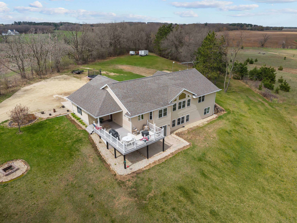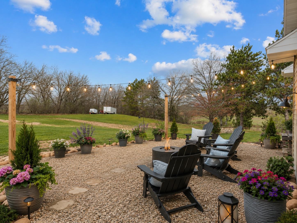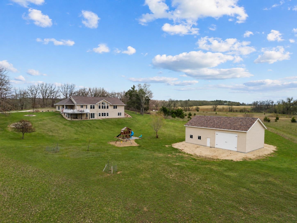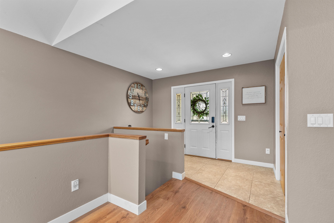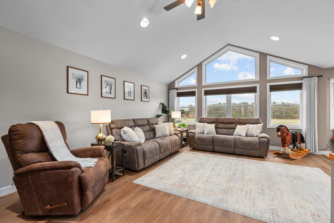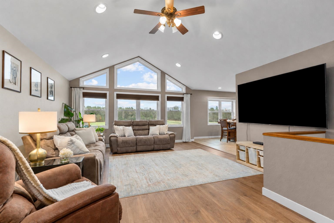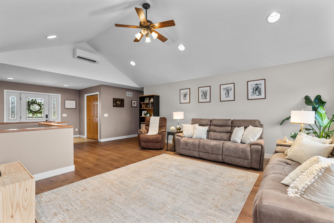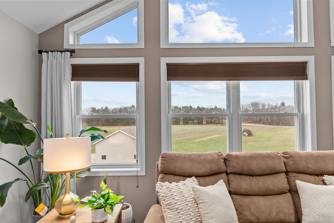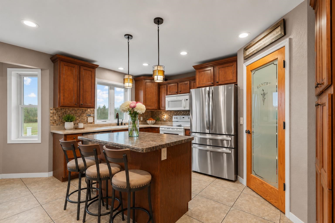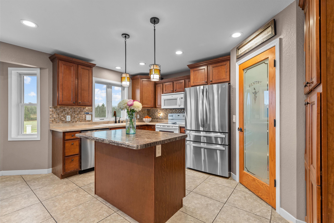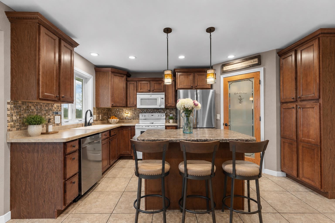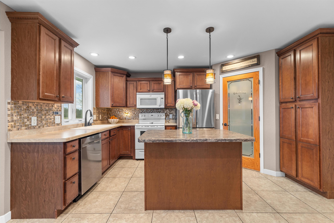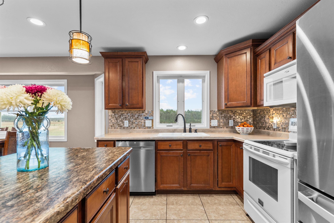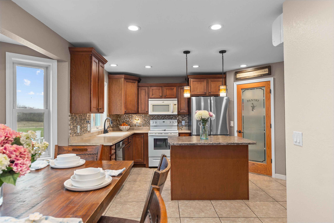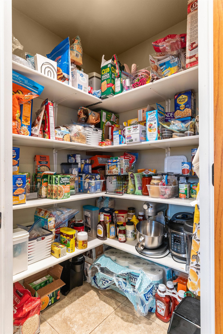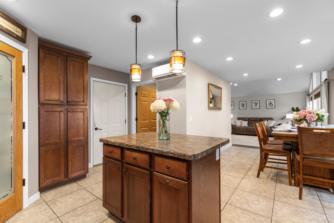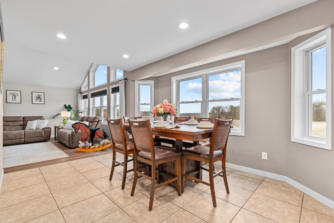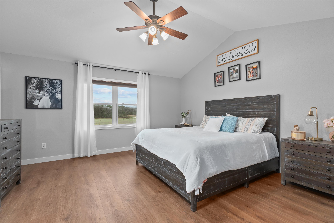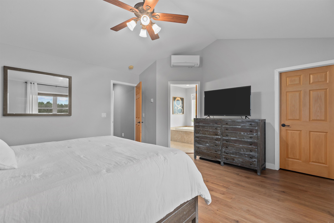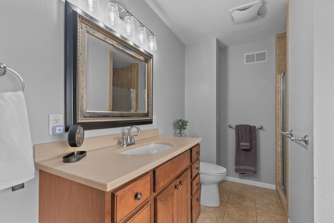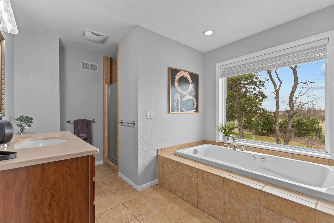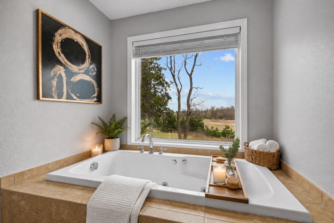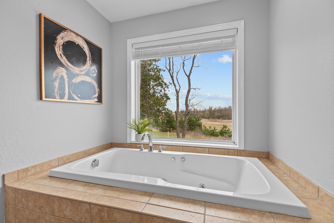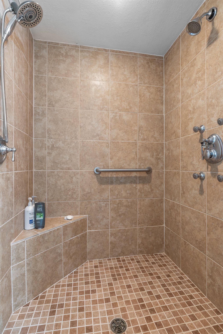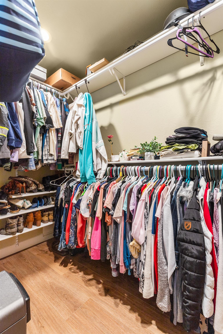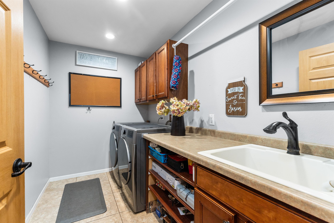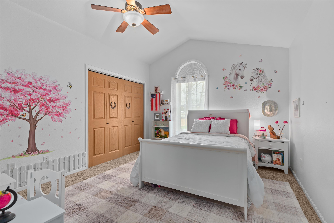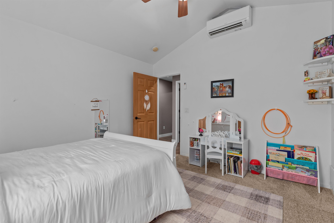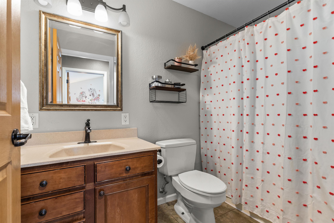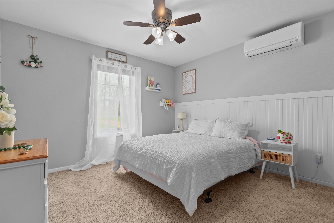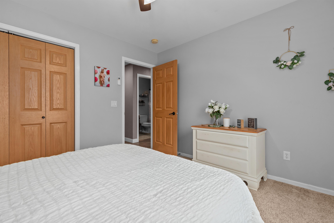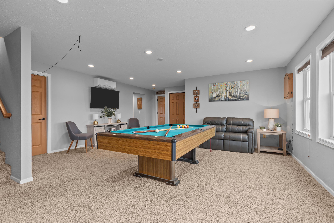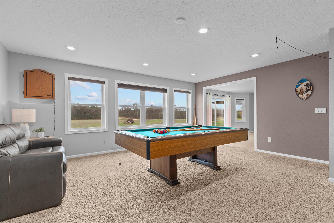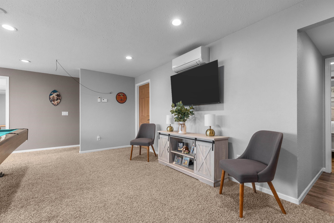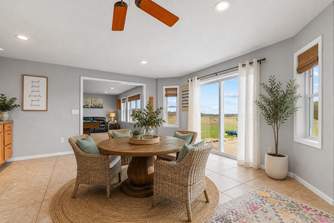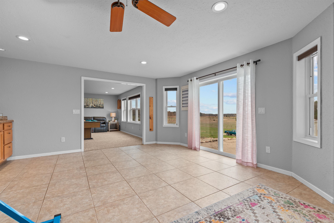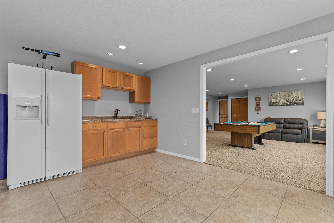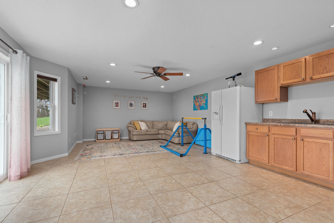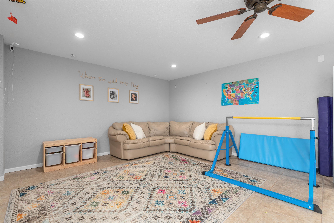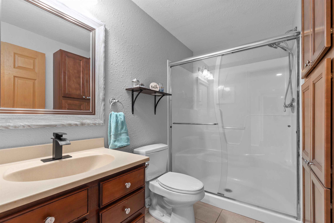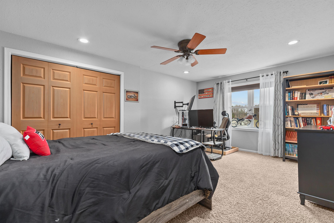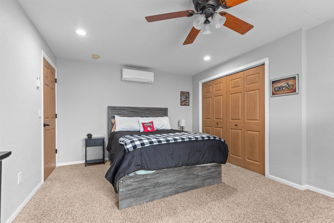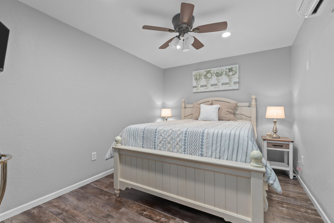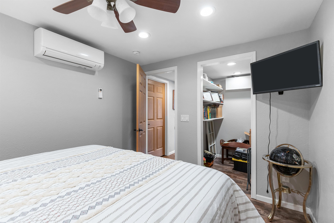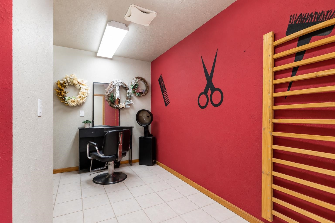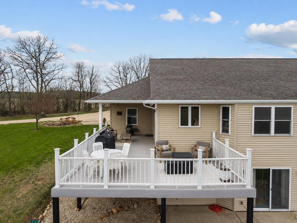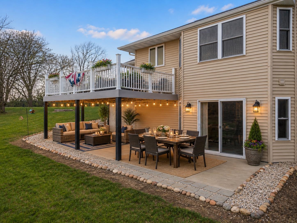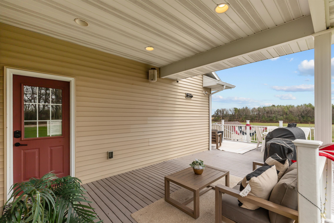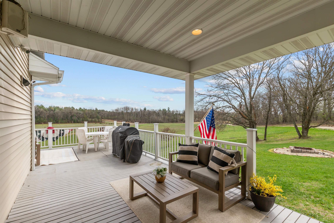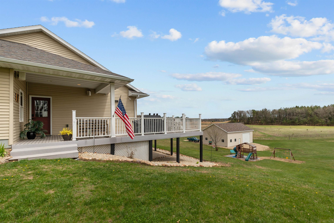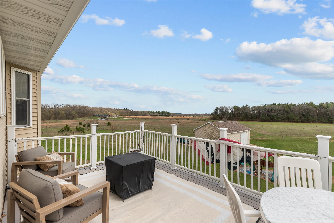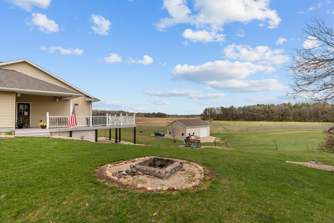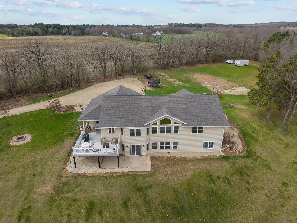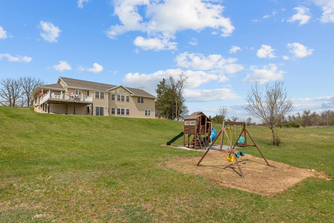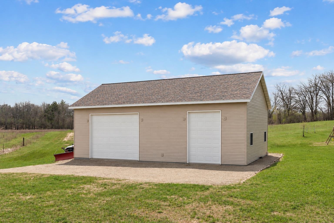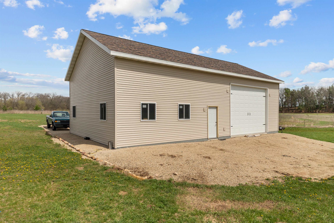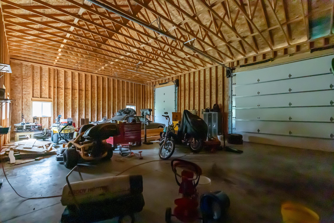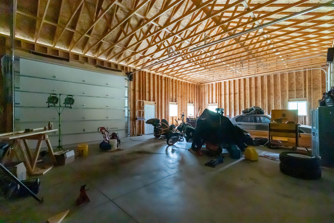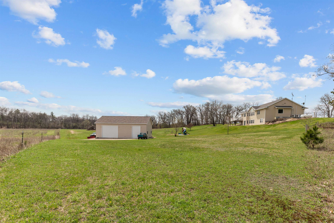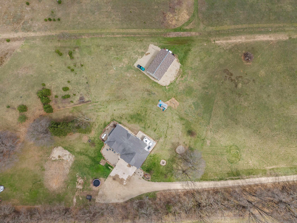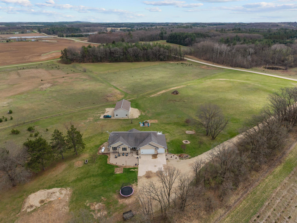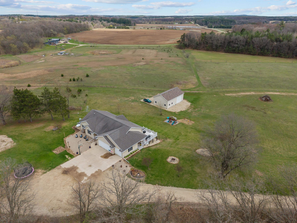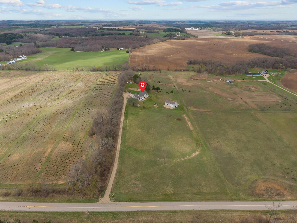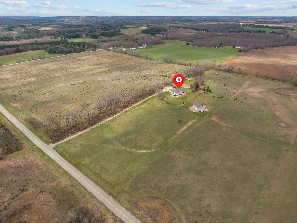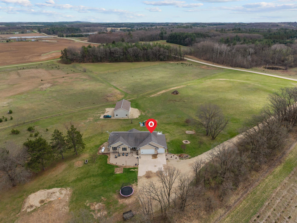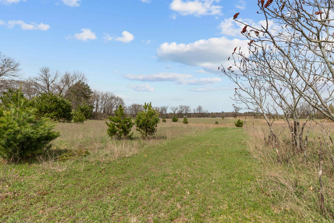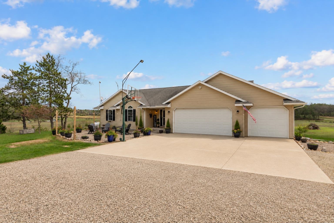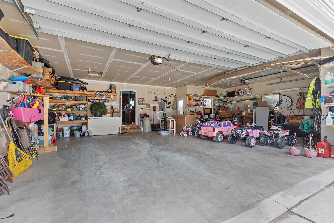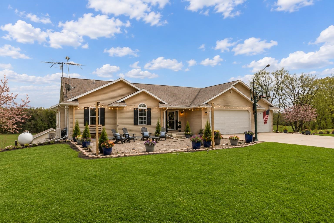
DON’T BLINK… this custom built walkout ranch on 10 acres is the TOTAL PACKAGE! Offering 3,300+ sq. ft., 4+ BRs, 3 full baths, heated 3+ car att. garage PLUS a 1,500 sq. ft. det. garage/workshop. Light filled living room with a stunning wall of windows overlooking the property. Spacious dining area flows effortlessly into the well designed kitchen complete with walk in pantry. Escape to the oversized primary suite featuring walk in closet & spa inspired bath designed for relaxation. The finished walkout lower level offers incredible flexibility with large family room, rec room, secondary kitchenette,ffice/den, full bath, 4th BR, & even a salon. RARE opportunity to own acreage, garages, & custom square footage wrapped into PEACEFUL COUNTRY LIVING. Some virtual staging. Showings start 05/09
Bedrooms: 4
Bathrooms: 3 full / 0 half
Square Feet: 3,304
Tax Amount: $4,728
Architecture: Ranch
Style of Home: 1 Story
Property Type: Single Family Residence
County: Waushara
Zoning: Residential
Total Square Feet: 3,304
Sq. Ft. Above Grade: 1,888
Sq. Ft. Below Grade: 1,416
Fireplaces:
Appliance Inclusions:
Basement / Lower Level:
Misc. Inclusions:
Water Source: Well
Waste: Conventional Septic
Heating/Cooling:
Heating Fuel: Lp Gas
# Full Baths: 1
Family Room: 23 x 16
Bedroom #4: 12 x 17
Rec Room: 22 x 18
Den/Office: 12 x 18
Bonus Room: 12 x 09
# Full Baths: 2
Kitchen: 13 x 15
Dining Room: 10 x 12
Bedroom #1: 16 x 15
Bedroom #2: 12 x 13
Bedroom #3: 12 x 12
Laundry: 10 x 05
Lot Description:
Sq. Ft. of Lot: 435,600
# Acres: 10.00
Foundation: Poured Concrete
Barrier Free Features:
Driveway:
Home Exterior: Vinyl Siding
Garage/Parking/Driveway:
Garage Size: 35x22
Garage #1: 3 or 3.5 Cars spaces
Exterior Inclusions: Lp Tank - Owned
School District: Wild Rose
Keller Williams Fox Cities
Hwy 22 North, Left on County Road MM
Listed By: Keller Williams Fox Cities
This listing was last updated by Keller Williams Fox Cities on July 14, 2026, 5:09 pm.
Listing has been on the market for 84 days, since May 6, 2026.
This information, provided by seller, listing broker, and other parties, may not have been verified.
Information received from other 3rd parties: All information deemed reliable but not guaranteed and should be independently verified. All properties are subject to prior sale, change, or withdrawal. Neither listing broker nor Paragon Real Estate Group nor RANW MLS shall be responsible for any typographical errors, misinformation, misprints, and shall be held totally harmless.
Copyright 2026 RANW MLS. All rights reserved. RANW MLS records were last updated on 07/28/2026 10:15 pm.