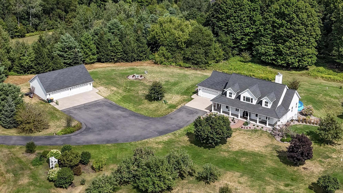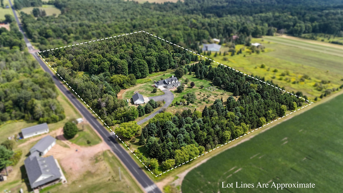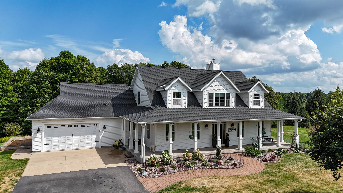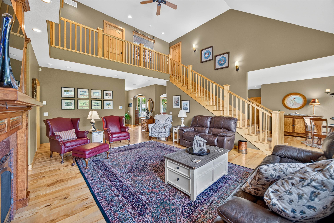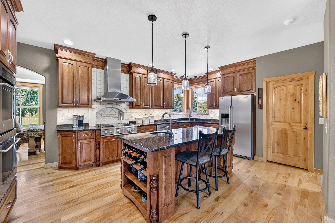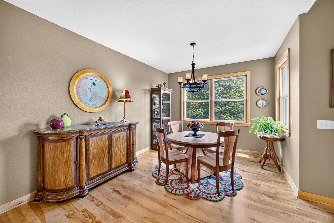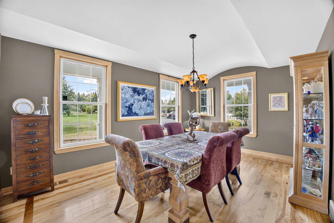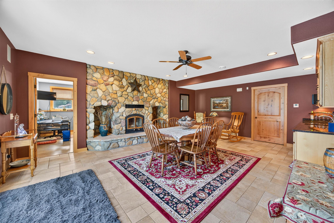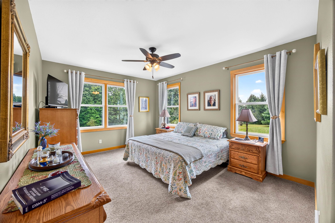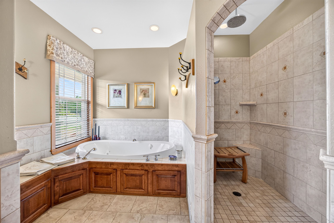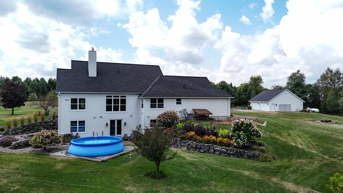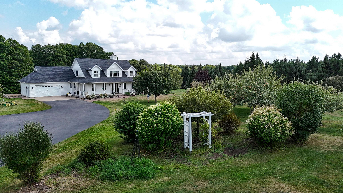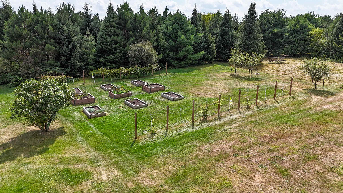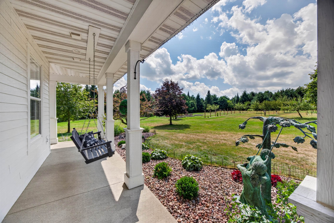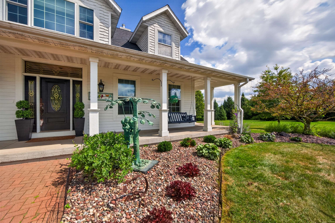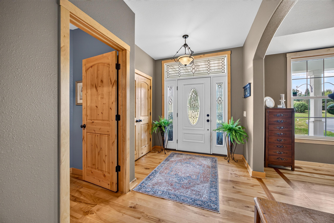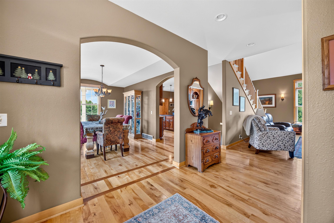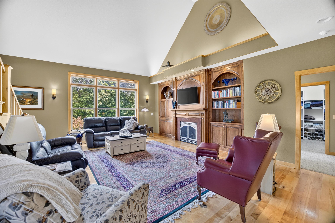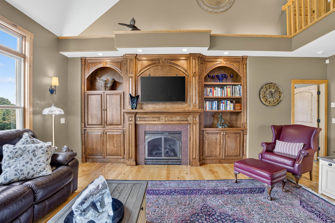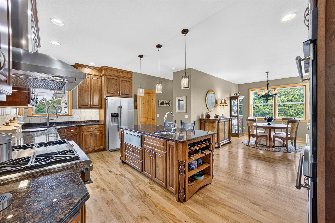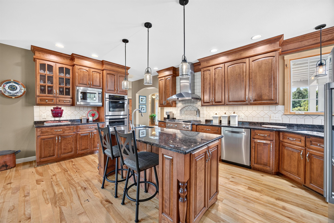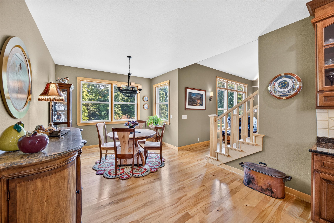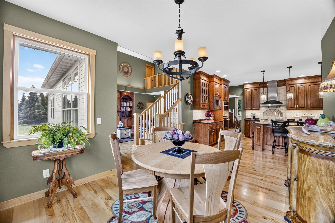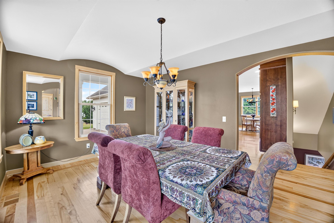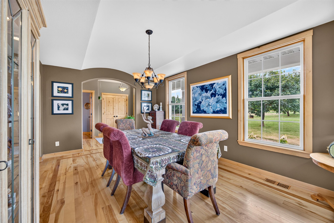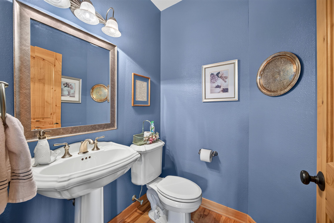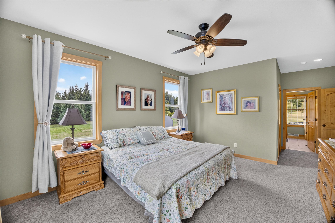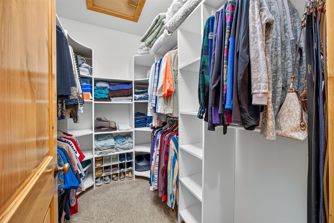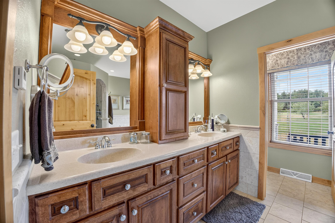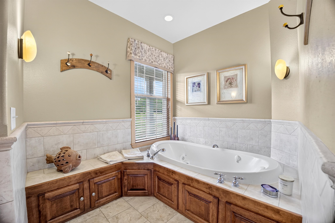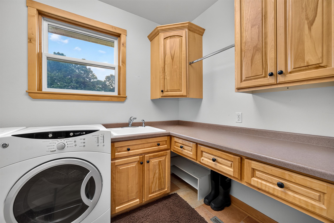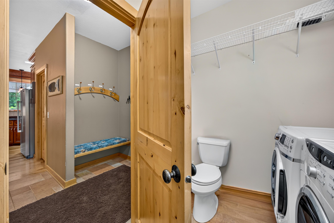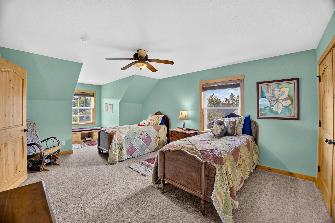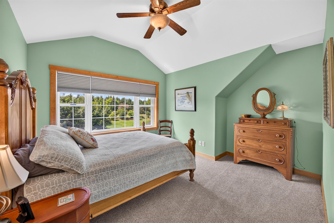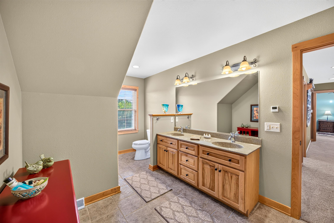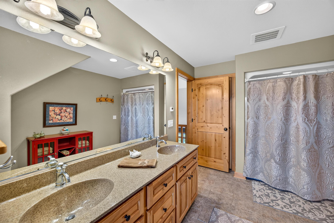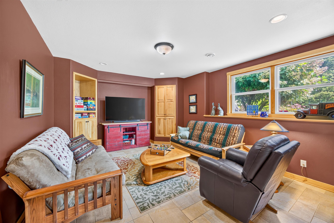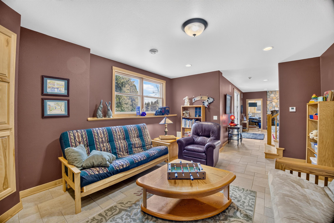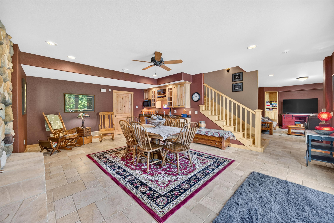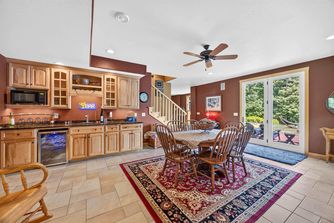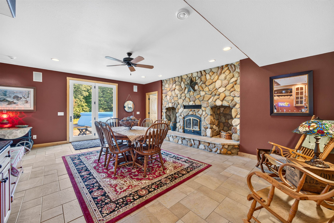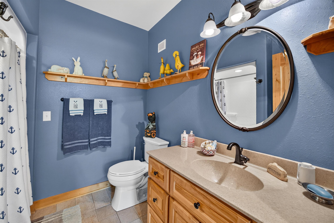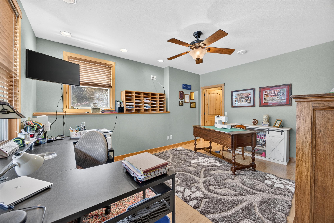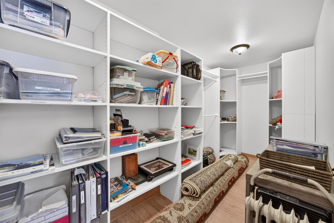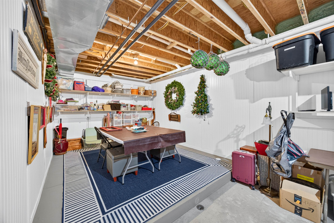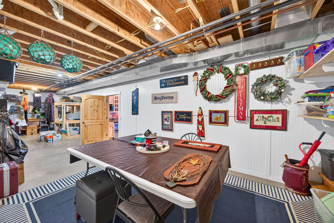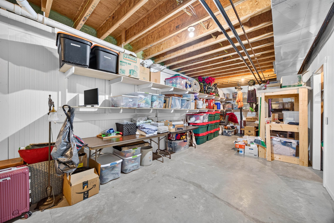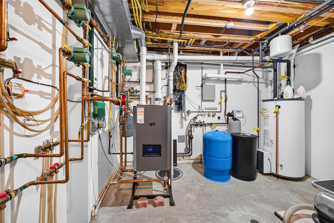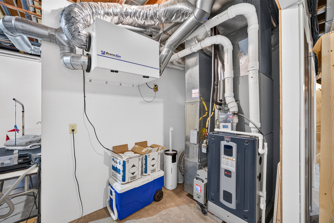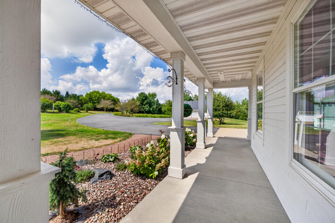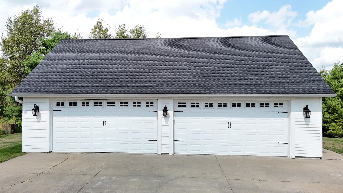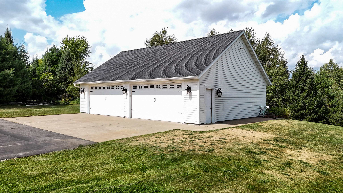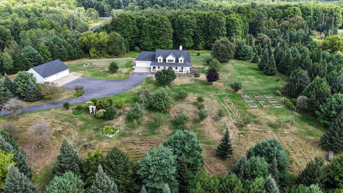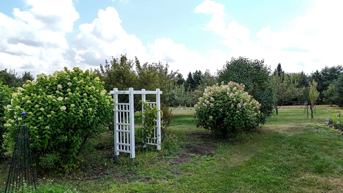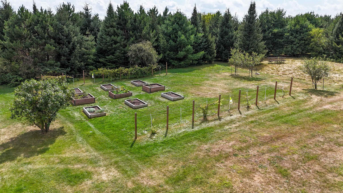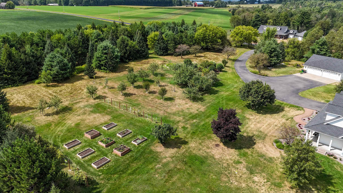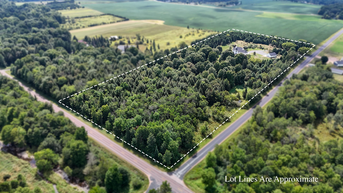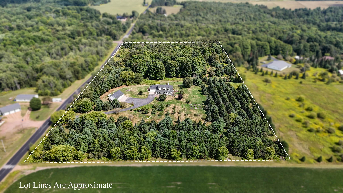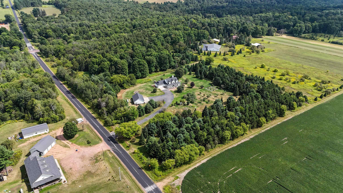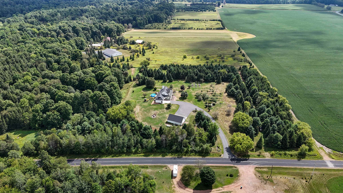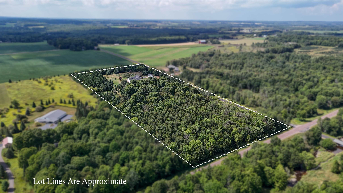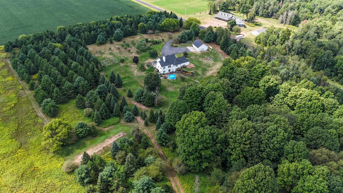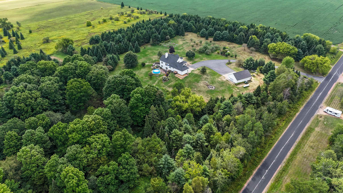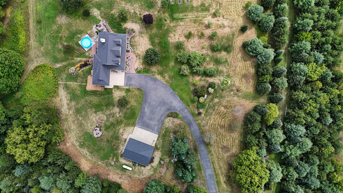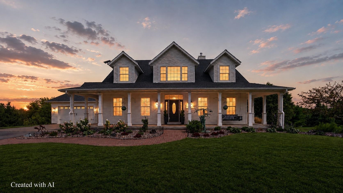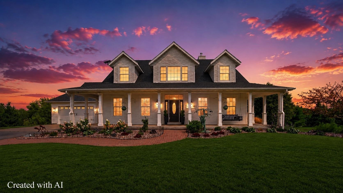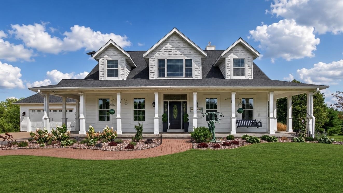
Tucked into 17.68± private acres, this custom-built former Parade Home offers 4BR, 3,614± finished SF & an exceptional country setting. Built by Helke-Rakow Builders, features include hardwood floors, birch cabinetry, granite countertops, a well-appointed kitchen, main-level primary suite & walk-in closets in every bedroom. Finished walkout LL offers a living/game room & wet bar. In-floor heat serves the LL, select baths & detached 4+ car garage with separate 200-amp panel. New boiler & Trane furnace in 2024; Roof & Smart Siding on all buildings replaced in 2022. Beautiful grounds feature extensive landscaping, gardens, fruit trees & trails winding through the wooded acreage. A rare combination of privacy, space & craftsmanship. Showings begin 08-28-2026.
Bedrooms: 4
Bathrooms: 3 full / 2 half
Square Feet: 3,614
Lot Size: 1270x604
Tax Amount: $8,512
Style of Home: 1.5 Story
Property Type: Single Family Residence
Builder's Name: Helke-Rakow Builders
County: Marathon
Zoning: Residential
Total Square Feet: 3,614
Sq. Ft. Above Grade: 2,676
Sq. Ft. Below Grade: 938
Fireplaces:
Appliance Inclusions:
Basement / Lower Level:
Misc. Inclusions:
Water Source: Well
Waste: Septic Mound
Heating/Cooling:
Heating Fuel: Lp Gas
# Full Baths: 1
Family Room: 22 x 16
Bedroom #4: 16 x 11
Game Room: 17 x 14
Other: 34 x 11
# Full Baths: 1
# Half Baths: 2
Kitchen: 19 x 13
Dining Room: 11 x 10
Formal Dining Room: 16 x 12
Bedroom #1: 16 x 12
Laundry: 9 x 7
Foyer: 12 x 7
# Full Baths: 1
Bedroom #2: 17 x 13
Bedroom #3: 12 x 11
Lot Description:
Lot Size: 1270x604
# Acres: 17.68
Foundation: Poured Concrete
Barrier Free Features:
Driveway:
Water Features: Pond Private
Home Exterior: Engineered Wood
Garage/Parking/Driveway:
Garage Size: 23x23
Garage #1: 2 Car spaces
Garage #2: Detached-NonTandem spaces
Exterior Inclusions:
School District: D C Everest Area
Century 21 Ace Realty
Hwy N, East to Hwy J to North on Hwy J to left on Owl Ridge Rd. Corner of Hwy J & Owl Ridge
Listed By: Century 21 Ace Realty
This listing was last updated by Century 21 Ace Realty on September 6, 2026, 5:01 am.
Listing has been on the market for 18 days, since August 25, 2026.
This information, provided by seller, listing broker, and other parties, may not have been verified.
Information received from other 3rd parties: All information deemed reliable but not guaranteed and should be independently verified. All properties are subject to prior sale, change, or withdrawal. Neither listing broker nor Paragon Real Estate Group nor RANW MLS shall be responsible for any typographical errors, misinformation, misprints, and shall be held totally harmless.
Copyright 2026 RANW MLS. All rights reserved. RANW MLS records were last updated on 09/12/2026 8:15 am.