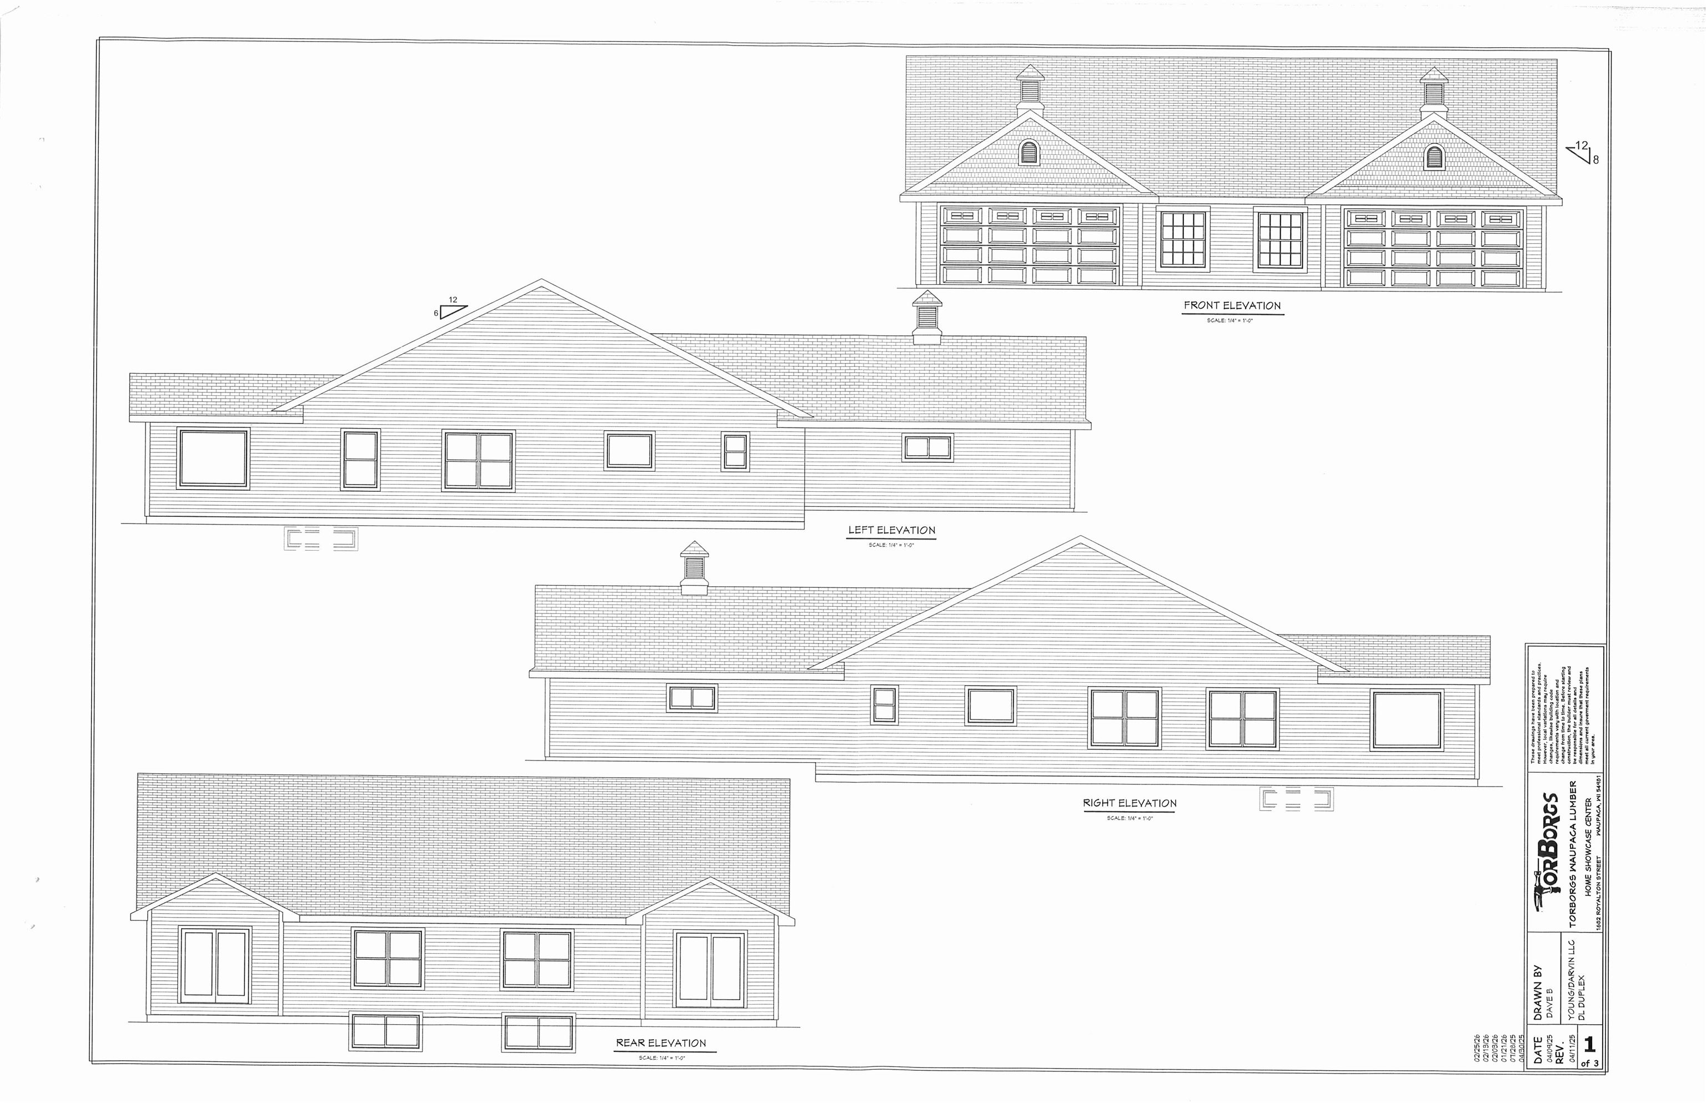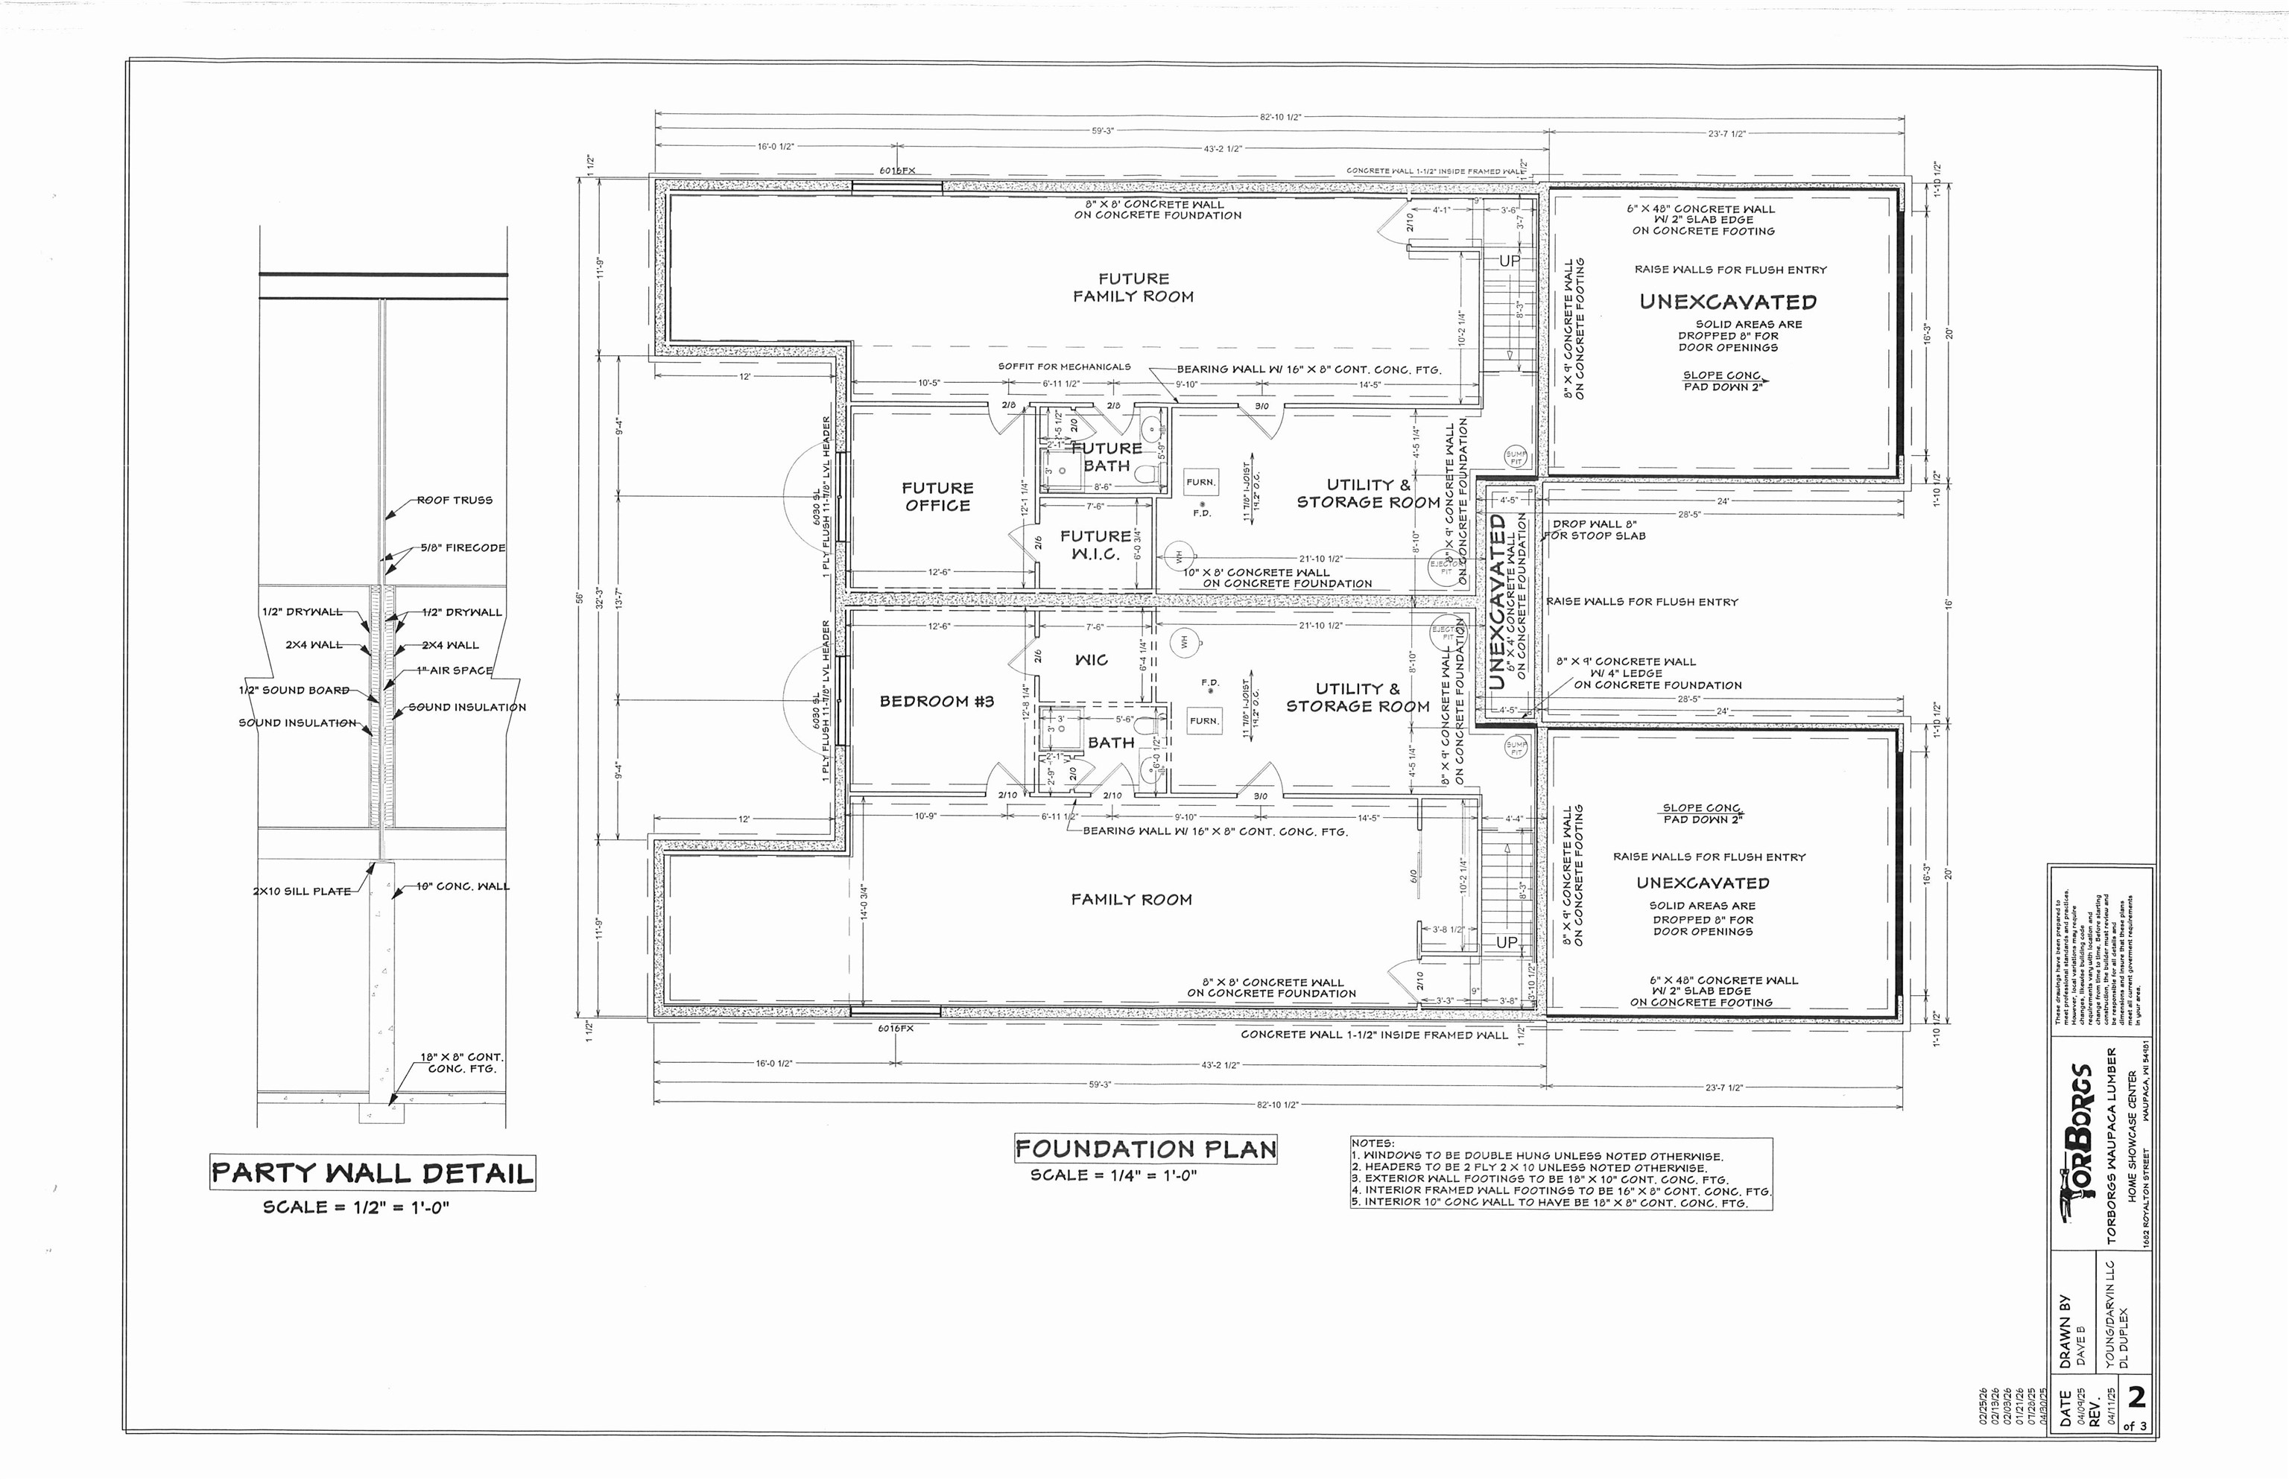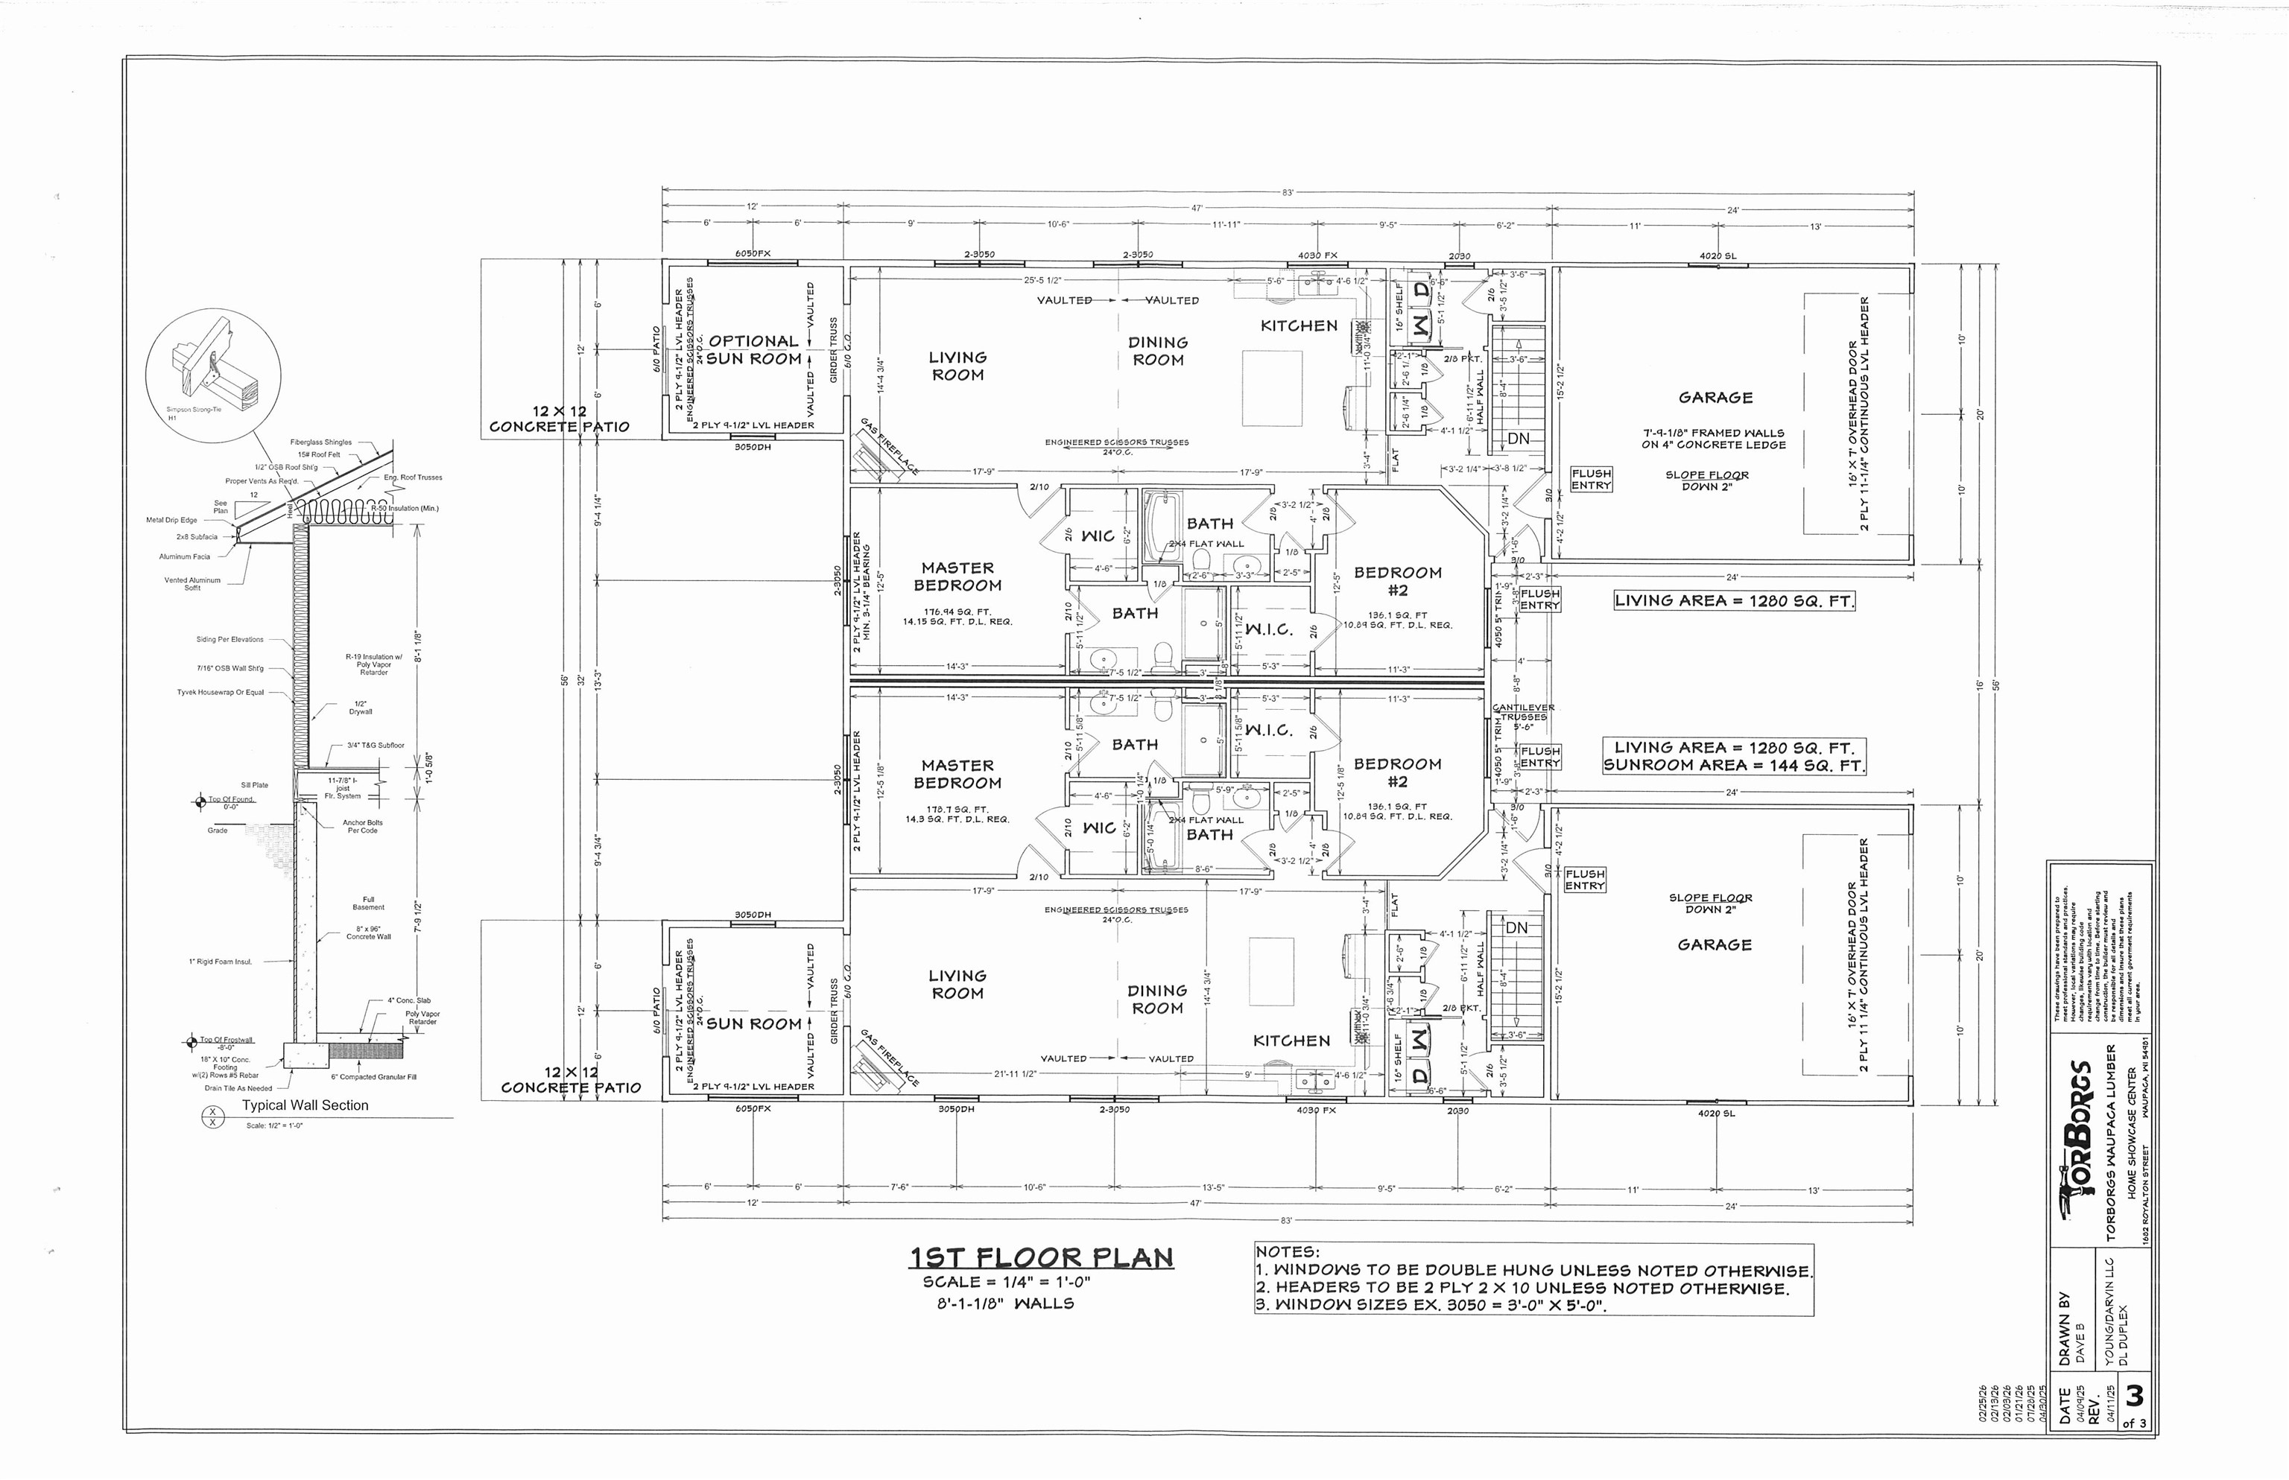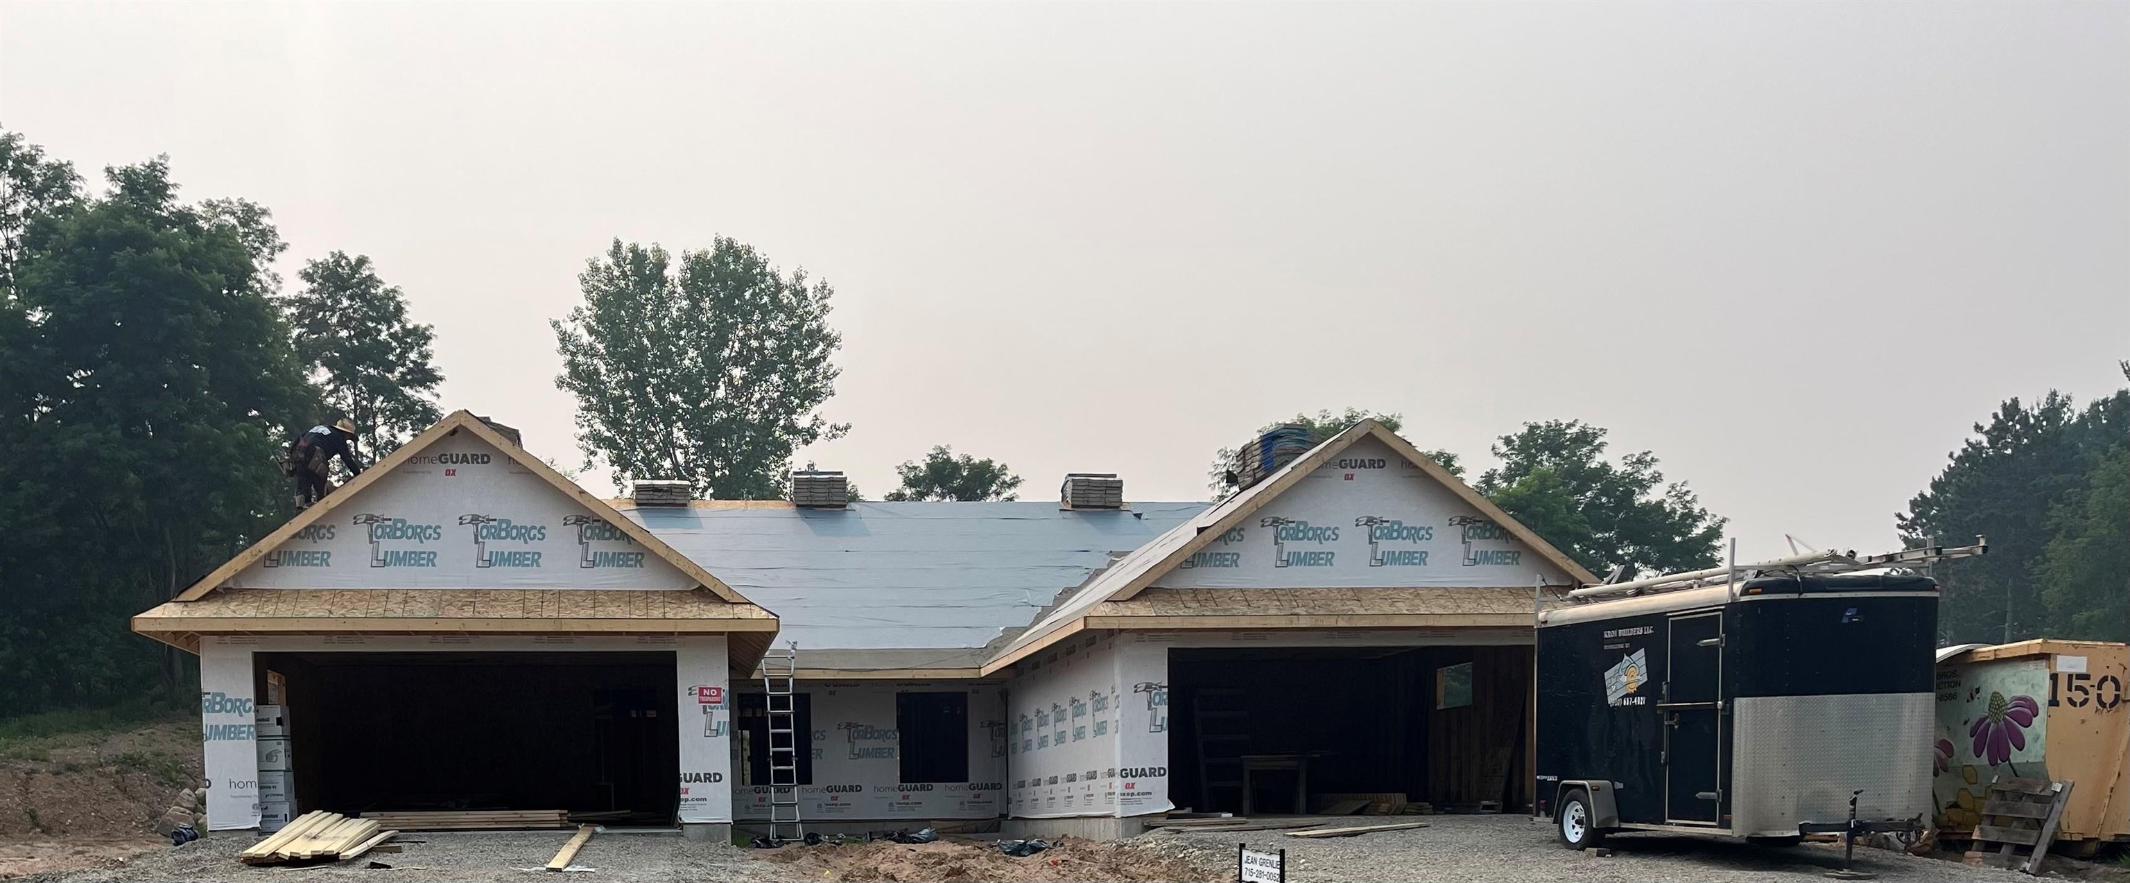
Brand new side-by-side condominium with an anticipated completion date of November 1, 2026! This thoughtfully designed 1,424 sq. ft. home offers 2 bedrooms, 2 bathrooms, 4 seasons room and an attached 2-car garage. The open-concept floor plan features cathedral ceilings, a cozy gas fireplace, and a bright, inviting living space. The kitchen includes a dishwasher and microwave, while forced-air heat and central air provide year-round comfort. Step outside to a concrete patio and enjoy professional landscaping, all with low-maintenance condo living. Condo fees are just $160 per month. Don’t miss the opportunity to own a beautiful new construction home before it’s complete! From the road, this is the condo on the left.
Bedrooms: 2
Bathrooms: 2 full / 0 half
Square Feet: 1,424
Condo Building:
Living Space:
Unit Level: 1
Tax Amount: $0
Subdivision: Pine Ridge Condominium
Property Type: Condominium
Builder's Name: Young-Darvin Properties
County: Waupaca
Zoning: Condo
Total Square Feet: 1,424
Sq. Ft. Above Grade: 1,424
Sq. Ft. Below Grade: 0
Fireplaces:
Appliance Inclusions:
Basement / Lower Level:
Misc. Inclusions:
Water Source: Public
Waste: Public Sewer
Heating/Cooling: Forced Air
Heating Fuel: Natural Gas
# Full Baths: 2
Kitchen: 13 x 14
Bedroom #1: 13 x 14
Bedroom #2: 11 x 12
4 Season Room: 12 x 12
Barrier Free Features:
Garage #1: 2 Car spaces (Attached-nontandem)
School District: Waupaca
Shambeau & Grenlie Real Estate, LLC
Fulton Street west to Western Avenue onto Charles Wright Drive
Listed By: Shambeau & Grenlie Real Estate, LLC
This listing was last updated by Shambeau & Grenlie Real Estate, LLC on August 2, 2026, 5:01 am.
Listing has been on the market for 60 days, since July 14, 2026.
This information, provided by seller, listing broker, and other parties, may not have been verified.
Information received from other 3rd parties: All information deemed reliable but not guaranteed and should be independently verified. All properties are subject to prior sale, change, or withdrawal. Neither listing broker nor Paragon Real Estate Group nor RANW MLS shall be responsible for any typographical errors, misinformation, misprints, and shall be held totally harmless.
Copyright 2026 RANW MLS. All rights reserved. RANW MLS records were last updated on 09/12/2026 6:15 am.