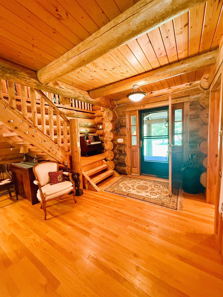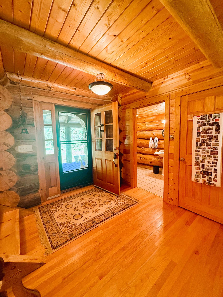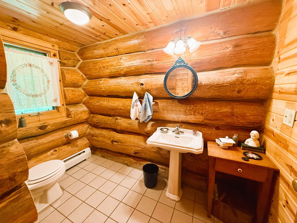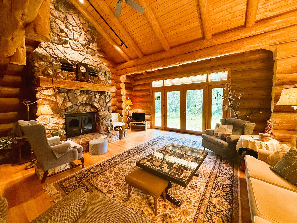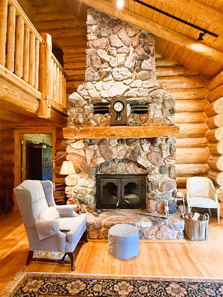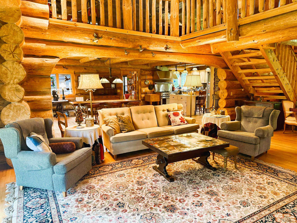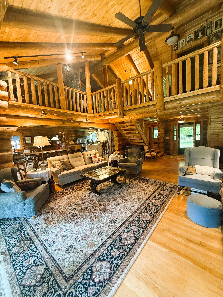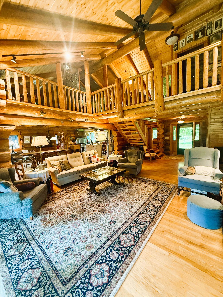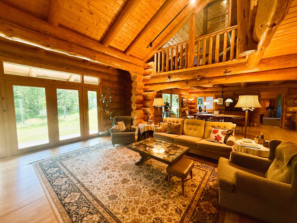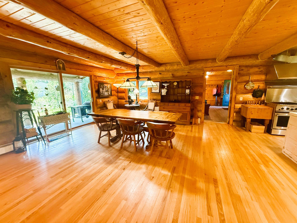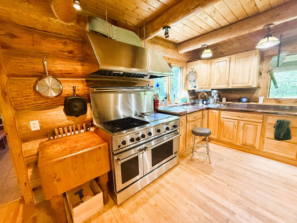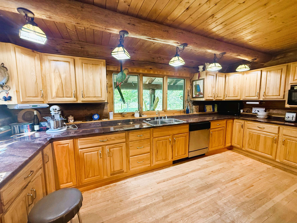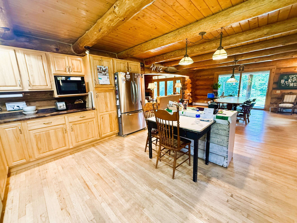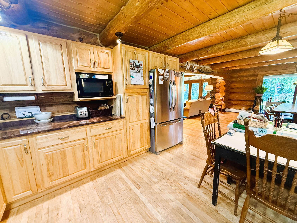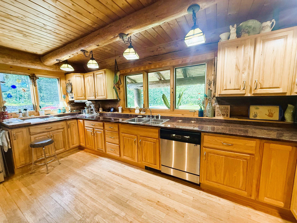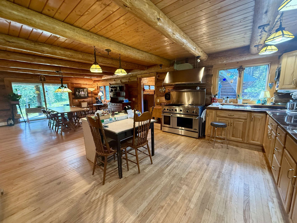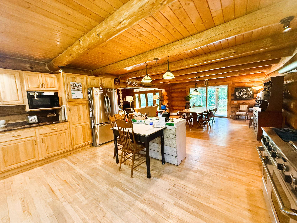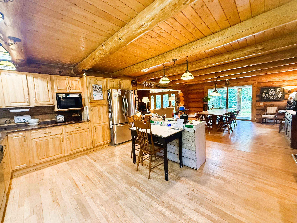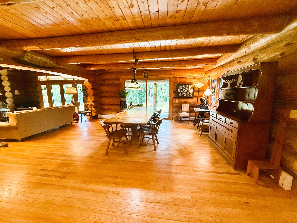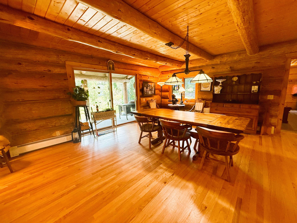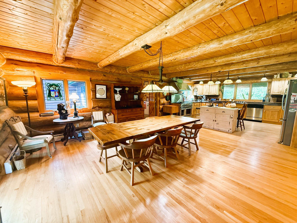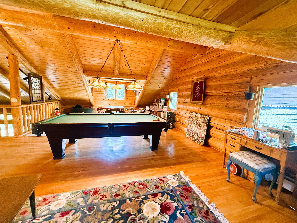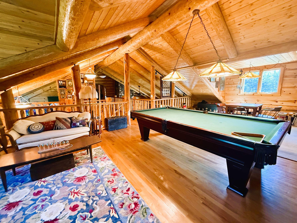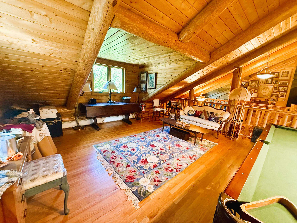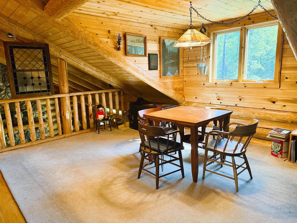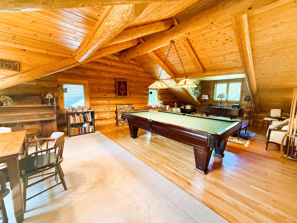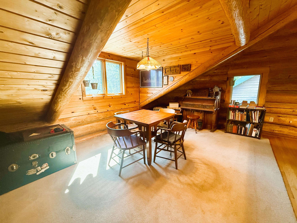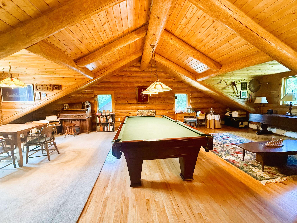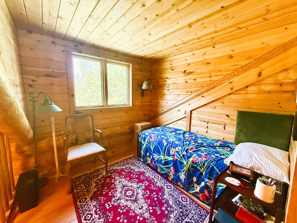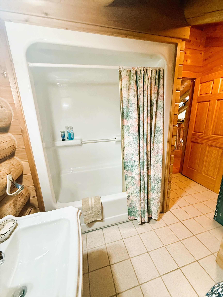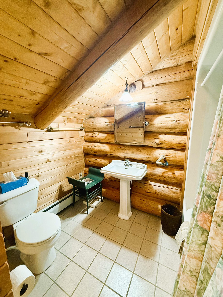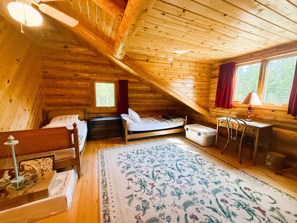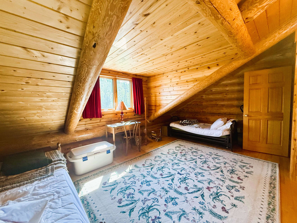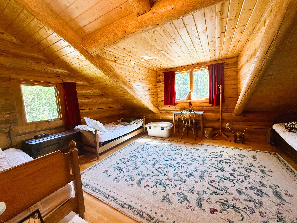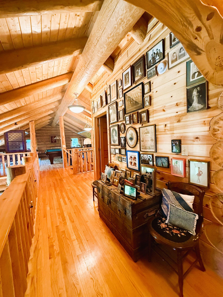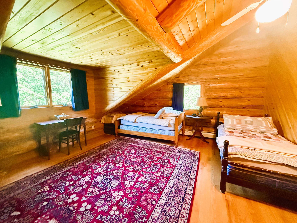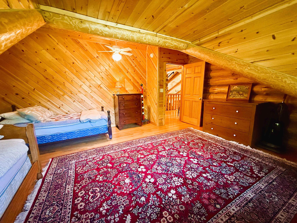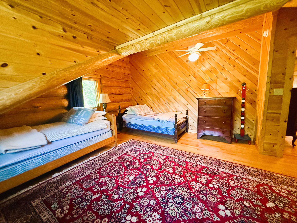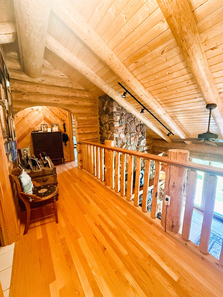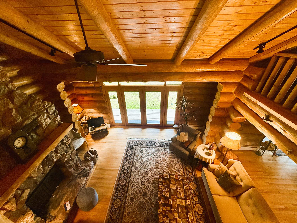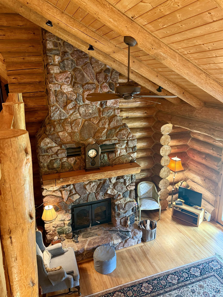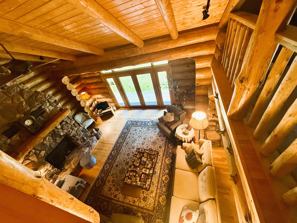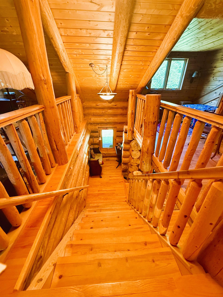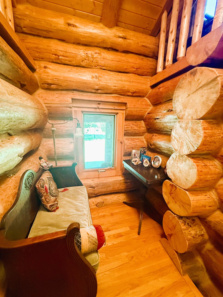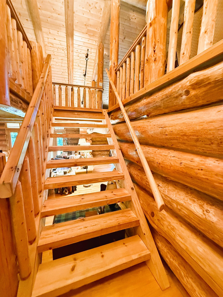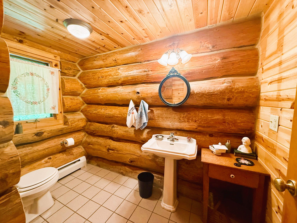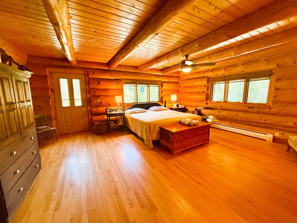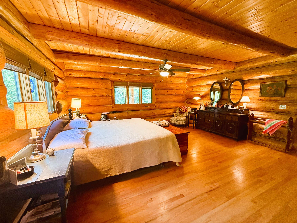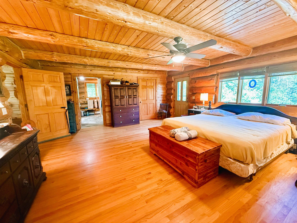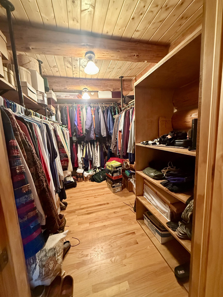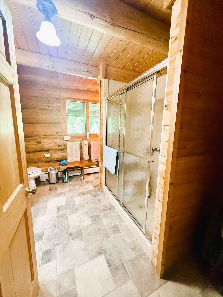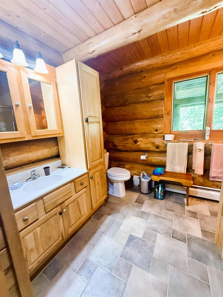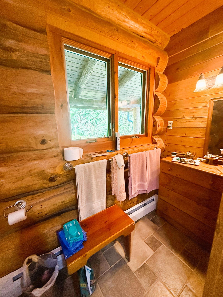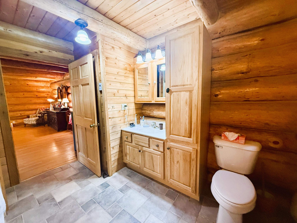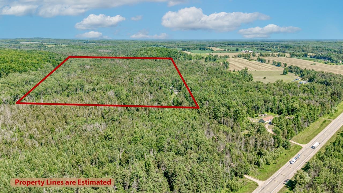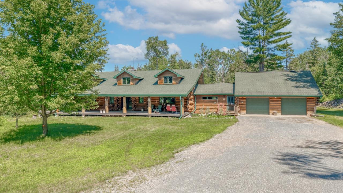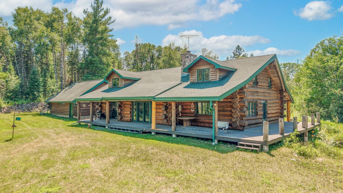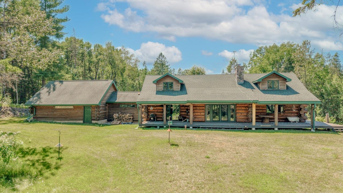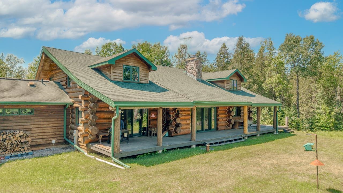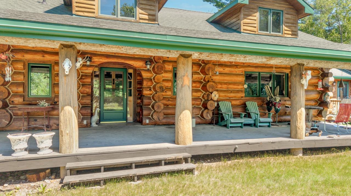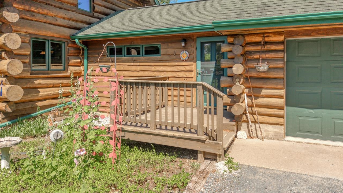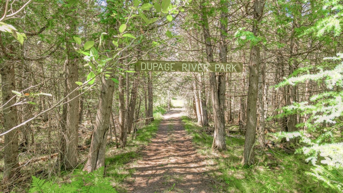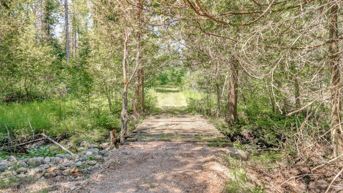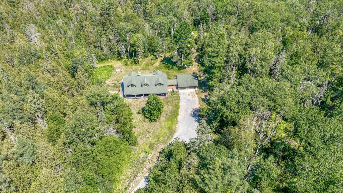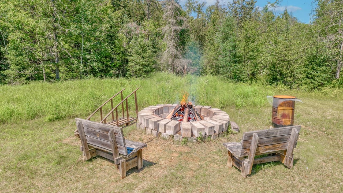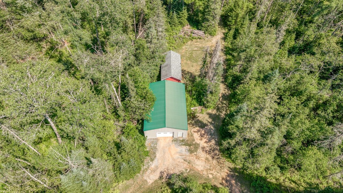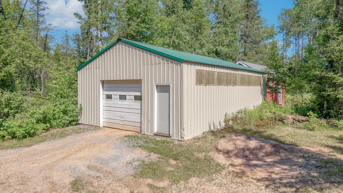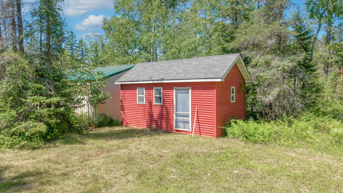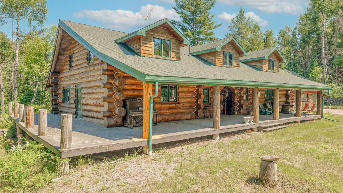
Escape to the beauty & privacy of country living w/ this exceptional 3,400sq.ft. custom log home situated on 80 scenic acres w/Hamilton Creek meandering through, Bulit in 2000, this home has been lovingly maintained by its original owners. Combining modern conveniences & rustic charm, this 2-story home features 3 BR, 2 1/2 Bath open living & recreational spaces, ample storage w/both the laundry room & primary bedroom on the main floor. At the end of a private driveway, just off Hwy US 2 & a short drive to local shopping & dining, the home features a wraparound covered porch, a magnificent, wood burning fireplace, an attached 16'x27' garage, a full basement w/interior & exterior access w/workspace, mature gardens w/ perennials, fruit trees & vegetable garden. There is an additional storage
Bedrooms: 3
Bathrooms: 2 full / 1 half
Square Feet: 3,463
Tax Amount: $4,844
Architecture: Log
Style of Home: 2 Story
Property Type: Single Family Residence
County: Dickinson MI
Zoning: Residential
Total Square Feet: 3,463
Sq. Ft. Above Grade: 3,463
Sq. Ft. Below Grade: 0
Fireplaces:
Appliance Inclusions:
Basement / Lower Level: Full
Water Source: Well
Waste: Conventional Septic
Heating/Cooling: Radiant
Heating Fuel: Lp Gas
# Full Baths: 1
# Half Baths: 1
Kitchen: 18 x 13
Formal Dining Room: 18 x 17
Bedroom #1: 18 x 2-
# Full Baths: 1
Family Room: 18 x 31
Bedroom #2: 17 x 15
Bedroom #3: 20 x 15
# Acres: 80.00
Foundation: Poured Concrete
Barrier Free Features:
Driveway:
Home Exterior: Log
Garage/Parking/Driveway: Attached
Garage Size: 16x27
Garage #1: 2 Car spaces
Garage #2: None spaces
Exterior Inclusions: Lp Tank - Rented
School District: Norway/Vulcan
Coldwell Banker Real Estate Group
From Iron Mtn. US 2 East thru Loretto, continue on 2 go past Waucedah-Foster City Rd and the house will be on the left
Listed By: Coldwell Banker Real Estate Group
This listing was last updated by Coldwell Banker Real Estate Group on August 16, 2026, 5:01 am.
Listing has been on the market for 50 days, since July 24, 2026.
This information, provided by seller, listing broker, and other parties, may not have been verified.
Information received from other 3rd parties: All information deemed reliable but not guaranteed and should be independently verified. All properties are subject to prior sale, change, or withdrawal. Neither listing broker nor Paragon Real Estate Group nor RANW MLS shall be responsible for any typographical errors, misinformation, misprints, and shall be held totally harmless.
Copyright 2026 RANW MLS. All rights reserved. RANW MLS records were last updated on 09/12/2026 12:15 pm.