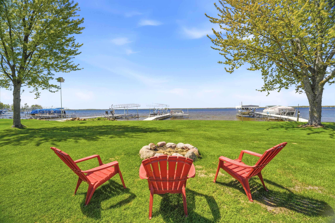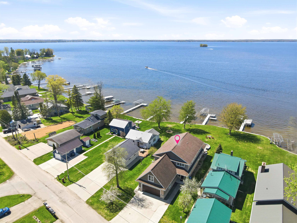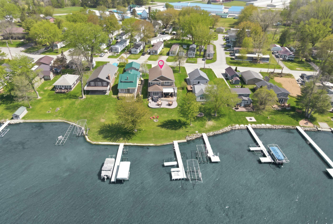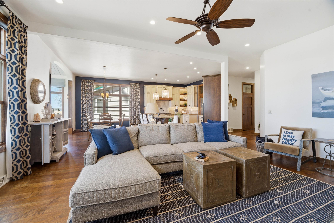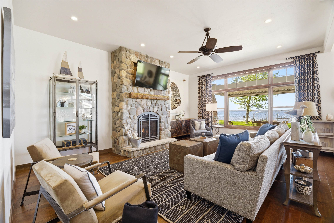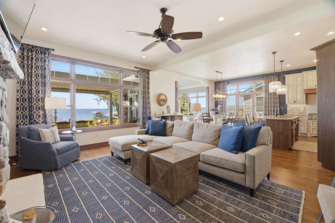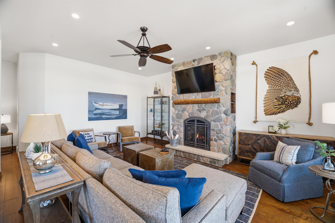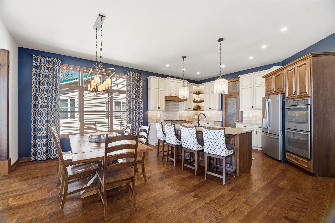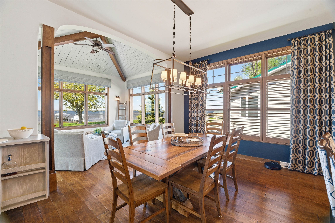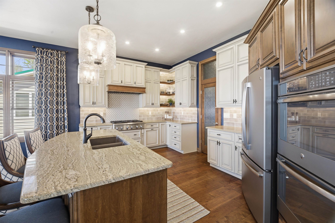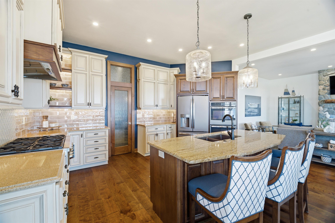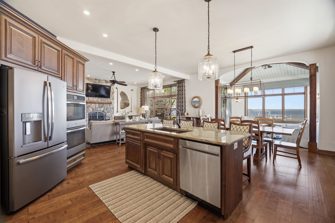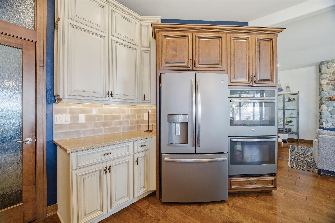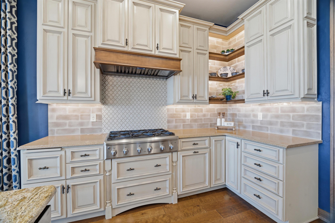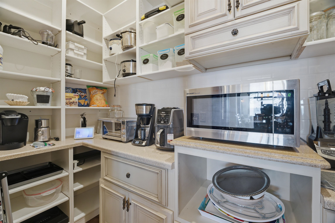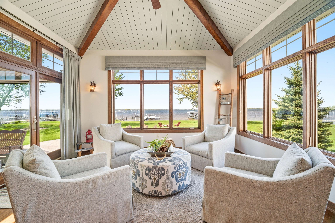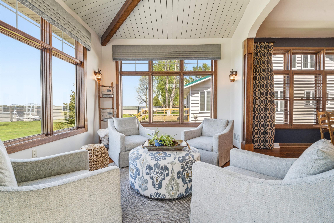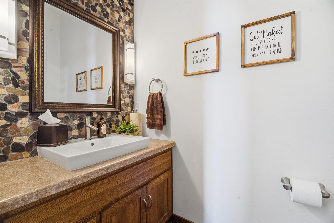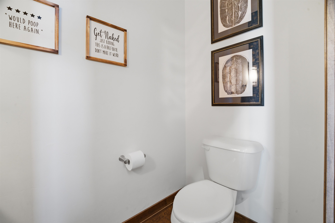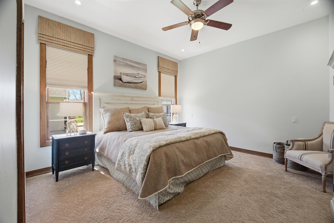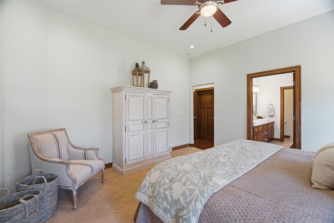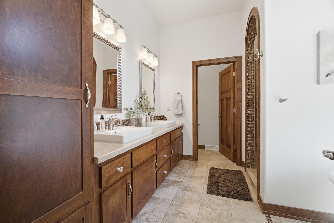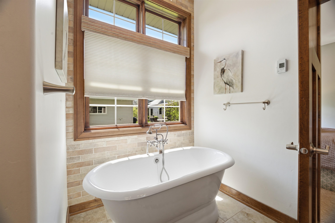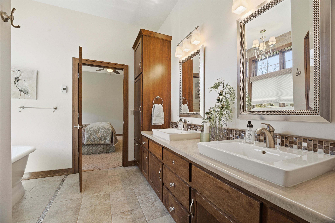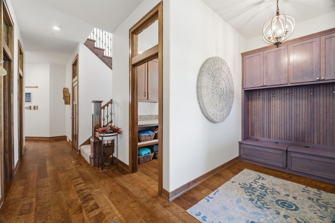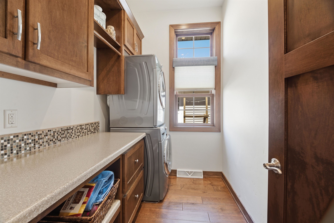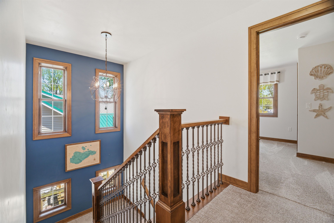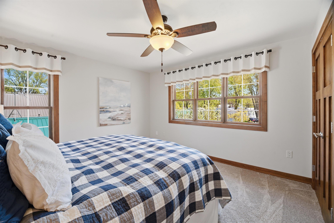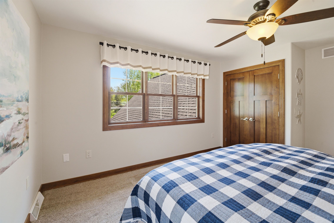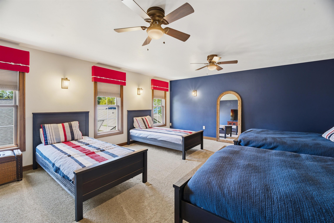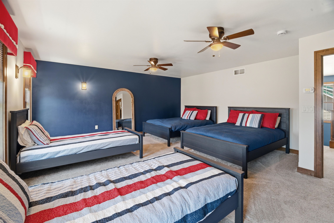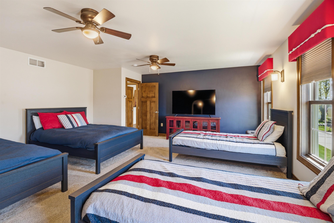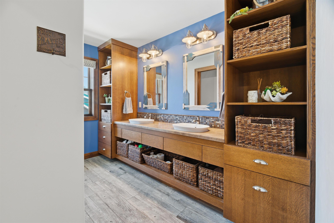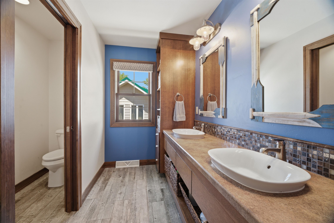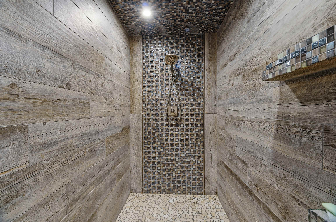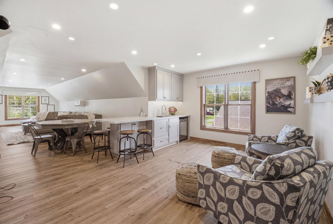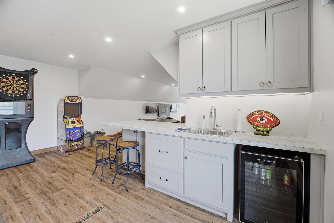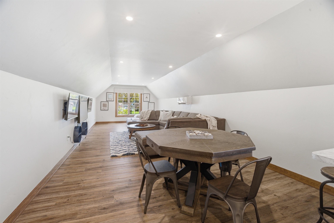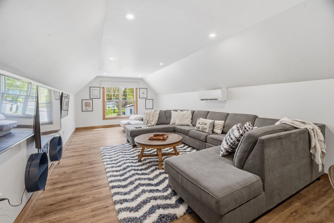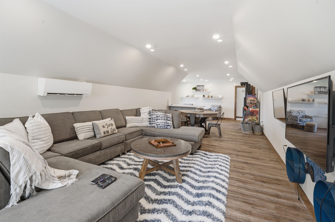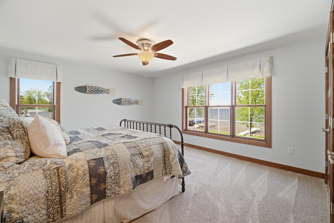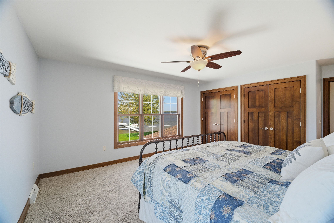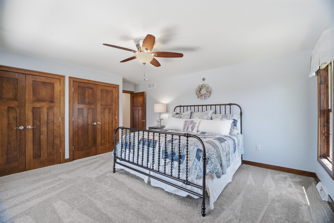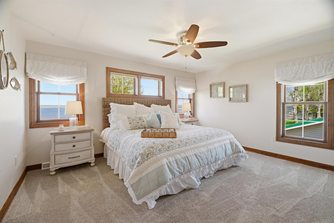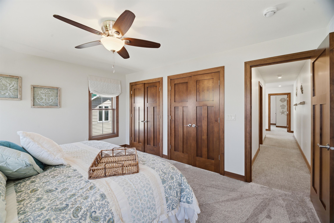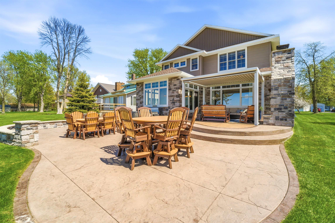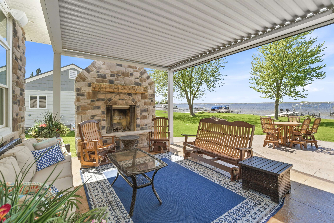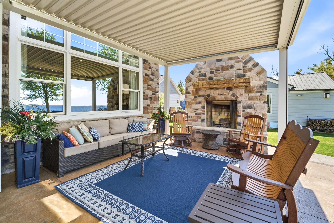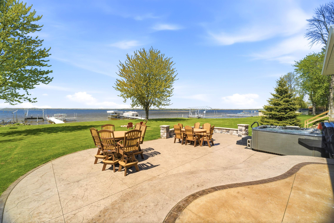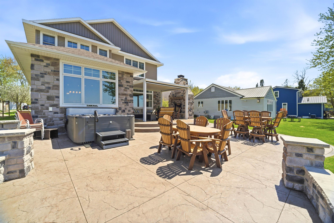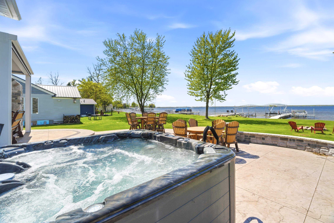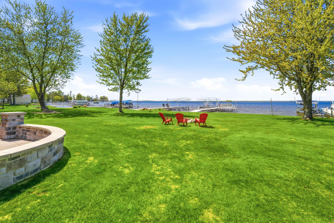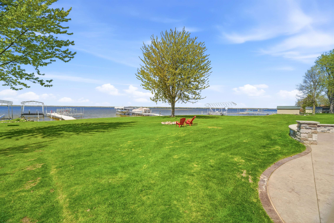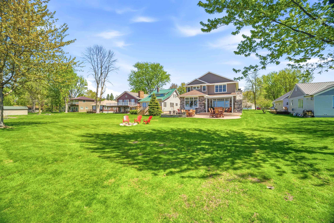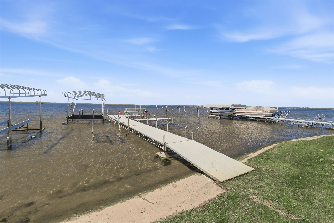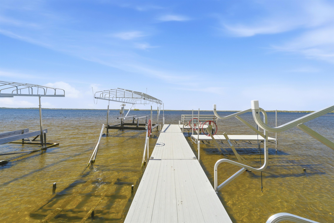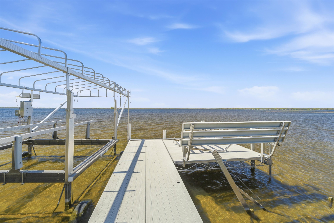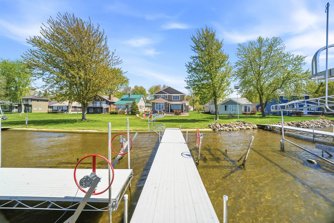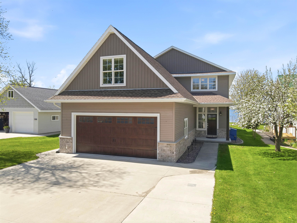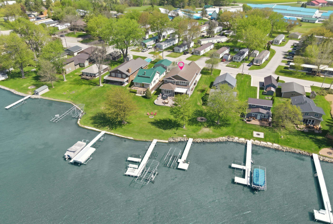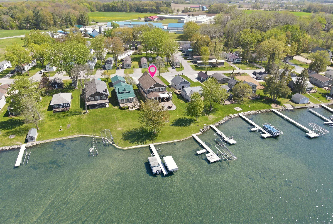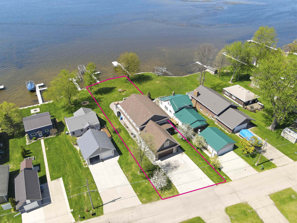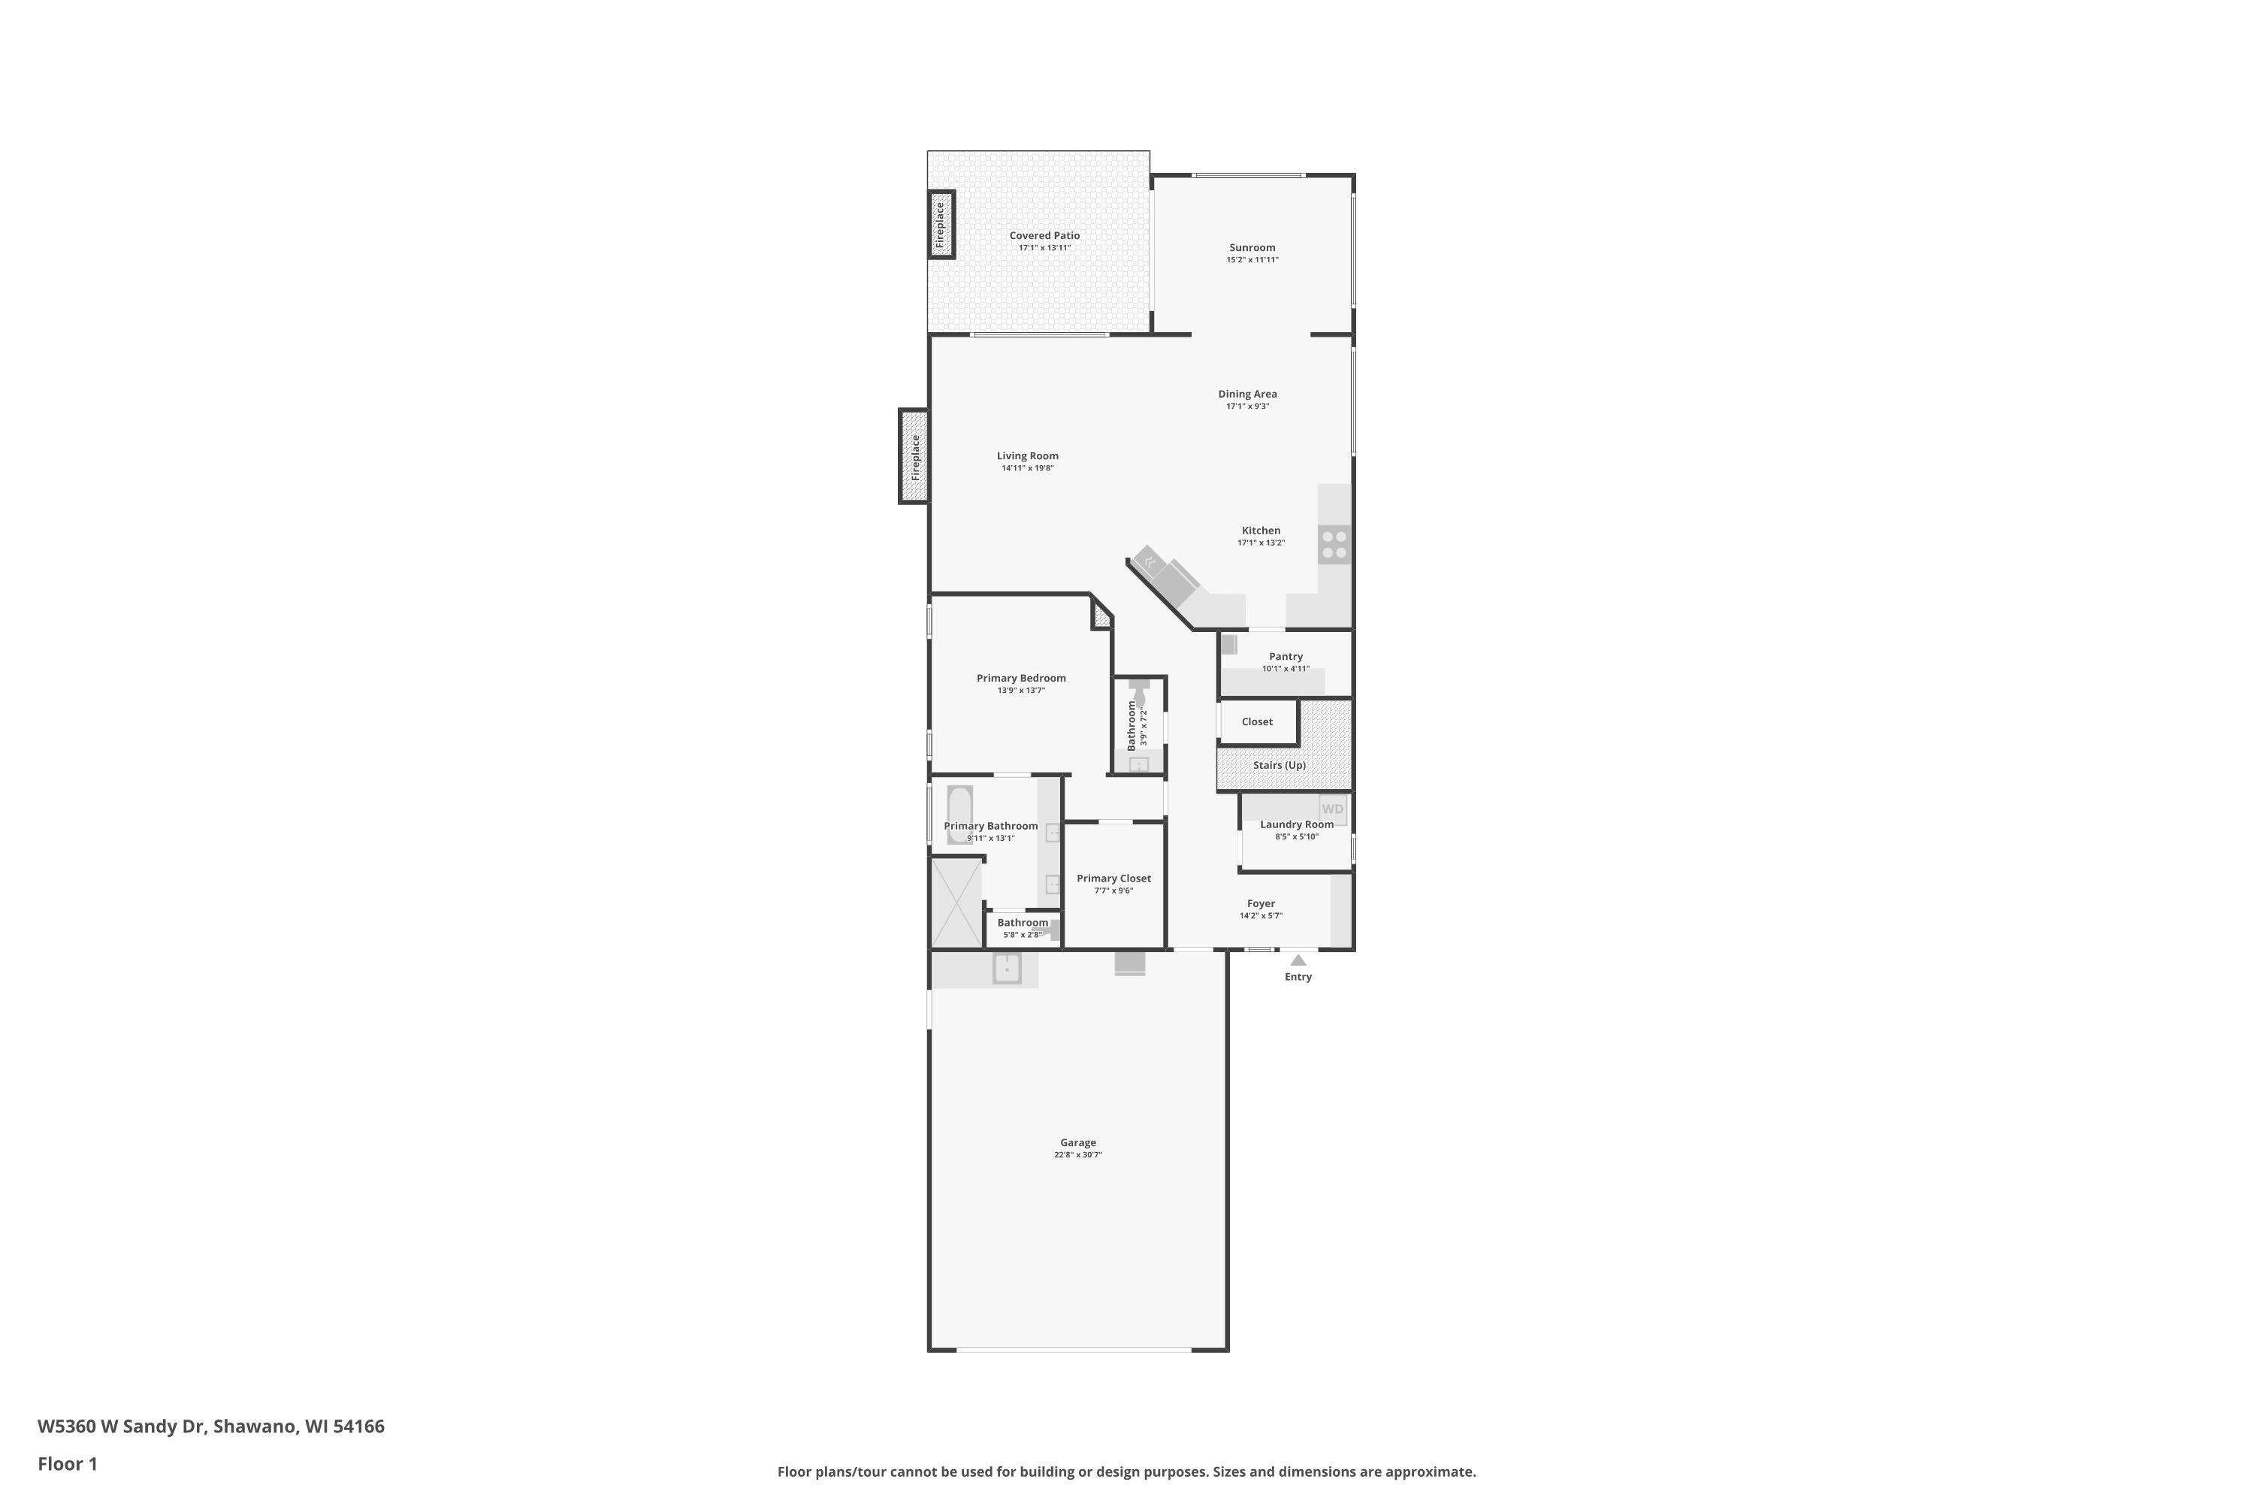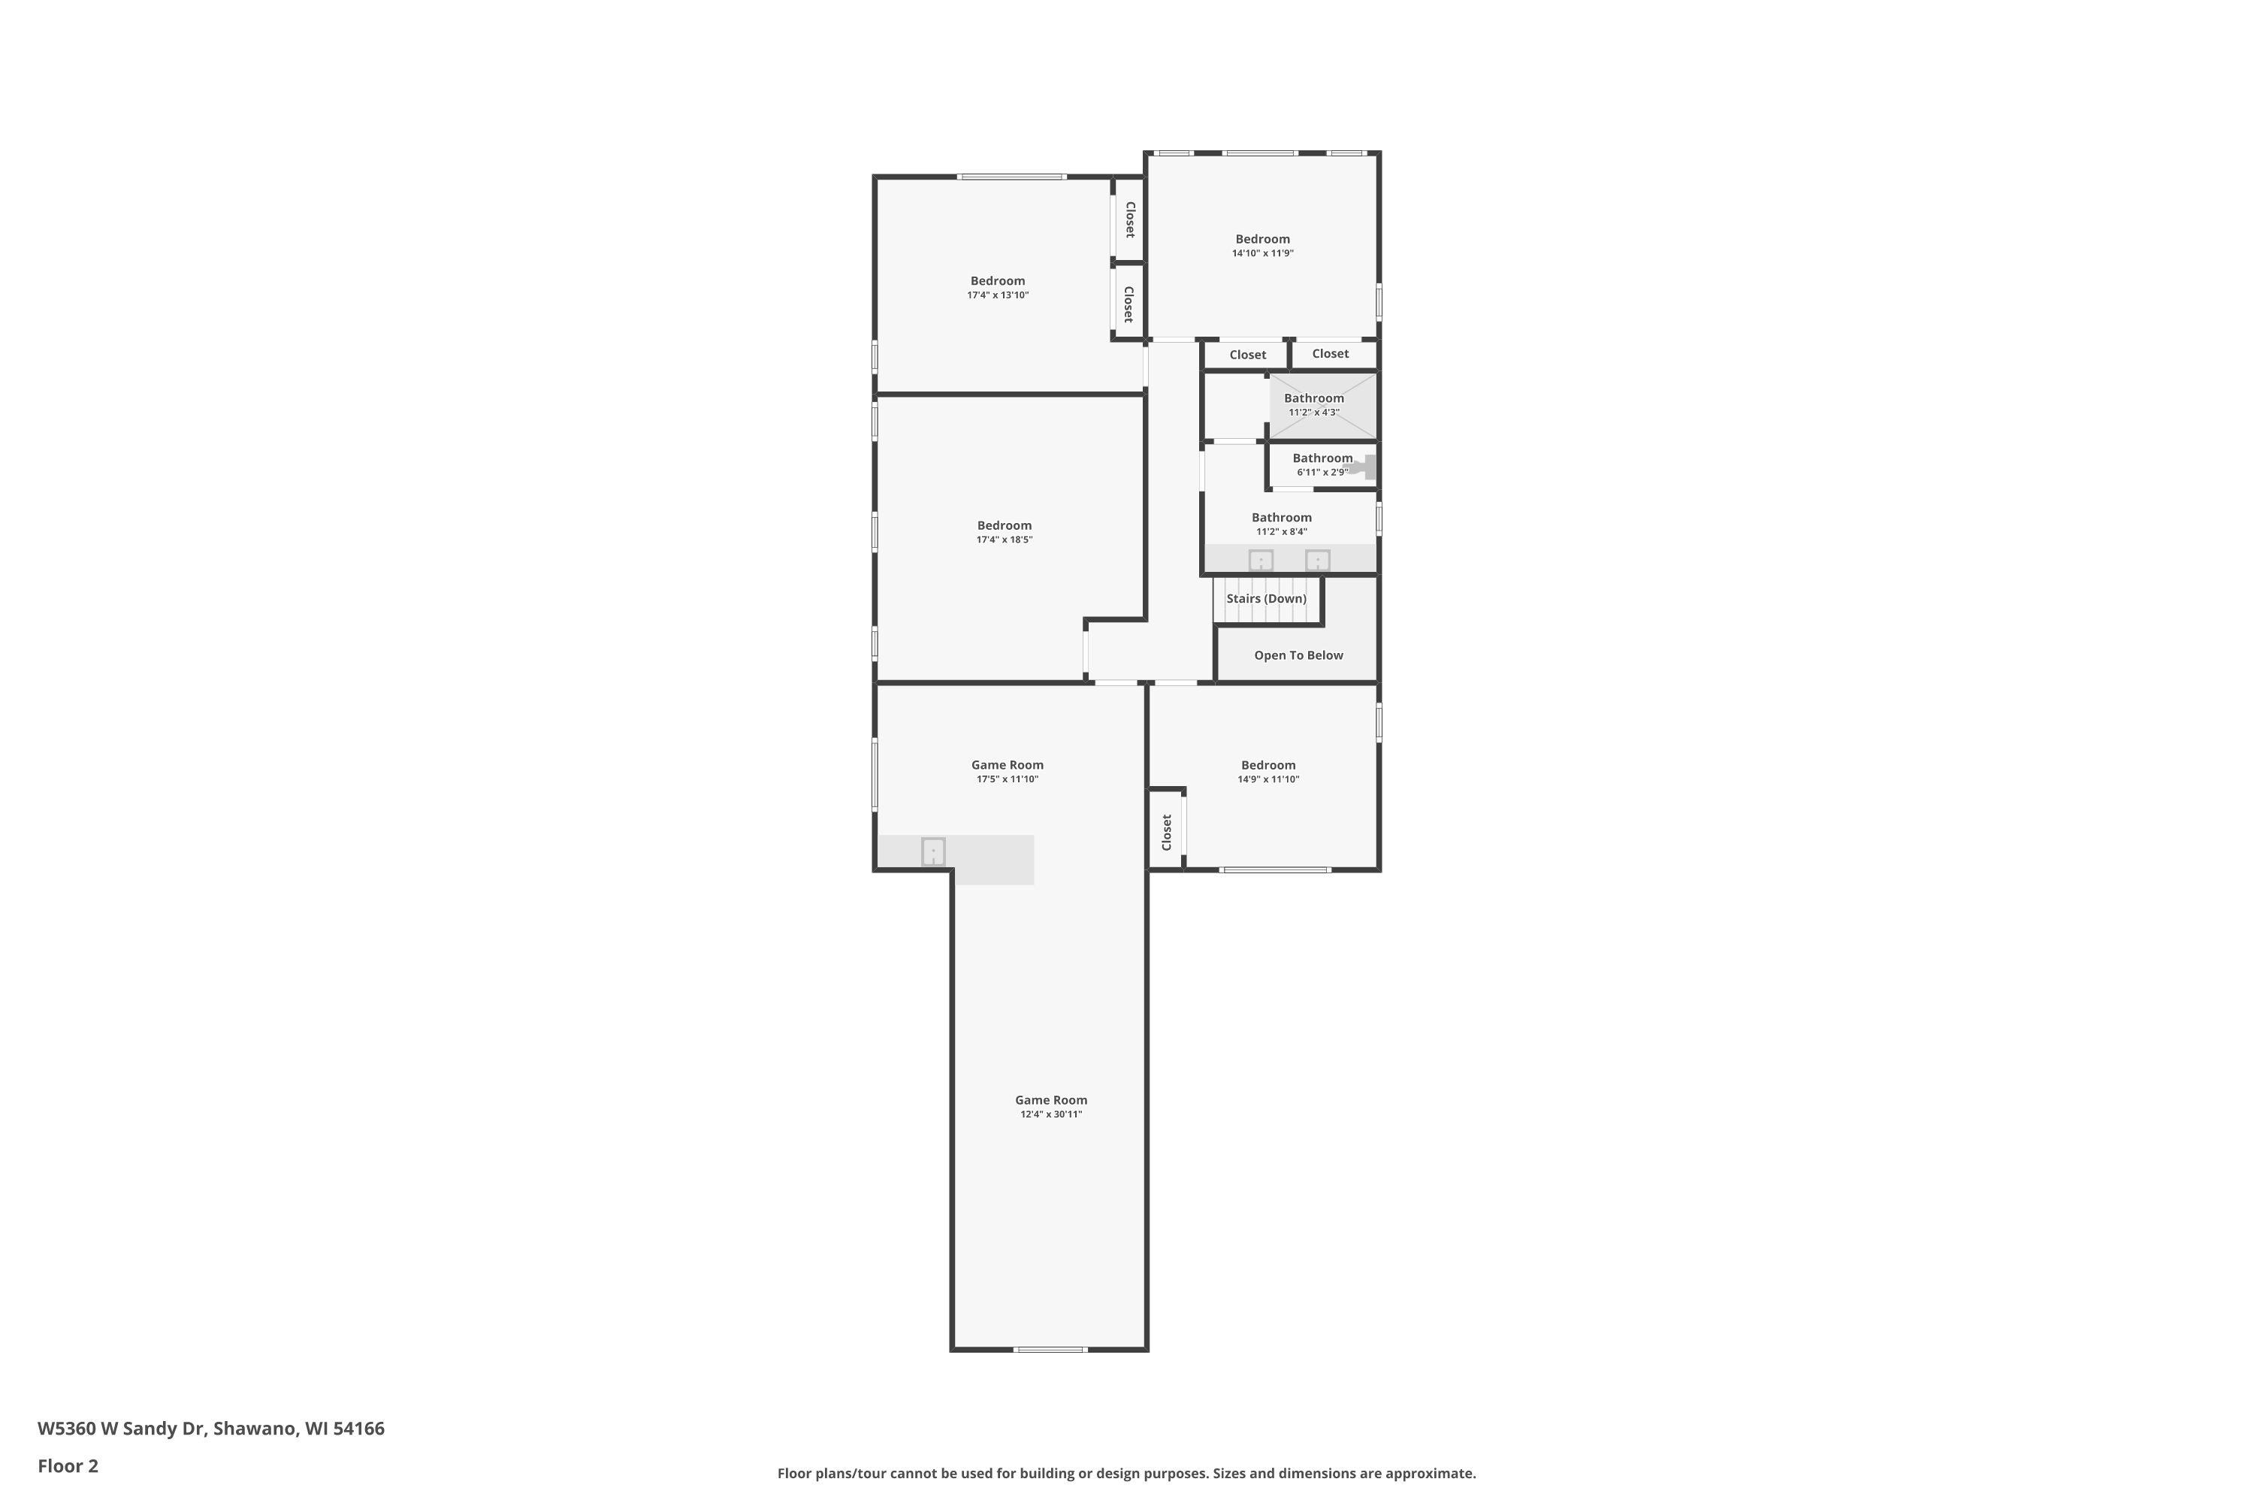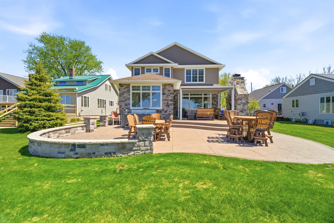
South shore of Shawano Lake—rare sandy-beach sanctuary w/today’s most coveted finishes. Over 4,000+ sq ft of refined living: serene FF primary retreat w/dual vanity, soaking tub & tiled walk-in shower; showpiece chef’s kitchen w/custom cabinetry, granite, premium appliances, butler’s pantry & expansive center island; dramatic GR w/floor-to-ceiling stone gas FP; sunroom w/doors to a tiered stamped-concrete patio w/pergola, outdoor stone FP & hot tub. Convenient FF laundry & separate powder room. Upstairs: 4 generous bdrms, full bath w/tiled shower & separate dual vanity, plus a lg bonus rm w/entertainment bar area, beverage refrigerator, & dishwasher. Finished attached 2-car garage, ample driveway parking & dock included. Glistening waterfront escape with year-round recreation
Bedrooms: 5
Bathrooms: 2 full / 1 half
Square Feet: 4,360
Tax Amount: $9,446
Architecture: Colonial
Style of Home: 2 Story
Property Type: Single Family Residence
County: Shawano
Zoning: Residential
Total Square Feet: 4,360
Sq. Ft. Above Grade: 4,360
Sq. Ft. Below Grade: 0
Fireplaces:
Appliance Inclusions:
Basement / Lower Level: Crawl Space
Misc. Inclusions:
Water Source: Public
Water Type: Lake
Waste: Public Sewer
Heating/Cooling:
Heating Fuel: Natural Gas
# Half Baths: 1
Kitchen: 15 x 10
Dining Room: 15 x 12
Bedroom #1: 14 x 14
Laundry: 08 x 06
4 Season Room: 15 x 12
# Full Baths: 2
Bedroom #2: 19 x 17
Bedroom #3: 17 x 12
Bedroom #4: 15 x 13
Bedroom #5: 15 x 13
Bonus Room: 32 x 24
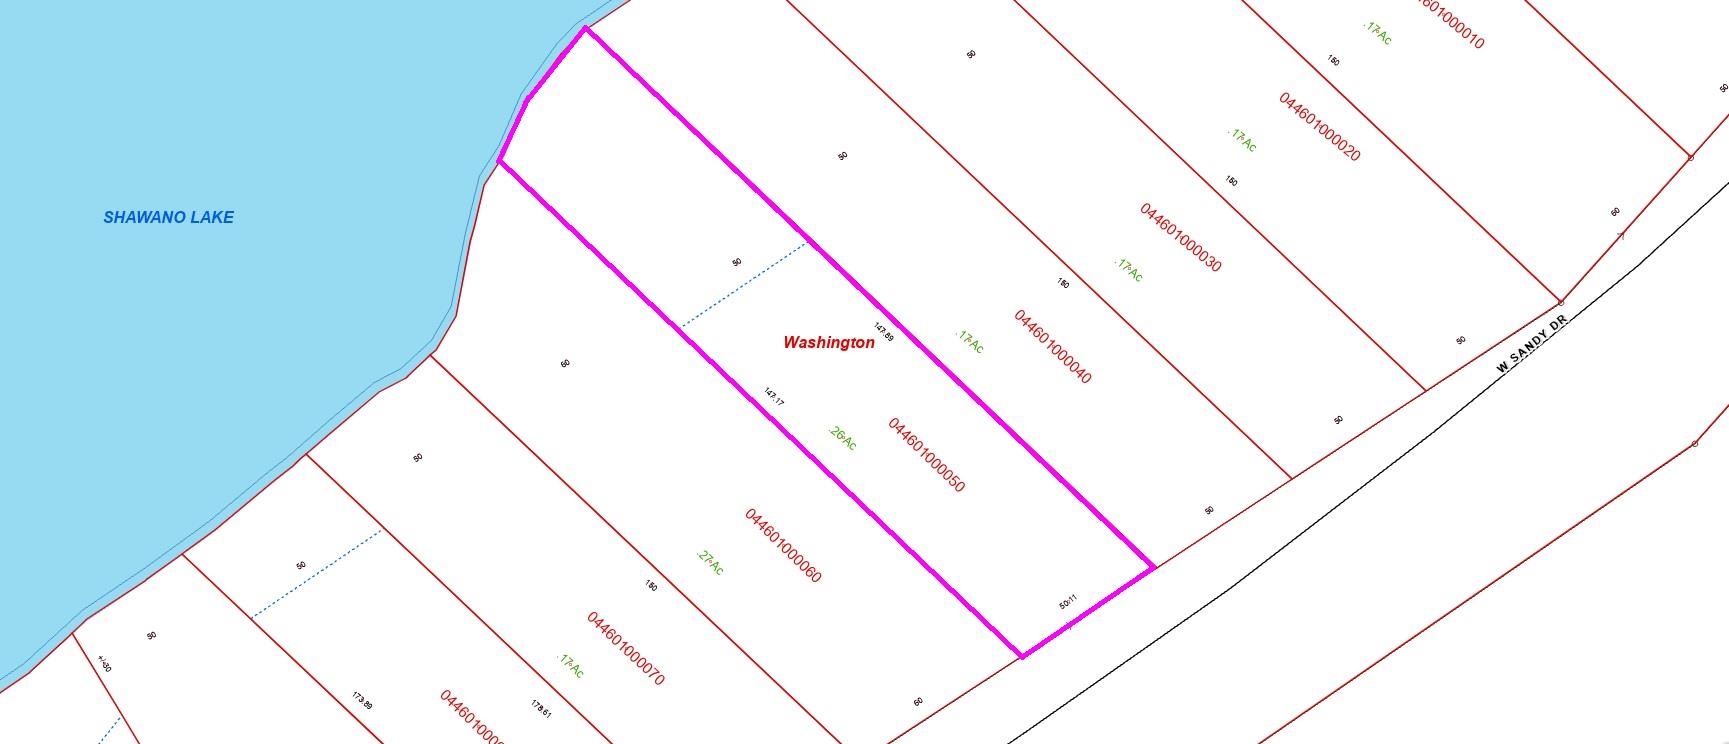
# Acres: 0.26
Water Frontage?: Yes
Name of Water Body: Shawano Lake
Foundation: Poured Concrete
Barrier Free Features:
Driveway:
Water Features:
Home Exterior:
Garage/Parking/Driveway: Attached
Garage Size: 24x32
Garage #1: 2.5 Car (min width 24`) spaces
School District: Shawano
Coldwell Banker Real Estate Group
From Shawano: Hwy 22 toward Cecil to North on Sandy Dr to home.
Listed By: Coldwell Banker Real Estate Group
This listing was last updated by Coldwell Banker Real Estate Group on July 4, 2026, 10:01 am.
Listing has been on the market for 73 days, since May 18, 2026.
This information, provided by seller, listing broker, and other parties, may not have been verified.
Information received from other 3rd parties: All information deemed reliable but not guaranteed and should be independently verified. All properties are subject to prior sale, change, or withdrawal. Neither listing broker nor Paragon Real Estate Group nor RANW MLS shall be responsible for any typographical errors, misinformation, misprints, and shall be held totally harmless.
Copyright 2026 RANW MLS. All rights reserved. RANW MLS records were last updated on 07/30/2026 6:15 am.