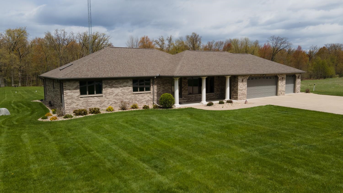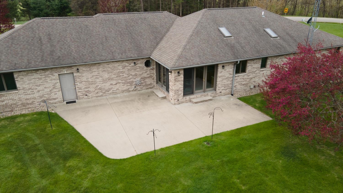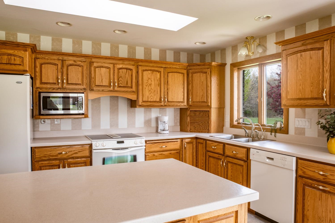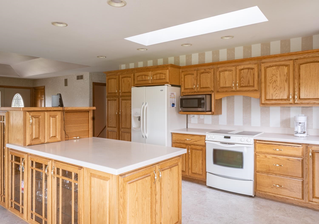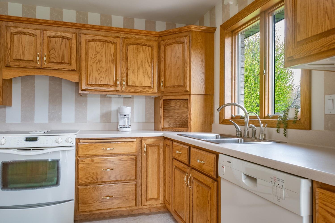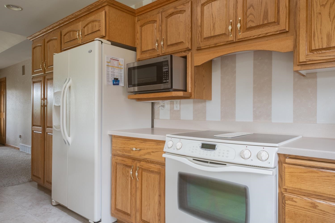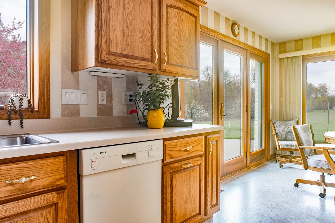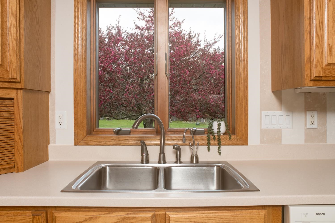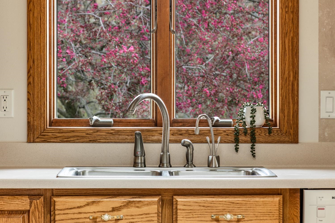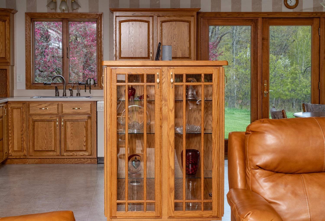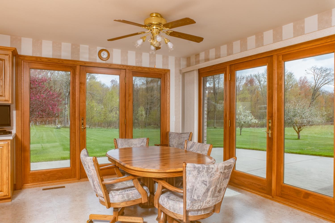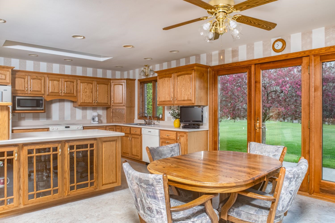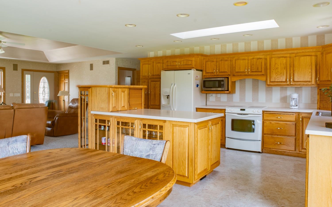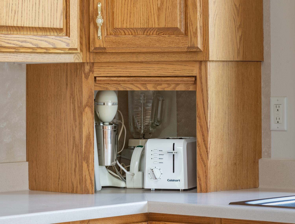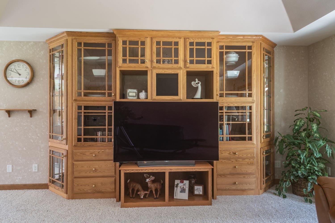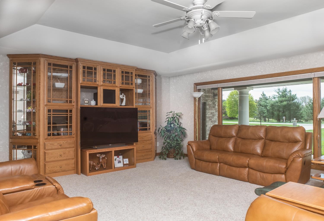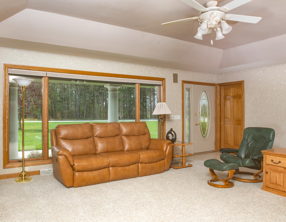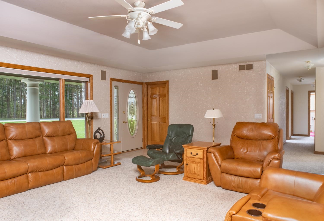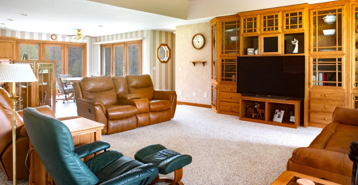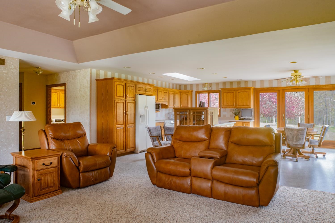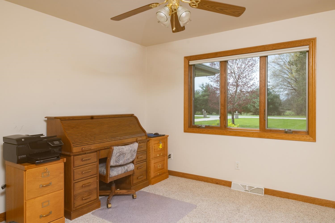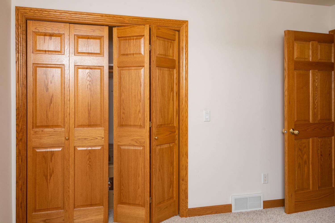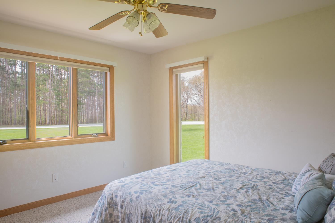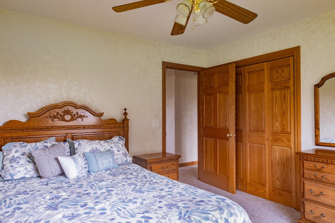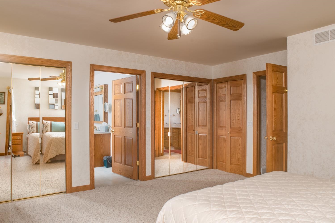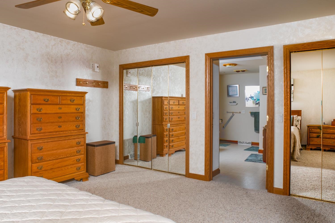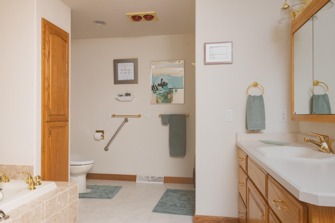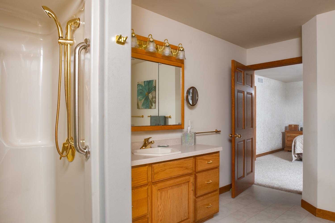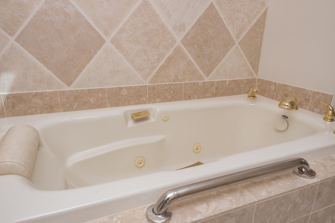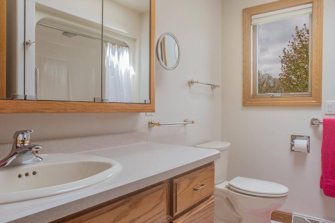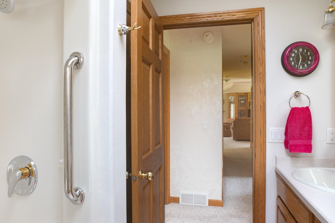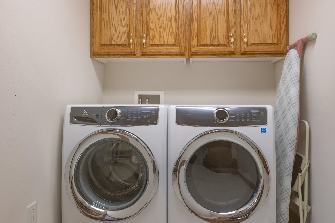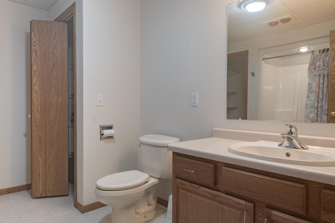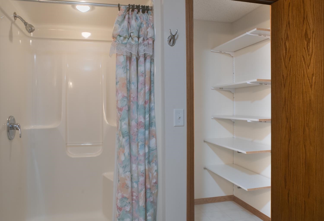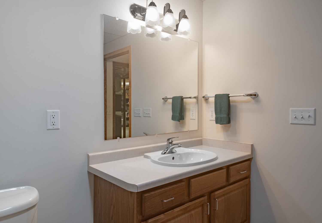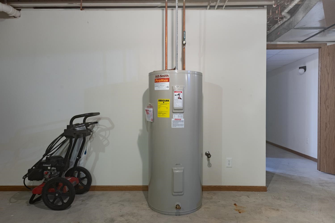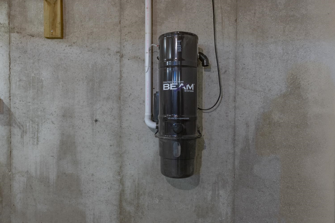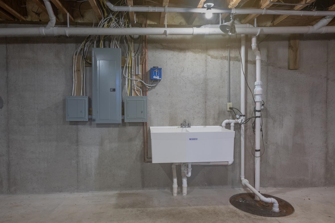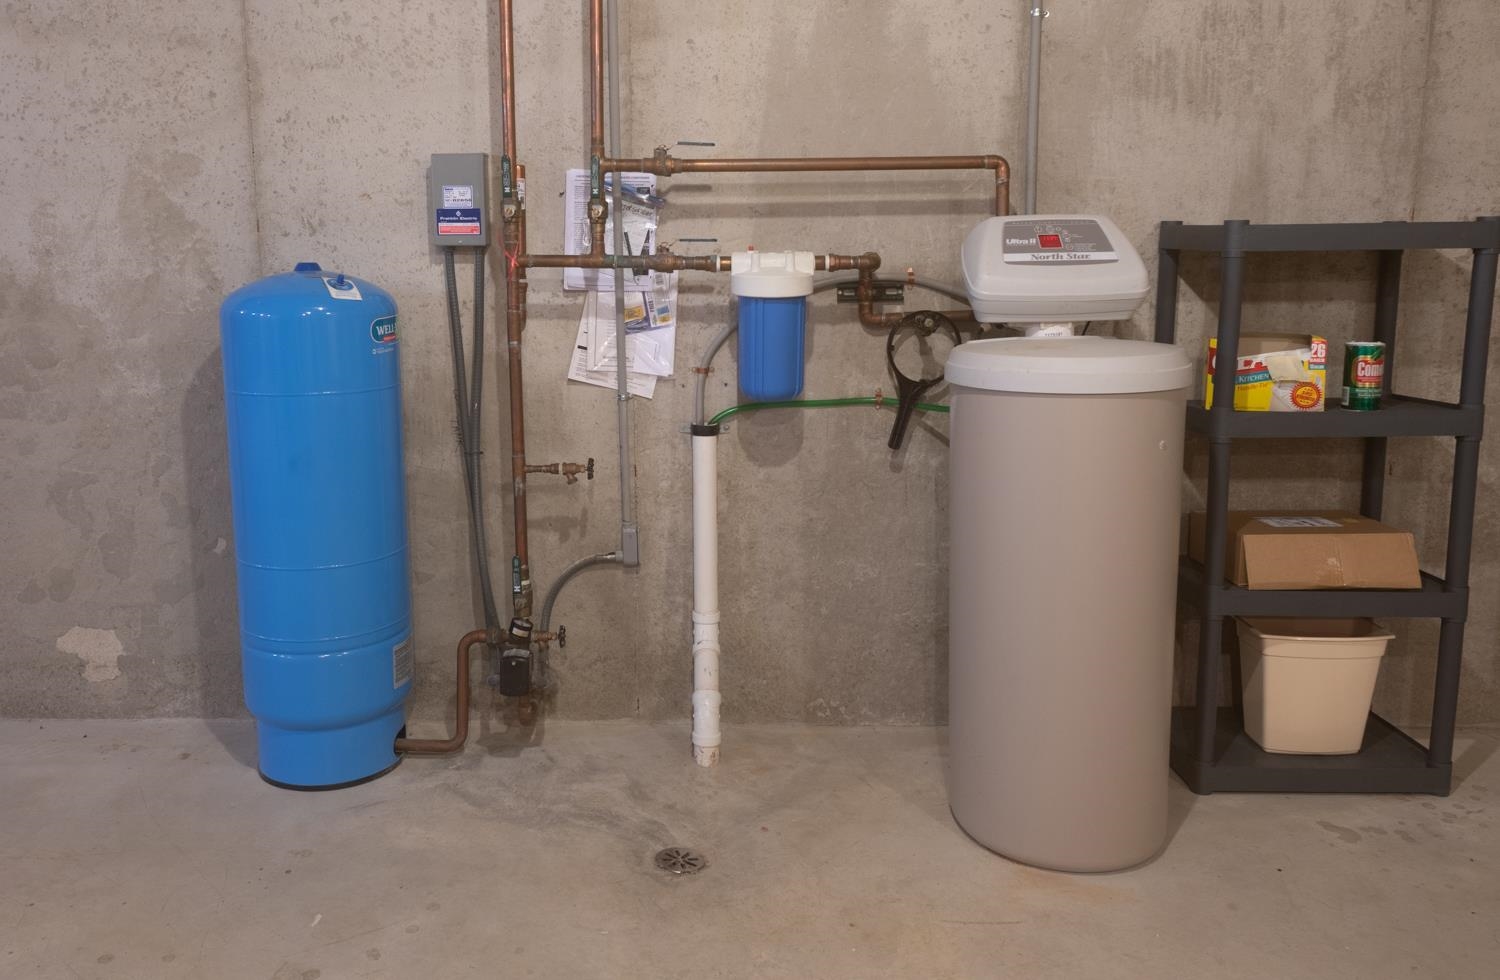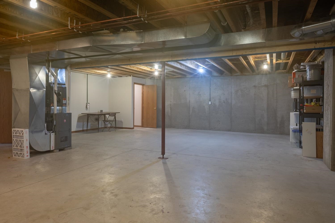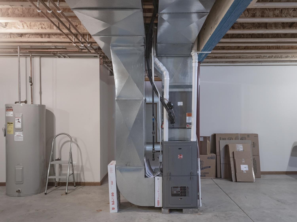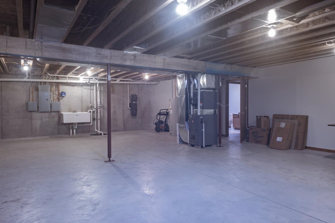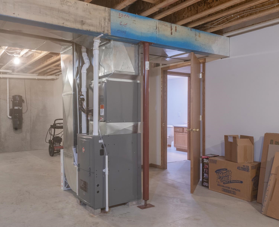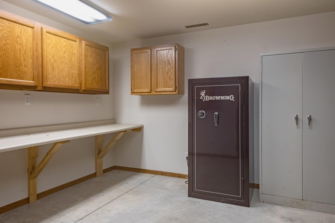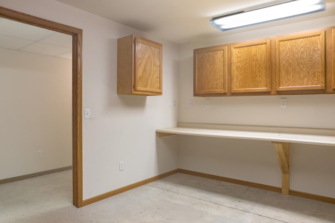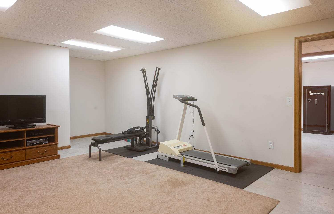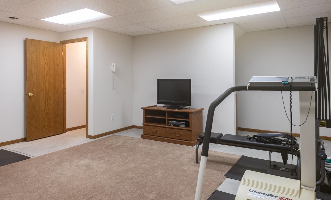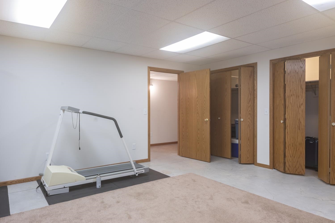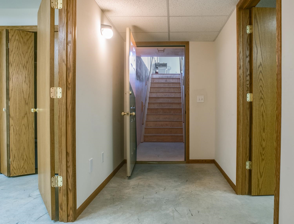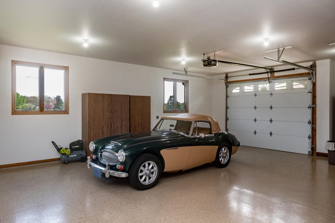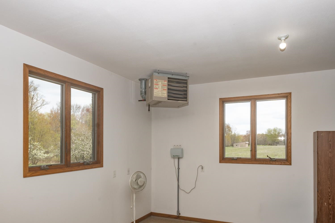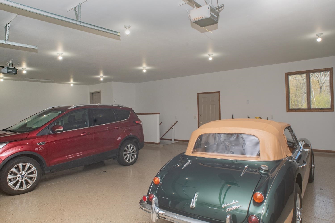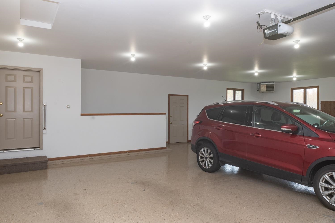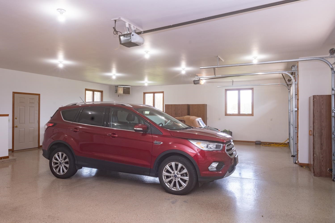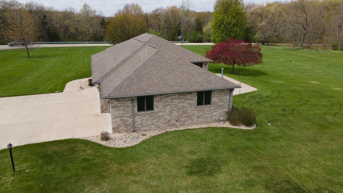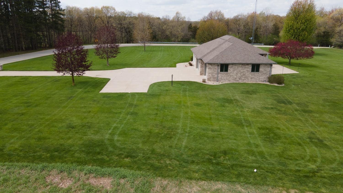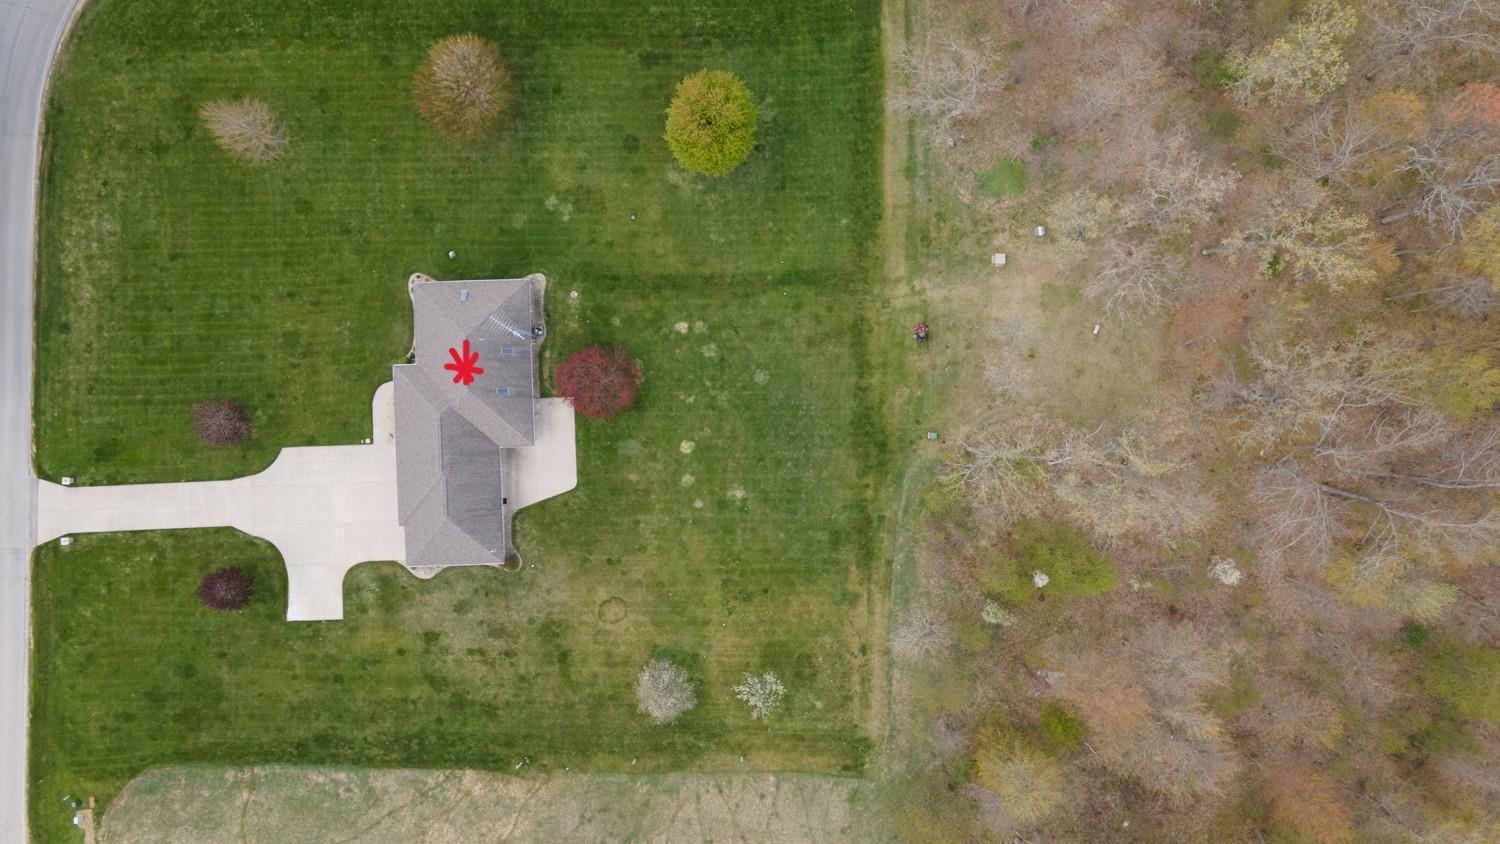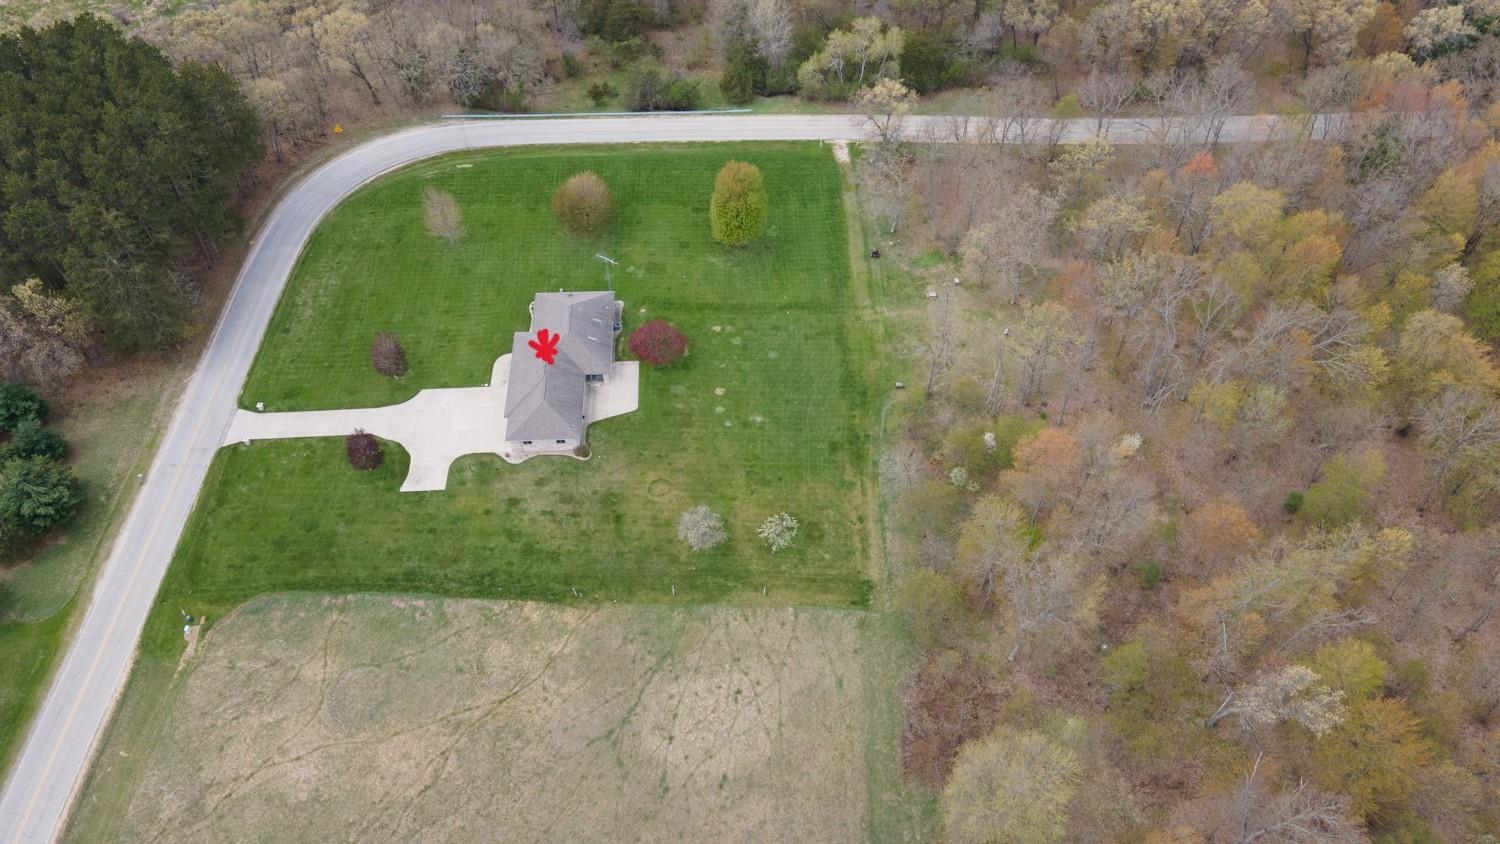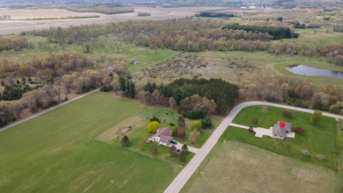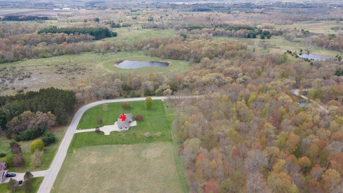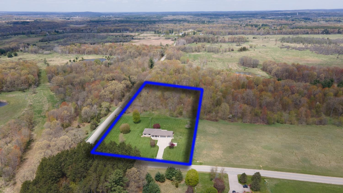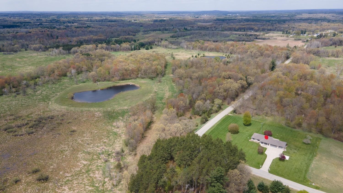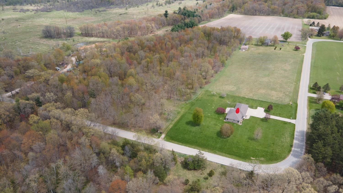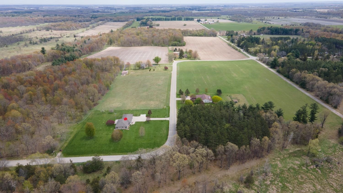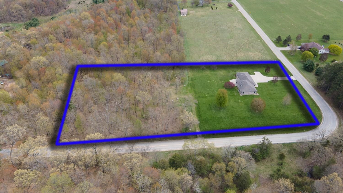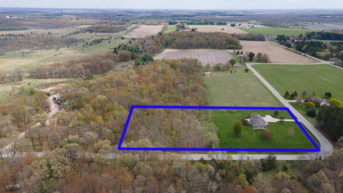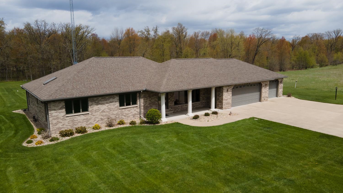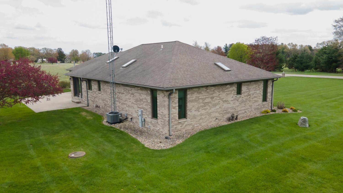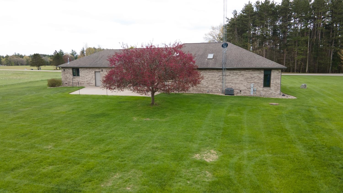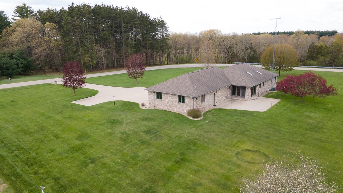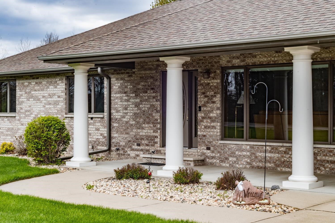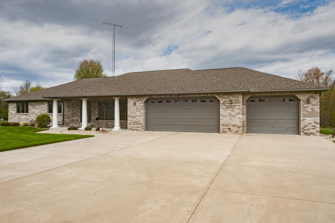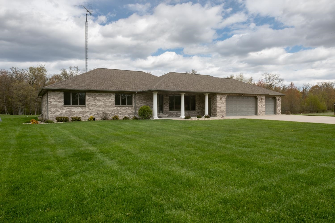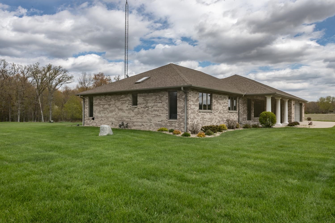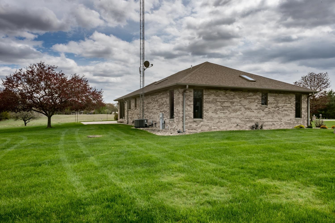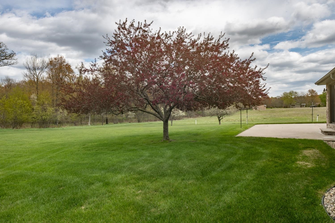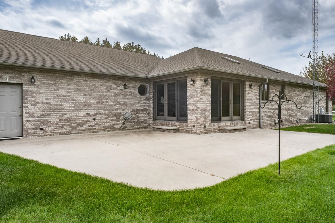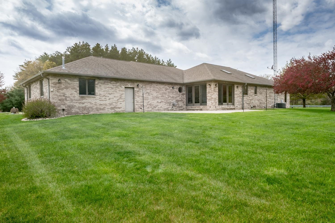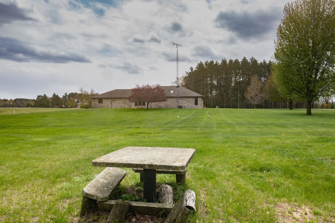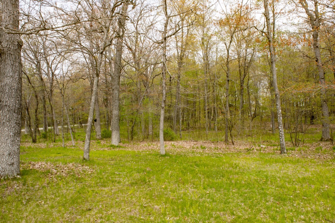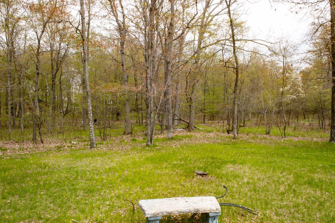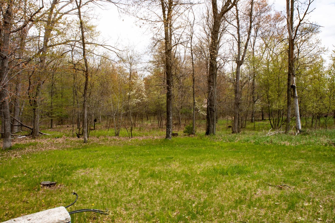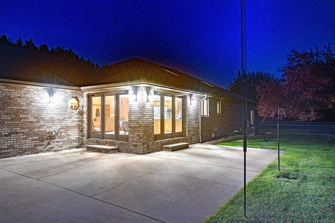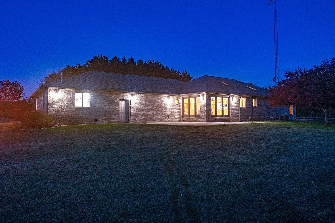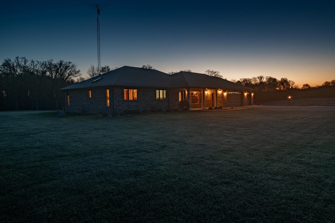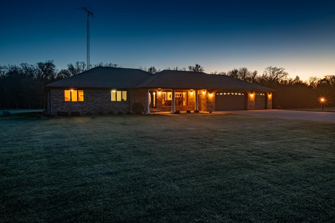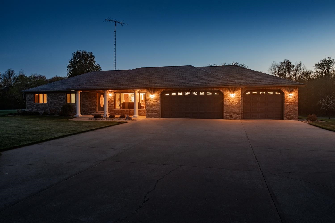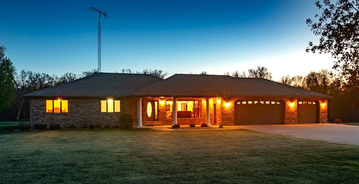
Redgranite brick 3-bed, 3-bath, one-level home showcasing quality construction throughout. The spacious living room offers abundant natural light and flows into an open-concept kitchen & dining area. Large Andersen windows frame the surrounding views, while generous storage, a cabinet pantry, and solid-surface counters add everyday functionality. The main level also includes a utility room and central vacuum system. The primary suite features a jetted tub, separate shower, bidet, & ample sink and counter space. The full lower level includes a full bathroom, hobby room, workout room, concrete floors, and access to the heated 3-car garage. Set on 5 acres with a beautifully maintained lawn and wooded surroundings, the property also offers an ideal setup for camper hookup.
Bedrooms: 3
Bathrooms: 3 full / 0 half
Square Feet: 2,472
Tax Amount: $4,182
Tax Year: 2025
Architecture: Ranch
Style of Home: 1 Story
Property Type: Single Family Residence
County: Waushara
Zoning: Agricultural
Total Square Feet: 2,472
Sq. Ft. Above Grade: 1,872
Sq. Ft. Below Grade: 600
Fireplaces:
Appliance Inclusions:
Basement / Lower Level:
Misc. Inclusions:
Water Source: Well
Waste: Conventional Septic
Heating/Cooling: Forced Air
Heating Fuel: Lp Gas
# Full Baths: 1
Family Room: 22 x 16
Den/Office: 13 x 11
# Full Baths: 2
Kitchen: 15 x 10
Dining Room: 15 x 10
Bedroom #1: 16 x 15
Bedroom #2: 12 x 11
Bedroom #3: 11 x 11
Laundry: 9 x 5
Lot Description:
# Acres: 4.99
Foundation: Poured Concrete
Barrier Free Features: Not Applicable
Driveway:
Home Exterior: Brick
Garage/Parking/Driveway:
Garage #1: 3 or 3.5 Cars spaces
Exterior Inclusions:
School District: Wautoma Area
Keller Williams Fox Cities
Wautoma- Hwy 21 to Hwy 73 turn Left on County Rd F turn Left on CR EE to address.
Listed By: Keller Williams Fox Cities
This listing was last updated by Keller Williams Fox Cities on June 24, 2026, 10:15 am.
Listing has been on the market for 85 days, since May 5, 2026.
This information, provided by seller, listing broker, and other parties, may not have been verified.
Information received from other 3rd parties: All information deemed reliable but not guaranteed and should be independently verified. All properties are subject to prior sale, change, or withdrawal. Neither listing broker nor Paragon Real Estate Group nor RANW MLS shall be responsible for any typographical errors, misinformation, misprints, and shall be held totally harmless.
Copyright 2026 RANW MLS. All rights reserved. RANW MLS records were last updated on 07/28/2026 10:15 pm.