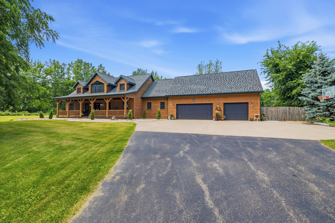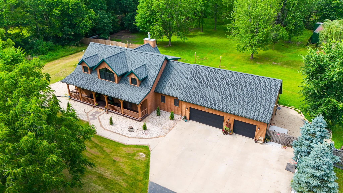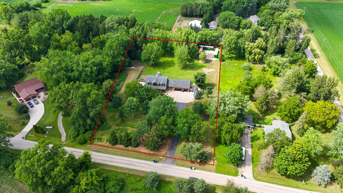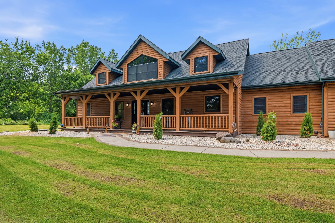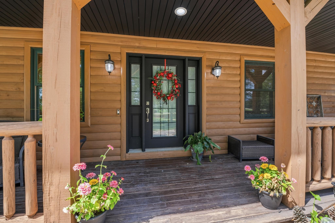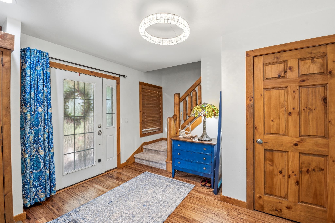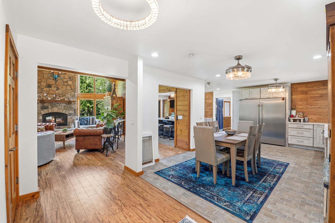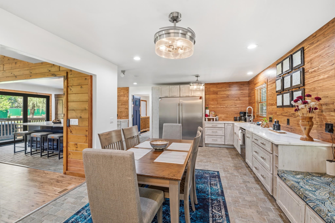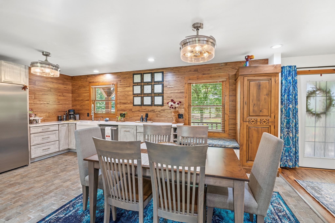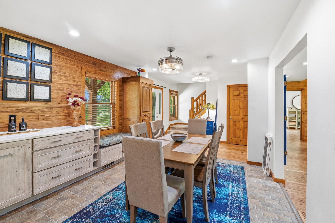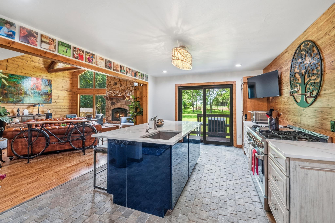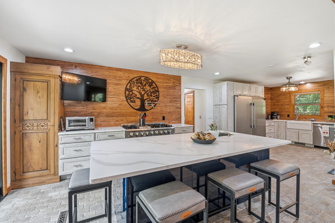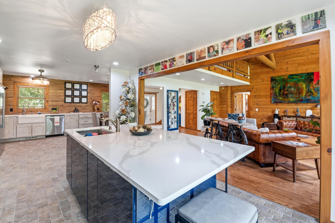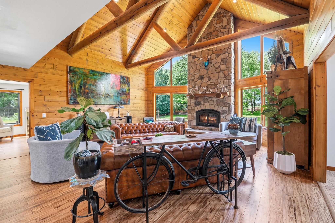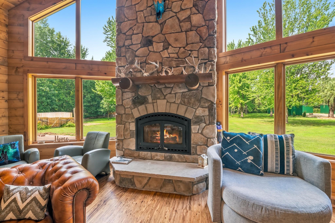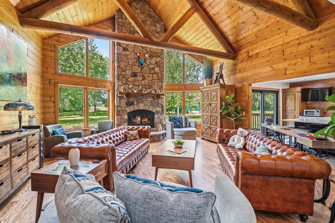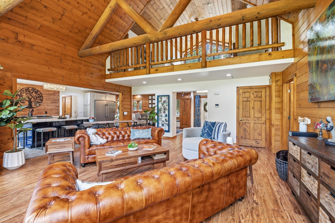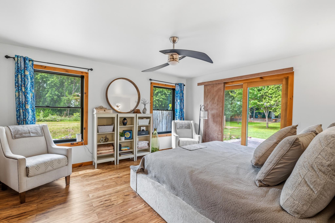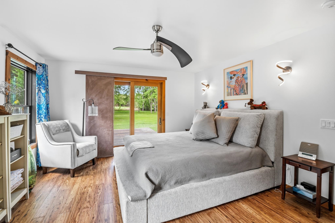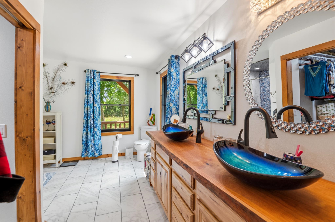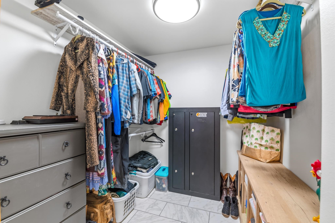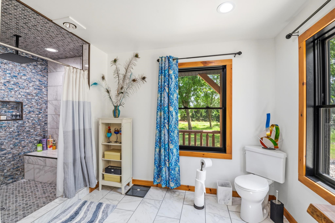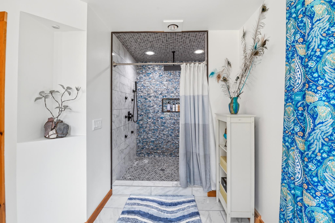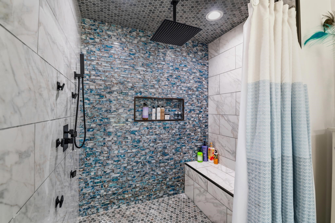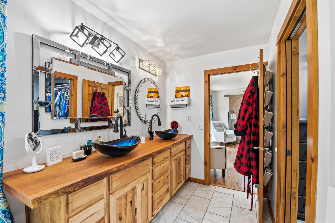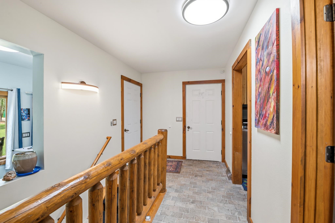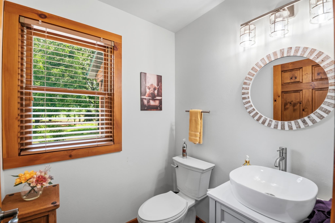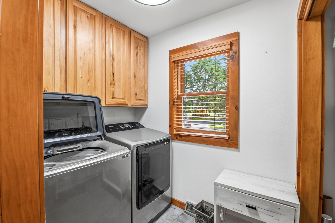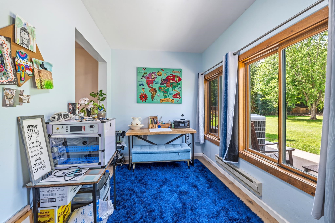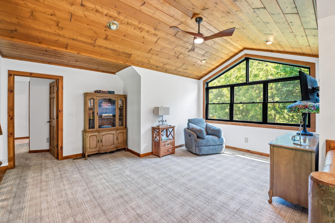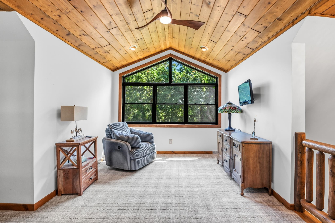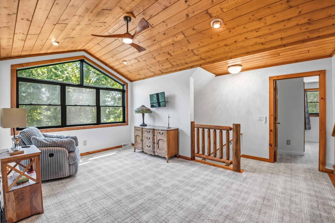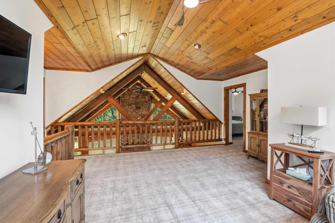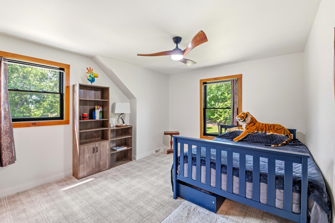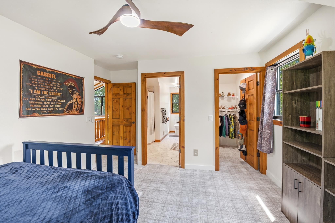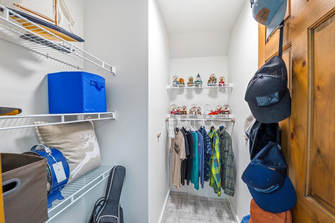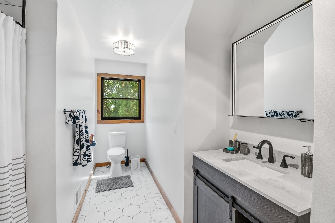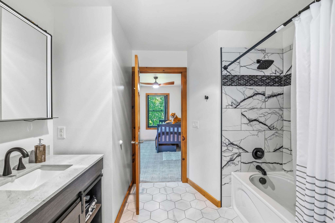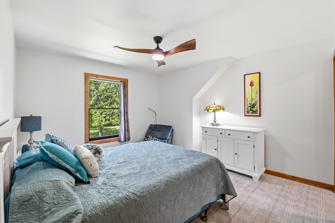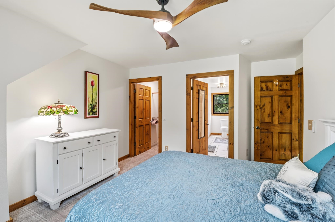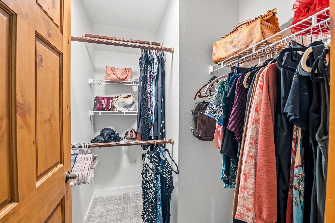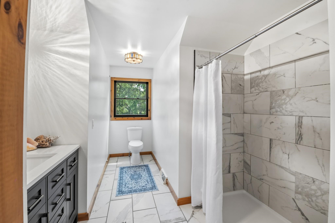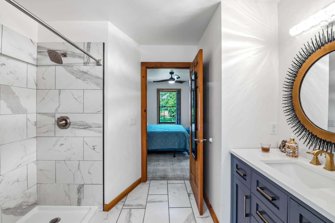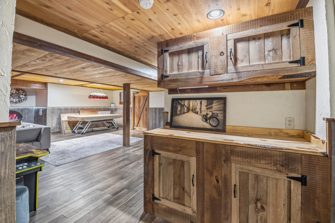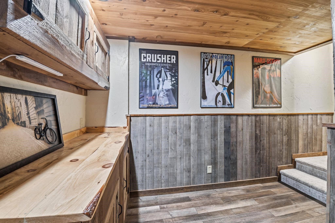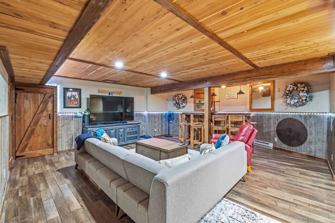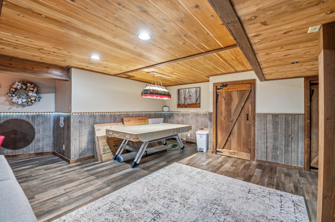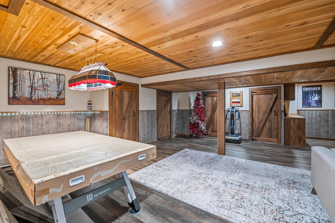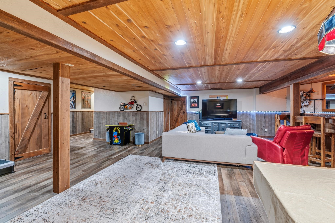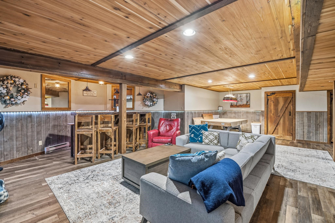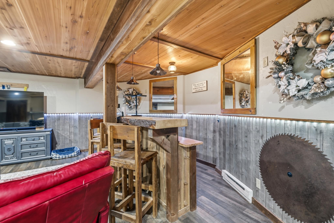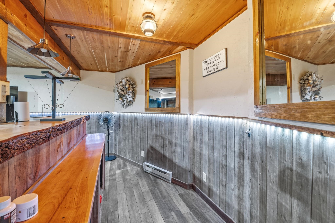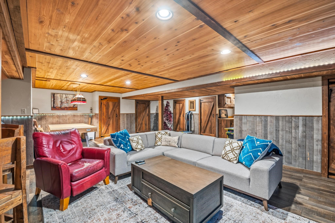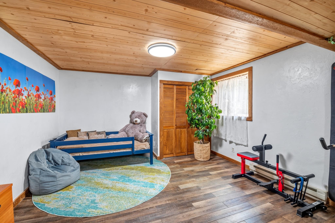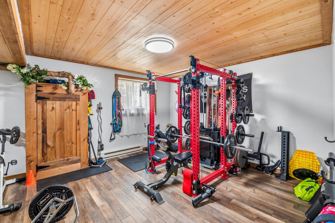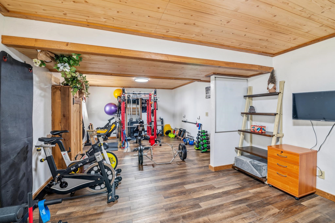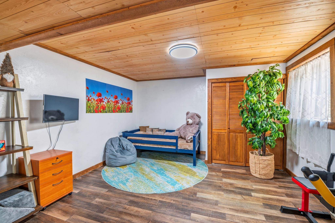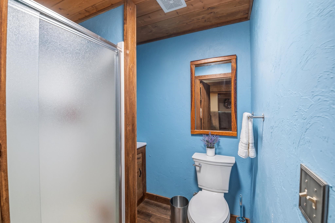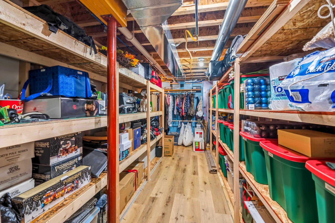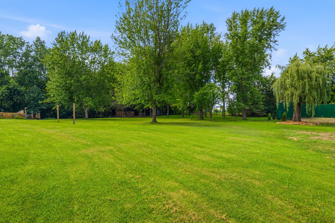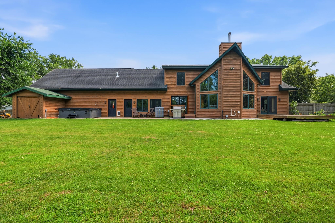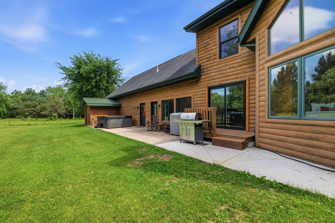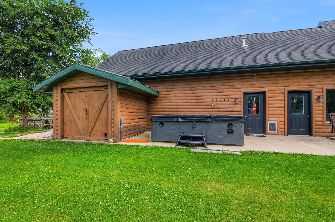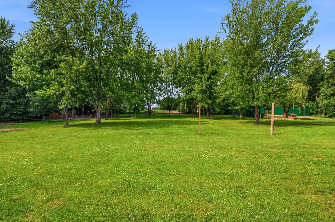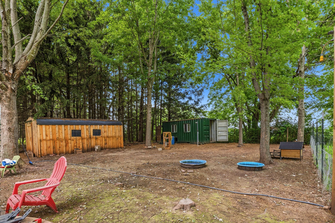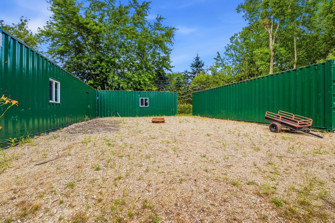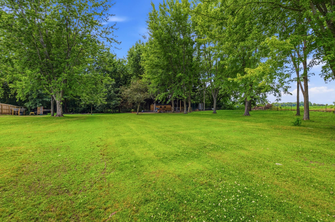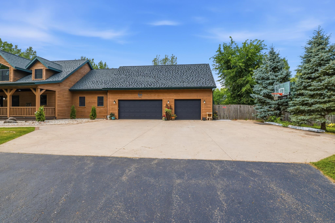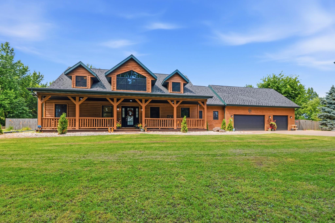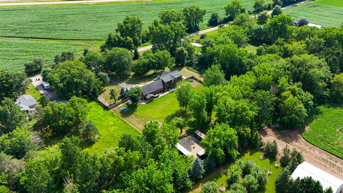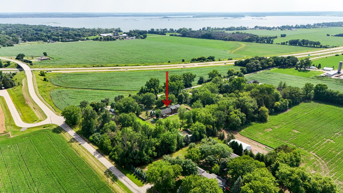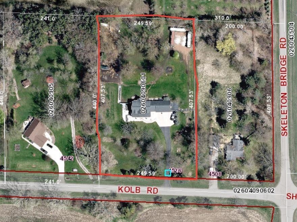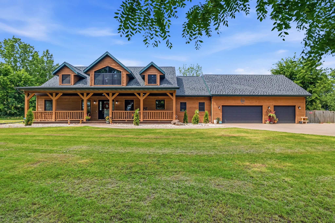
Nestled on 2.33 wooded acres, this stunning fully remodeled split-log home is set-back on the partially wooded lot and boasts plenty of curb-appeal. Step inside to a generous foyer that opens to the dining/kitchen area and offers a breath-taking view of the living room, featuring a wall of windows, a cathedral ceiling, and a stone fireplace. On the main you'll find first floor laundry, a guest half-bath, a den/office and a primary bedroom! Primary has walk-in closet and a unique bath with a floor-to-ceiling tiled rainfall shower. Upper level has loft and mirrored bedrooms each boasting a walk-in closet and full bath! An unforgettable gathering space in the lower level features a built-in bar, a sizable bedroom, and a full bath! This lot has so much to offer!
Bedrooms: 4
Bathrooms: 4 full / 1 half
Square Feet: 3,579
Tax Amount: $5,487
Architecture: Prairie
Style of Home: 1.5 Story
Property Type: Single Family Residence
County: Winnebago
Zoning: Residential
Total Square Feet: 3,579
Sq. Ft. Above Grade: 2,553
Sq. Ft. Below Grade: 1,026
Fireplaces:
Basement / Lower Level:
Misc. Inclusions:
Water Source: Private
Waste: Conventional Septic
Heating/Cooling: Forced Air
Heating Fuel: Electric,natural Gas
# Full Baths: 1
Bedroom #4: 14 x 28
Rec Room: 34 x 28
# Full Baths: 1
# Half Baths: 1
Kitchen: 29 x 12
Dining Room: 12 x 10
Bedroom #1: 14 x 15
Laundry: 8 x 6
Den/Office: 15 x 8
# Full Baths: 2
Bedroom #2: 13 x 11
Bedroom #3: 13 x 12
Loft: 19 x 18
Lot Description: Wooded
# Acres: 2.33
Foundation:
Barrier Free Features:
Driveway: Garage # 2-none
Home Exterior: Shake Siding
Garage/Parking/Driveway: Attached
Garage #1: 3 or 3.5 Cars spaces
Garage #2: None spaces
Exterior Inclusions: Hot Tub
School District: Winneconne Community
EXP Realty LLC
1-41S to WI-76 in Vinland, Cty Hwy GG to Skeleton Bridge Road to West on Kolb Road
Listed By: EXP Realty LLC
This listing was last updated by EXP Realty LLC on August 7, 2026, 5:01 am.
Listing has been on the market for 66 days, since July 8, 2026.
This information, provided by seller, listing broker, and other parties, may not have been verified.
Information received from other 3rd parties: All information deemed reliable but not guaranteed and should be independently verified. All properties are subject to prior sale, change, or withdrawal. Neither listing broker nor Paragon Real Estate Group nor RANW MLS shall be responsible for any typographical errors, misinformation, misprints, and shall be held totally harmless.
Copyright 2026 RANW MLS. All rights reserved. RANW MLS records were last updated on 09/12/2026 12:15 pm.