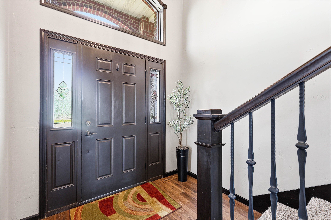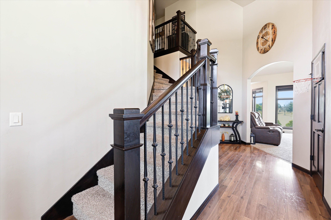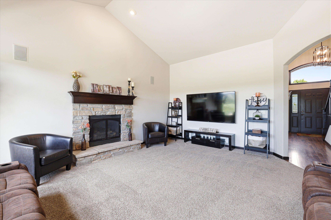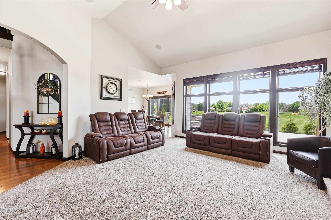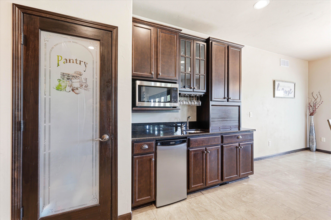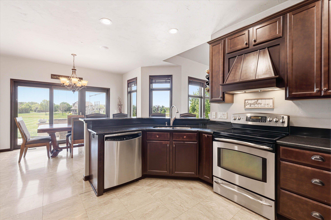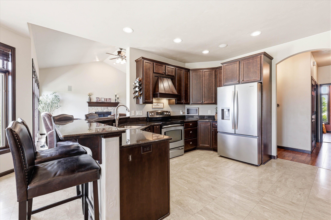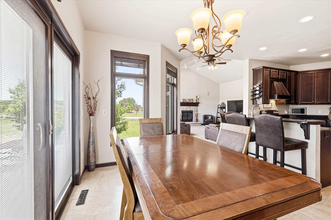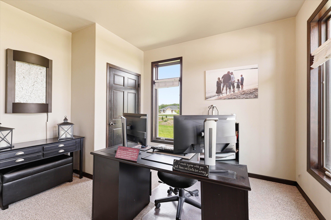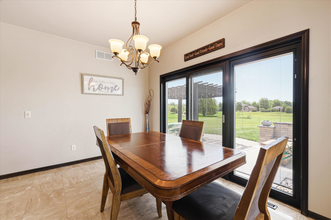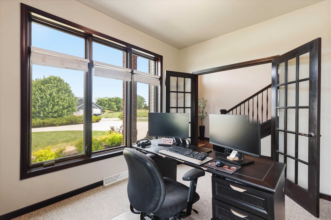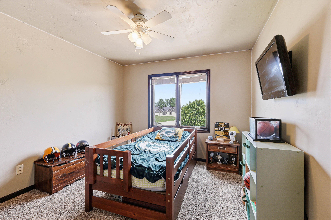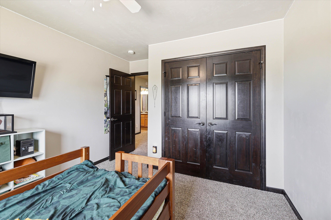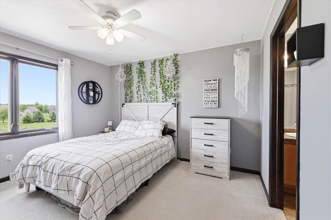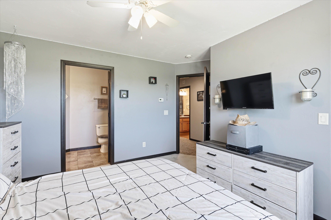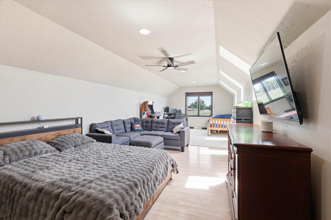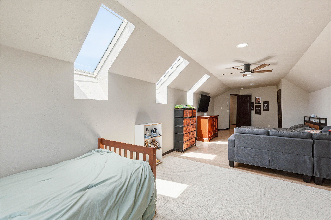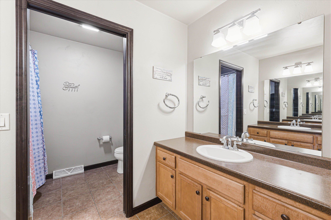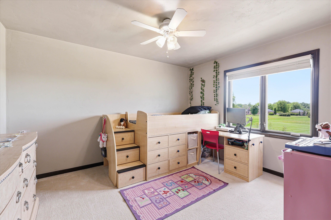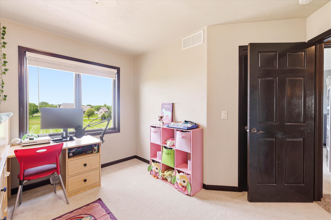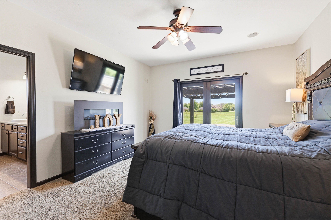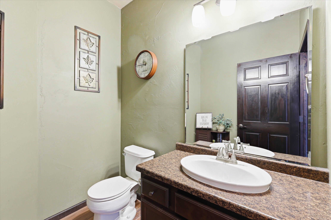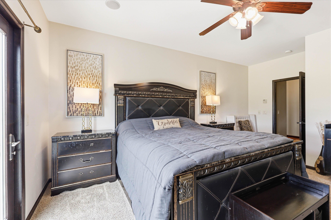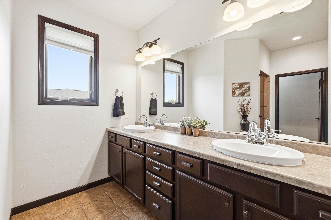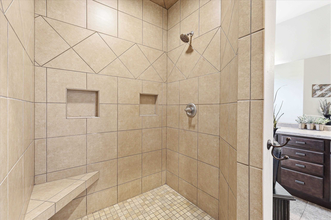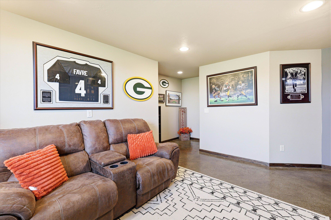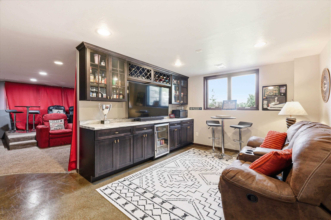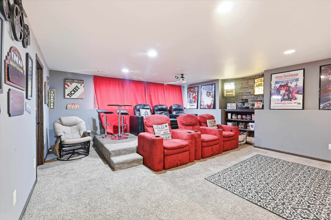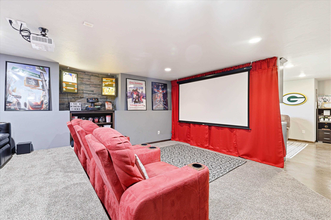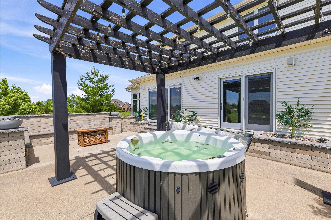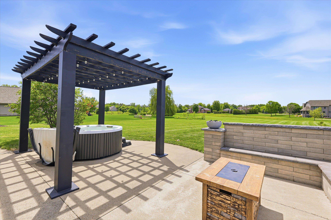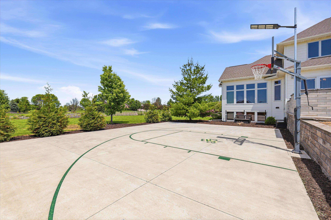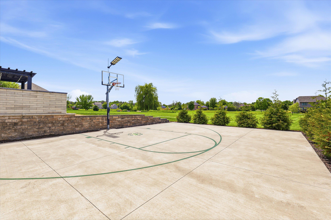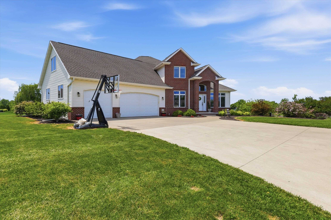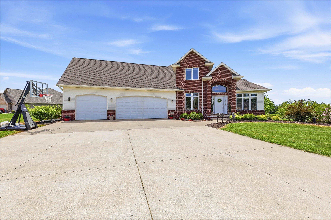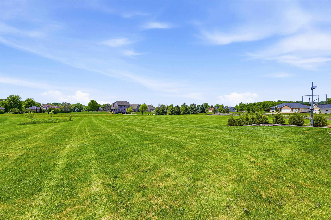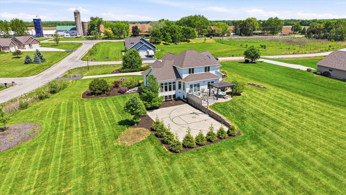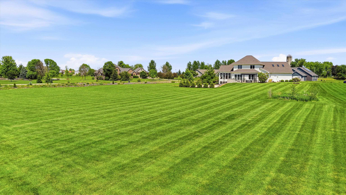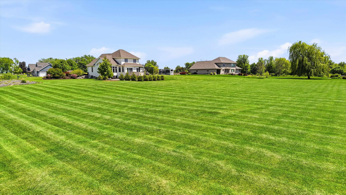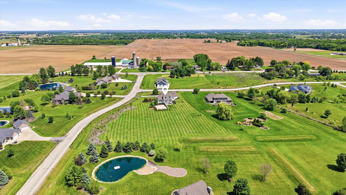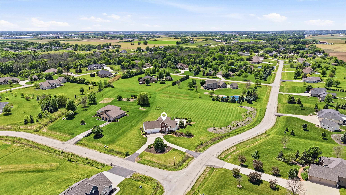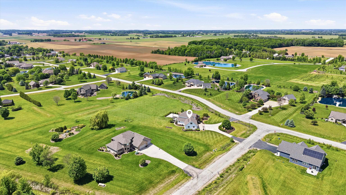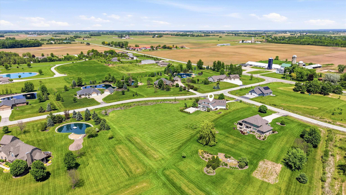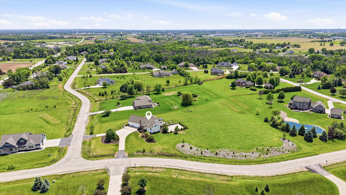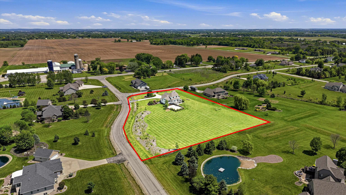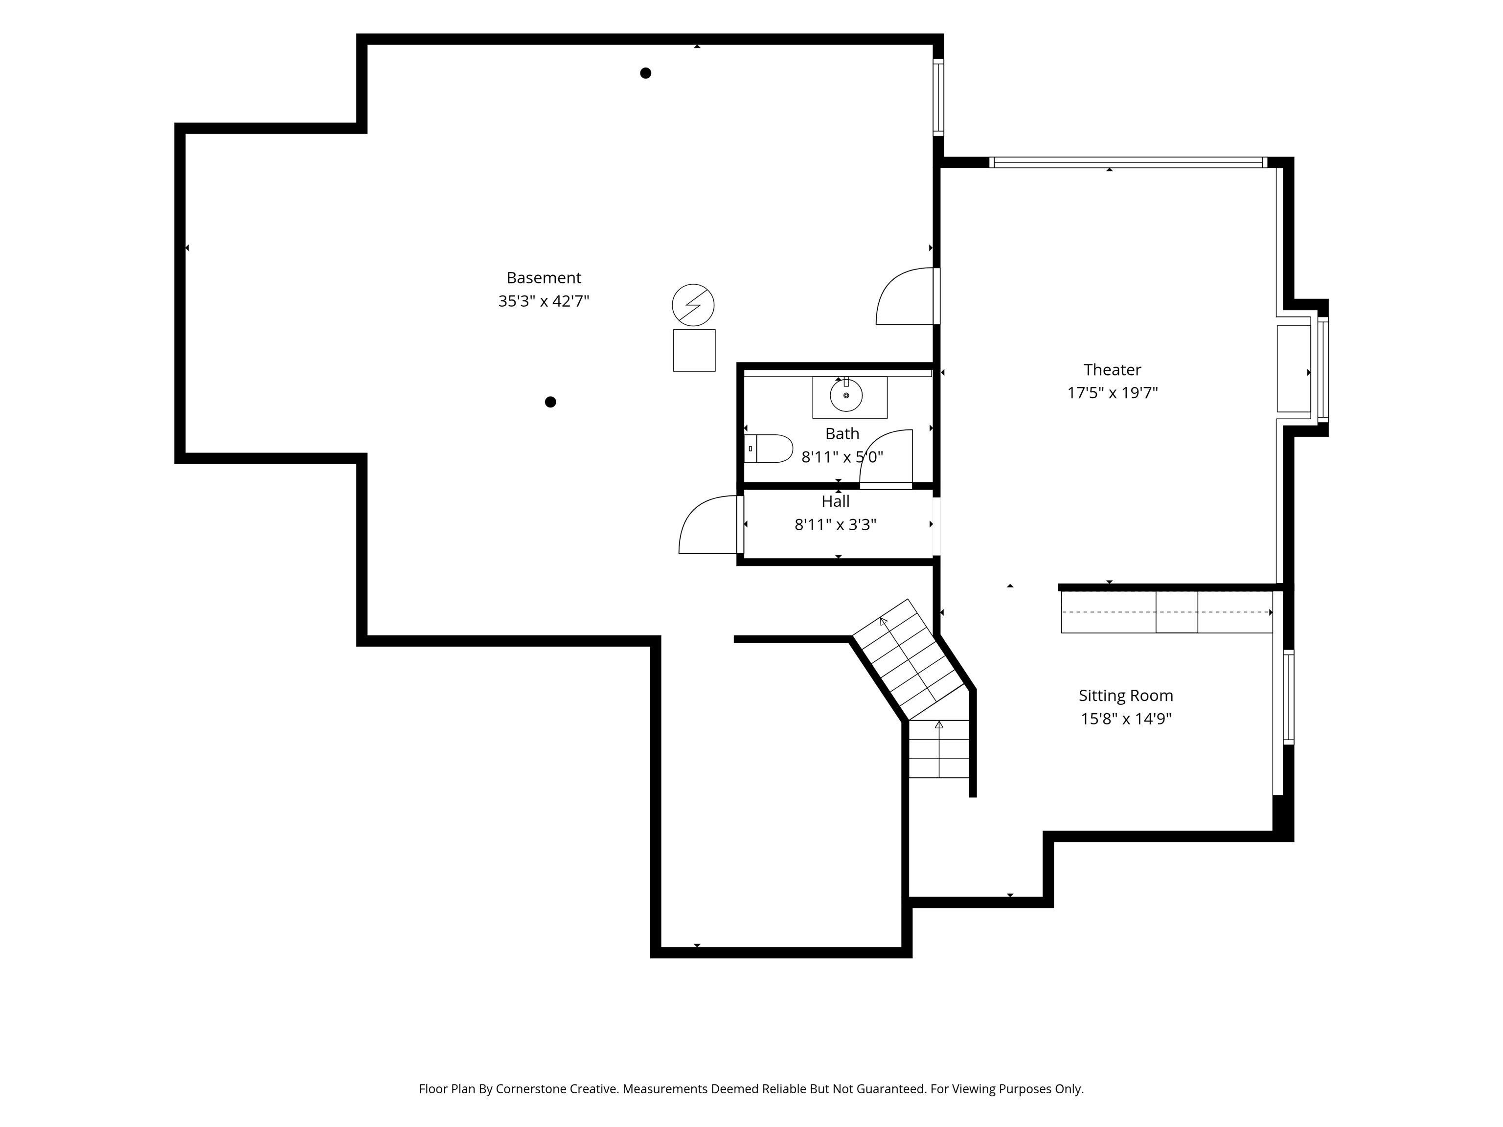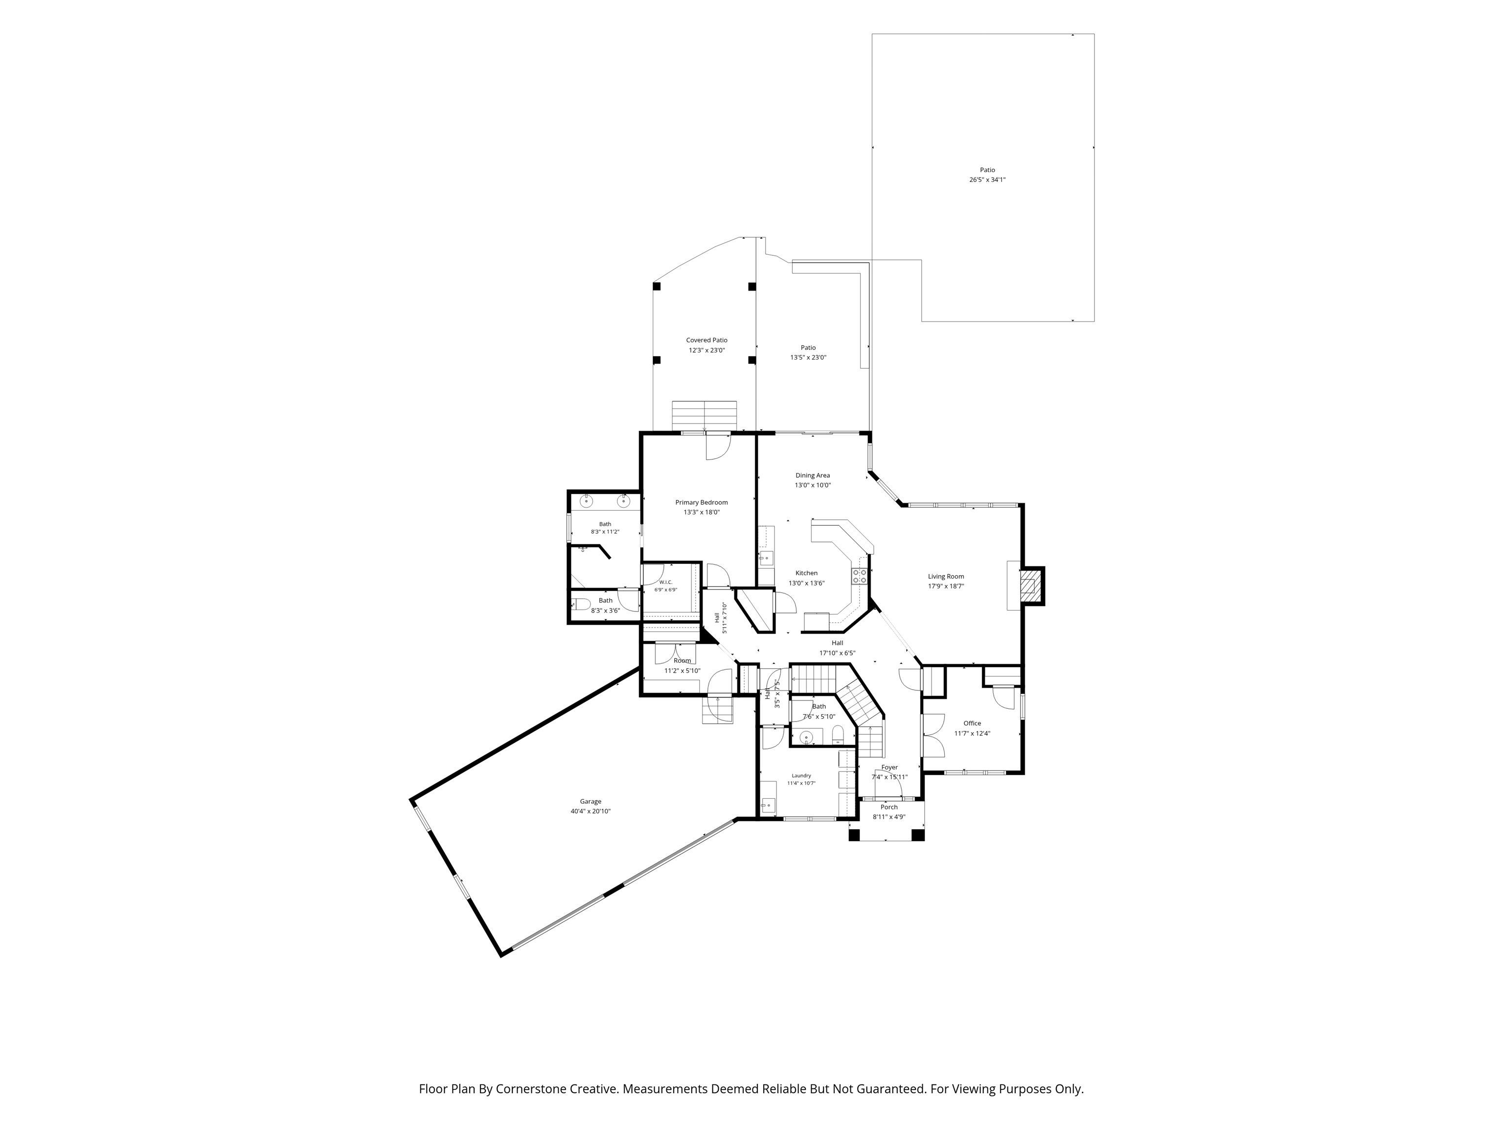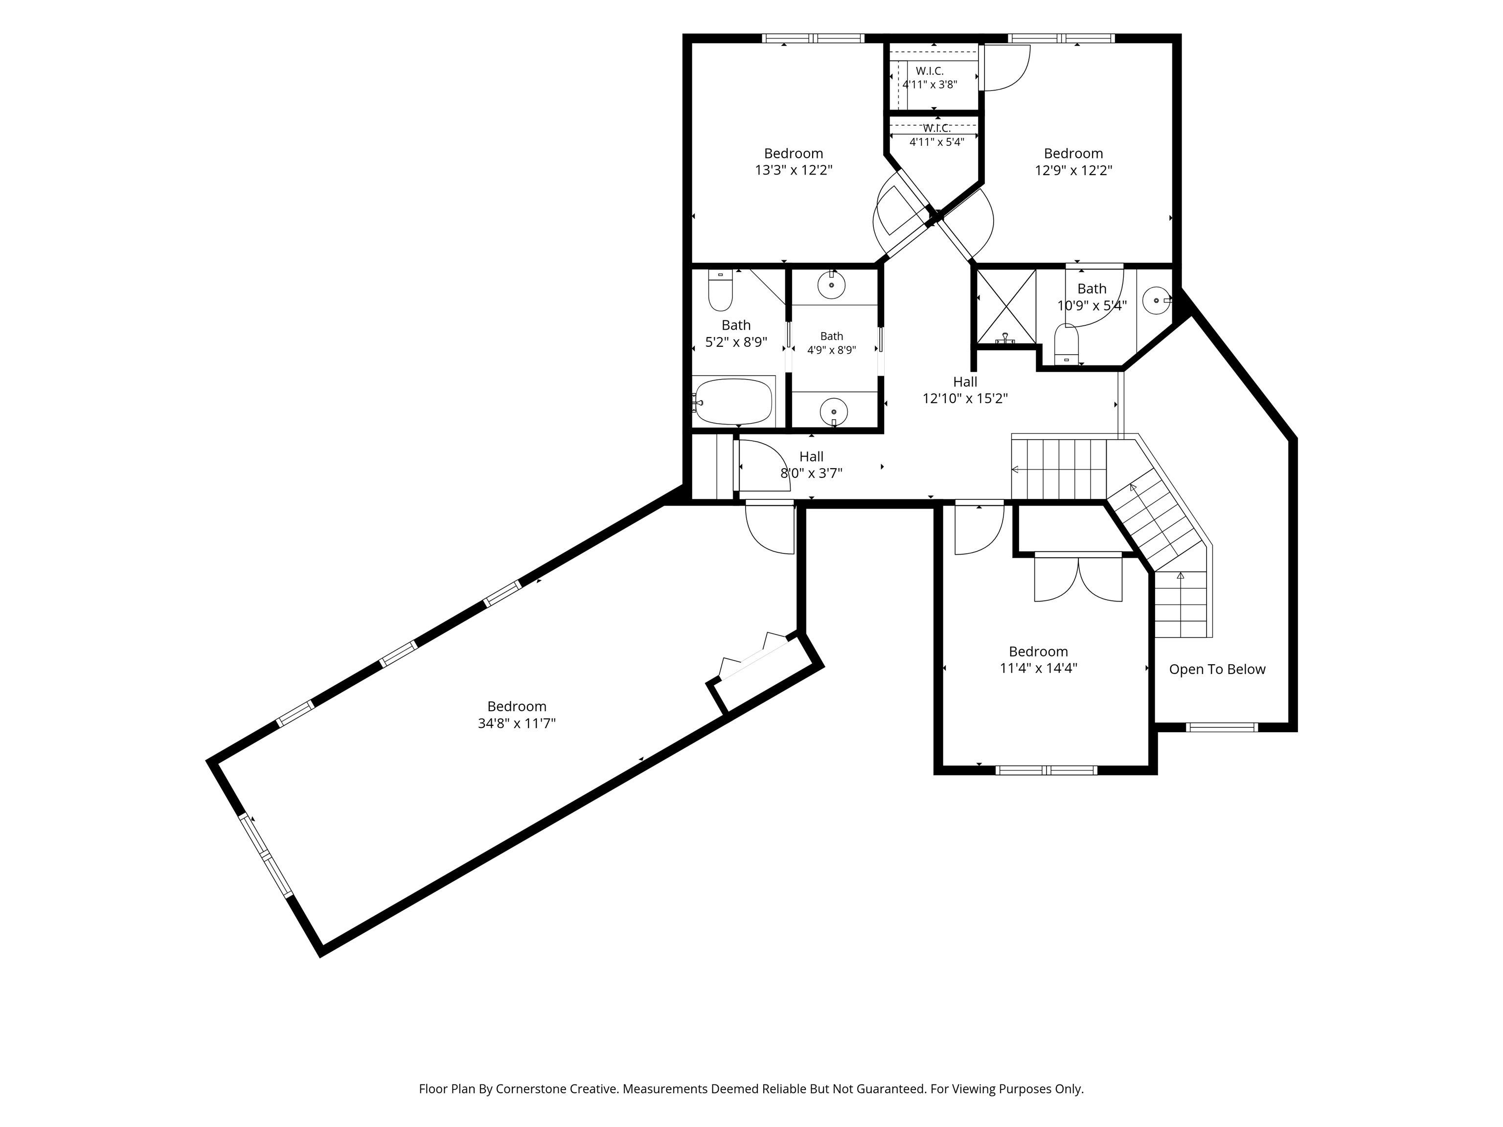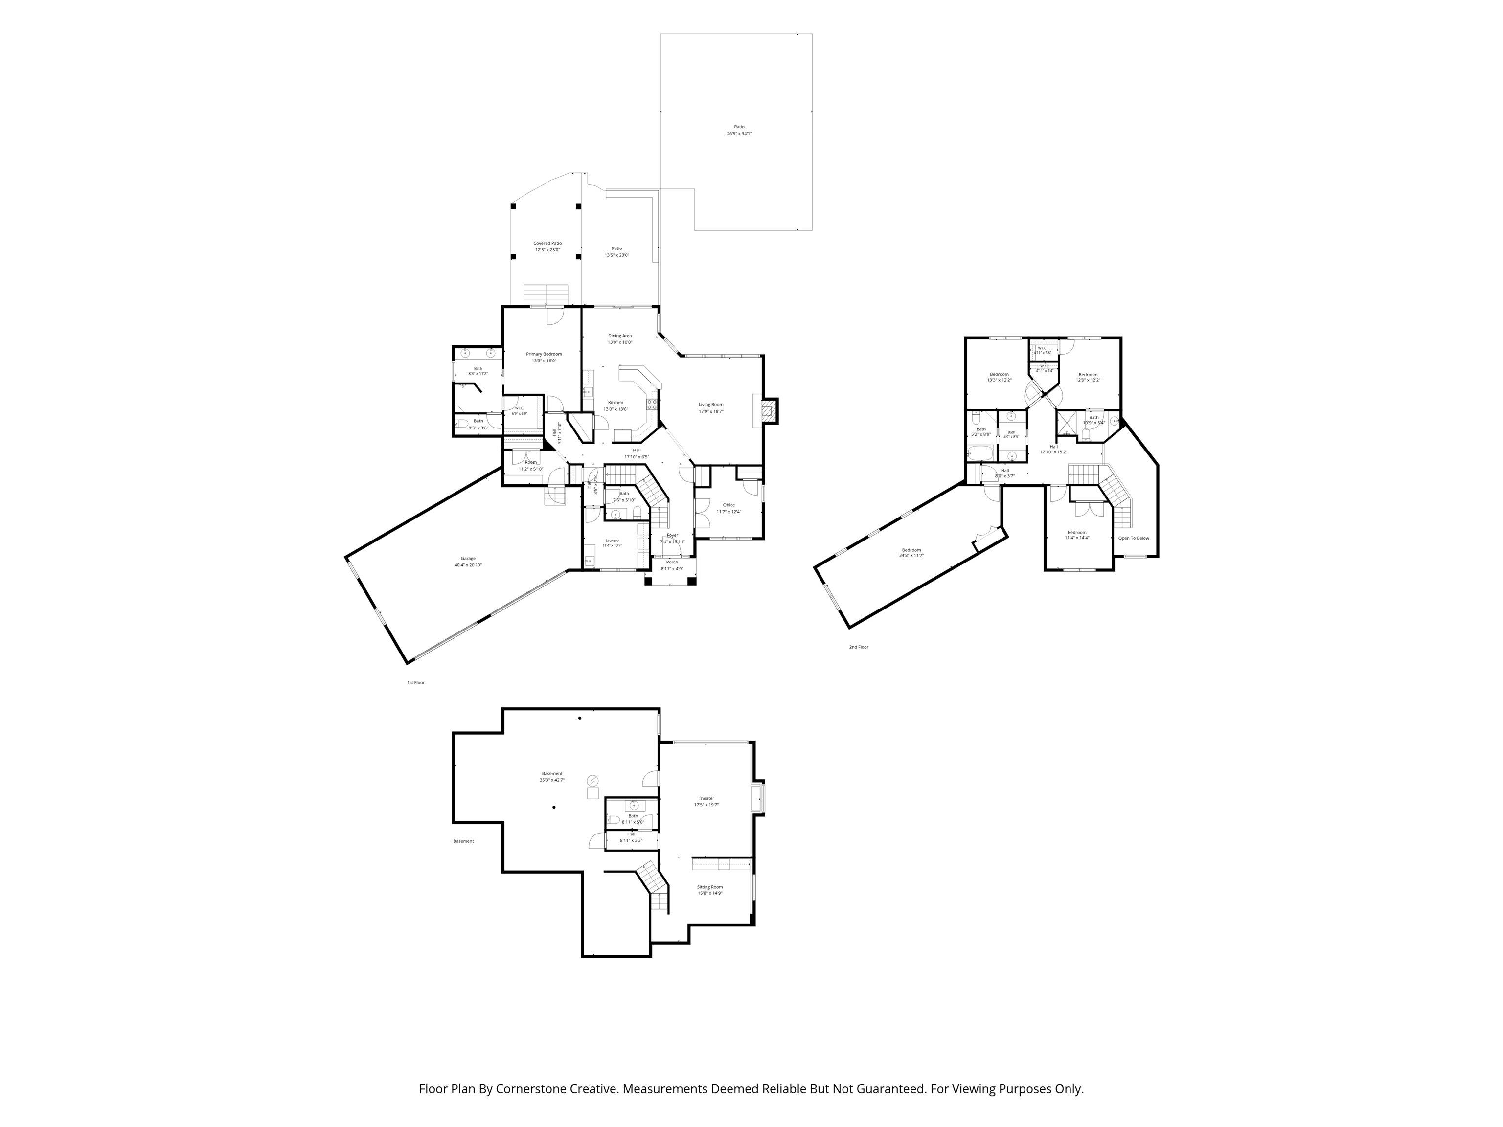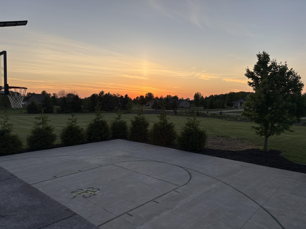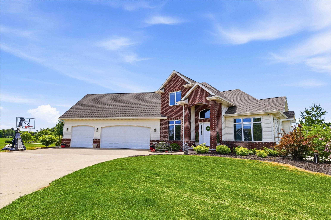
Welcome home to luxury in Kaukauna! Nestled on a sprawling 2.6-acre lot in a premier executive subdivision, this stunning 5-bedroom, 3-full, and 2-half-bath estate offers pure sophistication. The heart of the home features a chef’s dream kitchen, perfect for effortless entertaining, while the main-floor primary suite serves as your private, peaceful retreat. Downstairs, an impressive basement theater setup awaits epic movie nights. Step outside to your own backyard oasis, where you can host matches on the private half-court basketball court—perfectly suited for pickleball—and cap off the evening taking in breathtaking, unobstructed Wisconsin sunsets. A perfect blend of elegance, space, and active living!
Bedrooms: 5
Bathrooms: 3 full / 2 half
Square Feet: 3,673
Tax Amount: $6,574
Style of Home: 2 Story
Property Type: Single Family Residence
County: Outagamie
Zoning: Residential
Total Square Feet: 3,673
Sq. Ft. Above Grade: 3,062
Sq. Ft. Below Grade: 611
Fireplaces:
Appliance Inclusions:
Basement / Lower Level:
Misc. Inclusions: Walk-in Shower
Water Source: Well
Waste: Conventional Septic
Heating/Cooling: Forced Air
Heating Fuel: Natural Gas
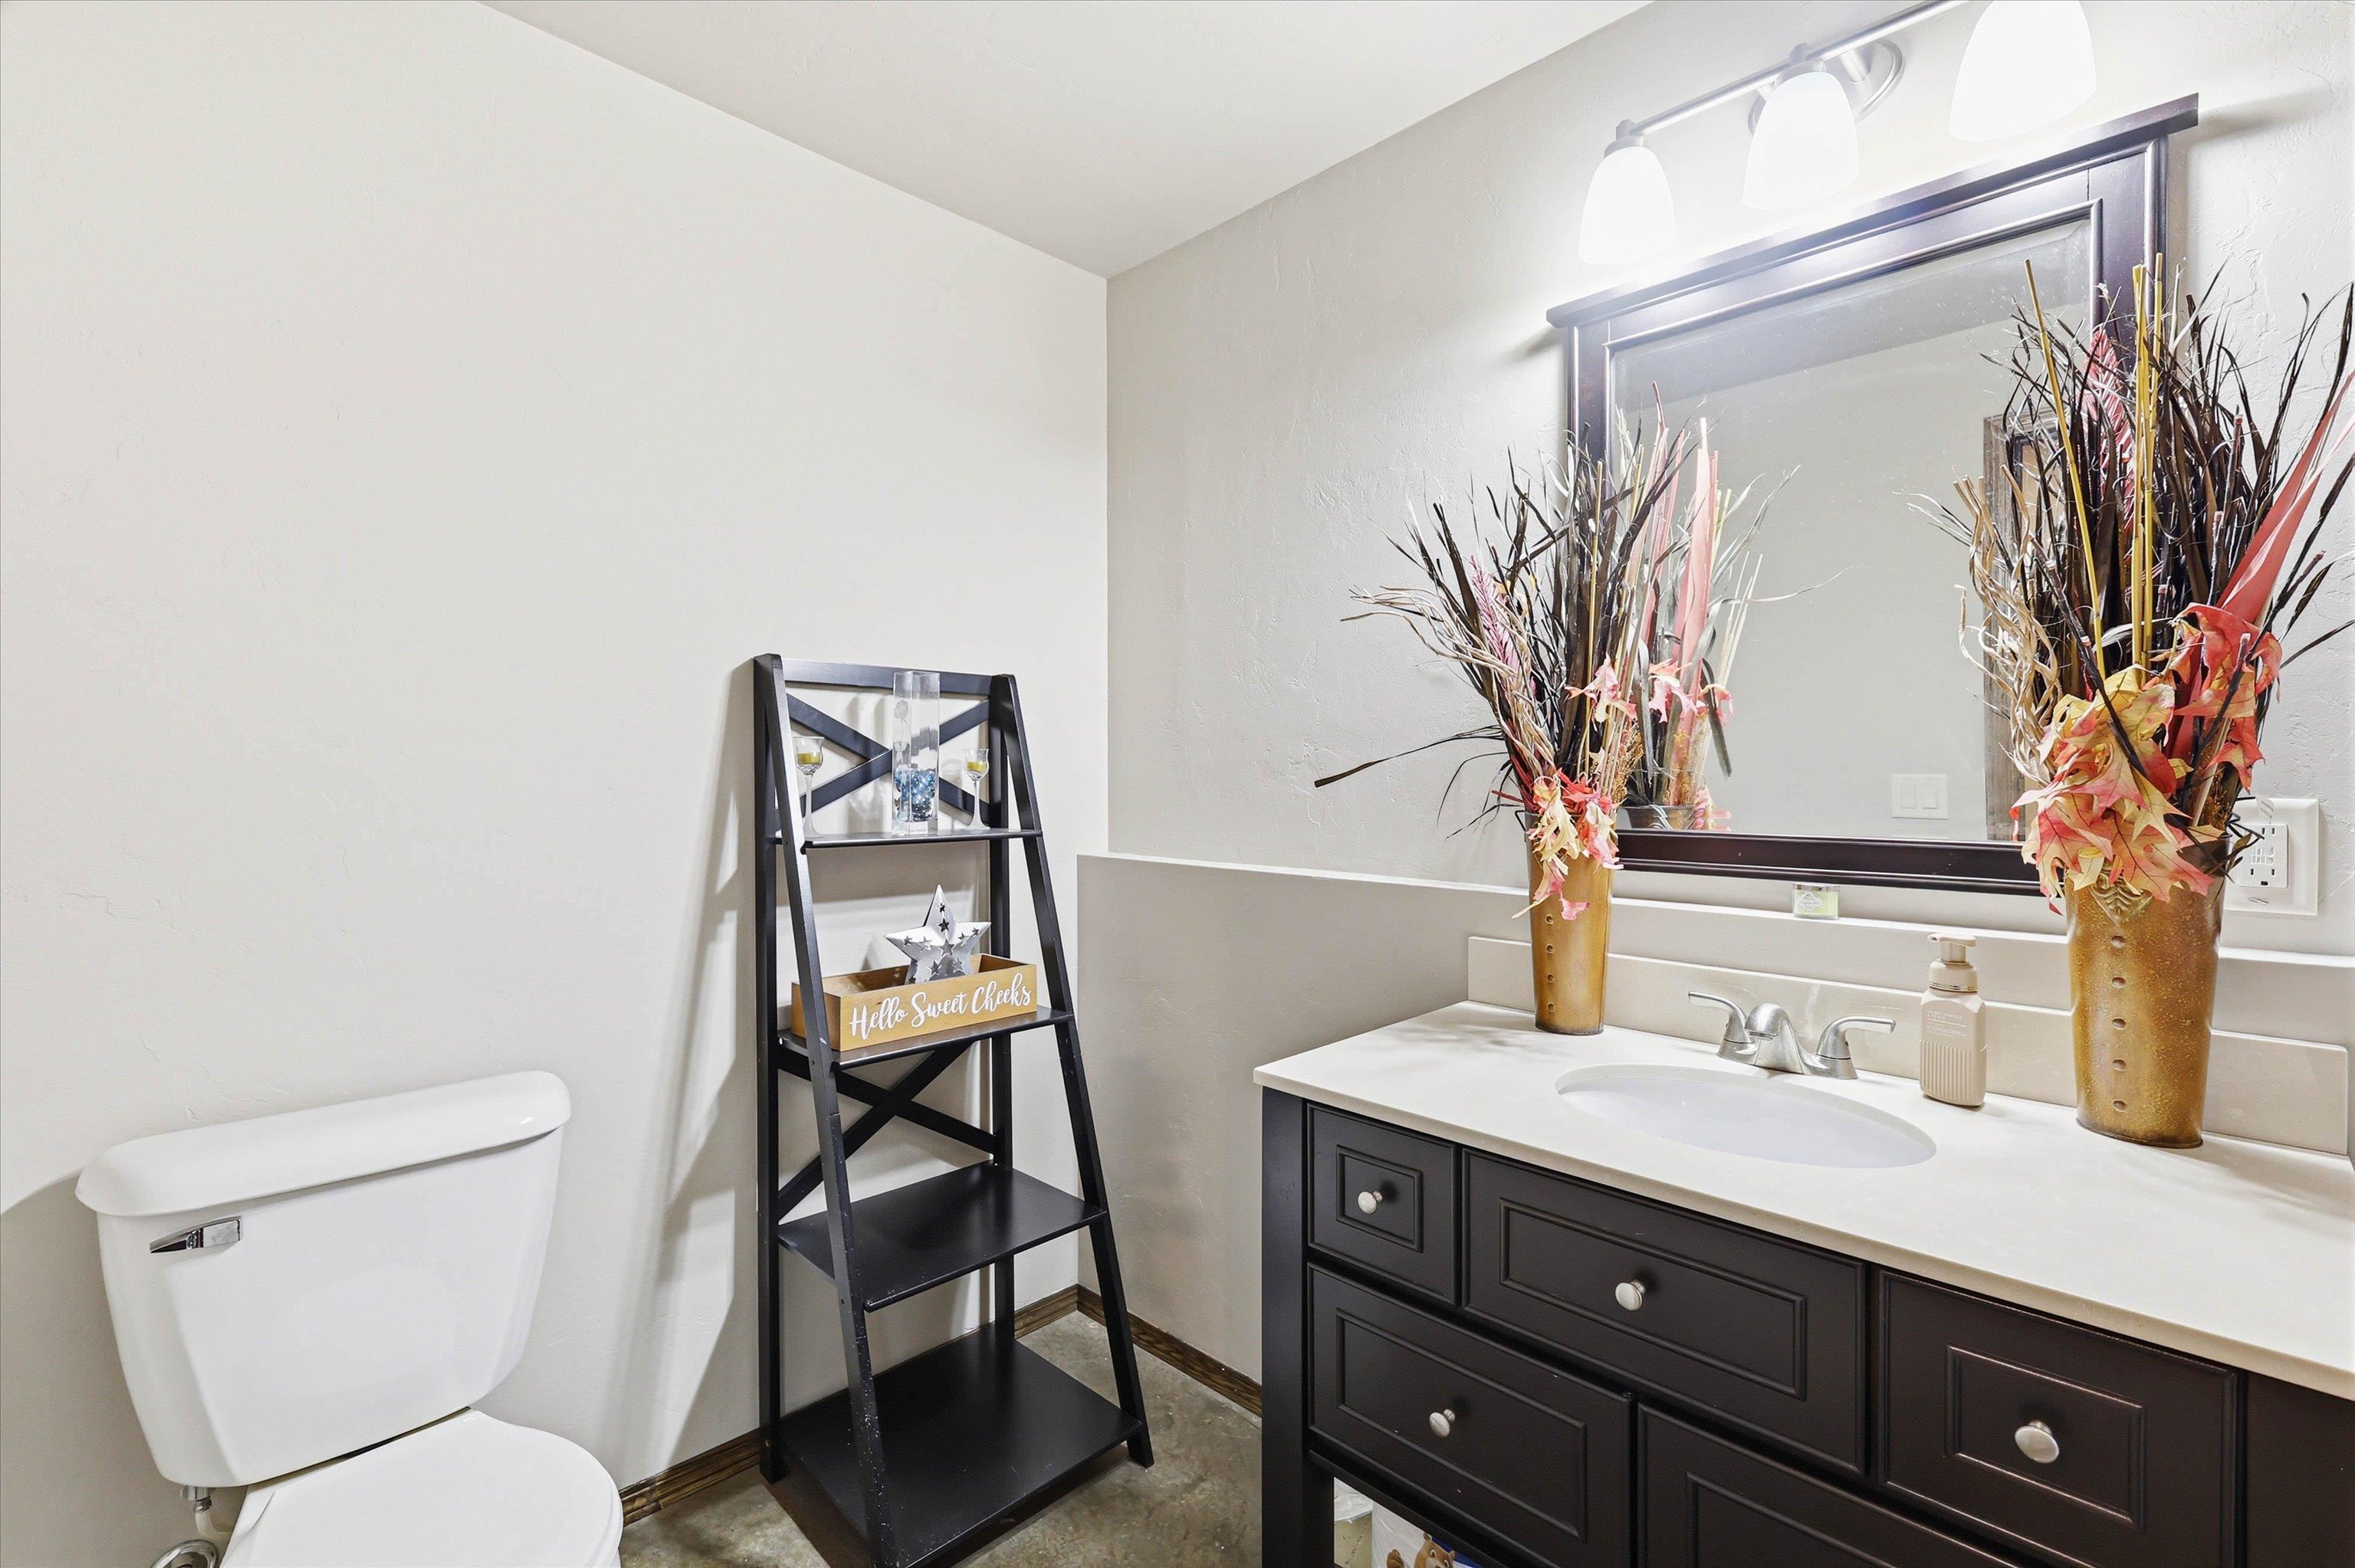
# Half Baths: 1
Theatre Room: 17 x 20
Other: 15 x 15
# Full Baths: 1
# Half Baths: 1
Kitchen: 13 x 13
Dining Room: 13 x 10
Bedroom #1: 13 x 19
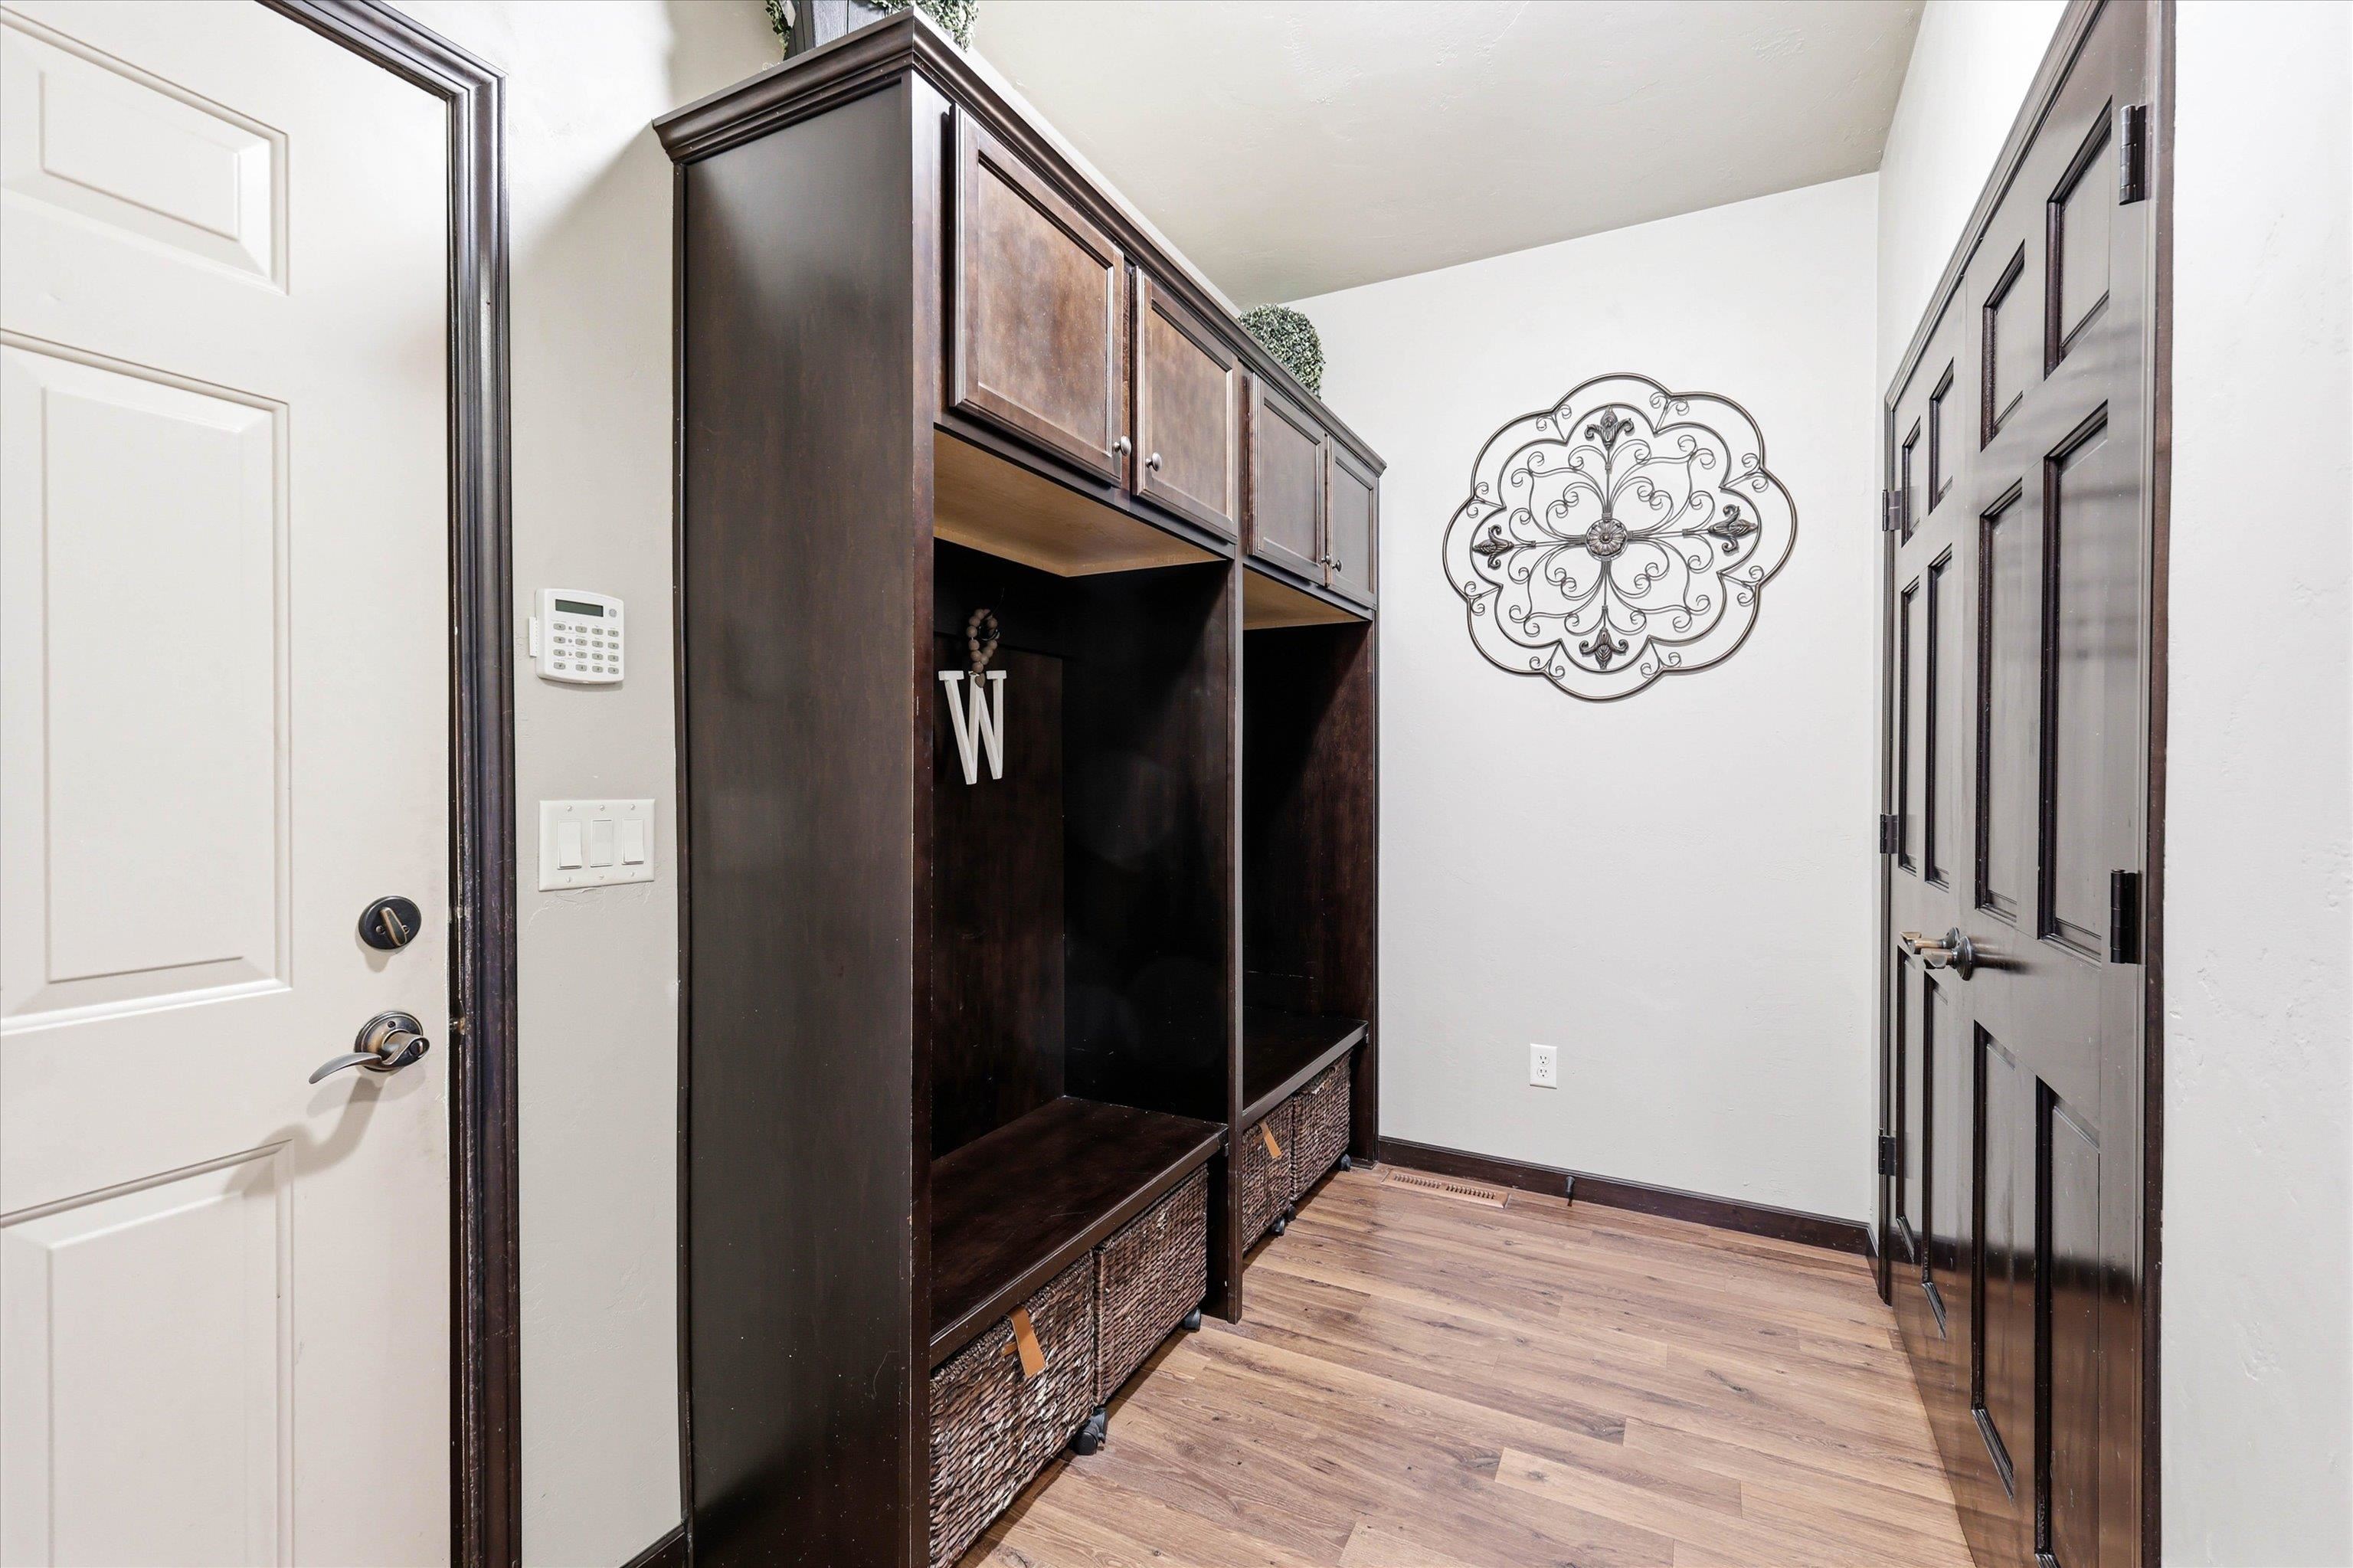
Mud Room: 11 x 5
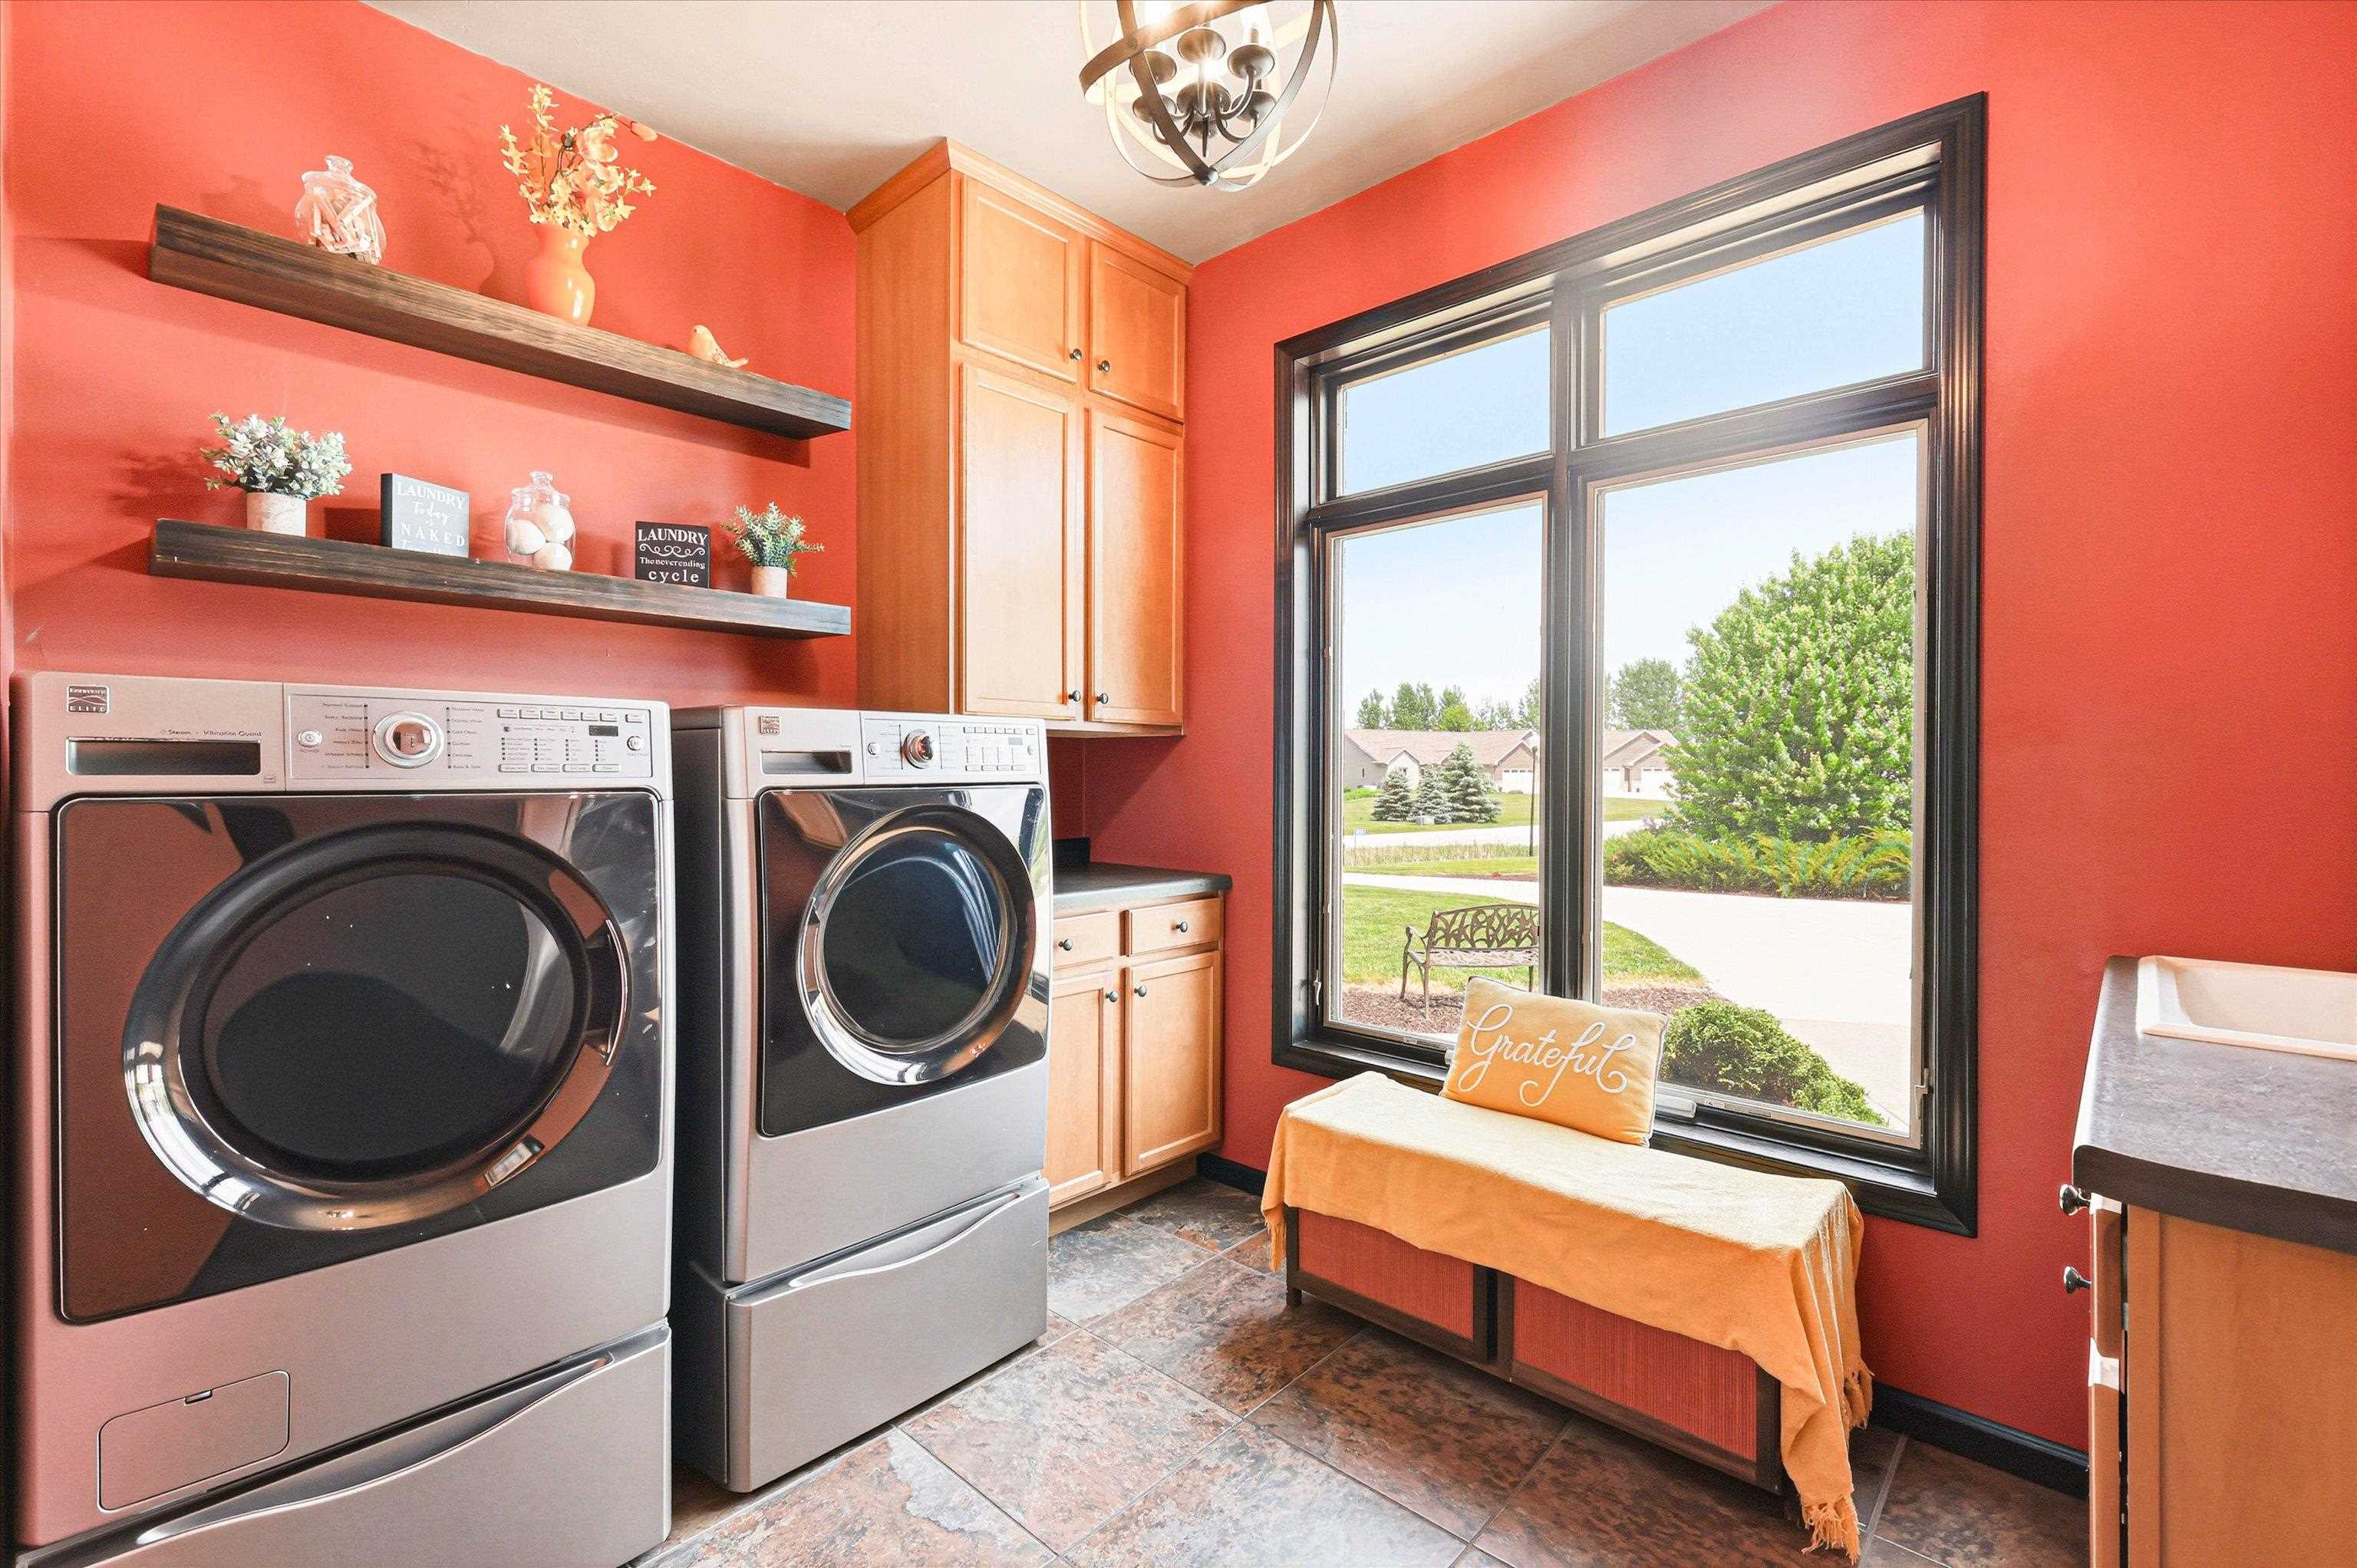
Laundry: 11 x 10
Den/Office: 11 x 12
# Full Baths: 2
Bedroom #2: 13 x 12
Bedroom #3: 12 x 12
Bedroom #4: 11 x 14
Bedroom #5: 34 x 11
# Acres: 2.60
Foundation: Poured Concrete
Barrier Free Features:
Driveway:
Home Exterior:
Garage/Parking/Driveway: Attached
Garage #1: 3 or 3.5 Cars spaces
School District: Kaukauna Area
AXEN Realty, LLC
From I-41 Exit 146, head south on County N. Turn left on County CE East, right on Claribel St, then left on Bonnie Lane to W2145 on the left.
Listed By: AXEN Realty, LLC
This listing was last updated by AXEN Realty, LLC on July 28, 2026, 10:01 am.
Listing has been on the market for 56 days, since June 3, 2026.
This information, provided by seller, listing broker, and other parties, may not have been verified.
Information received from other 3rd parties: All information deemed reliable but not guaranteed and should be independently verified. All properties are subject to prior sale, change, or withdrawal. Neither listing broker nor Paragon Real Estate Group nor RANW MLS shall be responsible for any typographical errors, misinformation, misprints, and shall be held totally harmless.
Copyright 2026 RANW MLS. All rights reserved. RANW MLS records were last updated on 07/29/2026 10:15 am.