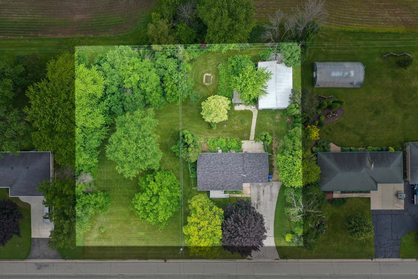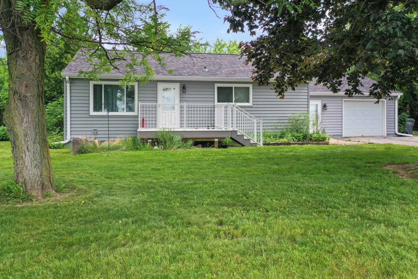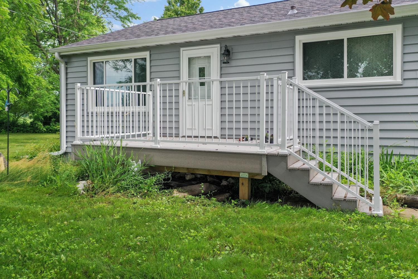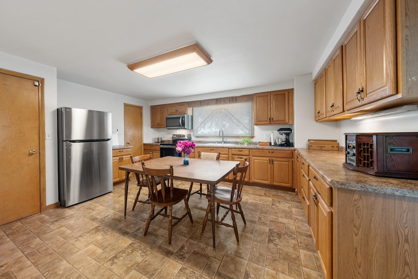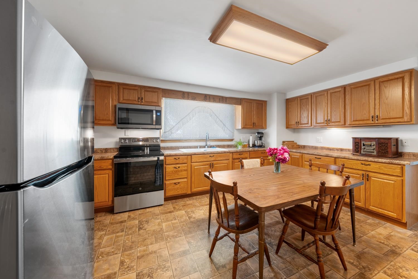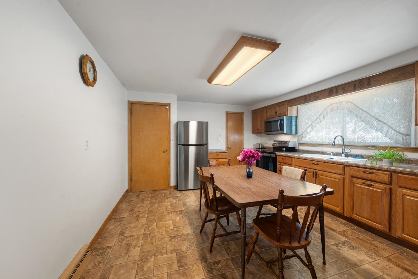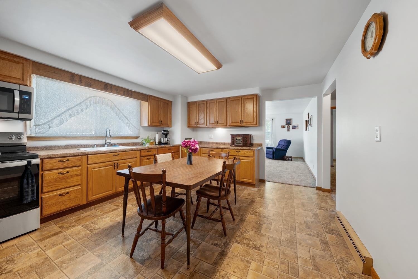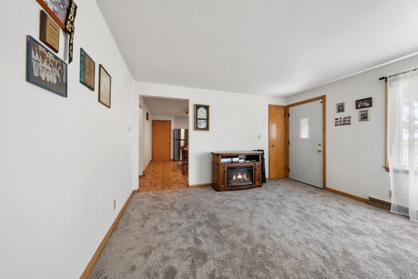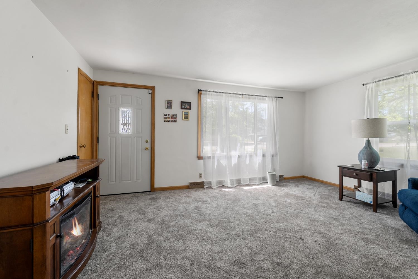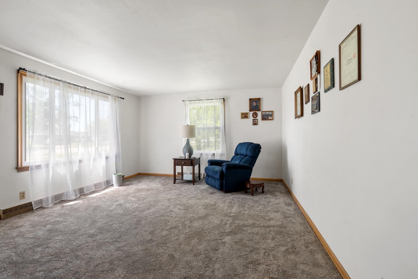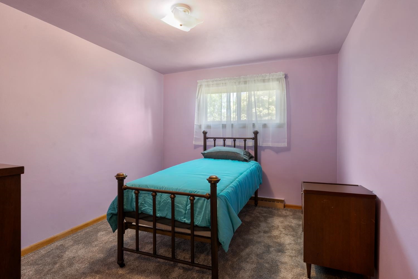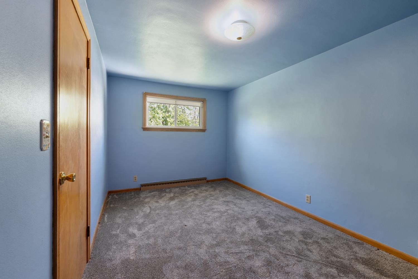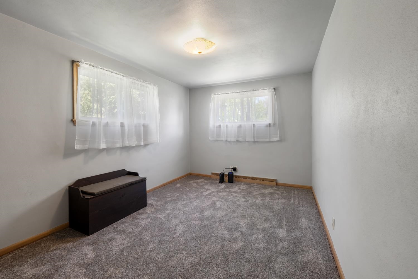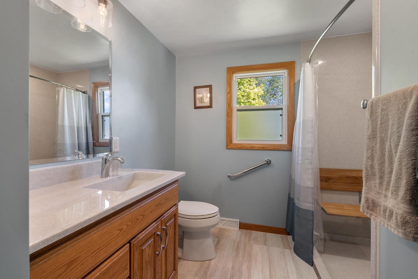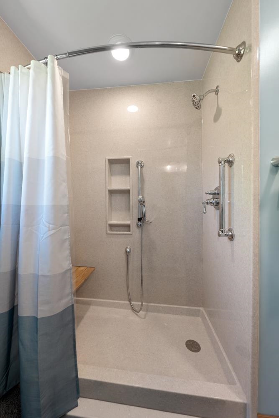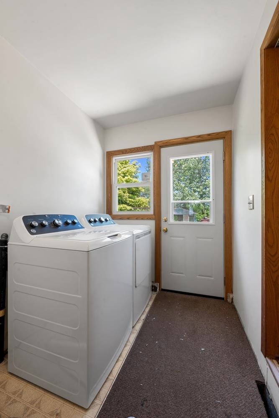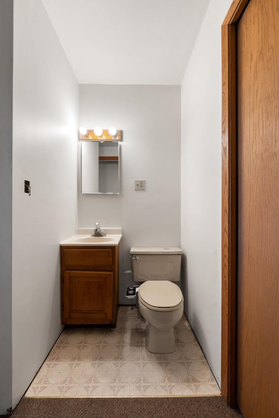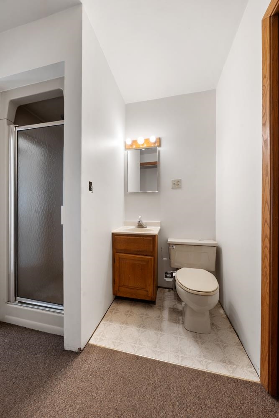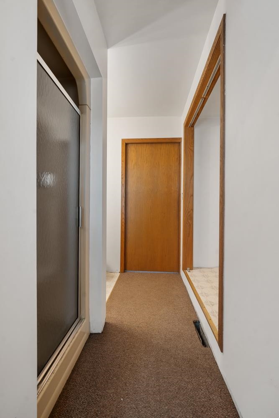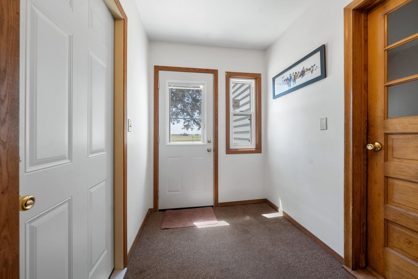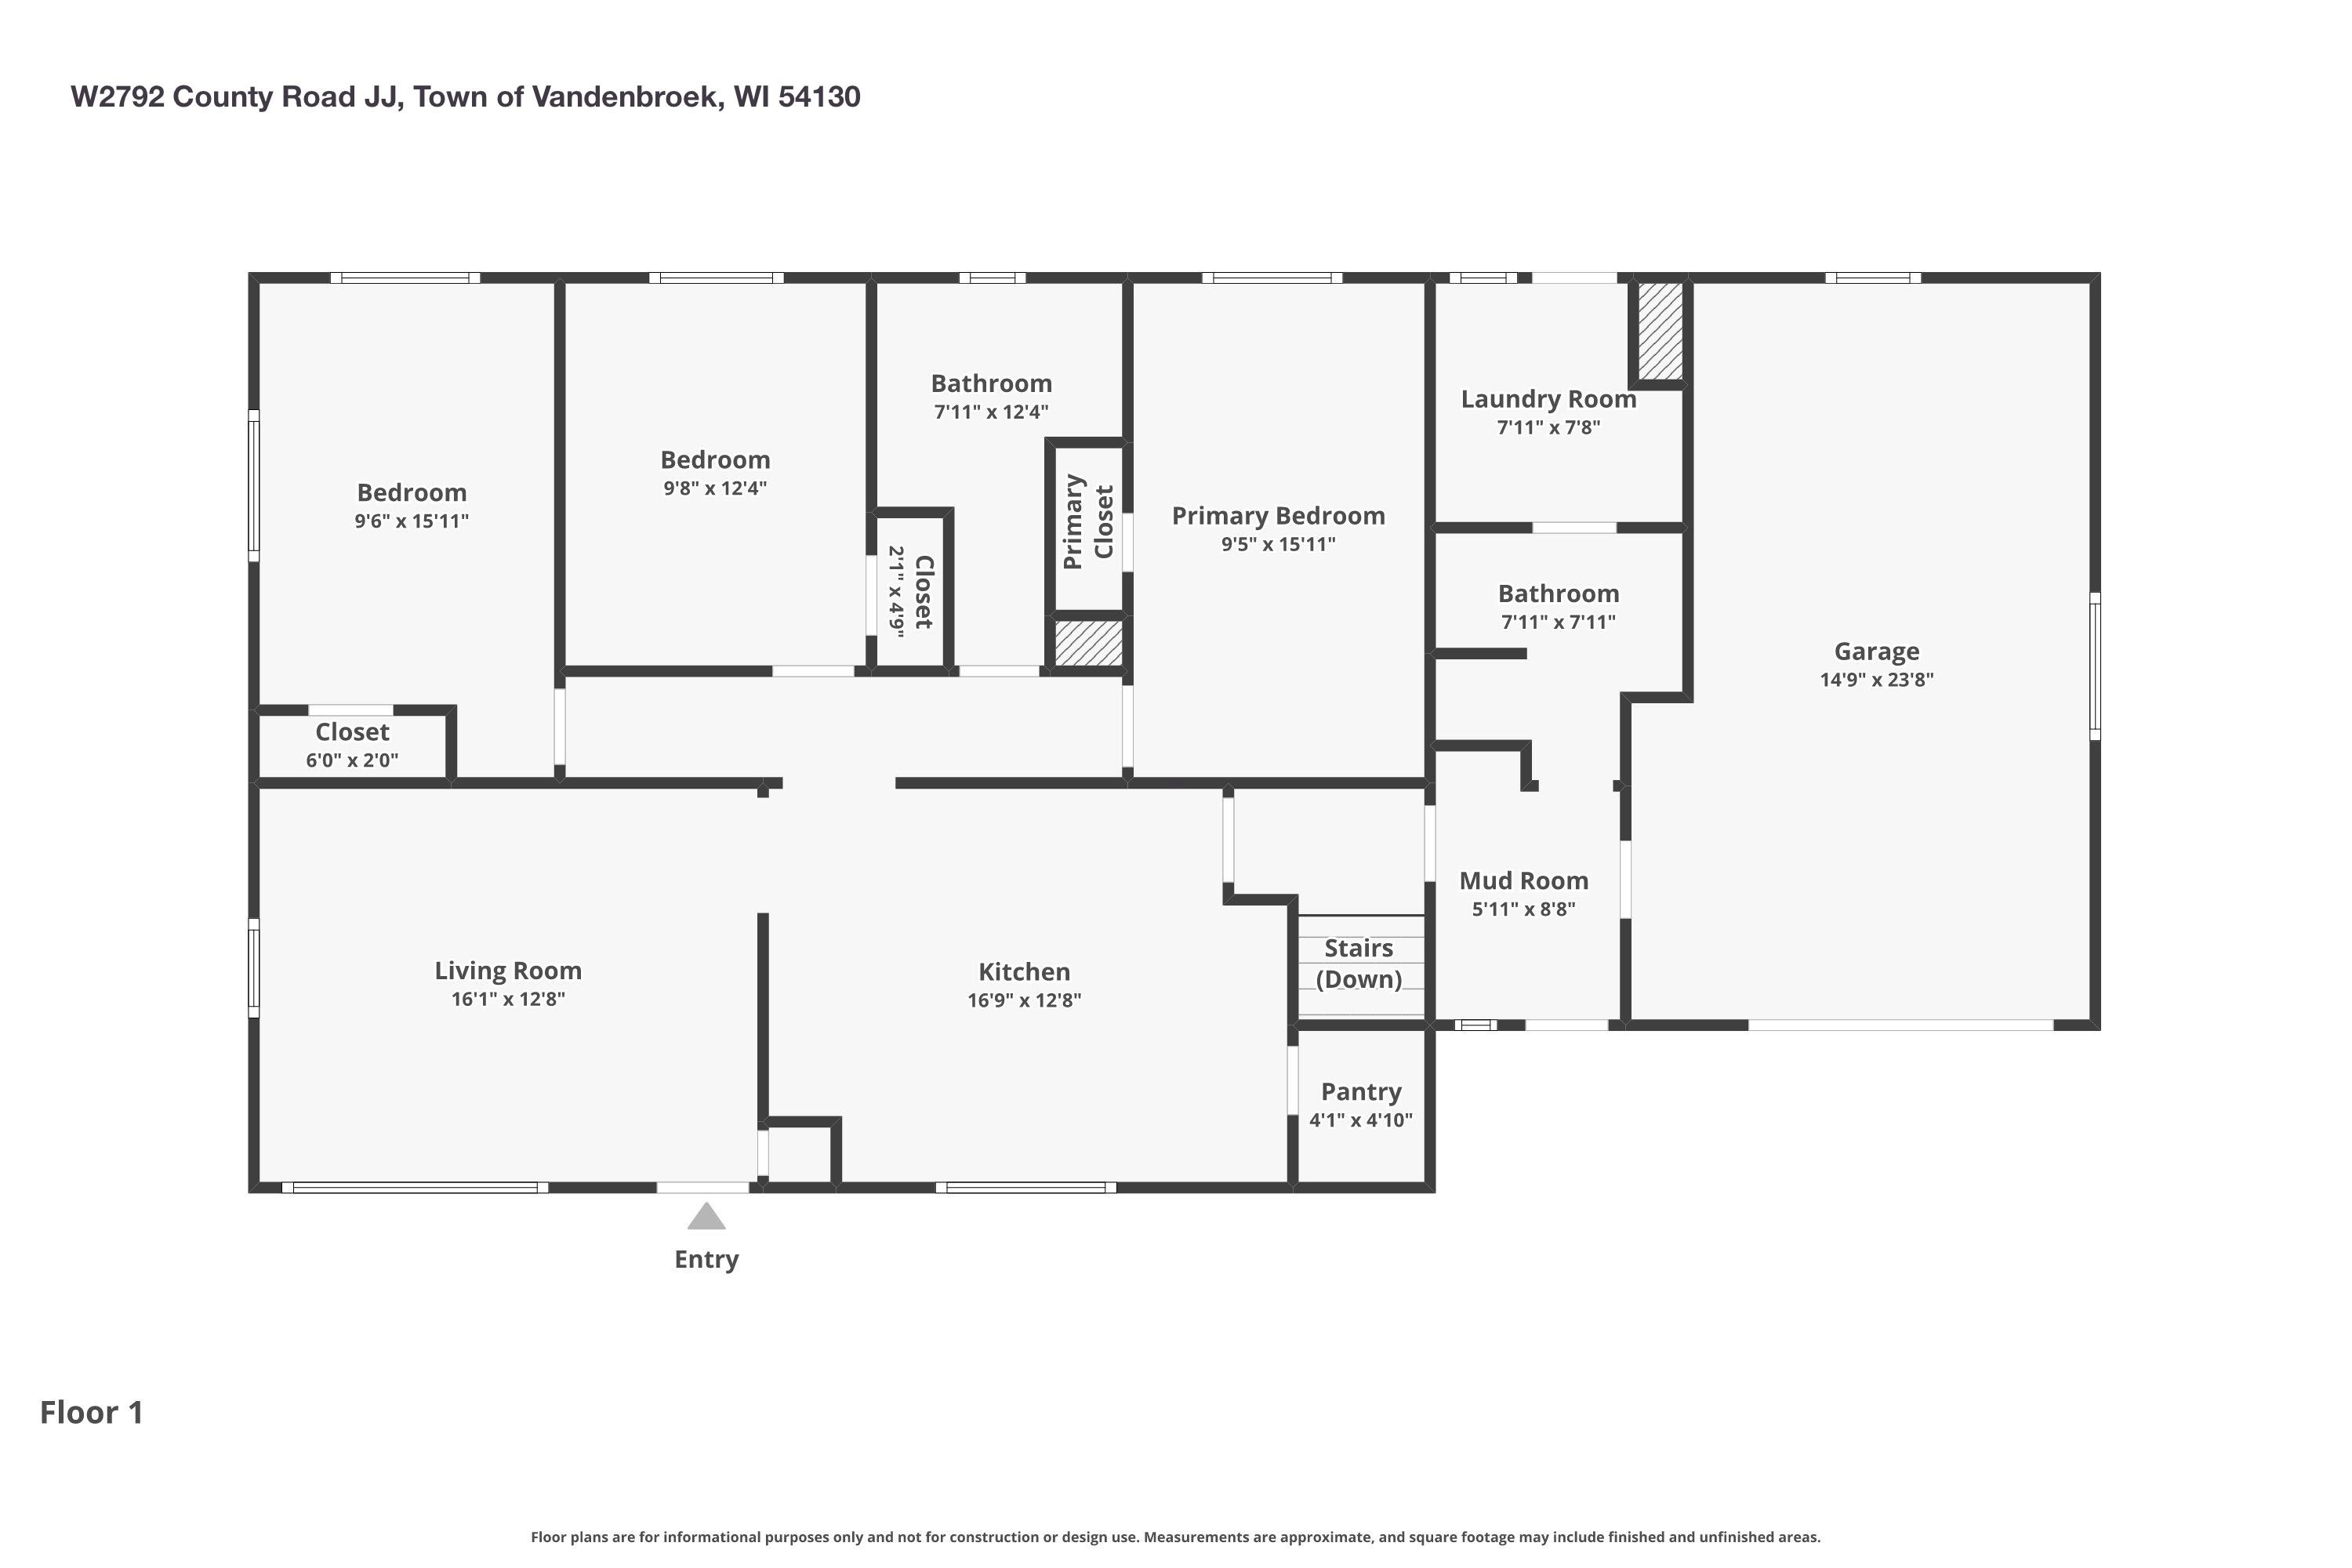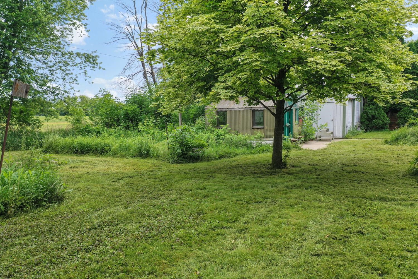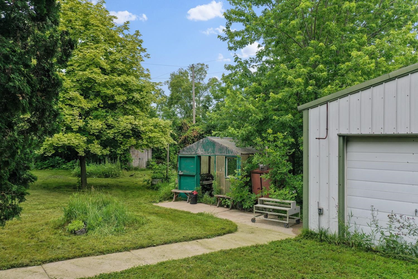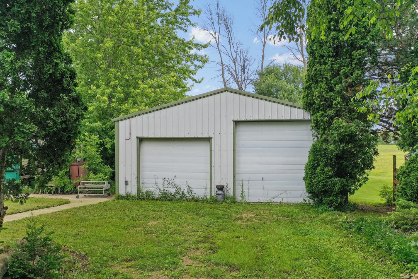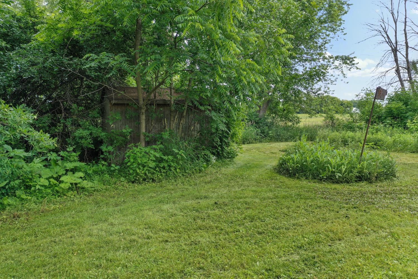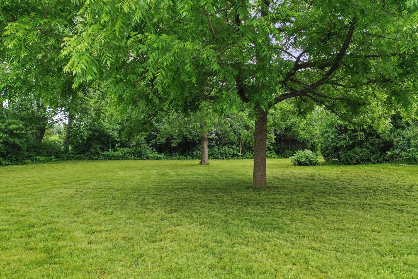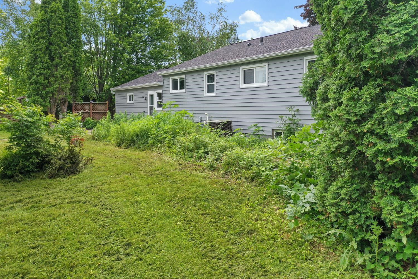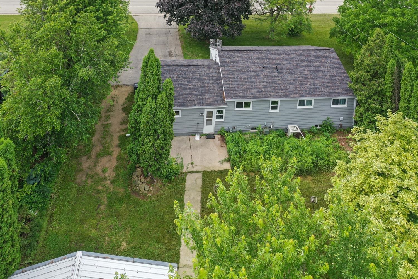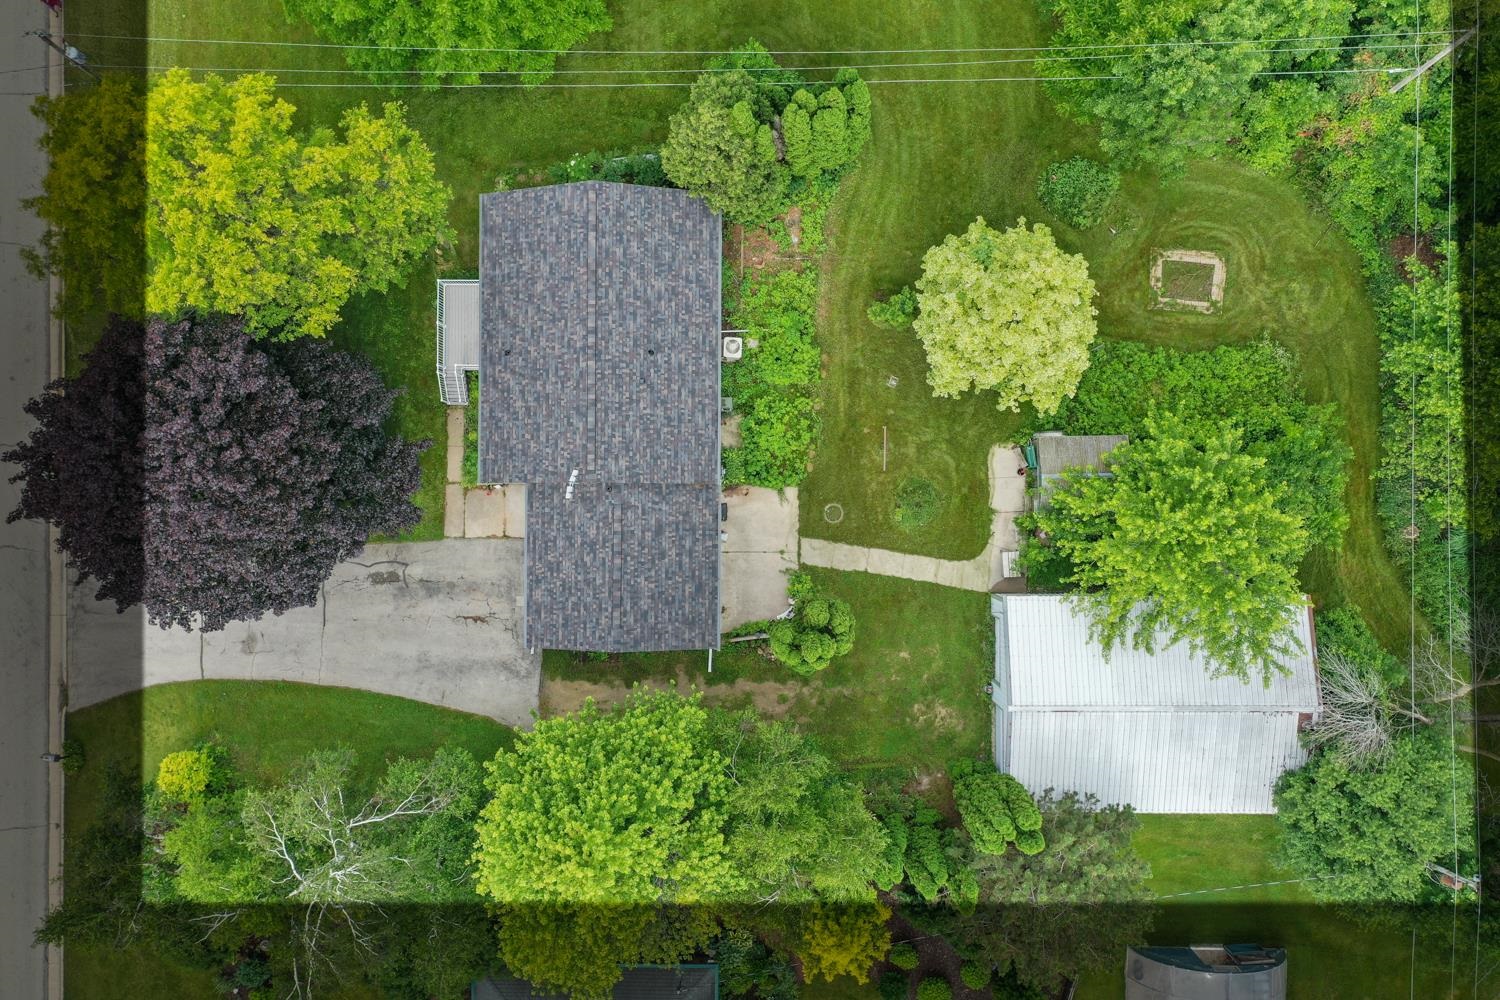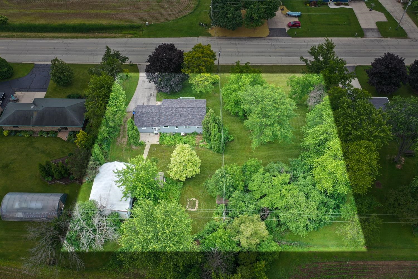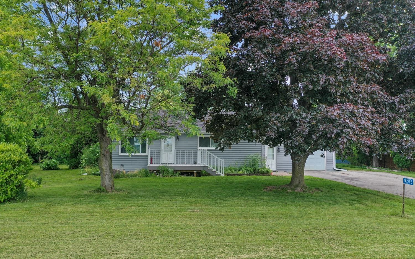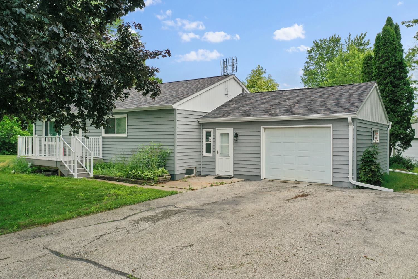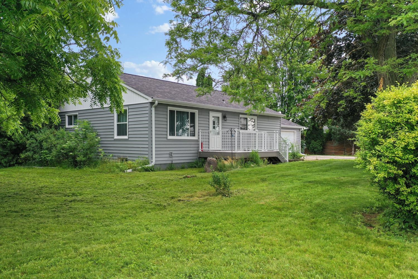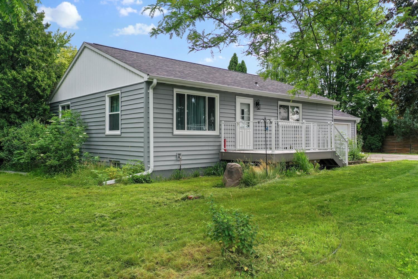
Charming 3BR/2BA ranch on 2 lots totaling 0.97 acres minutes from Fox Valley amenities! Spacious open kitchen w/ oak cabinetry & walk-in pantry. Living room & all three bedrooms enjoy new carpet & fresh paint ('26). Main bathroom remodeled to include low-step shower w/ folding seat, modern fixtures, new flooring ('26.) 1st floor laundry w/ walkout to patio & adjacent 2nd bath w/ walk-in shower. Handy mud-room at entry to 1.5 stall garage! Behind the home is a 24x39 2.5 stall detached shop w/ extra tall door that includes all tools & treasures within! Major updates also include new siding, new roof & vinyl windows all completed in 2026 for your convenience! Final sale of property pending Outagamie County Court Approval. Sale of property to be "as-is, where-is."
Bedrooms: 3
Bathrooms: 2 full / 0 half
Square Feet: 1,332
Lot Size: 204X208
Tax Amount: $2,383
Architecture: Ranch
Style of Home: 1 Story
Property Type: Single Family Residence
County: Outagamie
Zoning: Residential
Total Square Feet: 1,332
Sq. Ft. Above Grade: 1,332
Sq. Ft. Below Grade: 0
Fireplaces:
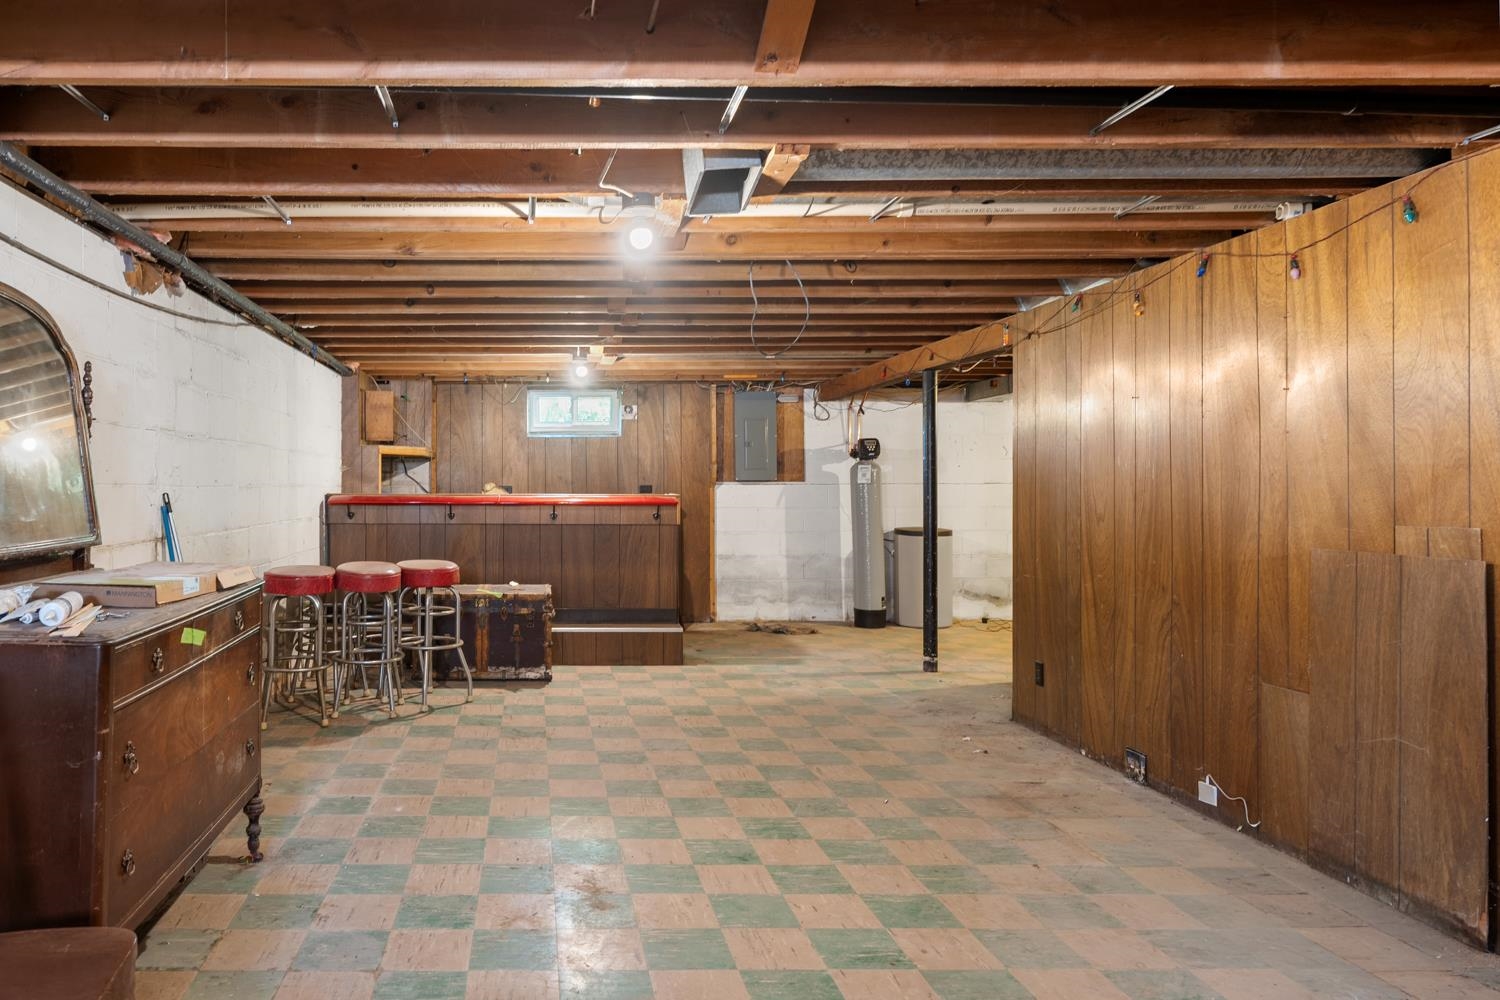
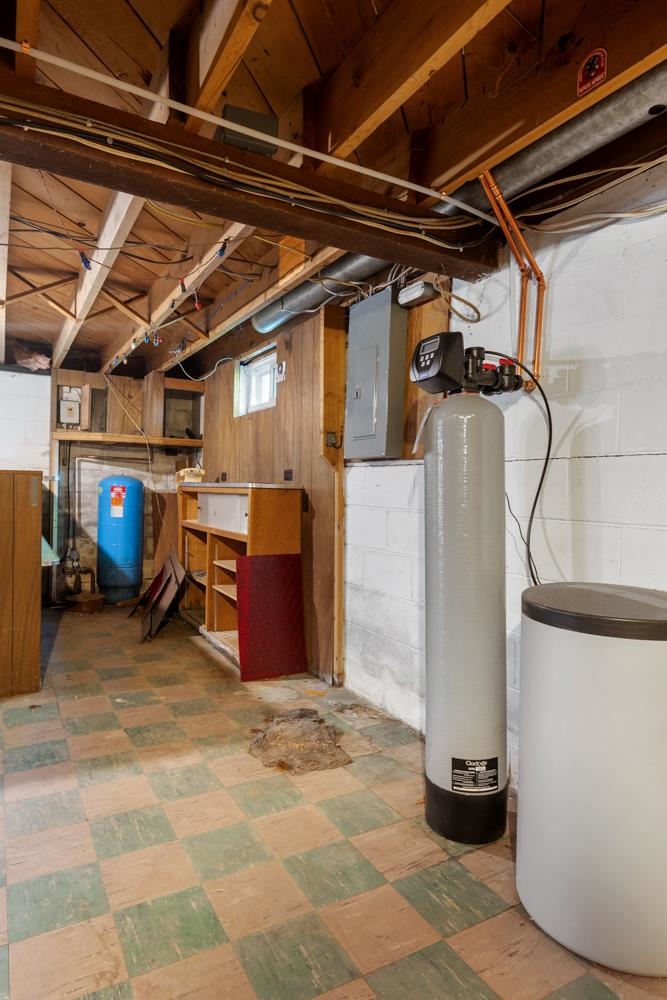
Basement / Lower Level:
Misc. Inclusions: Pantry
Water Source: Well
Waste: Conventional Septic
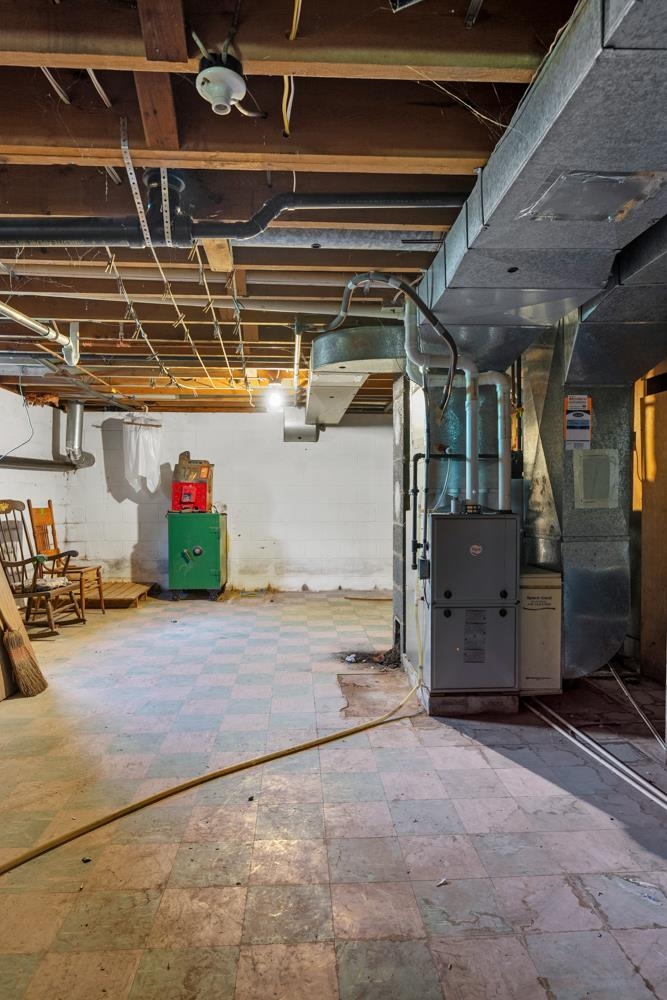
Heating/Cooling: Forced Air
Heating Fuel: Natural Gas
# Full Baths: 2
Kitchen: 13 x 16
Bedroom #1: 9 x 16
Bedroom #2: 10 x 12
Bedroom #3: 9 x 13
Laundry: 6 x 8
Mud Room: 6 x 7
Lot Description: Rural - Not Subdivision
Lot Size: 204X208
Sq. Ft. of Lot: 42,432
# Acres: 0.97
Foundation:
Barrier Free Features:
Driveway:
Home Exterior: Vinyl Siding
Garage/Parking/Driveway:
Garage Size: 14x24
Garage #1: 1.5 Car spaces
School District: Kaukauna Area
Dallaire Realty
I-41 to x148 to North on Hwy 55 (Delanglade St) to Left on Hwy JJ (Edgewood Dr) to home.
Listed By: Dallaire Realty
This listing was last updated by Dallaire Realty on July 12, 2026, 10:02 am.
Listing has been on the market for 28 days, since June 30, 2026.
This information, provided by seller, listing broker, and other parties, may not have been verified.
Information received from other 3rd parties: All information deemed reliable but not guaranteed and should be independently verified. All properties are subject to prior sale, change, or withdrawal. Neither listing broker nor Paragon Real Estate Group nor RANW MLS shall be responsible for any typographical errors, misinformation, misprints, and shall be held totally harmless.
Copyright 2026 RANW MLS. All rights reserved. RANW MLS records were last updated on 07/28/2026 8:15 pm.