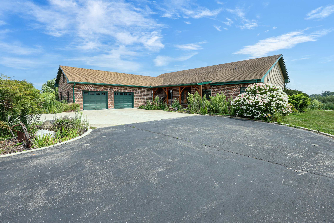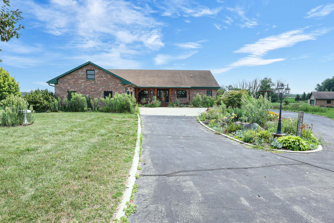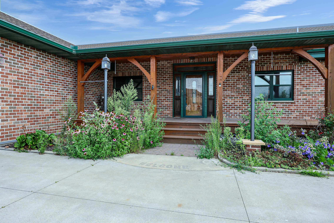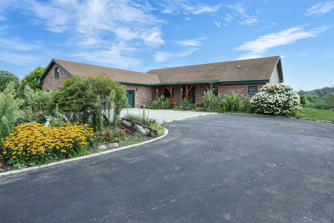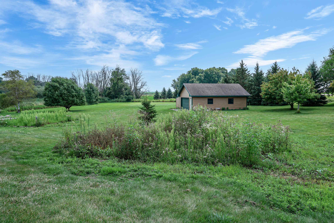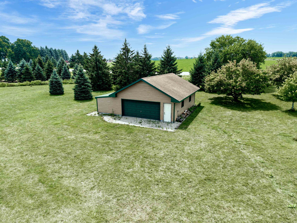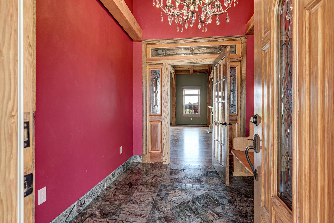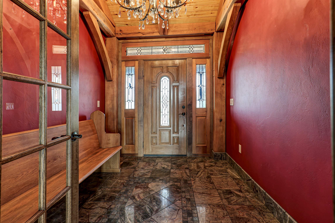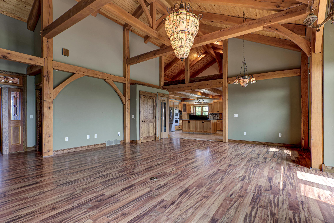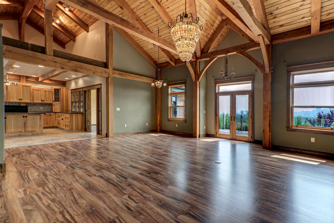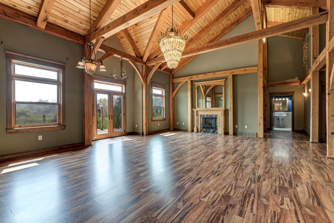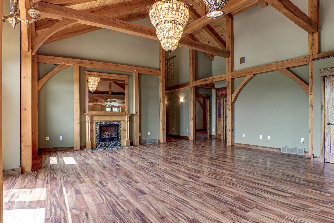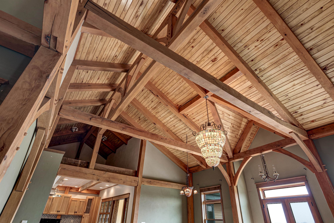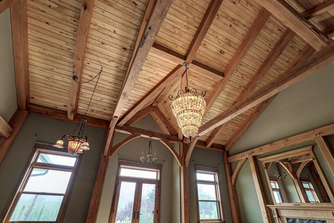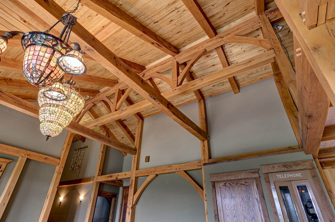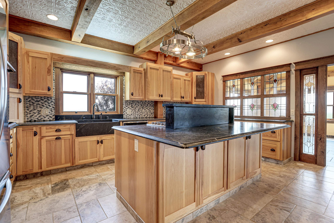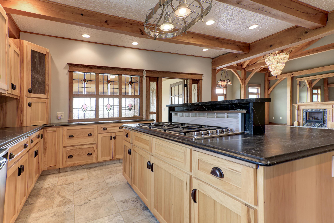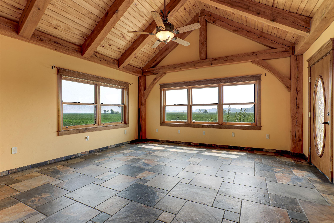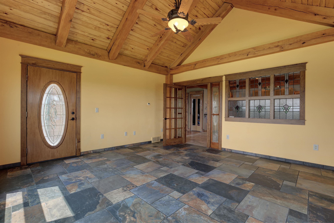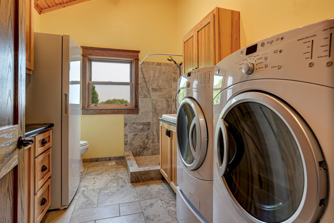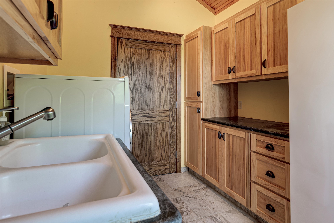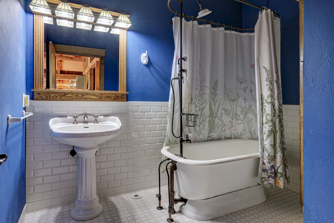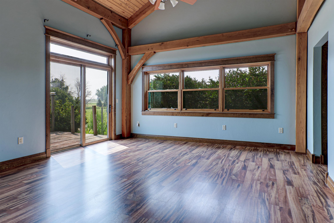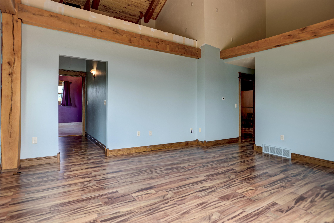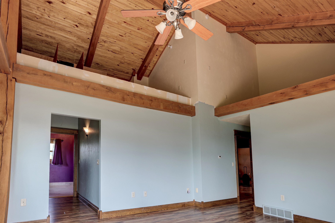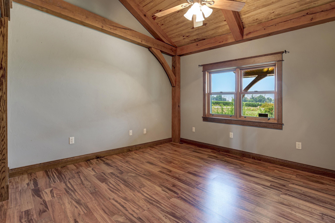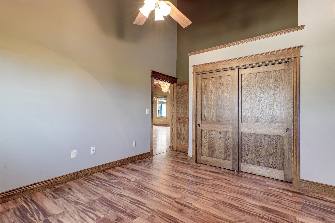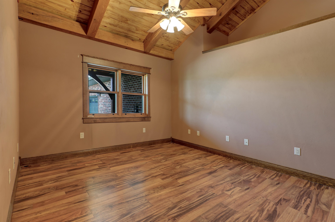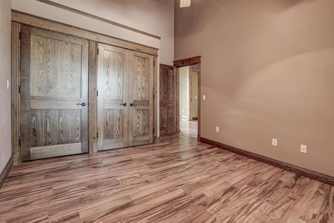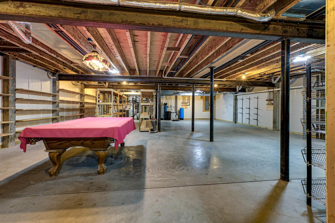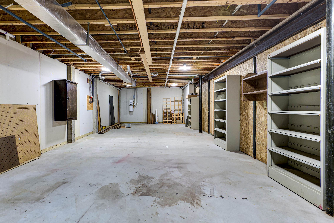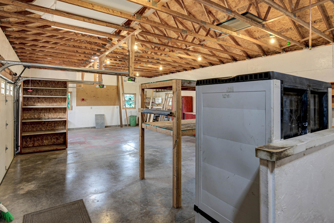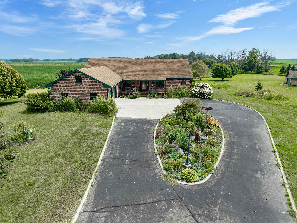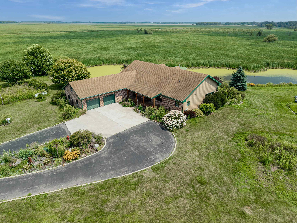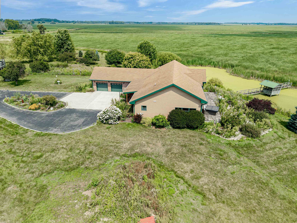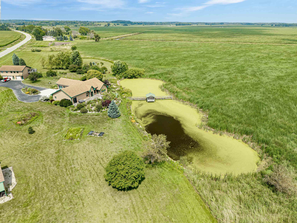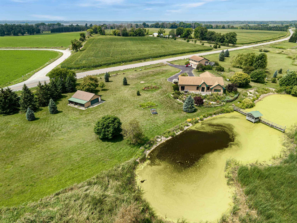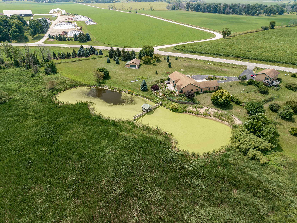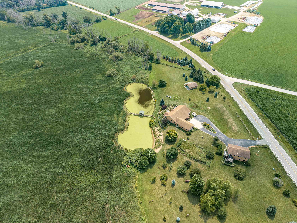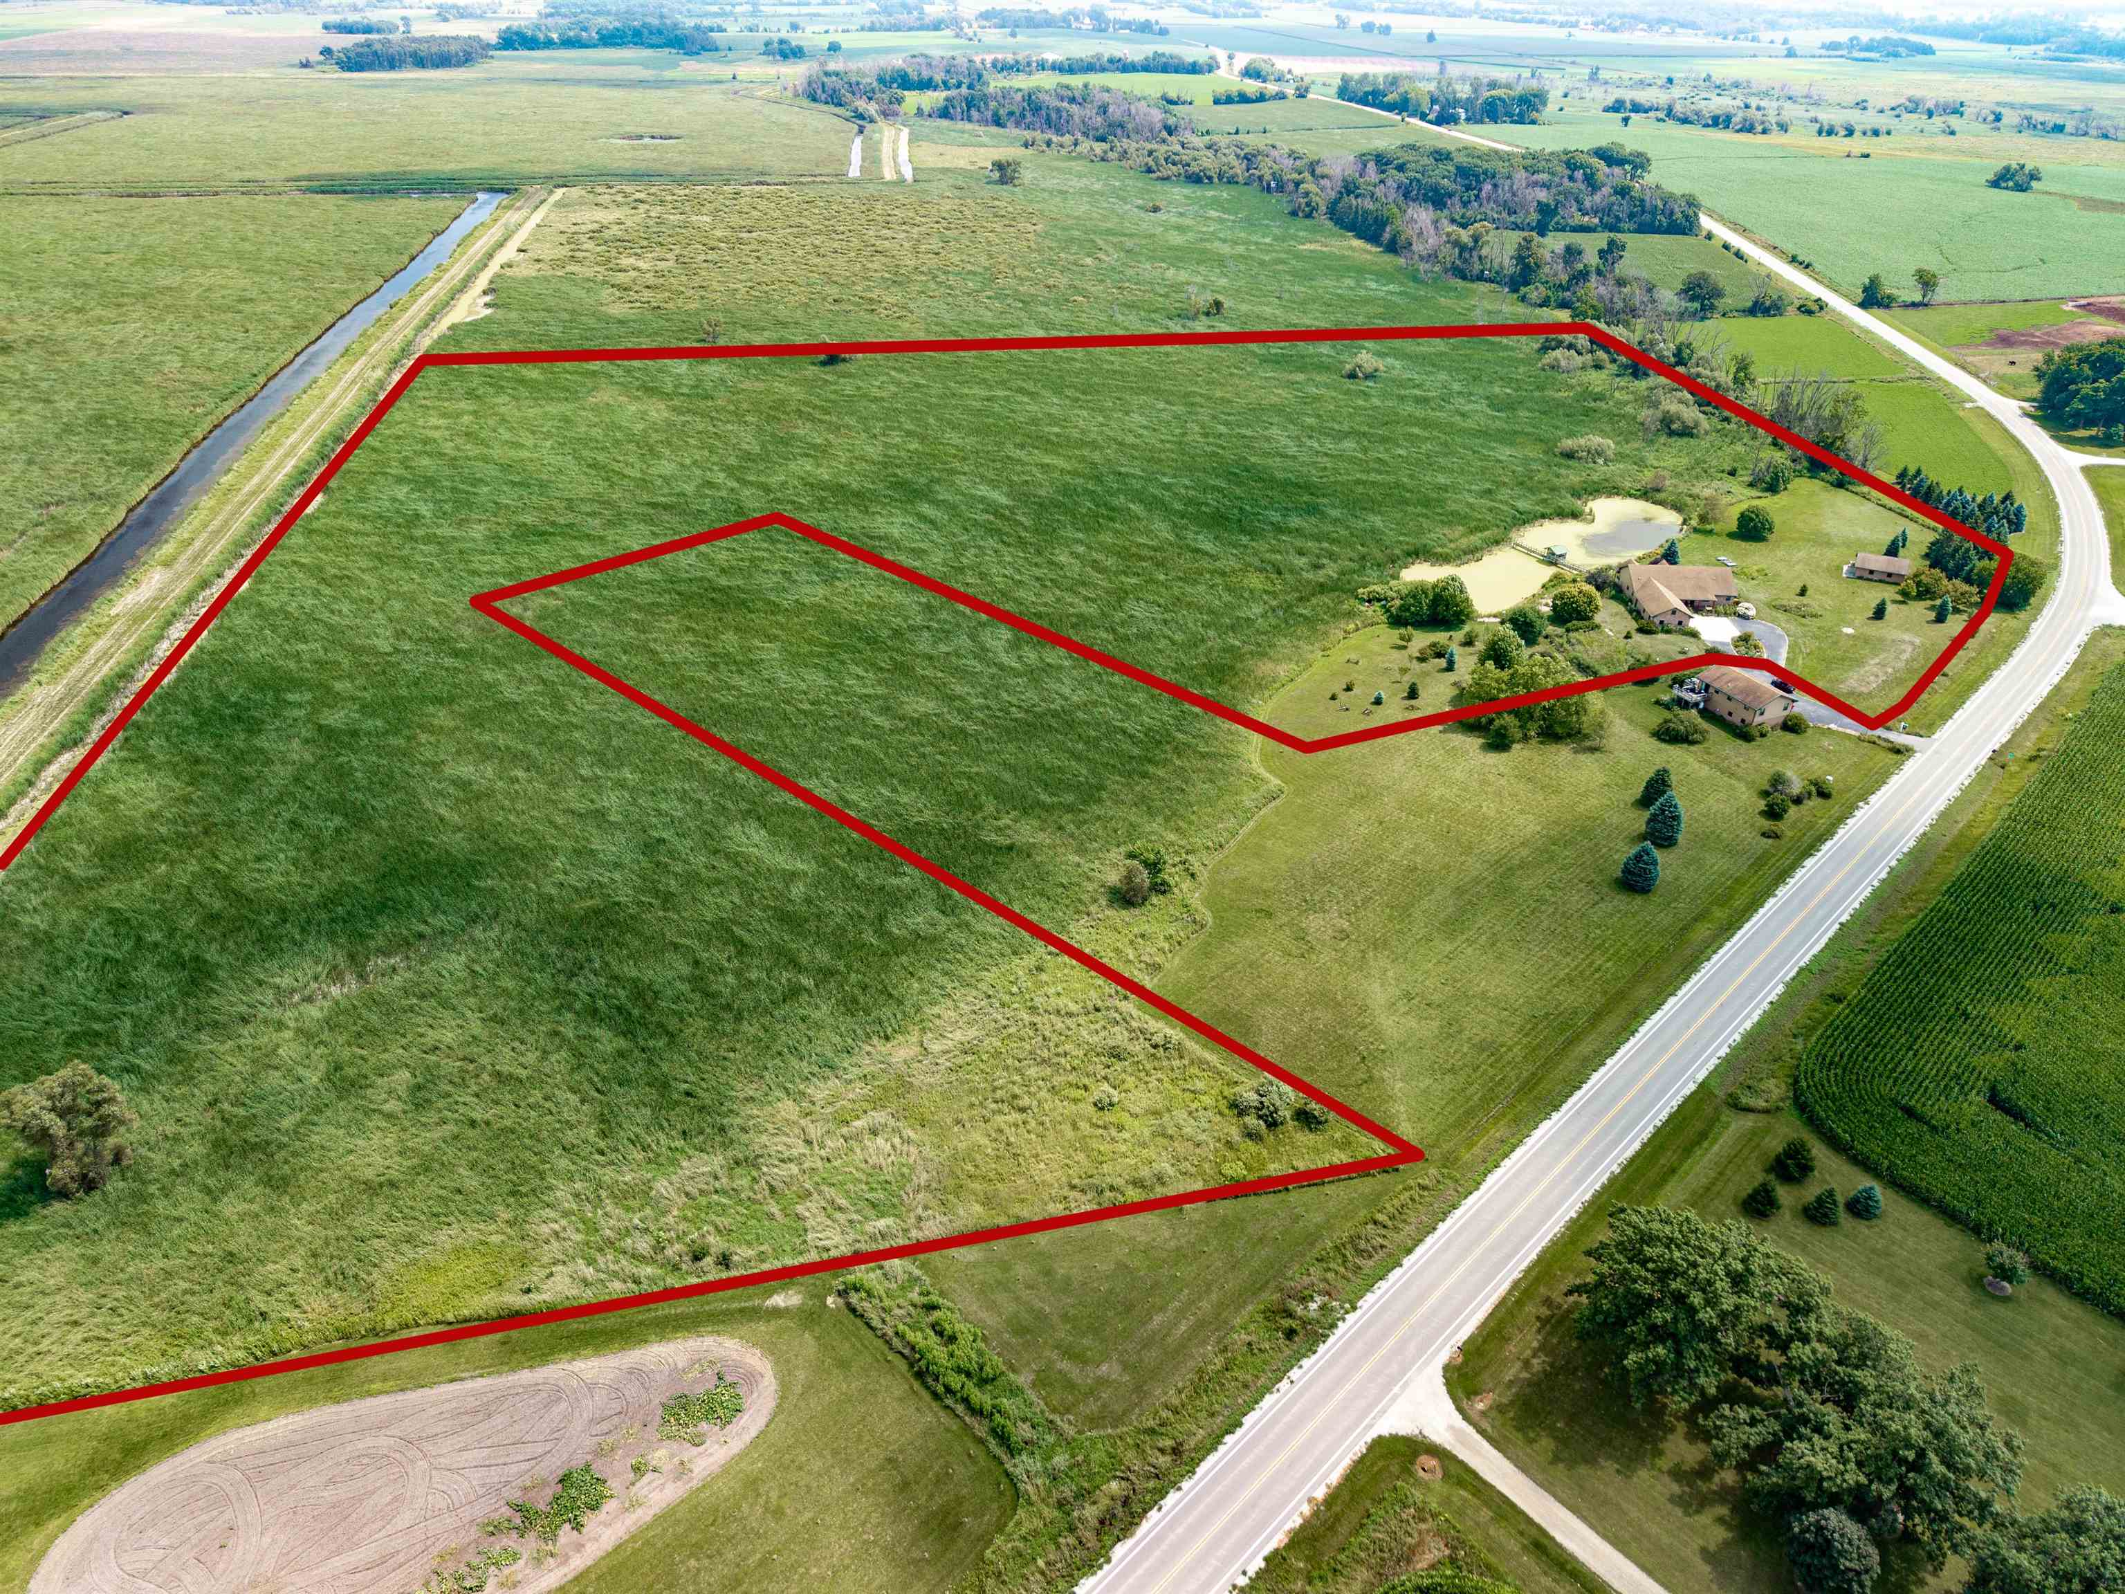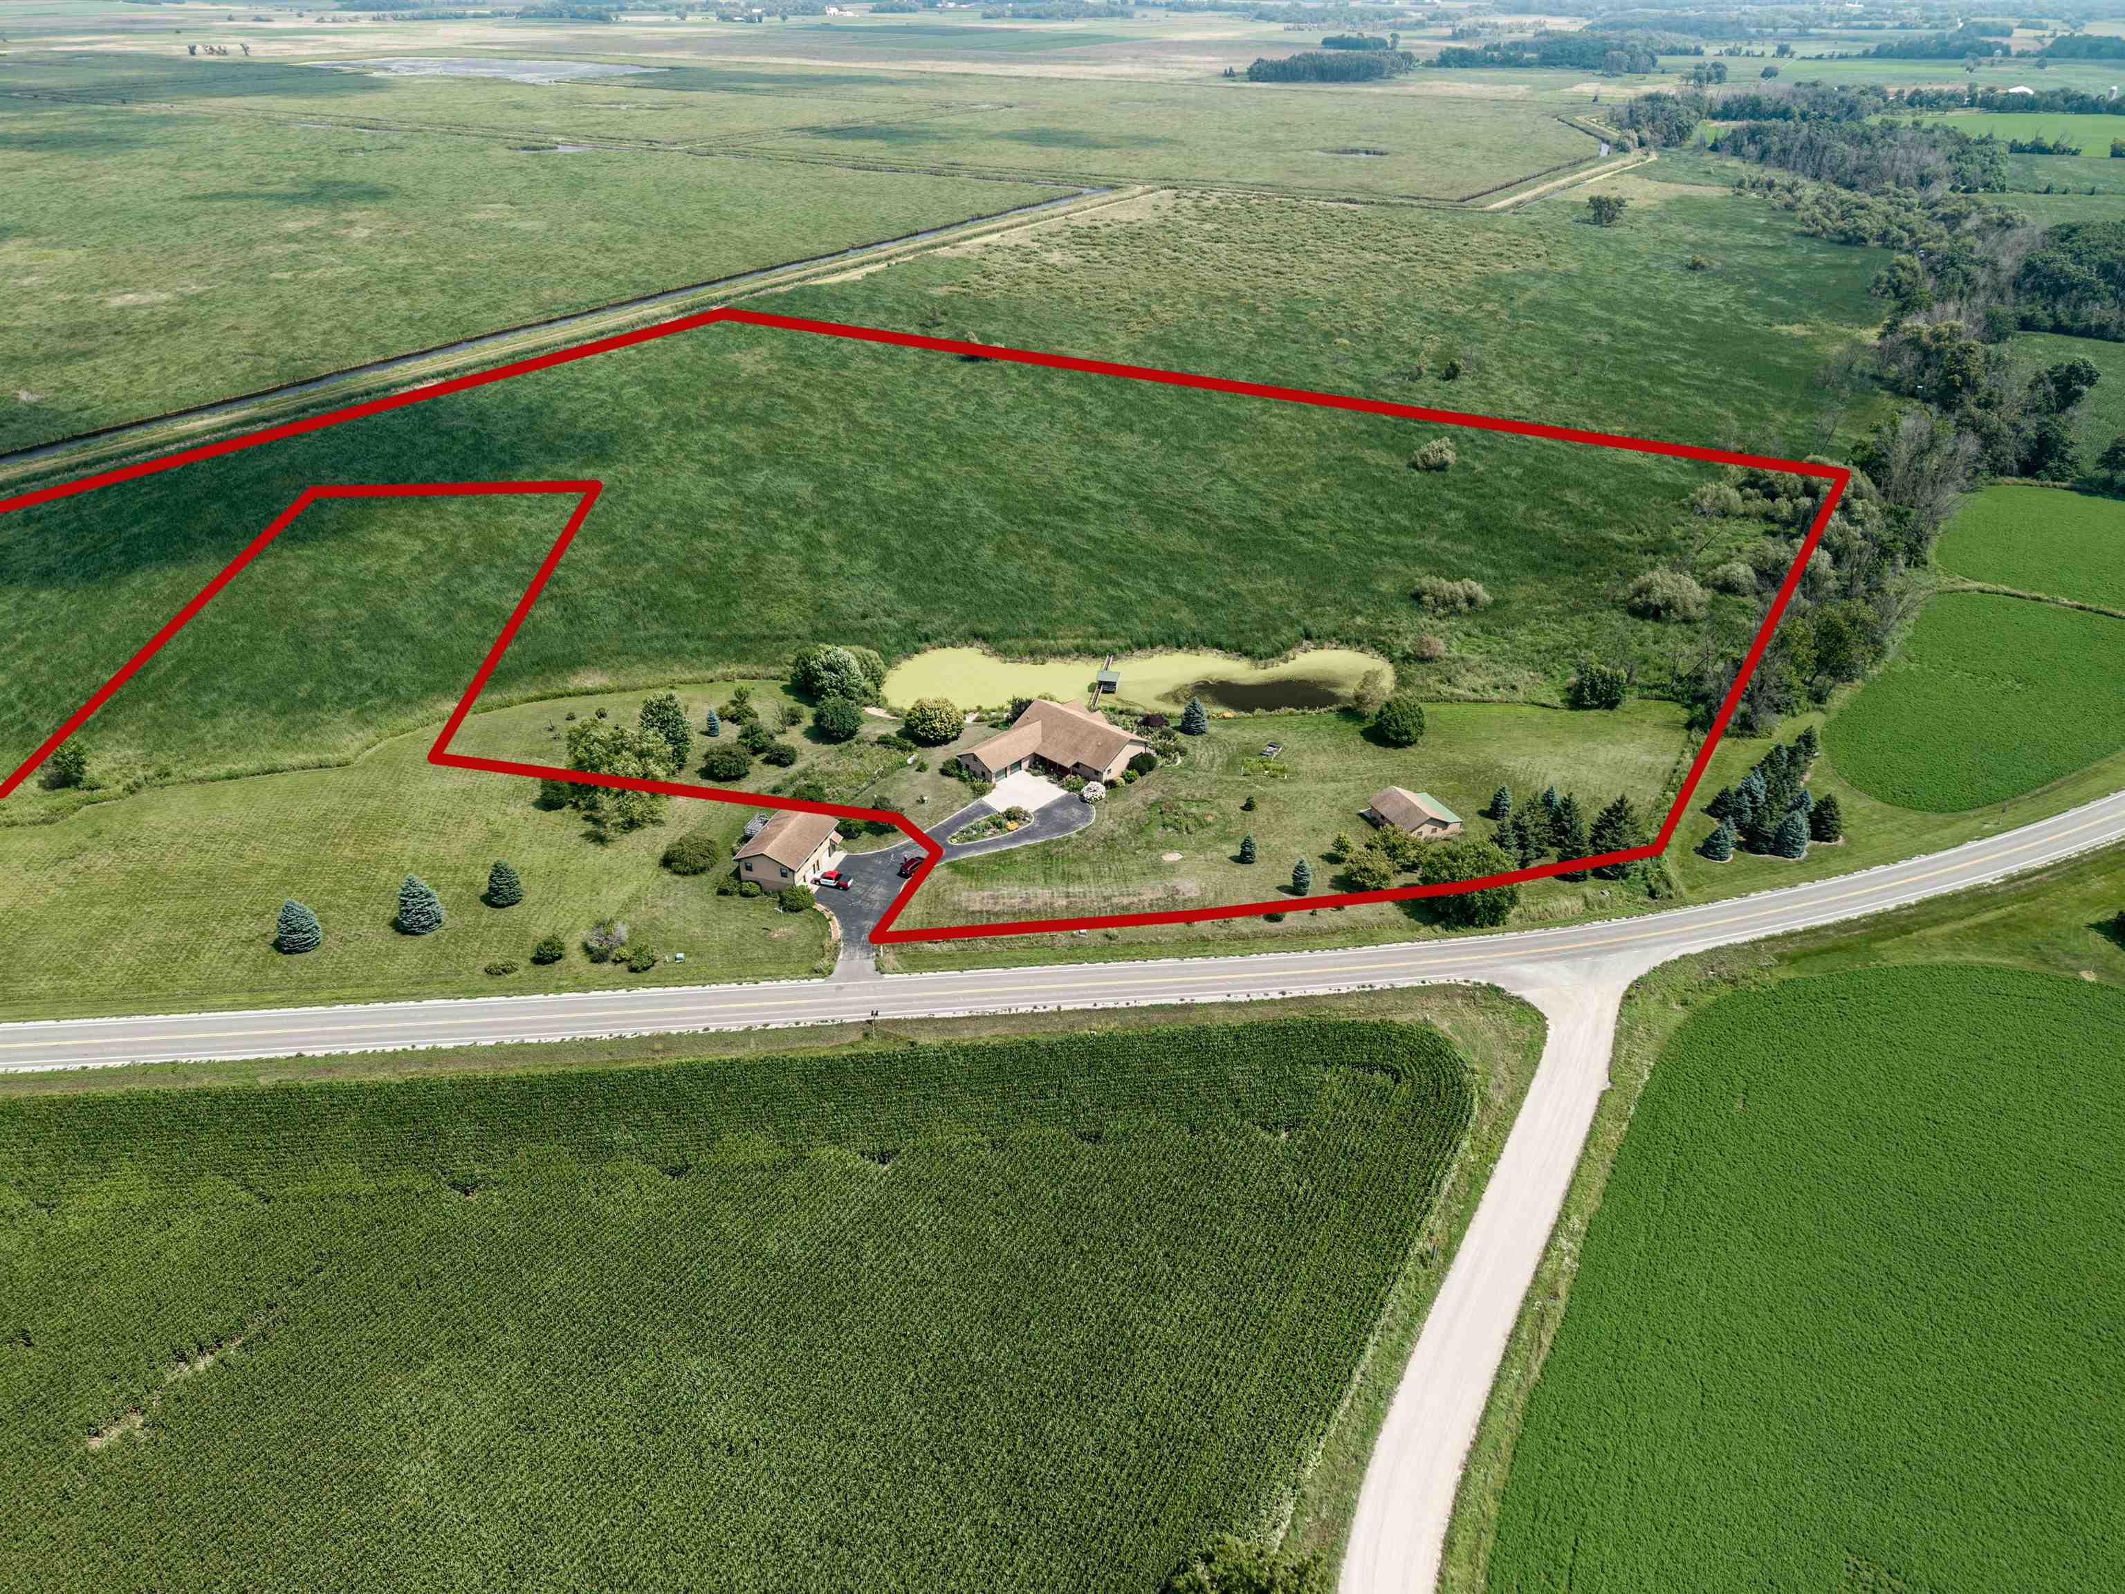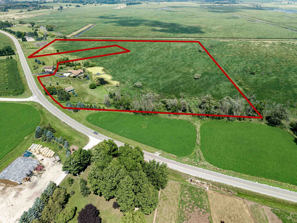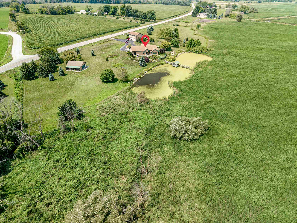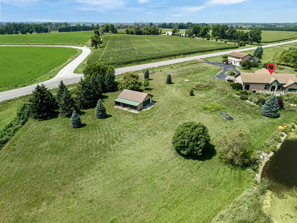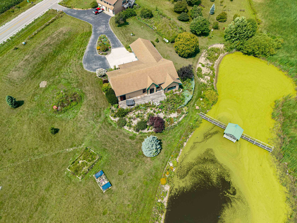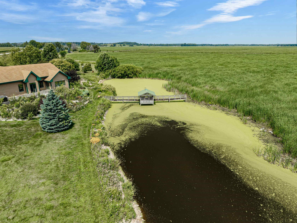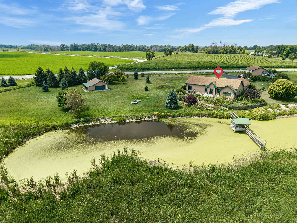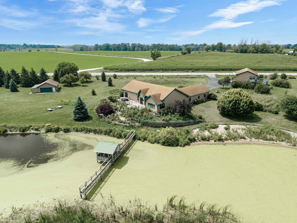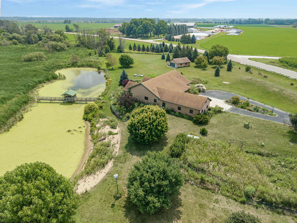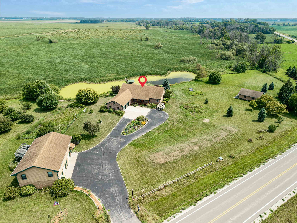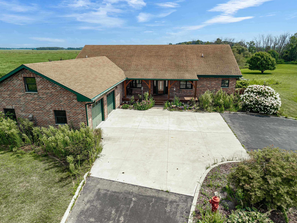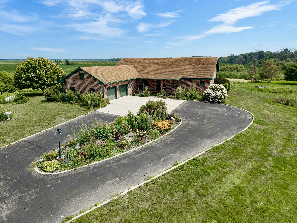
Discover the timeless beauty of authentic timber-frame construction in this exceptional ranch home nestled on approx. 31.38 acres in Town of Utica. Showcasing exposed timber craftsmanship, soaring architecture character, and enduring quality, this one-of-a-kind property offers a warm, inviting atmosphere that is difficult to replicate. This property is surrounded by natures natural beauty of Uihlein / Keck Waterfowl Production Area, Rush Lake State Natural Area and much more. This property feels like you are in seclusion but the reality is you have ease of access with approx. 12 miles west on Hwy 44 of Interstate/ Hwy 41. Whether you're seeking a private country retreat, hobby farm or simple room to roam, this property delivers a perfect blend of craftsmanship, acreage, and natural beauty.
Bedrooms: 3
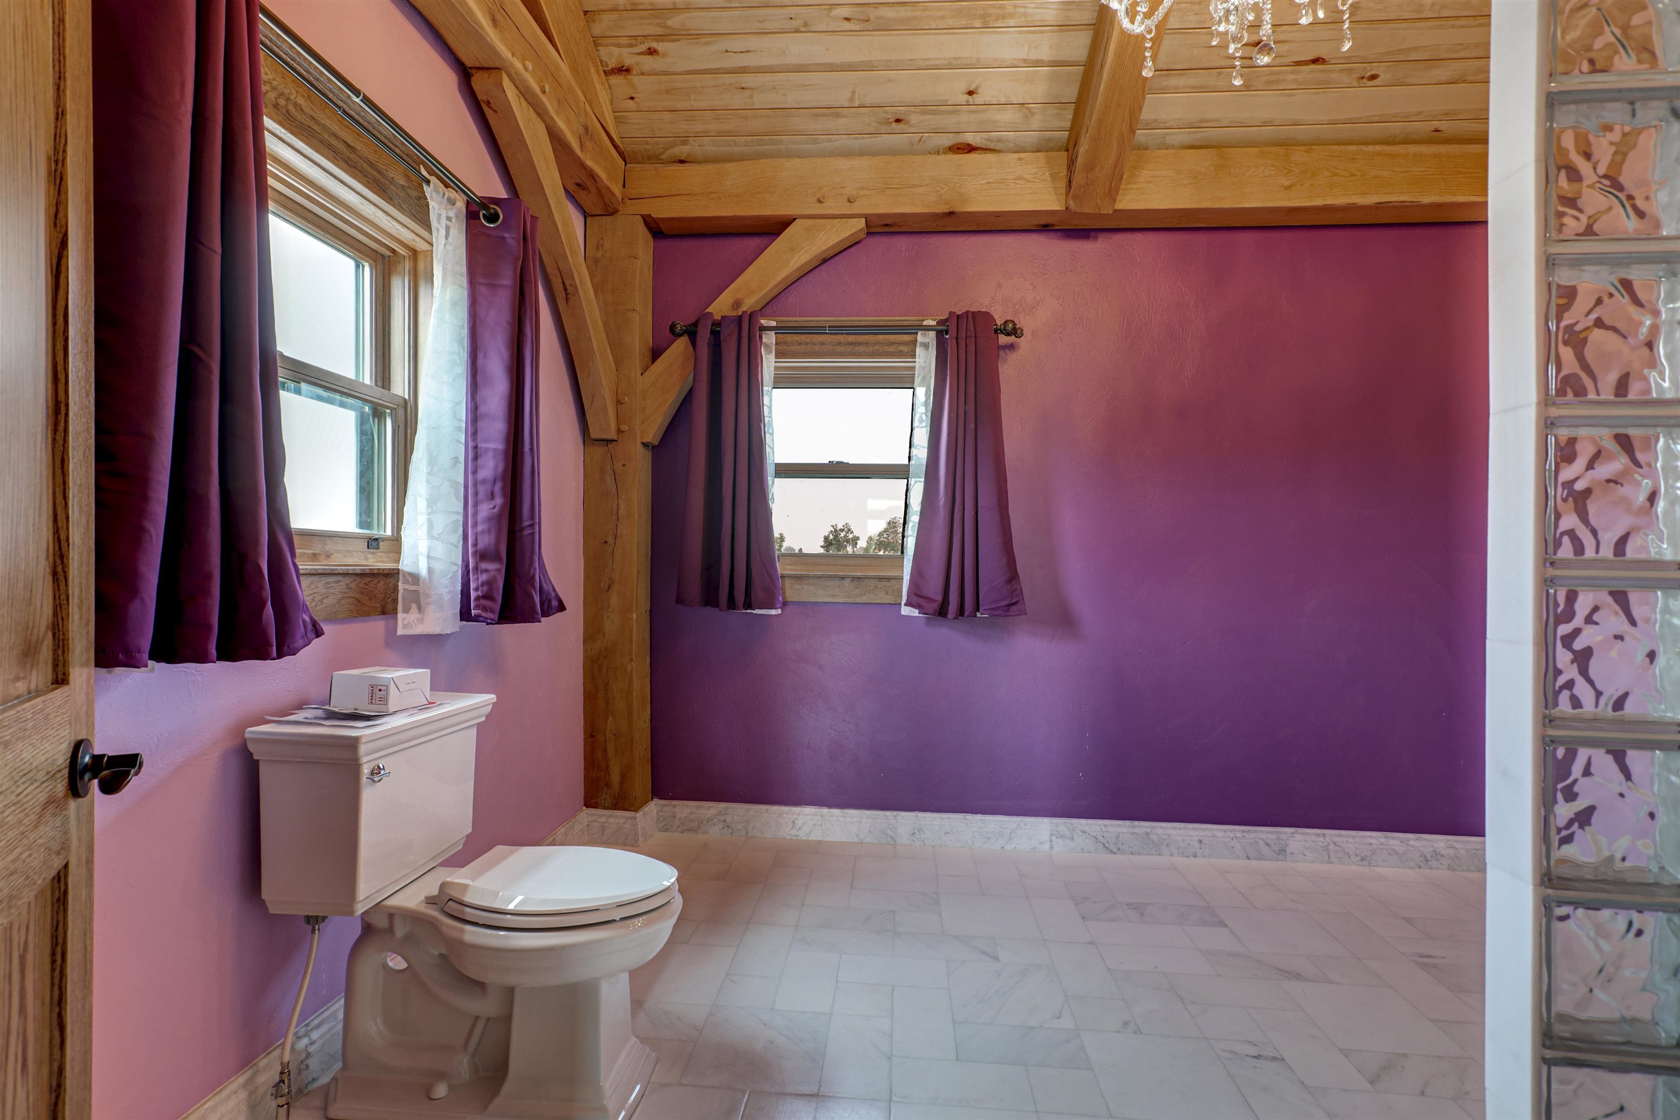
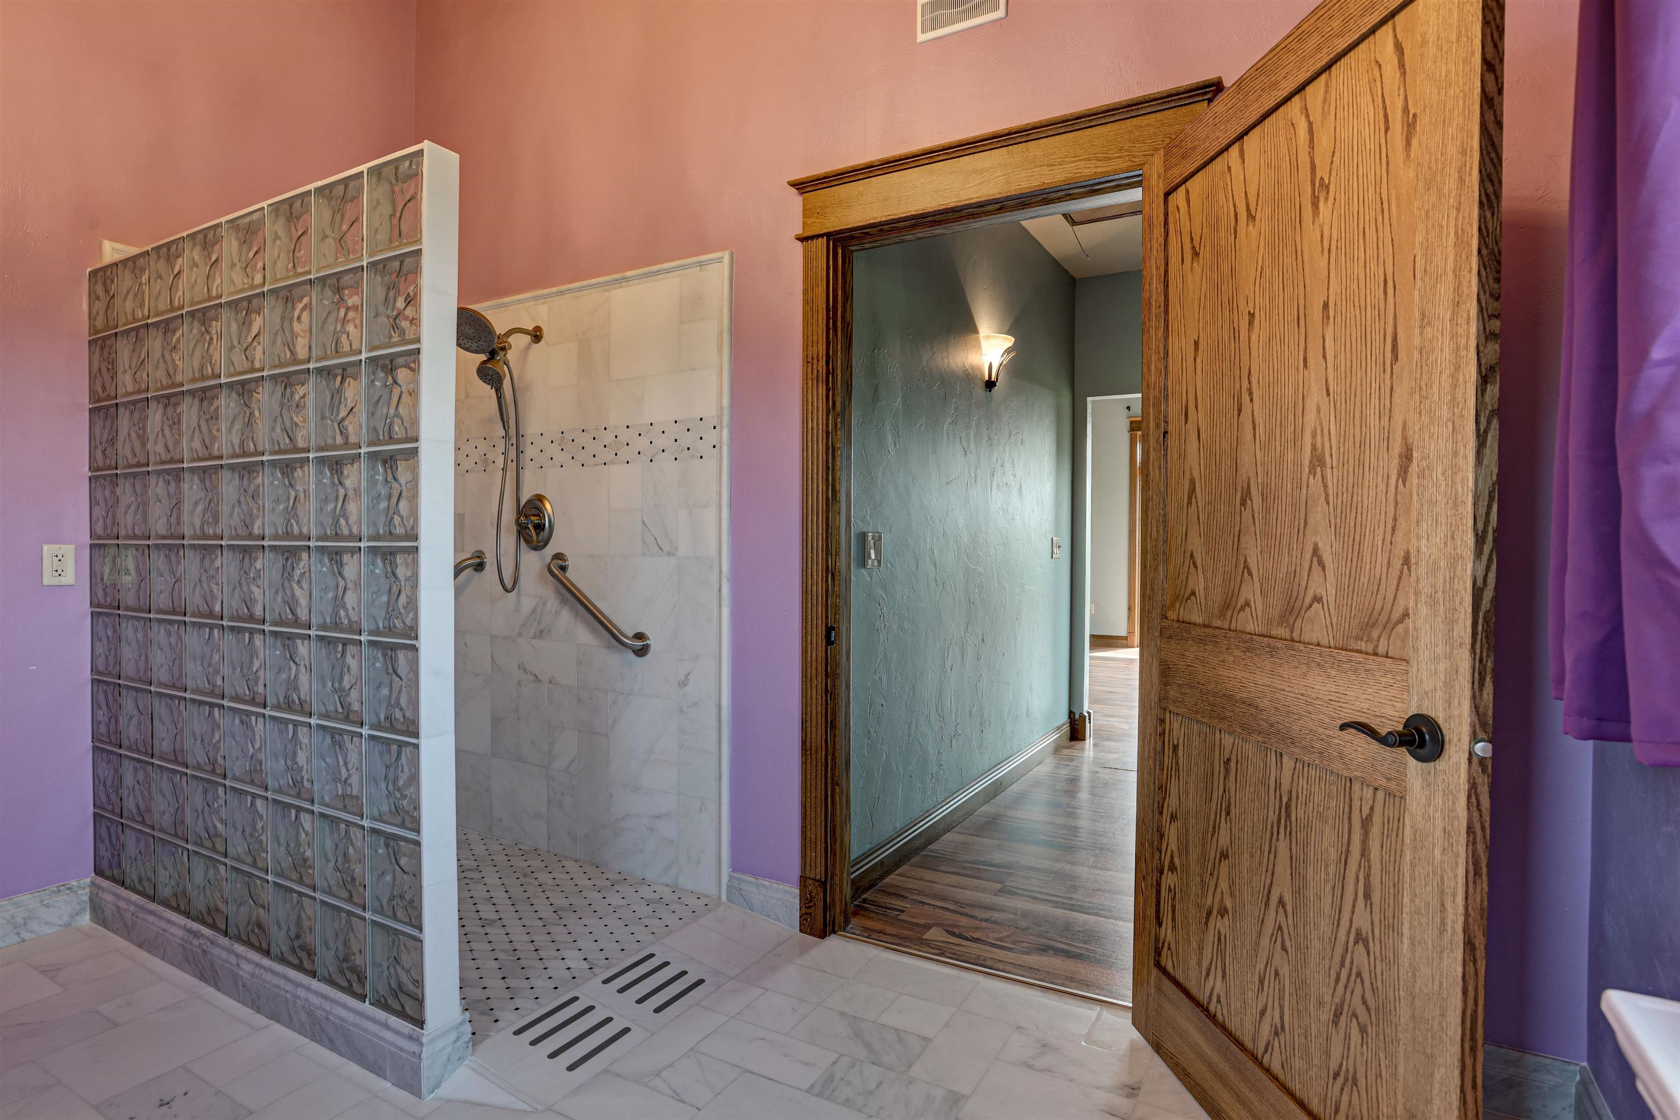
Bathrooms: 2 full / 1 half
Square Feet: 2,806
Tax Amount: $7,475
Architecture: Other,Prairie
Style of Home: 1 Story
Property Type: Single Family Residence
County: Winnebago
Zoning: Residential
Total Square Feet: 2,806
Sq. Ft. Above Grade: 2,806
Sq. Ft. Below Grade: 0
Fireplaces: Electric
Appliance Inclusions:
Basement / Lower Level:
Misc. Inclusions:
Water Source: Private
Waste: Septic Mound
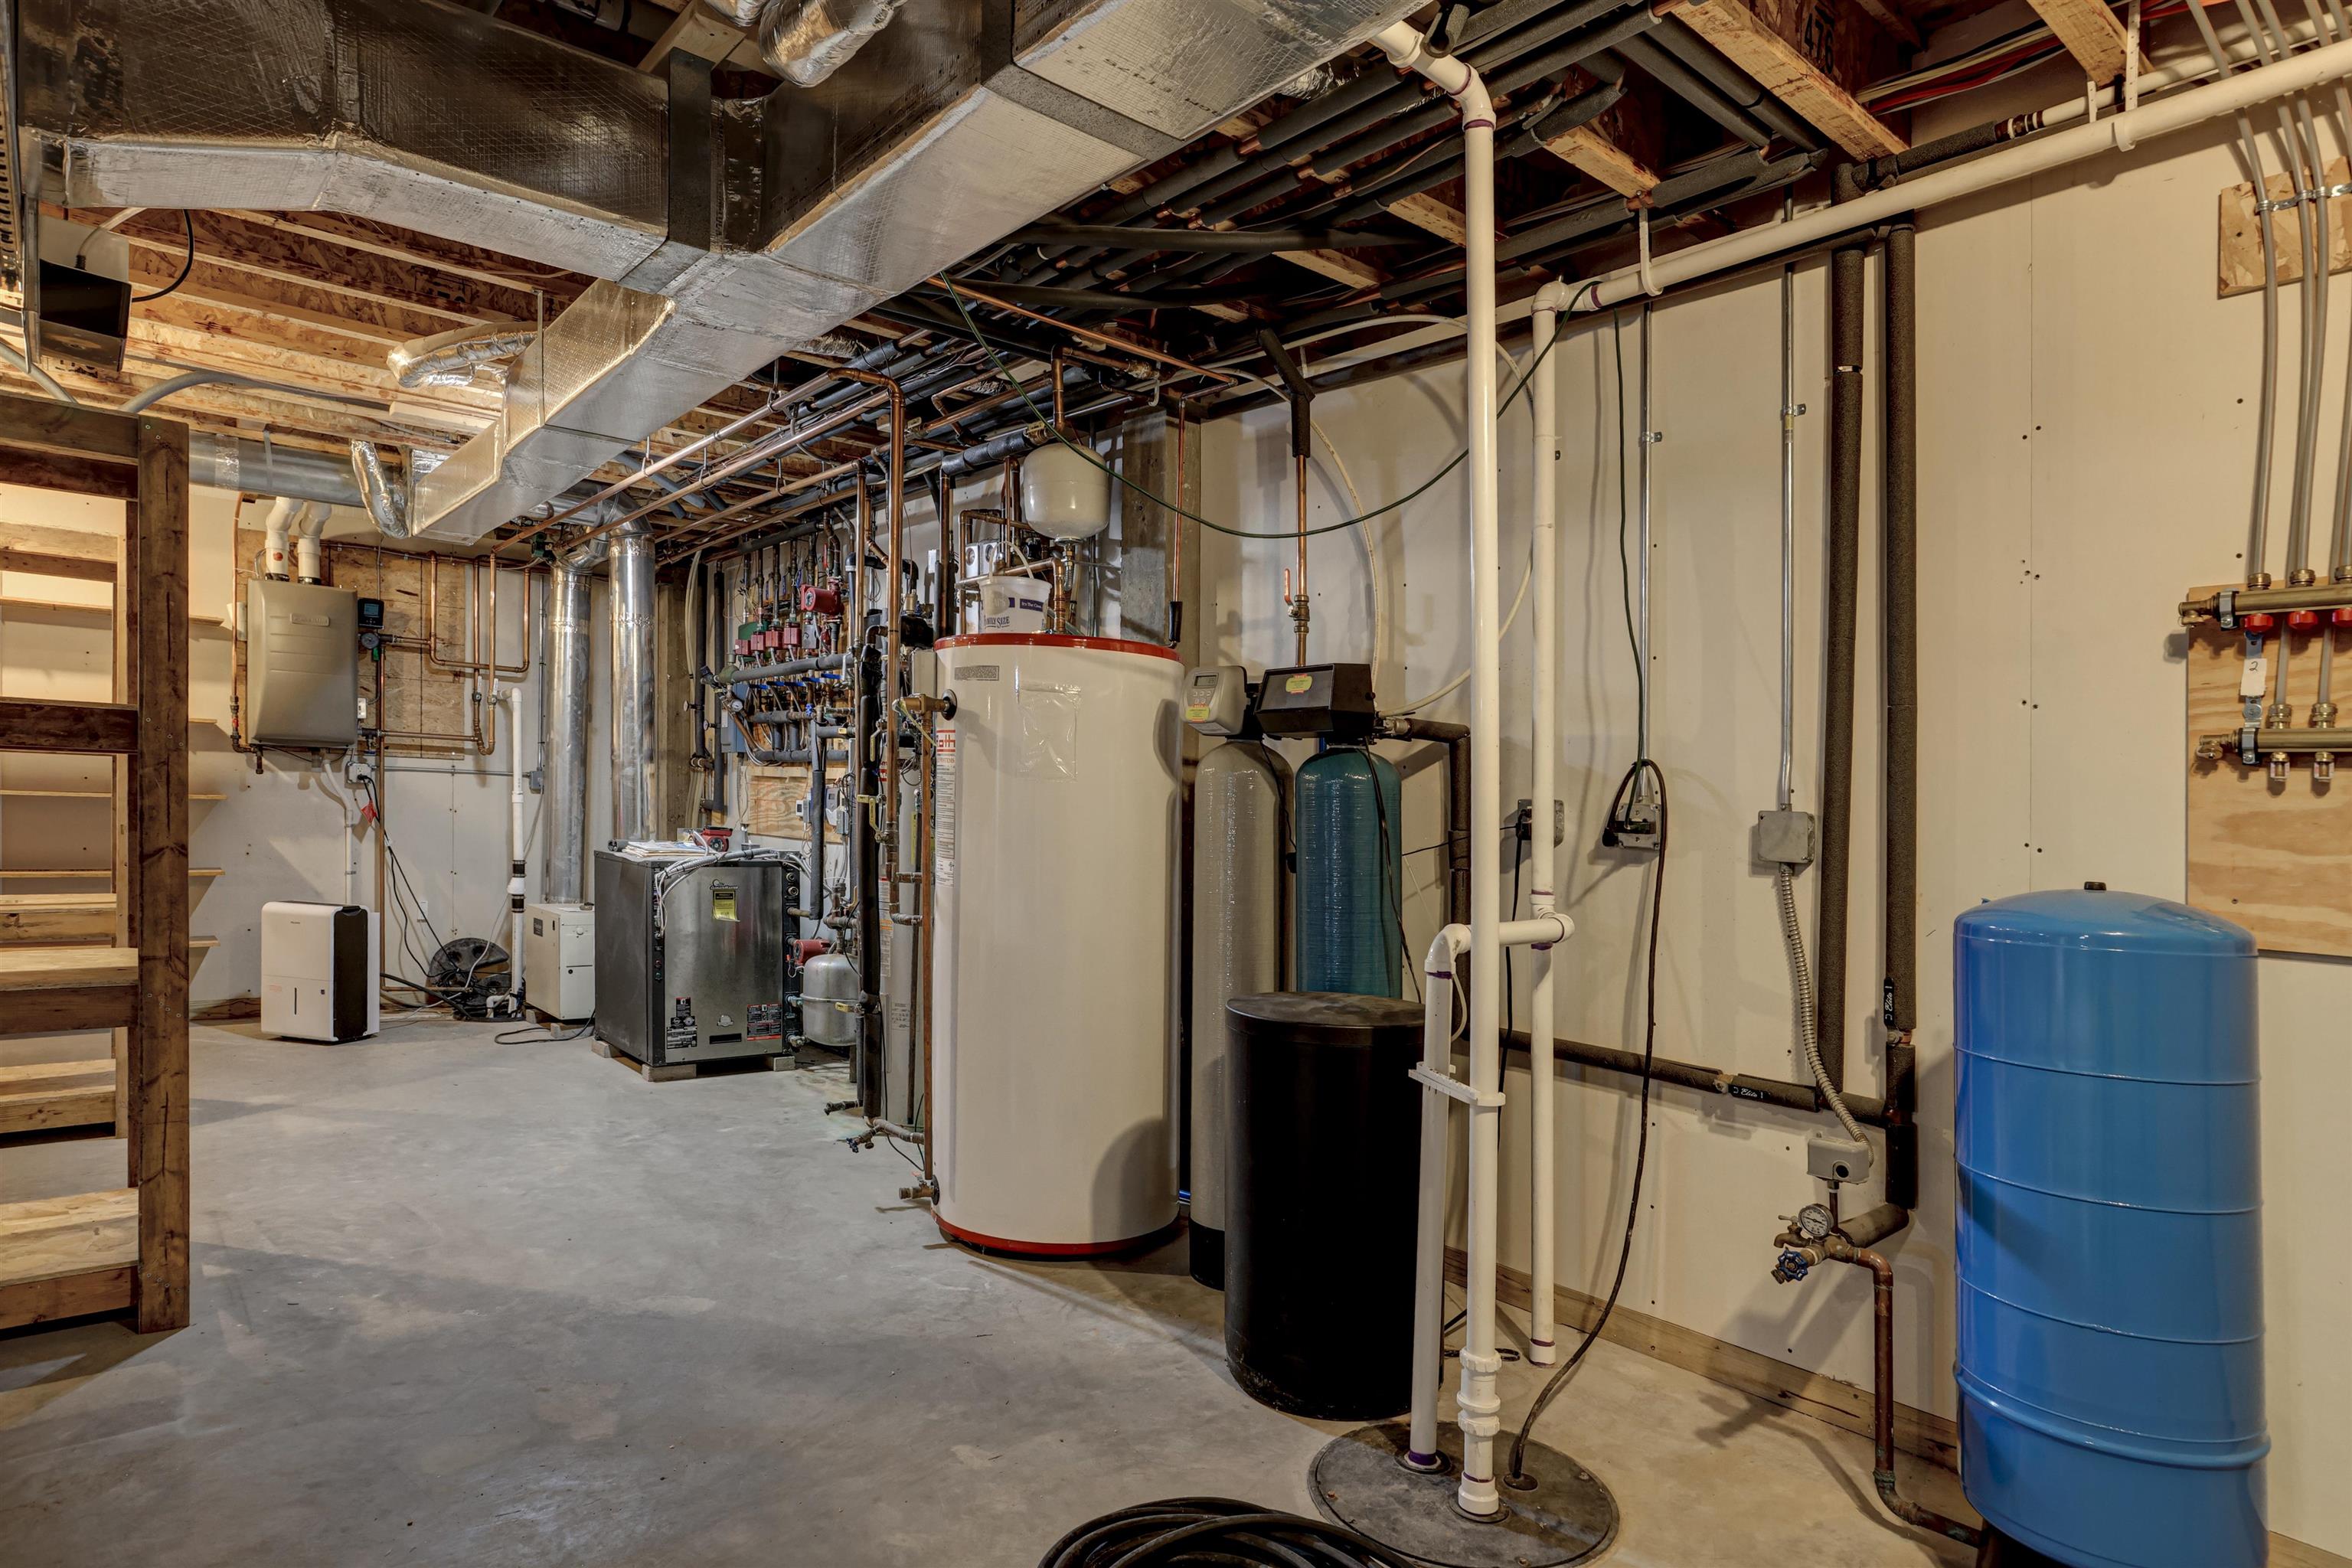
Heating/Cooling:
Heating Fuel: Lp Gas
# Full Baths: 2
# Half Baths: 1
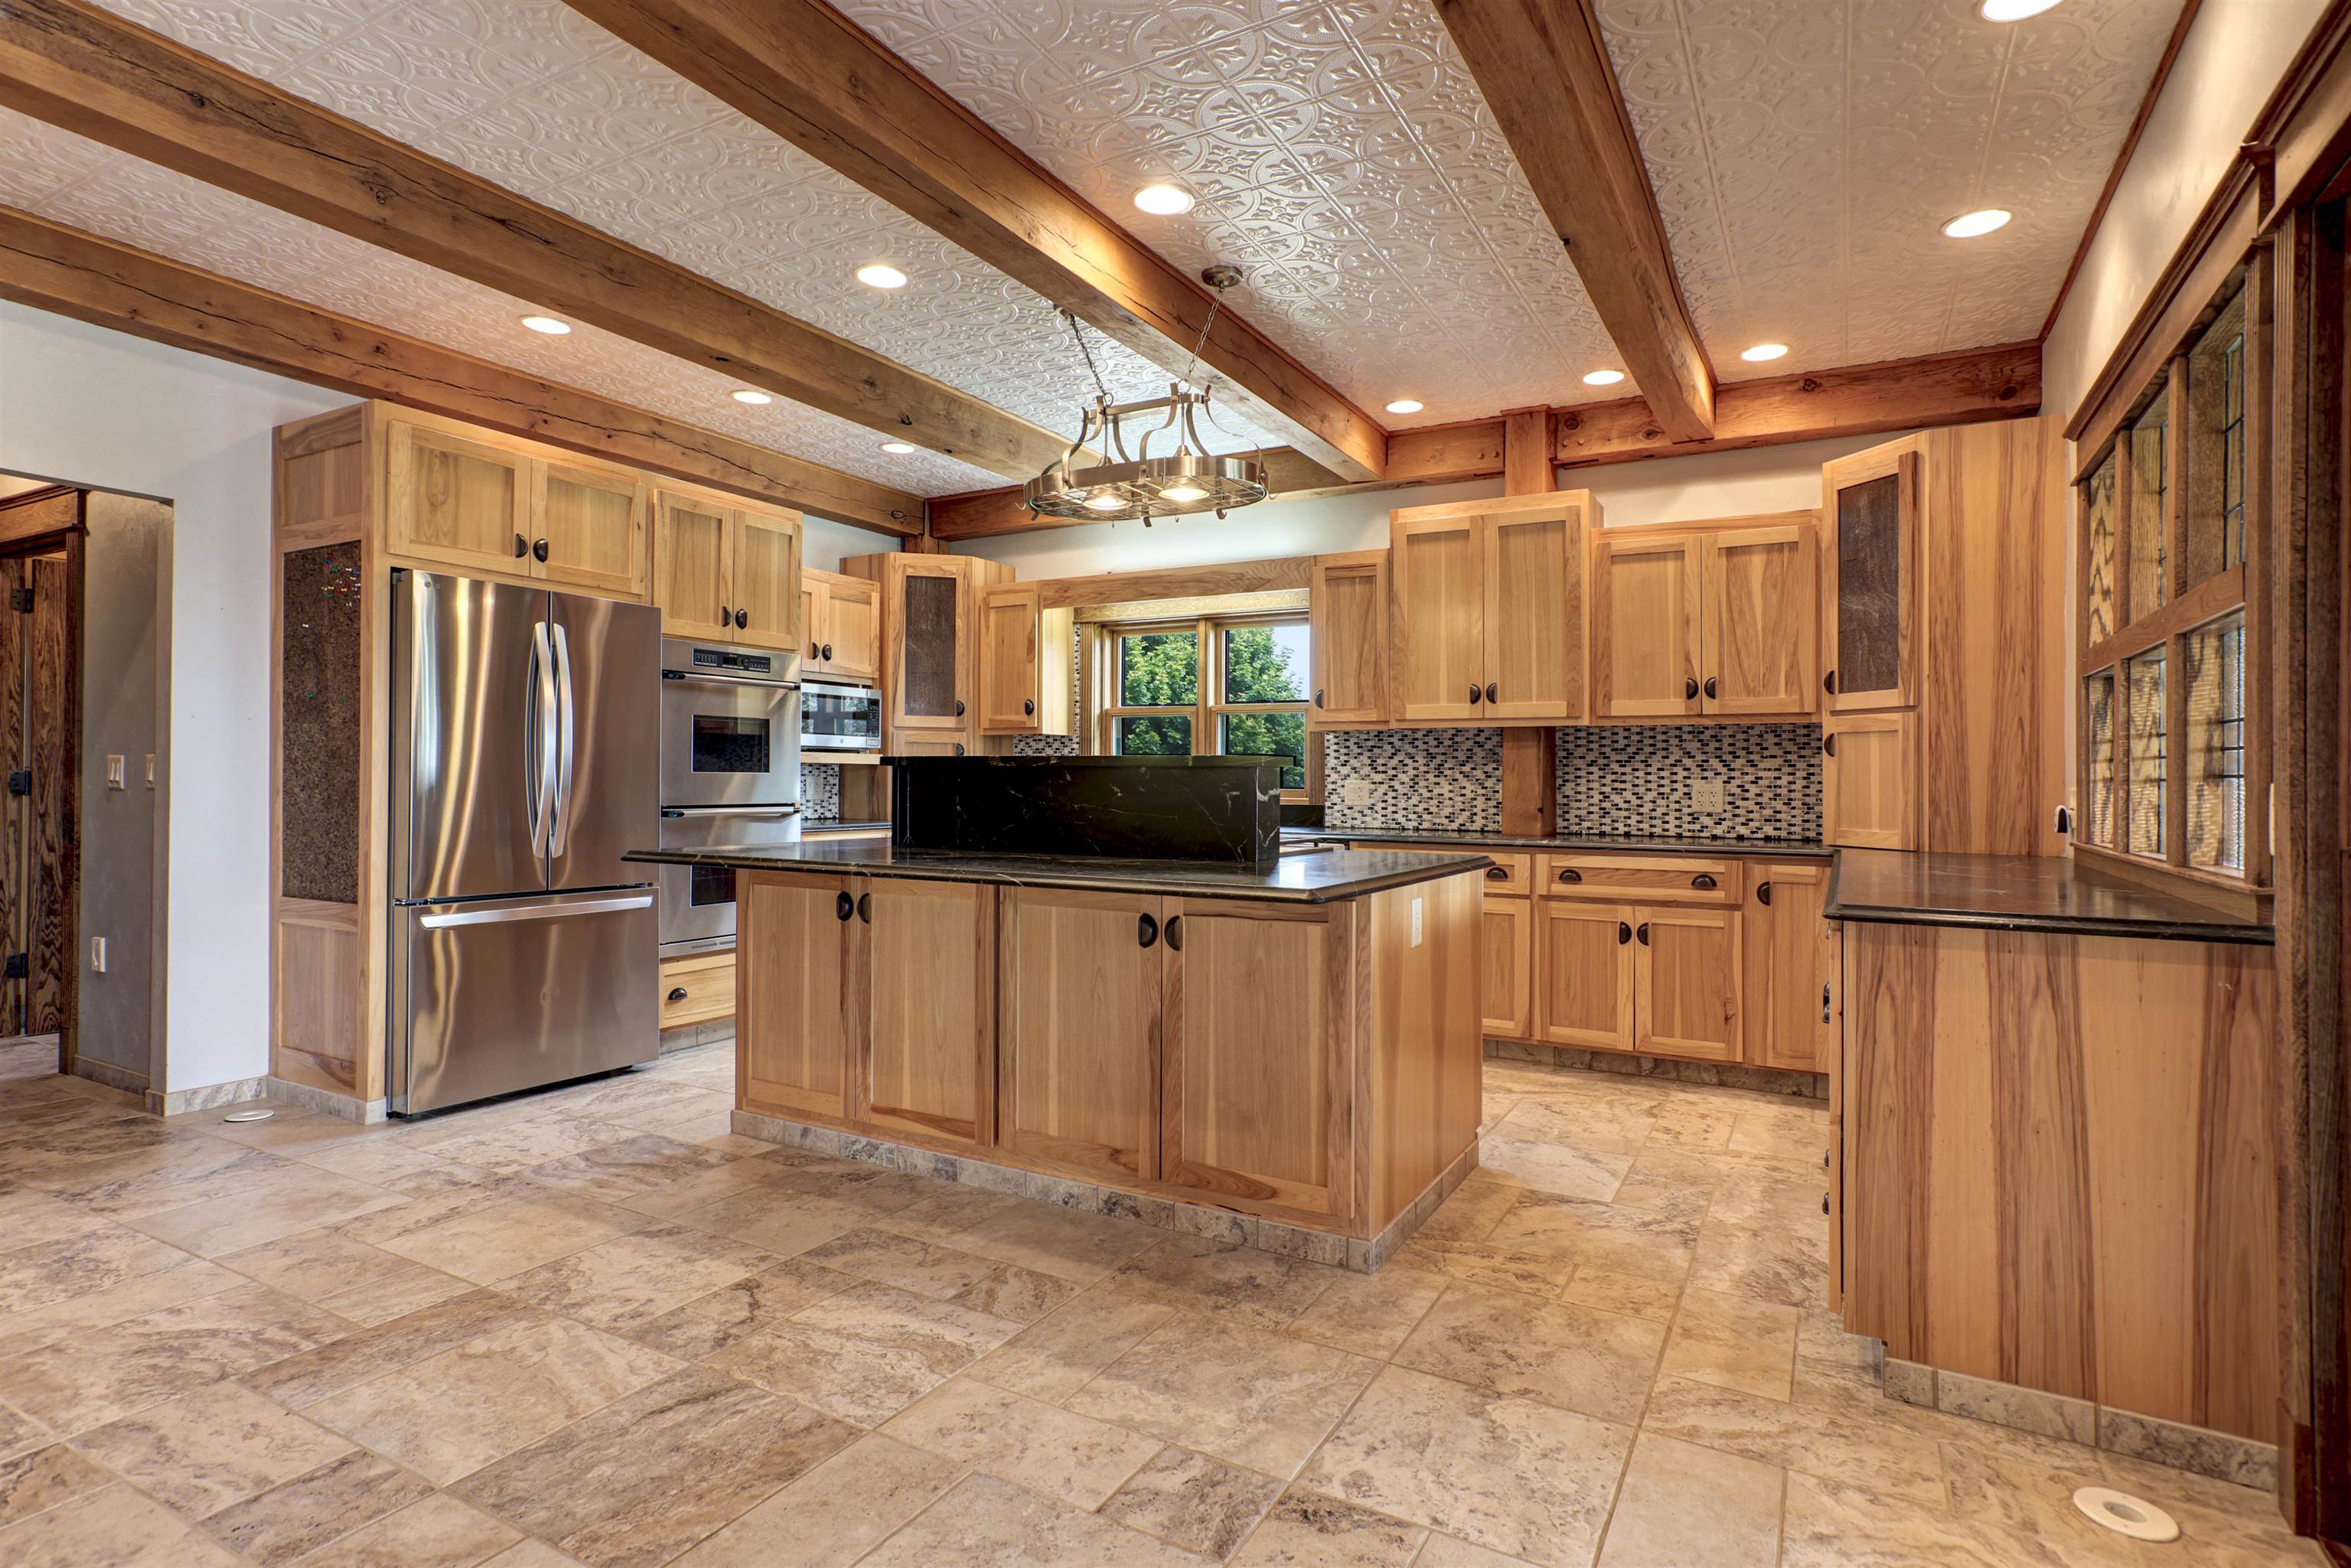
Kitchen: 18 x 18
Dining Room: 15 x 10
Bedroom #1: 17 x 16
Bedroom #2: 15 x 12
Bedroom #3: 15 x 12
4 Season Room: 17 x 16
Lot Description:
# Acres: 31.38
Foundation: Poured Concrete
Barrier Free Features:
Driveway:
Water Features: Pond Private
Home Exterior:
Garage/Parking/Driveway:
Garage Size: 24x41
Garage #1: 2.5 Car (min width 24`) spaces
Garage #2: Detached-NonTandem spaces
Exterior Inclusions: Lp Tank - Rented
School District: Omro
Keller Williams Fox Cities
Hwy 41 to west on Hwy 44 to right on Bonnie View Rd. Follow Bonnie View Rd to right on Cty Rd M and the property will be on your right.
Listed By: Keller Williams Fox Cities
This listing was last updated by Keller Williams Fox Cities on September 7, 2026, 5:01 am.
Listing has been on the market for 52 days, since July 22, 2026.
This information, provided by seller, listing broker, and other parties, may not have been verified.
Information received from other 3rd parties: All information deemed reliable but not guaranteed and should be independently verified. All properties are subject to prior sale, change, or withdrawal. Neither listing broker nor Paragon Real Estate Group nor RANW MLS shall be responsible for any typographical errors, misinformation, misprints, and shall be held totally harmless.
Copyright 2026 RANW MLS. All rights reserved. RANW MLS records were last updated on 09/12/2026 10:15 am.