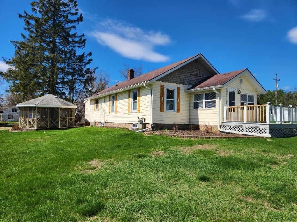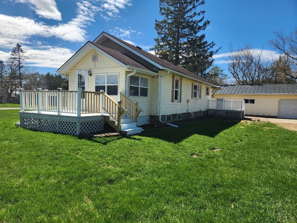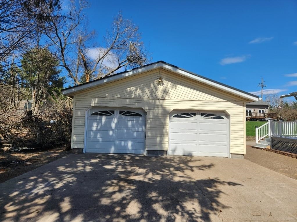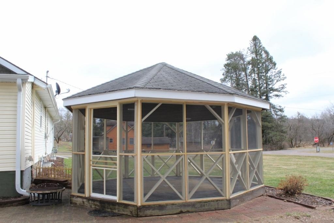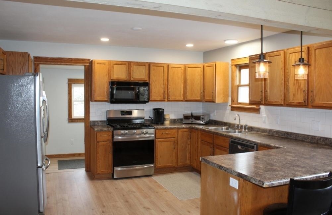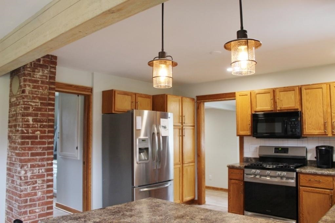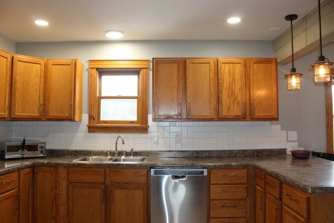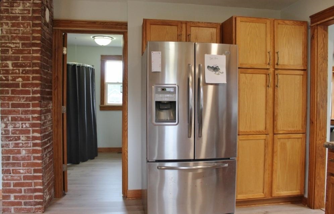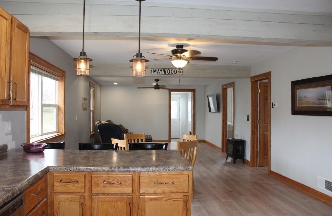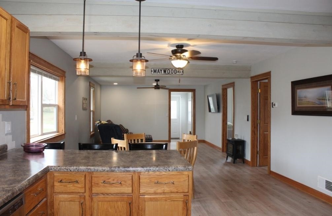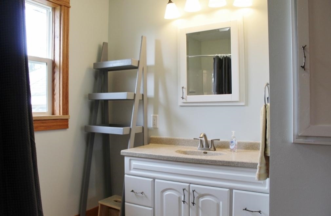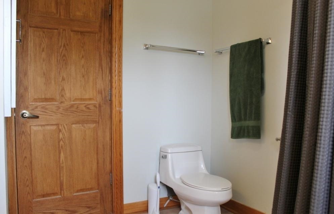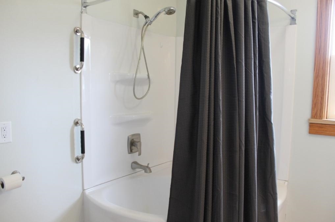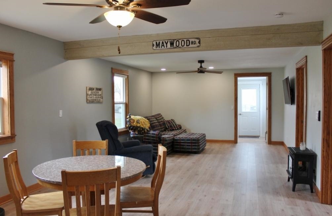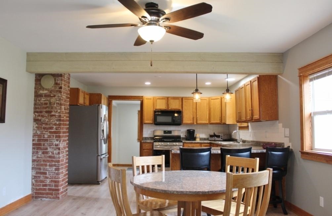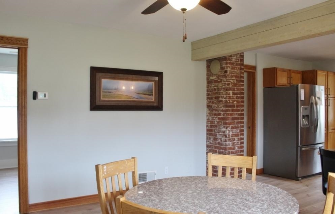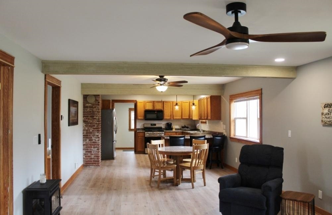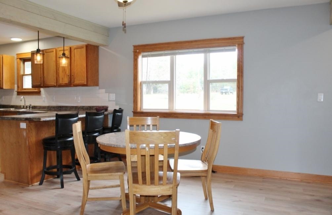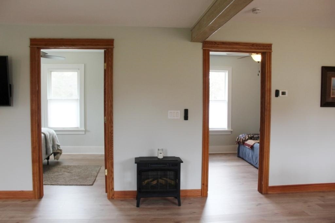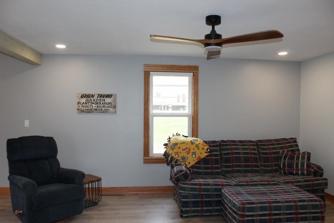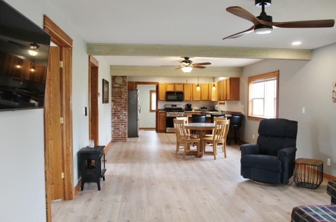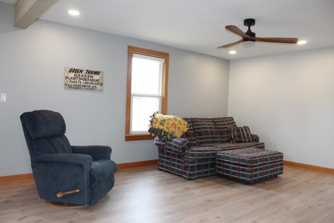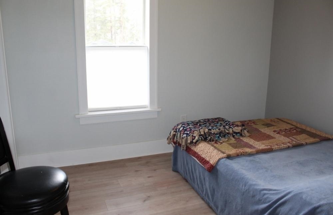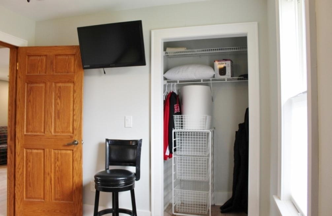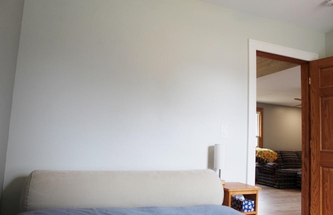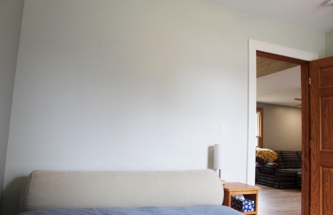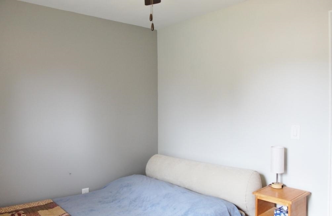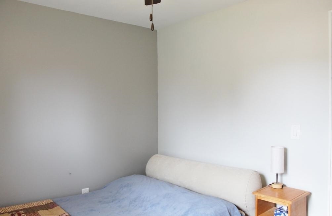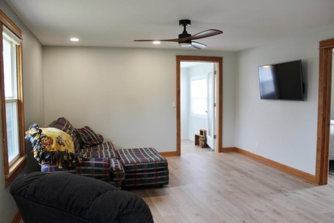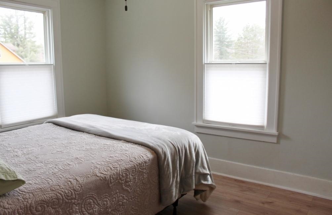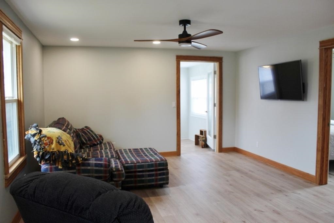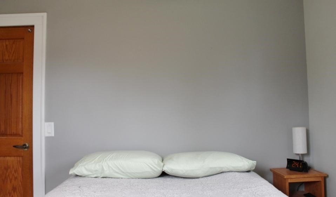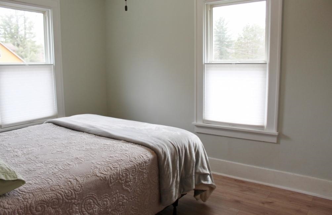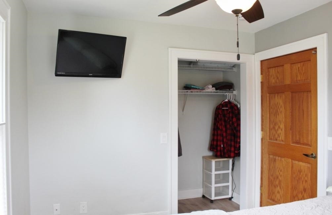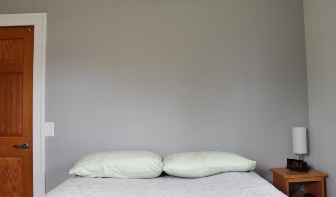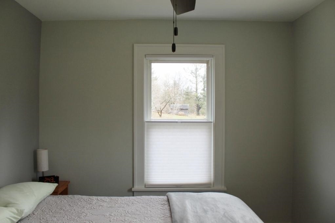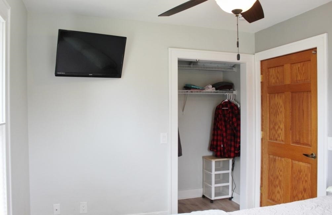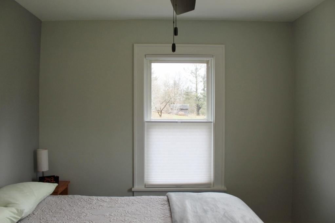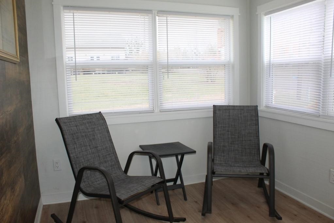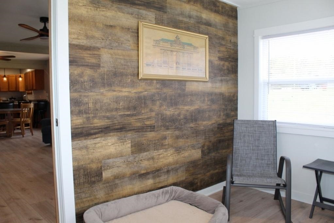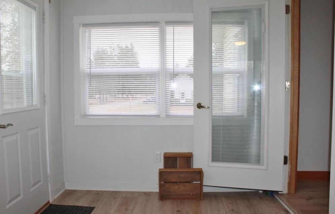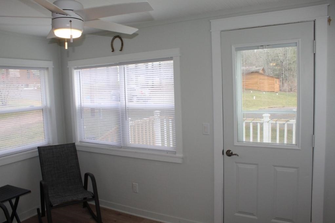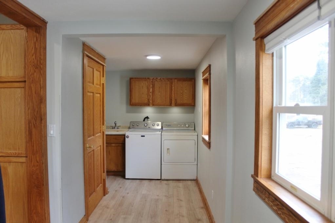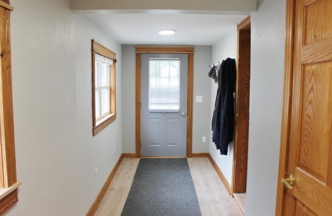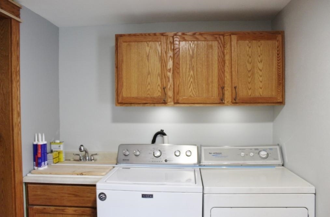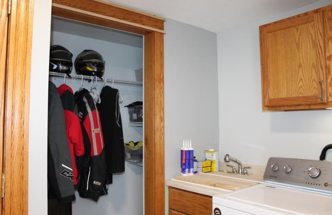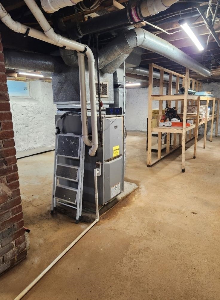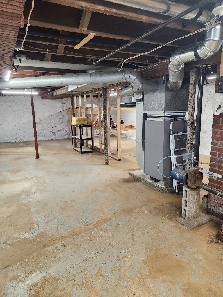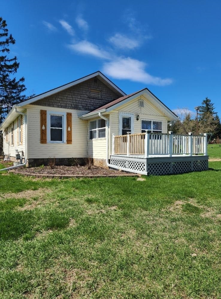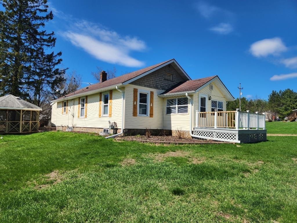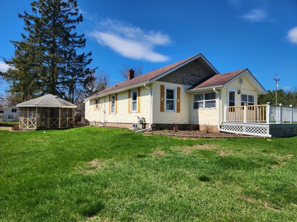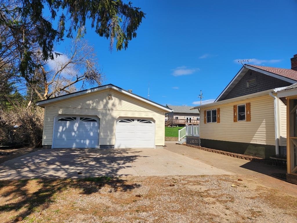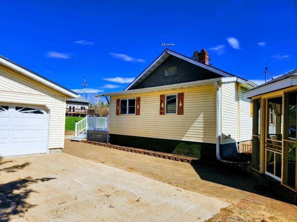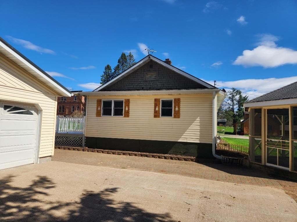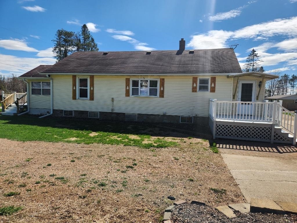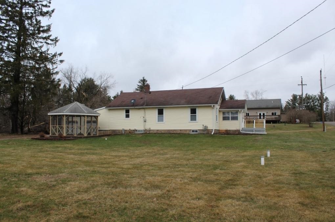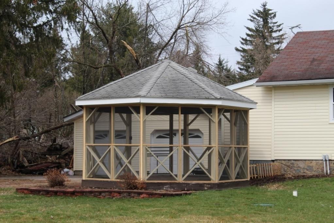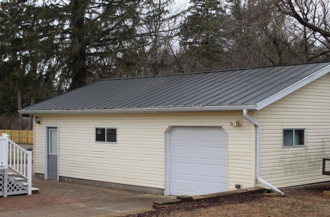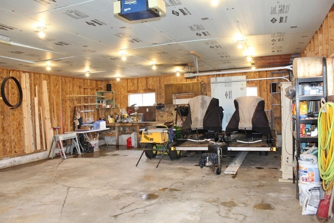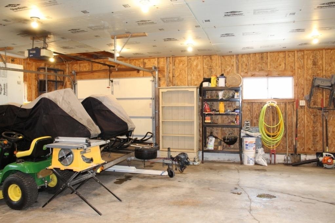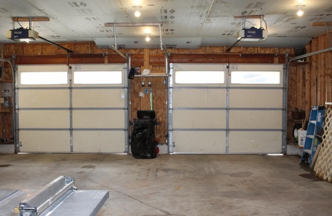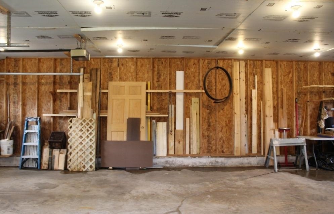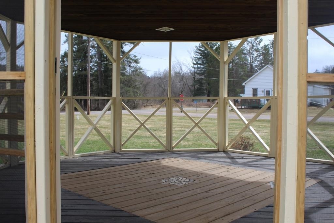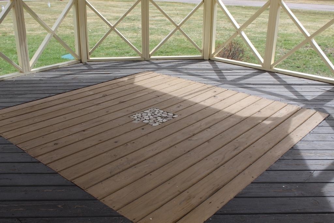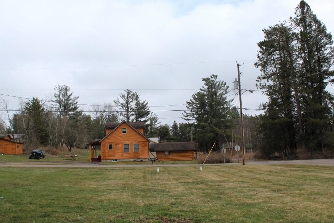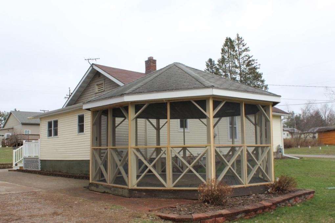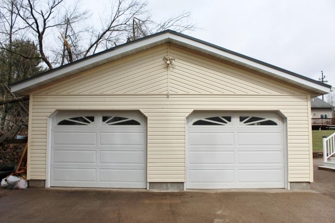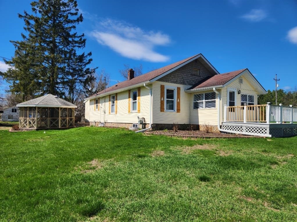
Welcome to your Northwoods retreat! This beautifully remodeled 2BR, 1BA home sits on a spacious 0.36-acre corner lot and is offered fully furnished with all appliances included, making it truly move-in ready. Enjoy the open-concept layout, new luxury vinyl plank flooring, sun-filled enclosed porch, and convenient first-floor laundry. The oversized 3-car garage with dual access doors provides abundant space for vehicles and recreational gear. Relax in the gazebo, hop on nearby ATV and snowmobile trails, or take a short walk to Summit Lake's public beach for boating, fishing, and swimming. Restaurants, bars, and a gas station are also within walking distance. Perfect as a year-round home, vacation getaway, or investment property!
Bedrooms: 2
Bathrooms: 1 full / 0 half
Square Feet: 1,150
Tax Amount: $1,182
Architecture: Ranch
Style of Home: 1 Story
Property Type: Single Family Residence
County: Langlade
Zoning: Residential
Total Square Feet: 1,150
Sq. Ft. Above Grade: 1,150
Sq. Ft. Below Grade: 0
Fireplaces: Electric
Appliance Inclusions:
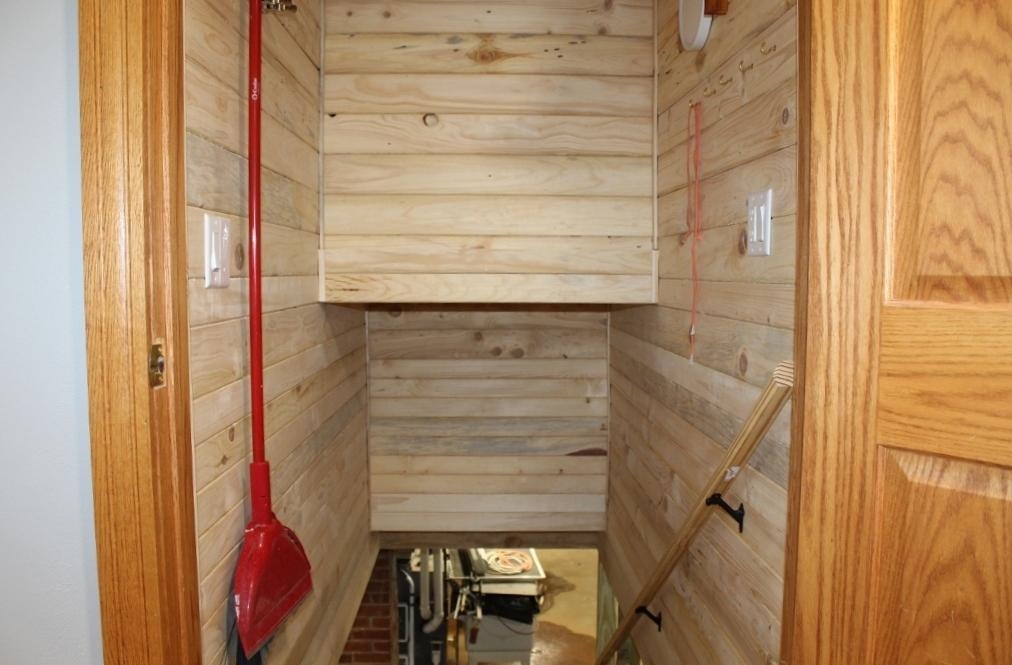
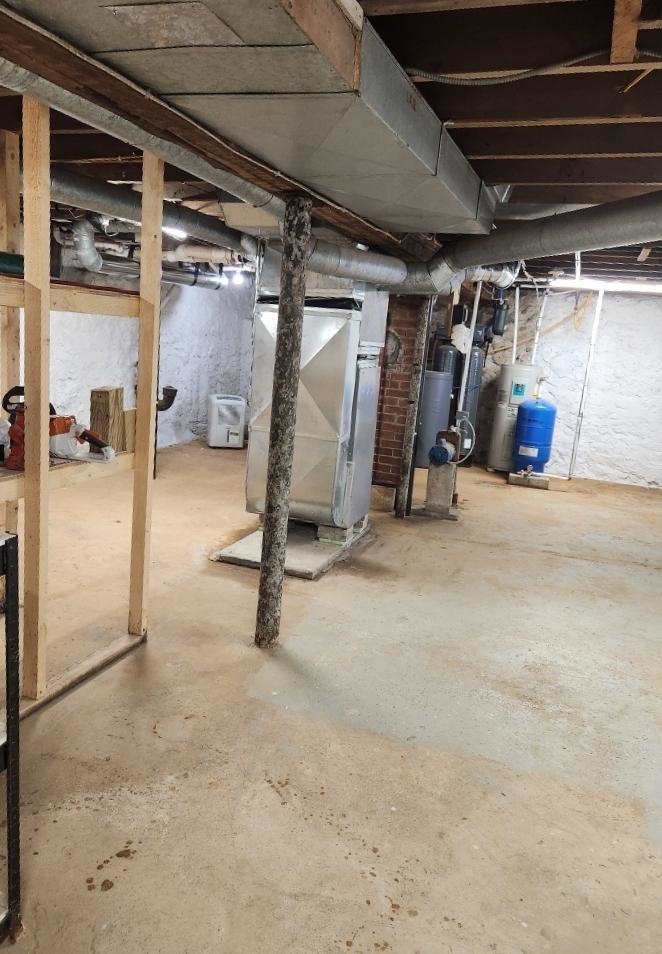
Basement / Lower Level: Full
Misc. Inclusions:
Water Source: Sand Point
Waste: Conventional Septic
Heating/Cooling: Forced Air
Heating Fuel: Natural Gas
# Full Baths: 1
Kitchen: 13 x 14
Dining Room: 14 x 11
Bedroom #1: 10 x 11
Bedroom #2: 10 x 11
Laundry: 6 x 7
Bonus Room: 8 x 12
Foyer: 6 x 17
Lot Description: Corner Lot
# Acres: 0.36
Foundation: Stone
Barrier Free Features:
Driveway:
Home Exterior: Vinyl Siding
Garage/Parking/Driveway:
Garage #1: 3 or 3.5 Cars spaces
School District: Elcho
Elementary School: Elcho
High School: Elcho
RADenton Realty, LLC
From Crandon take Hwy 8 West. Turn South on Hwy 45 to Summit Lake. Turn left on Summit Lake Rd. Property is on the left.
Listed By: RADenton Realty, LLC
This listing was last updated by RADenton Realty, LLC on July 13, 2026, 10:04 am.
Listing has been on the market for 22 days, since July 7, 2026.
This information, provided by seller, listing broker, and other parties, may not have been verified.
Information received from other 3rd parties: All information deemed reliable but not guaranteed and should be independently verified. All properties are subject to prior sale, change, or withdrawal. Neither listing broker nor Paragon Real Estate Group nor RANW MLS shall be responsible for any typographical errors, misinformation, misprints, and shall be held totally harmless.
Copyright 2026 RANW MLS. All rights reserved. RANW MLS records were last updated on 07/28/2026 10:15 pm.