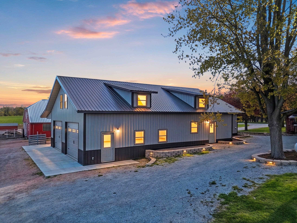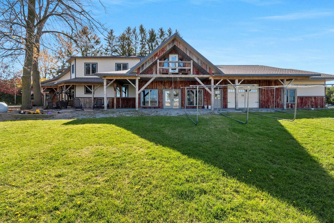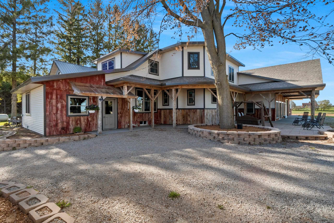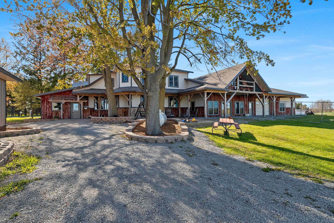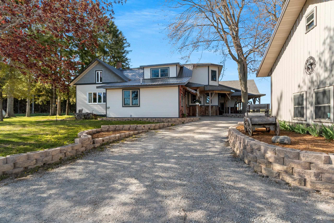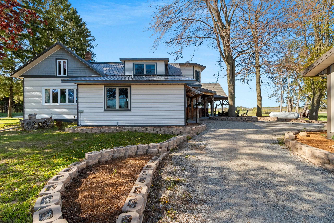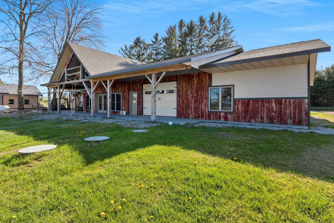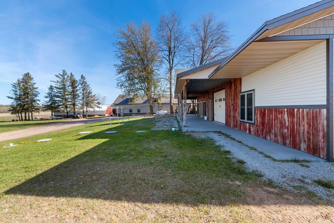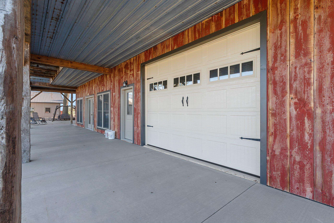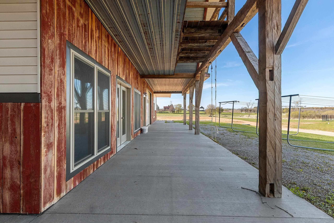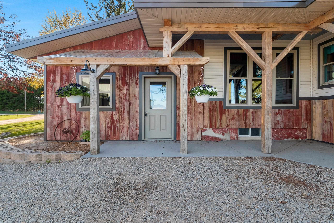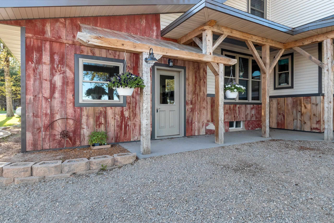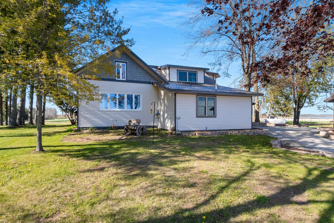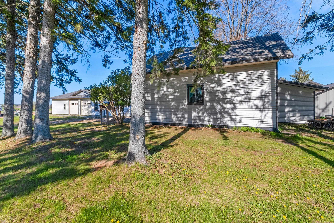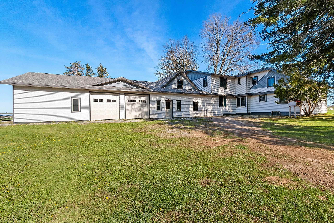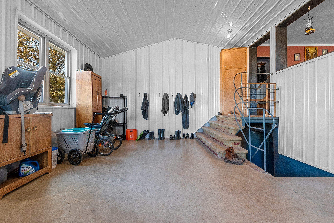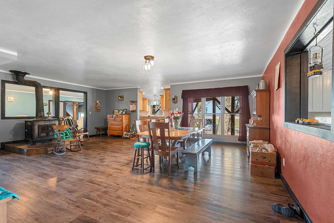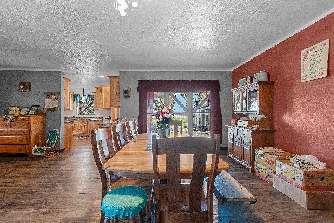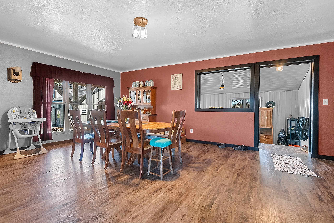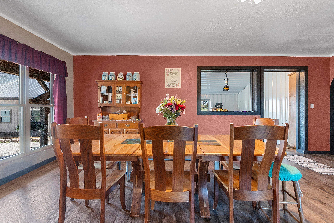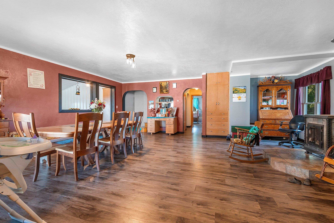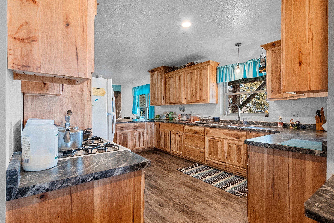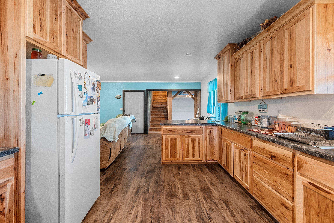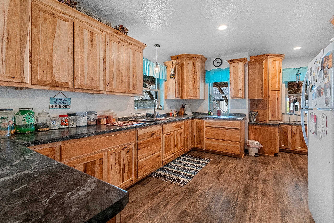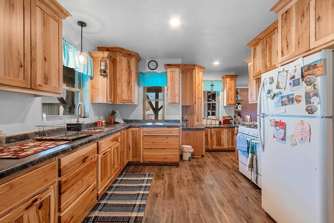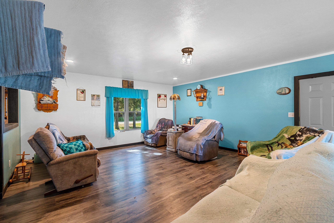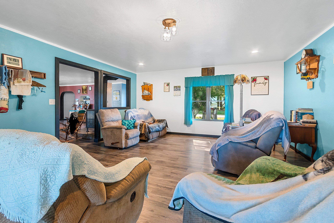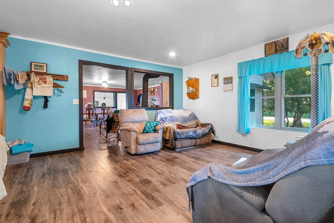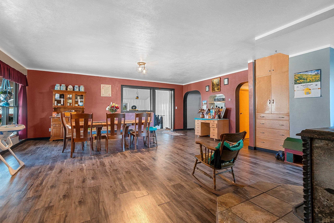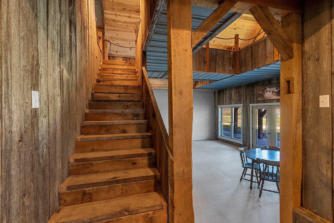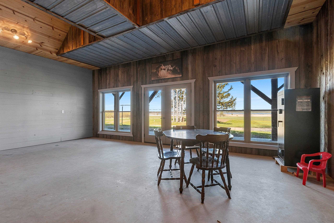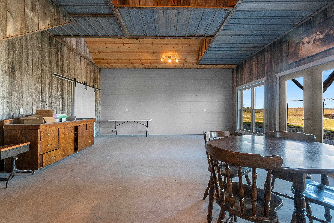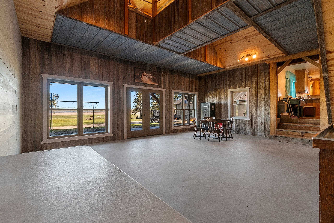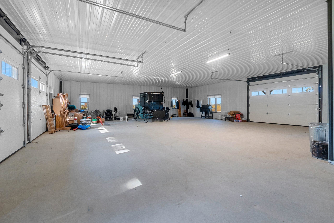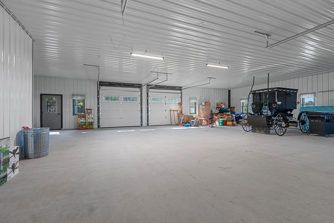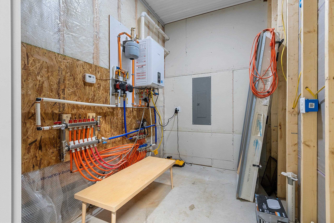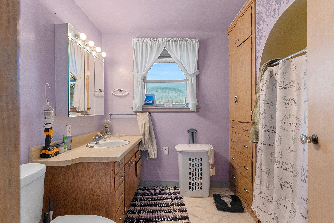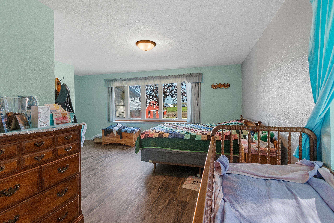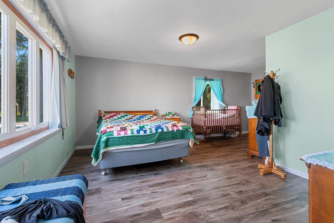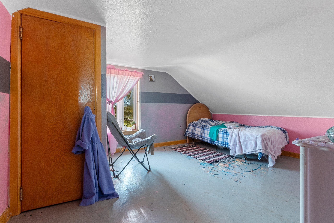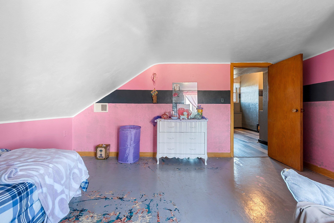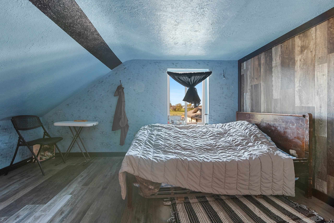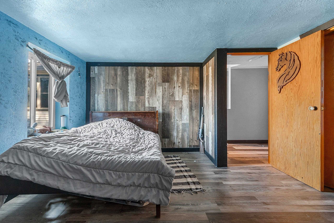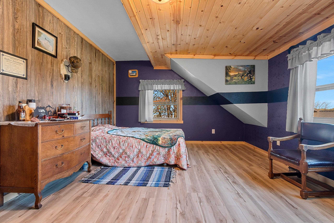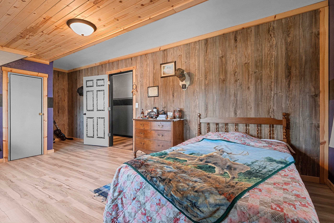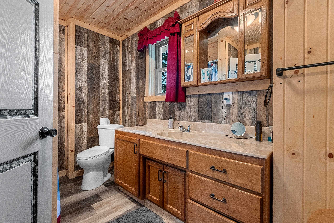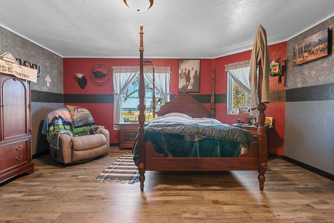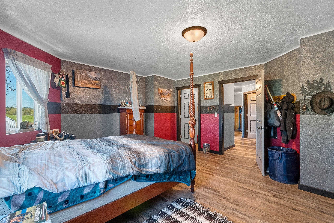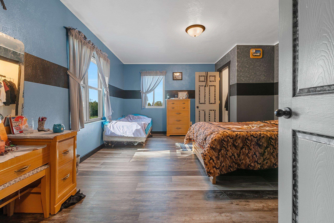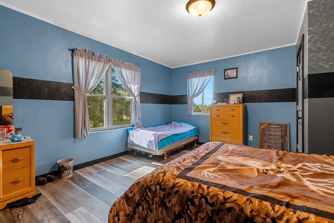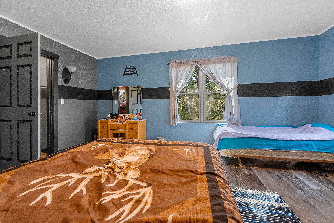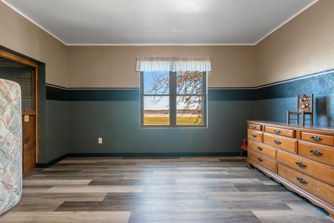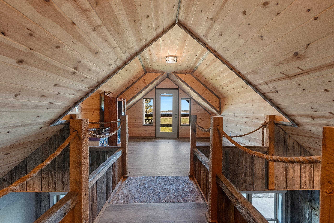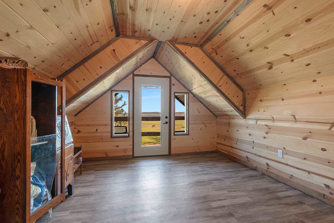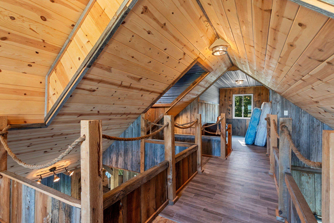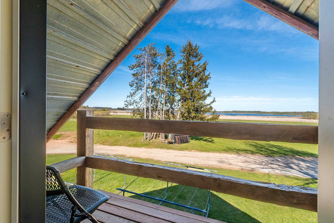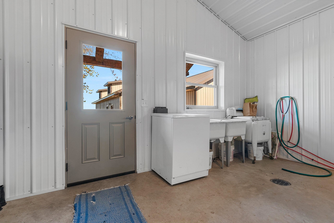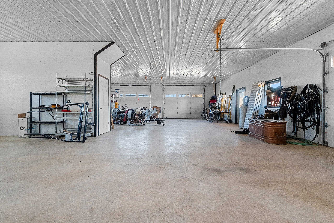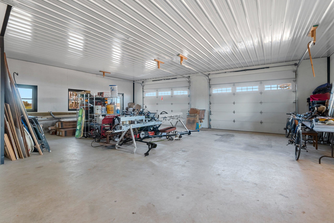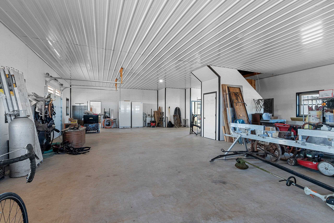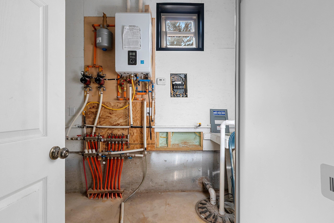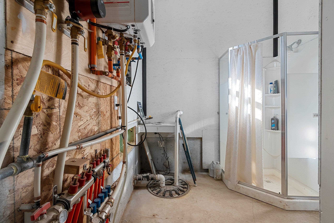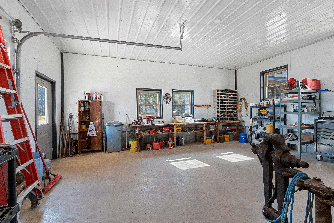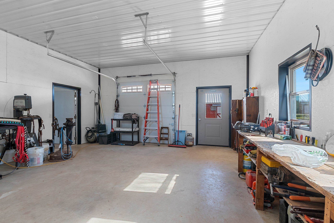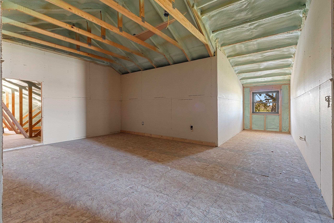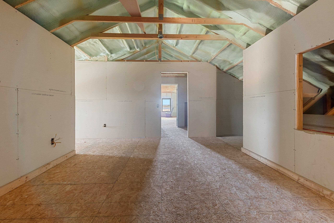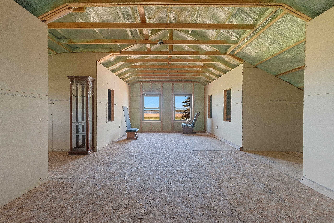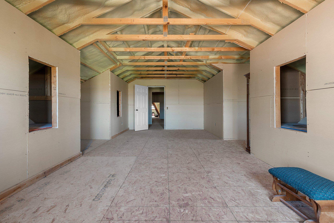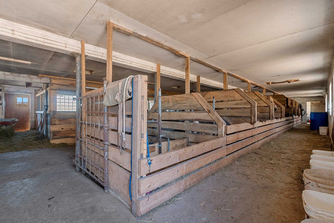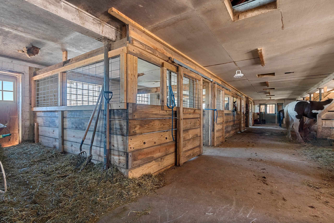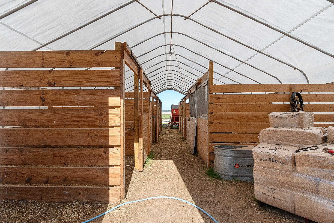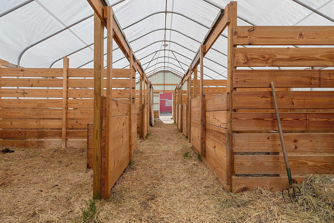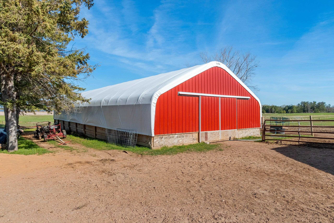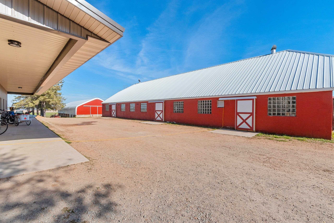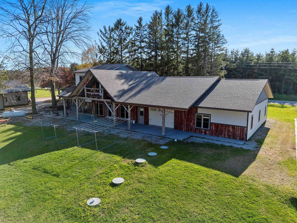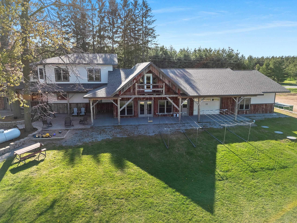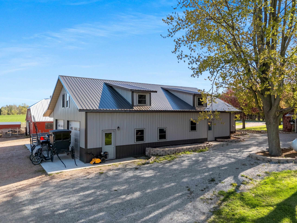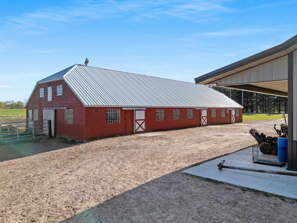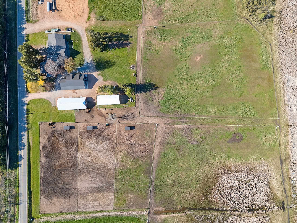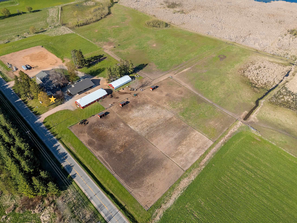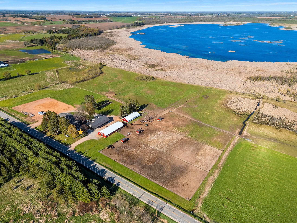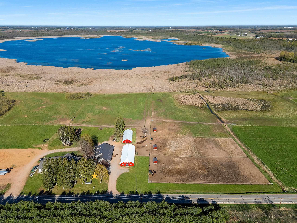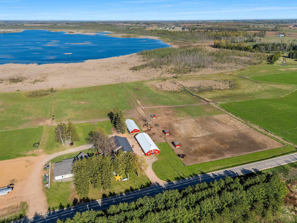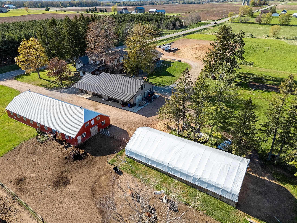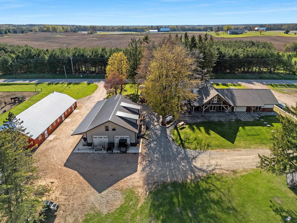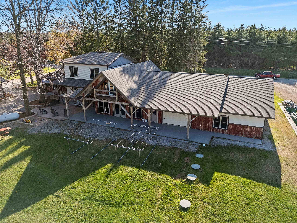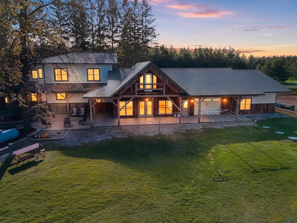
Experience the perfect blend of country charm and modern updates on this stunning country property with breathtaking lake views. Completely rebuilt and expanded in 2022, this spacious home features 6 bedrooms and 2 bathrooms, combining rustic character with modern comfort and endless possibilities for future expansion. The impressive 62' x 36' heated attached garage includes a patio, porch, and partial half bath — ideal for entertaining, storage, or workspace needs. A newly built 72' x 30' detached garage/shop offers four additional bays, a workshop area, unfinished bathroom, and an expandable upper level ready to be finished to suit your vision. The property is well-equipped for hobby farming with a livestock barn, hoop barn, and fenced pasture. .
Bedrooms: 6
Bathrooms: 2 full / 0 half
Square Feet: 4,136
Tax Amount: $6,552
Architecture: Farmhouse
Style of Home: 1.5 Story
Property Type: Single Family Residence
Is Farm: Yes
County: Oconto
Zoning: Agricultural
Total Square Feet: 4,136
Sq. Ft. Above Grade: 4,136
Sq. Ft. Below Grade: 0
Fireplaces:
Basement / Lower Level: Partial
Water Source: Well
Waste: Conventional Septic
Heating/Cooling: In Floor Heat
Heating Fuel: Lp Gas,wood
# Full Baths: 1
Family Room: 18 x 18
Kitchen: 18 x 12
Dining Room: 12 x 10
Bedroom #1: 13 x 10
Rec Room: 26 x 20
# Full Baths: 1
Bedroom #2: 17 x 15
Bedroom #3: 17 x 13
Bedroom #4: 22 x 12
Bedroom #5: 14 x 12
Bedroom: 12 x 11
Bonus Room: 12 x 12
Bonus Room: 14 x 13
Lot Description:
# Acres: 10.00
Foundation:
Barrier Free Features:
Driveway:
Home Exterior:
Garage/Parking/Driveway:
Garage #1: 3 or 3.5 Cars spaces
Garage #2: Detached-NonTandem spaces
Exterior Inclusions: Lp Tank - Rented
Outbuildings:
School District: Gillett
Coldwell Banker Real Estate Group
Hwy 22 North toward Gillett, through Cecil to left (North) on Cty V to property.
Listed By: Coldwell Banker Real Estate Group
This listing was last updated by Coldwell Banker Real Estate Group on September 12, 2026, 5:12 am.
Listing has been on the market for 121 days, since May 14, 2026.
This information, provided by seller, listing broker, and other parties, may not have been verified.
Information received from other 3rd parties: All information deemed reliable but not guaranteed and should be independently verified. All properties are subject to prior sale, change, or withdrawal. Neither listing broker nor Paragon Real Estate Group nor RANW MLS shall be responsible for any typographical errors, misinformation, misprints, and shall be held totally harmless.
Copyright 2026 RANW MLS. All rights reserved. RANW MLS records were last updated on 09/12/2026 10:15 am.