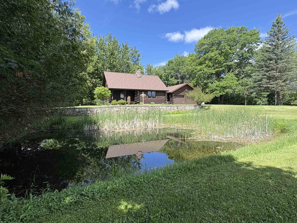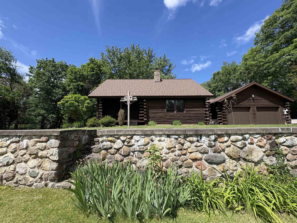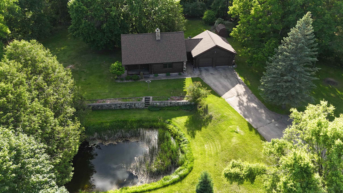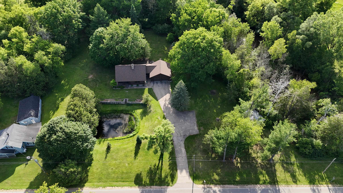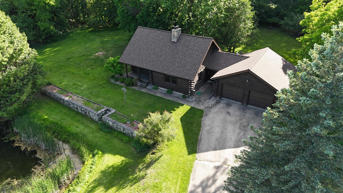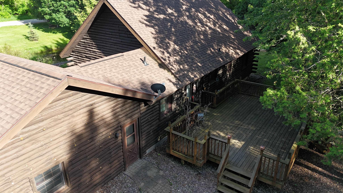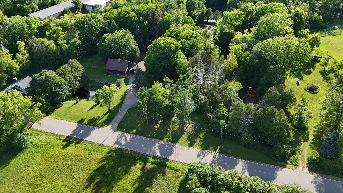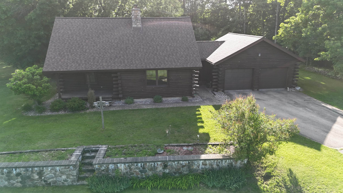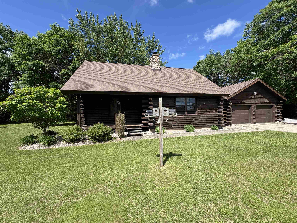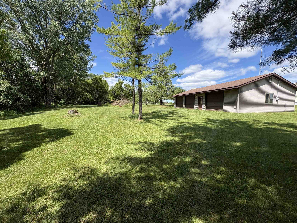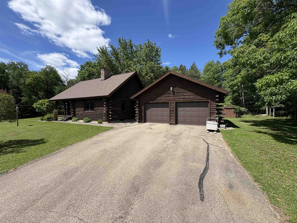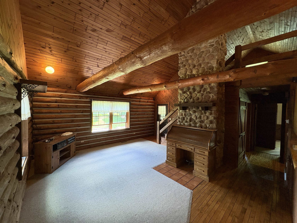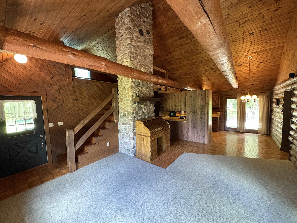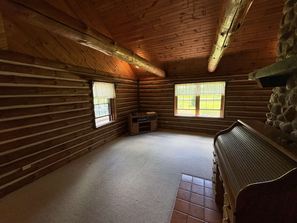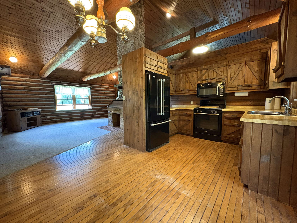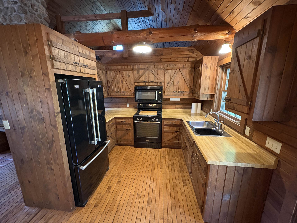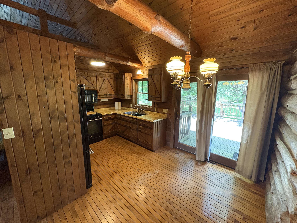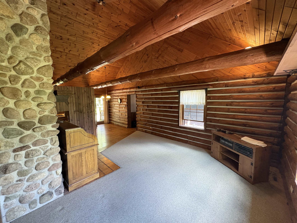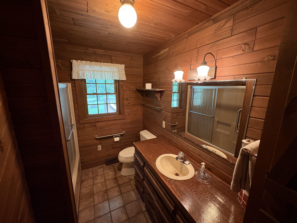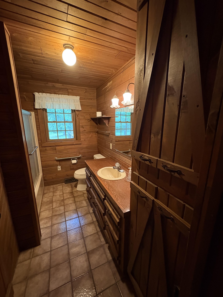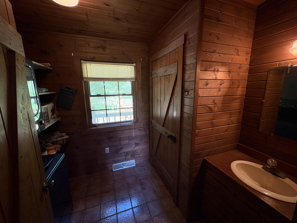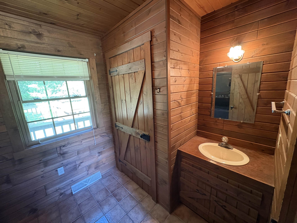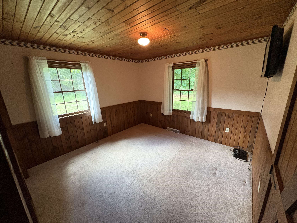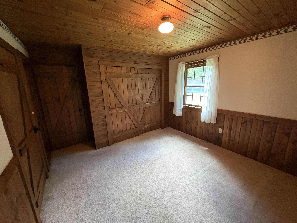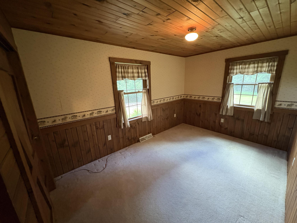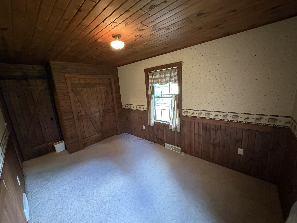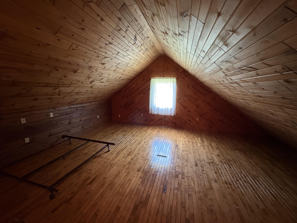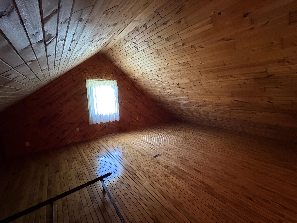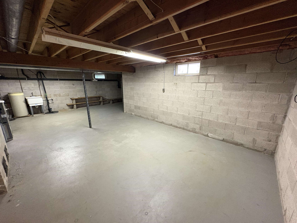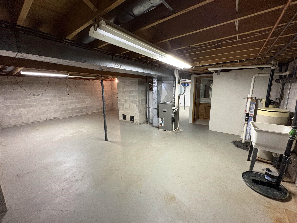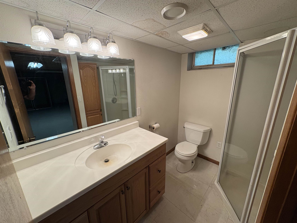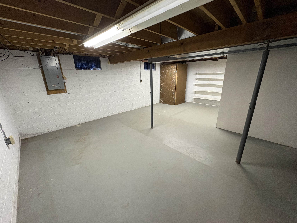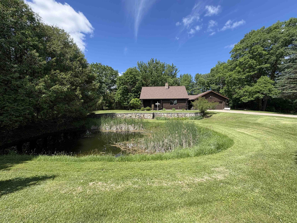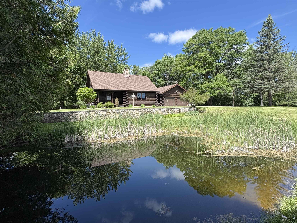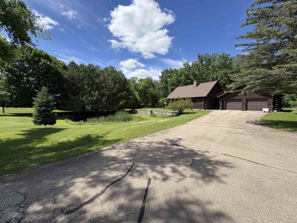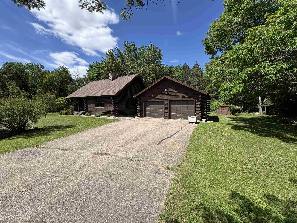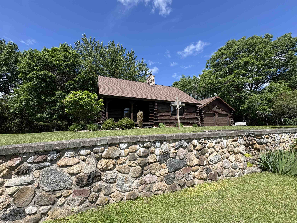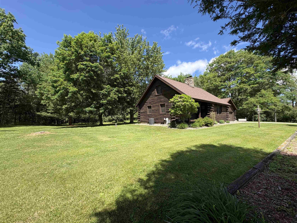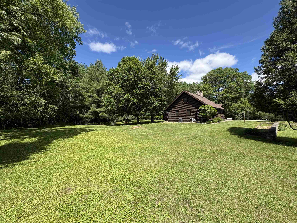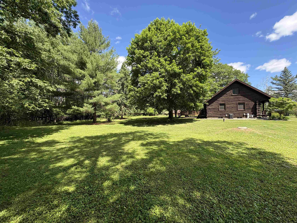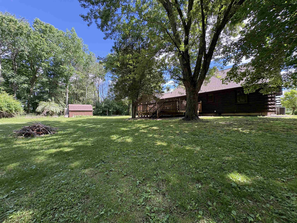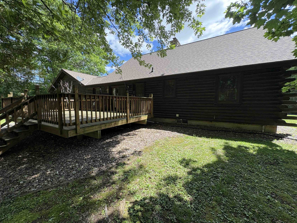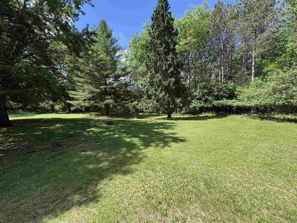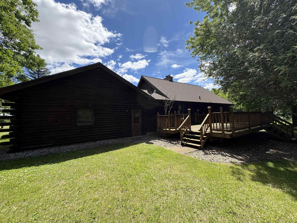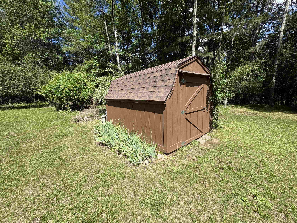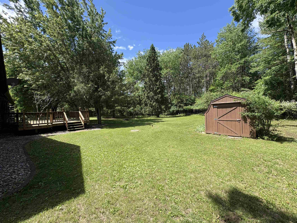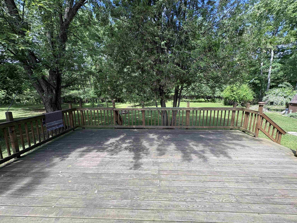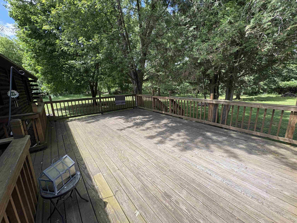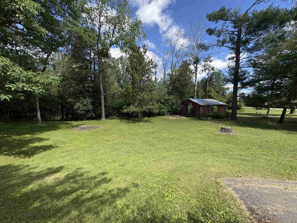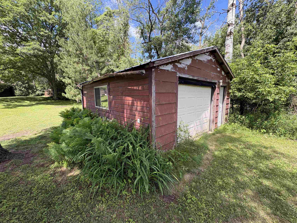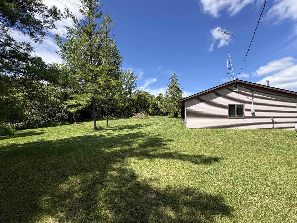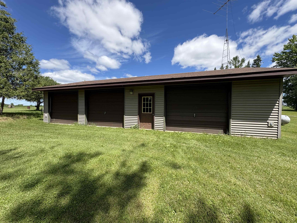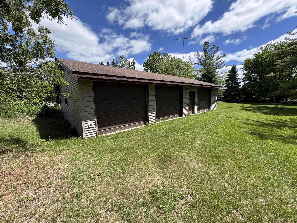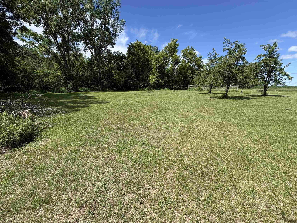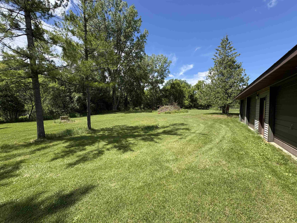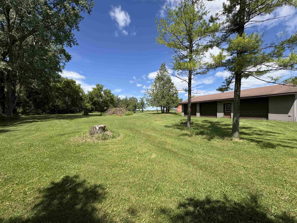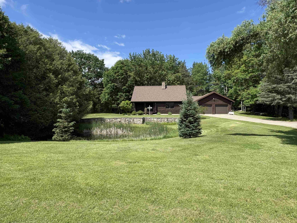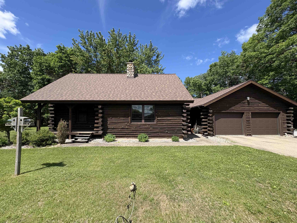
Enjoy peace & serenity at this beautiful log home, situated on just under 3 acres, featuring a small pond for nature to enjoy, & a spacious 3-car detached garage in addition to the home's attached garage. Open kitchen/dining/living room areas, w/ sprawling cathedral ceilings & exposed beams. 2 main floor bedrooms + a 3rd on the 2nd floor. Main floor full bathroom, + an additional 1/2 bath w/ 1st floor laundry. Full unfinished basement ready for future expansion, which does include a 2nd full bathroom. Enjoy the large deck out back to take in all nature has to offer. Small storage shed, plus an older detached garage/shed help provide ample storage opportunity at this gorgeous property. May be an option to lot off an acre or so w/ the 3 car garage if Buyer desires, for future build or sale.
Bedrooms: 3
Bathrooms: 2 full / 1 half
Square Feet: 1,872
Tax Amount: $3,277
Architecture: Log
Style of Home: 1.5 Story
Property Type: Single Family Residence
County: Oconto
Zoning: Residential
Total Square Feet: 1,872
Sq. Ft. Above Grade: 1,872
Sq. Ft. Below Grade: 0
Fireplaces:
Appliance Inclusions:
Basement / Lower Level: Full
Misc. Inclusions: Vaulted Ceiling(s)
Water Source: Well
Waste: Conventional Septic
Heating/Cooling: Forced Air
Heating Fuel: Natural Gas
# Full Baths: 1
# Full Baths: 1
# Half Baths: 1
Kitchen: 8 x 15
Bedroom #1: 9 x 13
Bedroom #2: 11 x 11
Bedroom #3: 16 x 20
# Acres: 2.88
Foundation: Block
Barrier Free Features:
Driveway: Garage # 1-blacktop
Water Features: Pond Private
Home Exterior: Log
Garage/Parking/Driveway:
Garage #1: 2 Car spaces
School District: Gillett
Full House Realty, LLC
From Gillett take Hwy 22 S to west on CR-U to south on CR-P, property on right.
Listed By: Full House Realty, LLC
This listing was last updated by Full House Realty, LLC on July 14, 2026, 6:09 pm.
Listing has been on the market for 41 days, since June 19, 2026.
This information, provided by seller, listing broker, and other parties, may not have been verified.
Information received from other 3rd parties: All information deemed reliable but not guaranteed and should be independently verified. All properties are subject to prior sale, change, or withdrawal. Neither listing broker nor Paragon Real Estate Group nor RANW MLS shall be responsible for any typographical errors, misinformation, misprints, and shall be held totally harmless.
Copyright 2026 RANW MLS. All rights reserved. RANW MLS records were last updated on 07/30/2026 8:15 am.