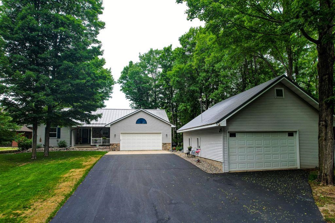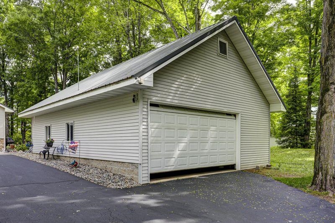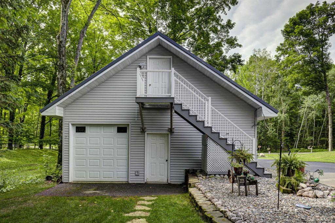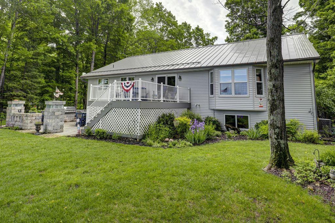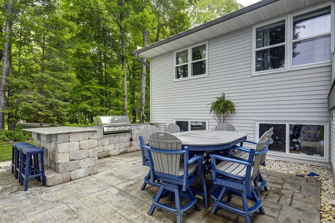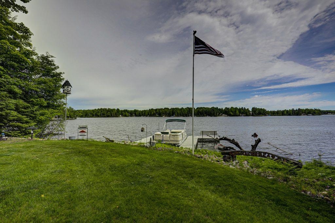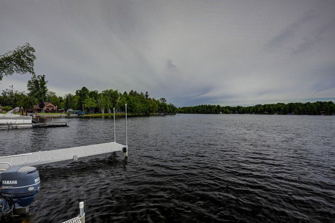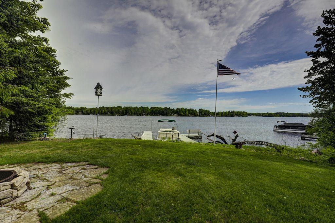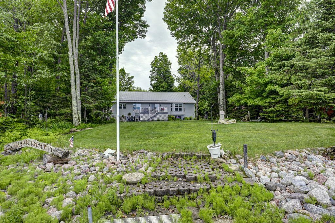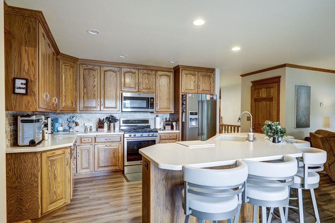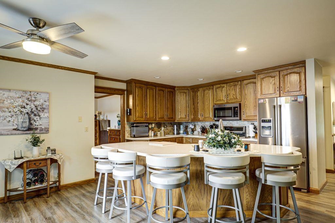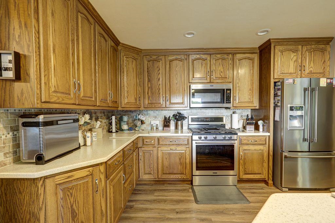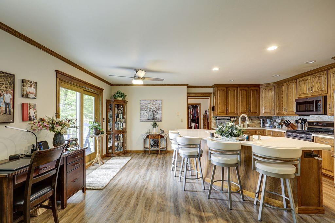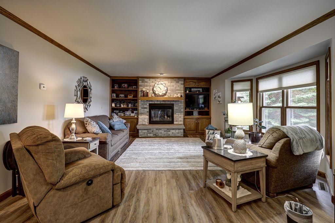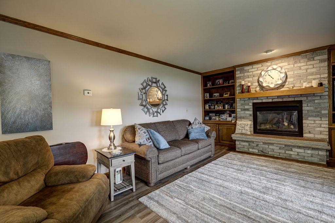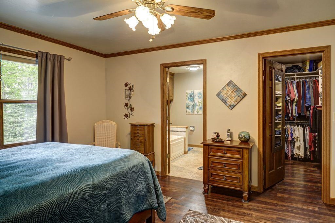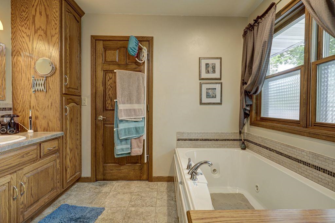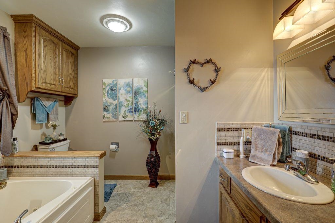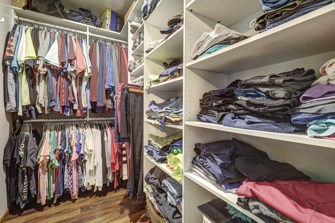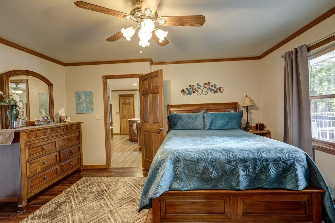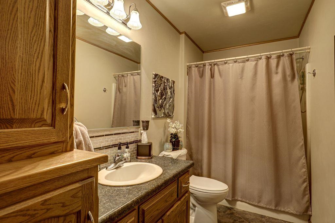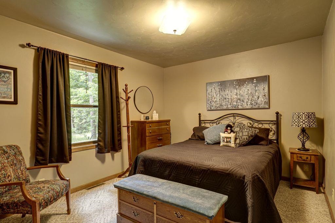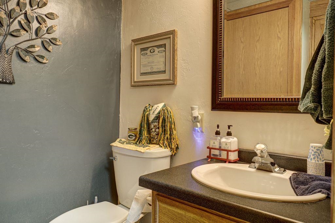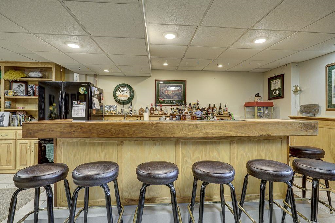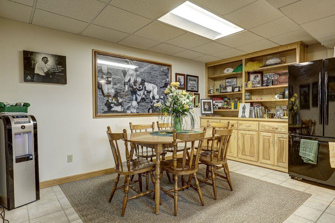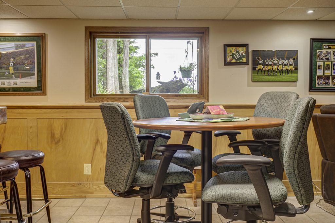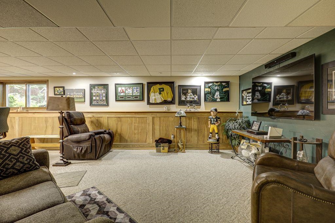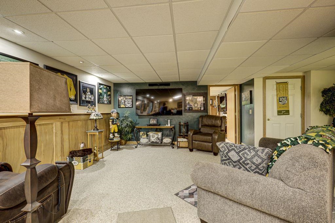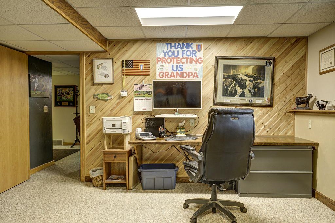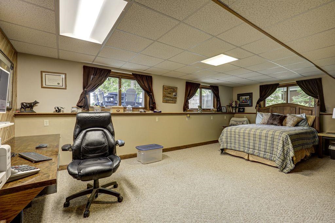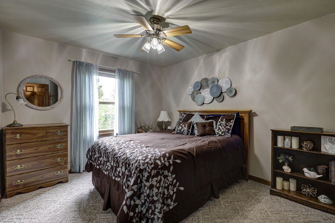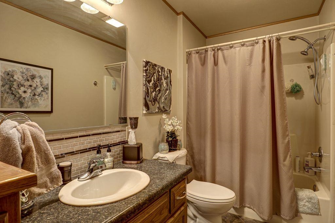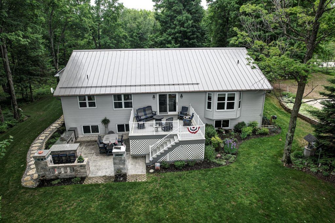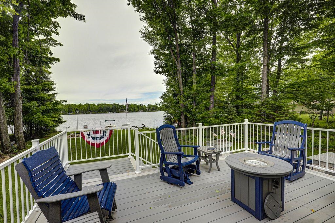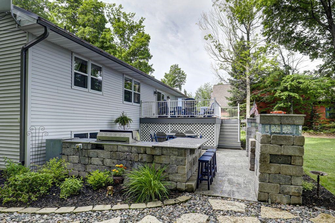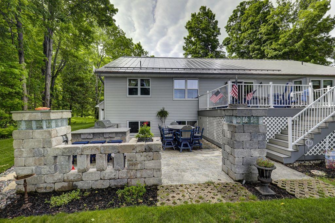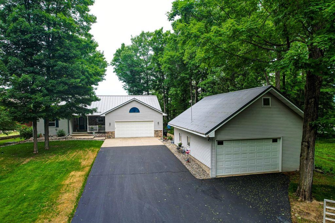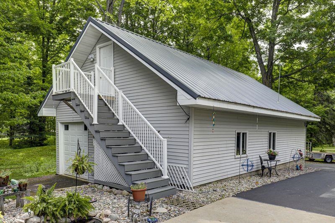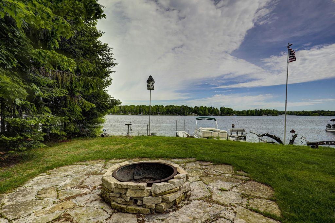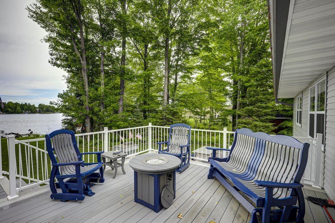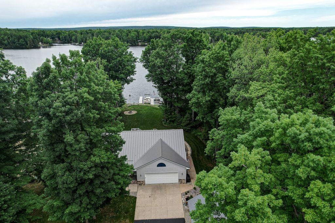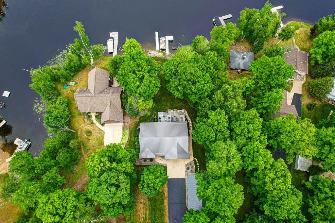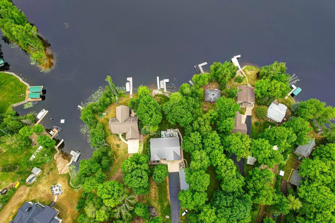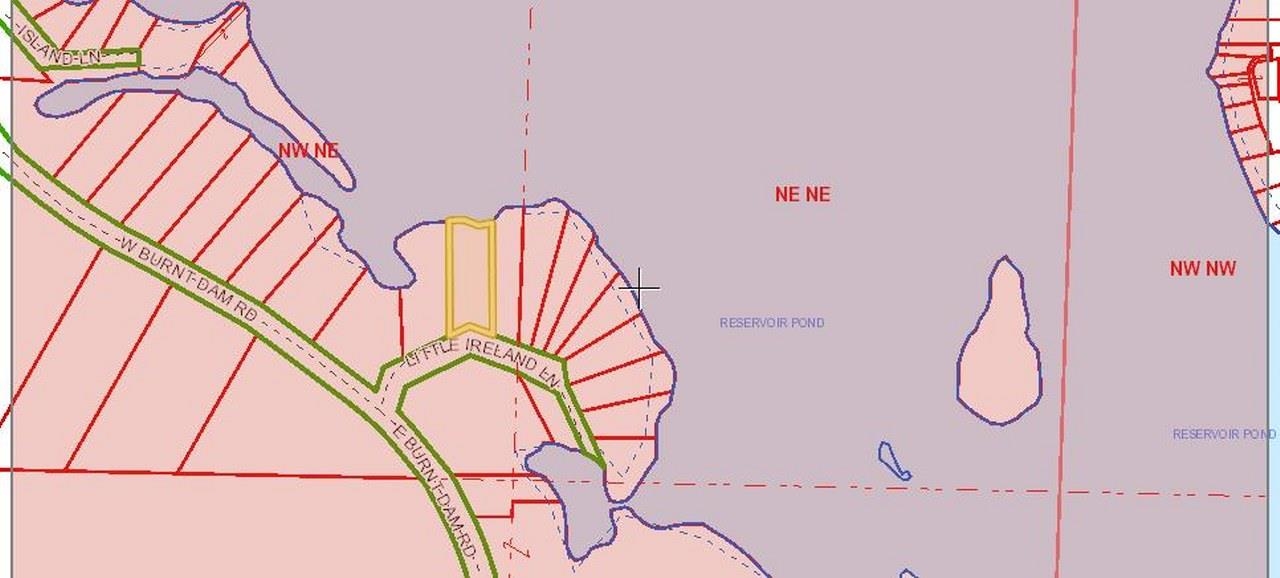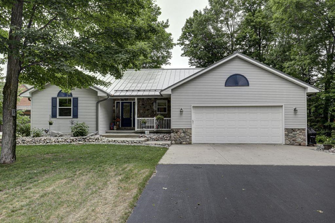
Lake living at its finest from this year 26yr old 4br-2.5 bath raised ranch on a level lot with 106ft rocked shoreline and sandy frontage on 413 acre Reservoir pond. Lake is comprised of a chain of 4 lakes including Explosion- Little Horn and Big Horn. Numerous islands and bays to explore. Home is on a dead end road. Entry thru a covered front porch leads into foyer and remodeled kitchen with large snack counter/work island. Custom oak mill work thru-out. MBR suite with whirlpool and SS. Spacious LR leads to trex deck and backyard with outdoor BBQ and patio area both filled with Amish poly furniture included. Lower level of home features a 8 stool wet bar and 75in TV plus 4th BR/office area. Insulated oversized garage with canning kitchen plus 26x36 detached 1 1/2 story gar for all toys.
Bedrooms: 4
Bathrooms: 2 full / 1 half
Square Feet: 2,656
Lot Size: 106 x 275
Tax Amount: $5,464
Architecture: Raised Ranch
Style of Home: Other - See Remarks
Property Type: Single Family Residence
County: Oconto
Zoning: Residential
Total Square Feet: 2,656
Sq. Ft. Above Grade: 1,556
Sq. Ft. Below Grade: 1,100
Fireplaces:
Appliance Inclusions:
Basement / Lower Level:
Misc. Inclusions:
Water Source: Well
Water Type: Lake
Waste: Septic Mound
Heating/Cooling:
Heating Fuel: Natural Gas
# Half Baths: 1
Family Room: 16 x 15
Bedroom #4: 14 x 22
Other: 10 x 8
# Full Baths: 2
Kitchen: 16 x 11
Dining Room: 8 x 10
Bedroom #1: 13 x 15
Bedroom #2: 12 x 11
Bedroom #3: 12 x 11
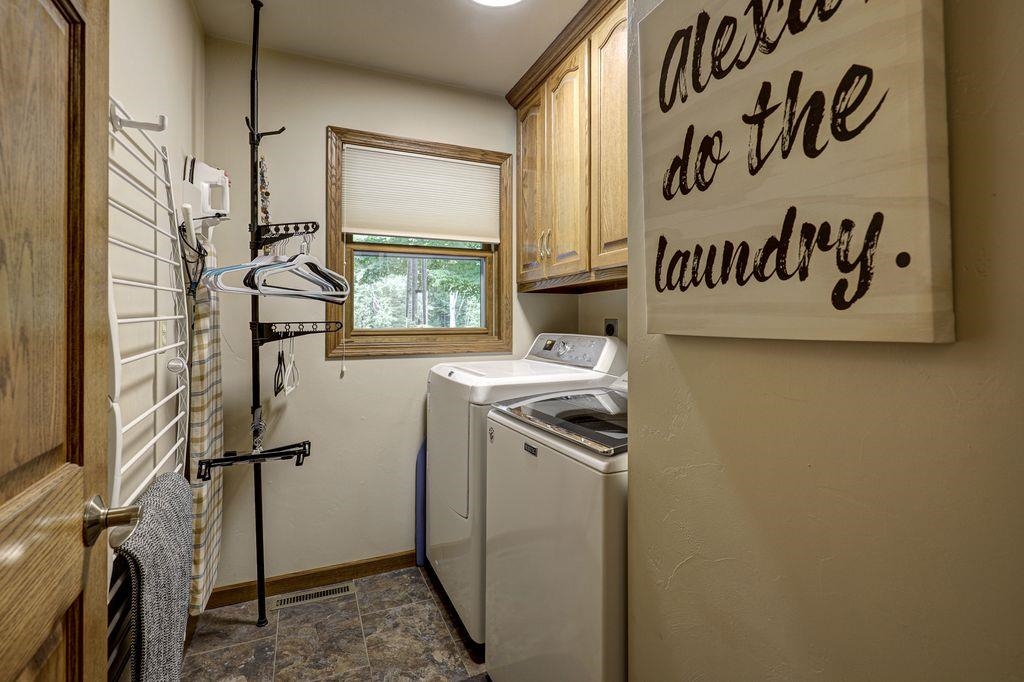
Laundry: 9 x 6
Lot Description:
Lot Size: 106 x 275
# Acres: 0.67
Water Frontage?: Yes
Name of Water Body: Reservoir Pond
Foundation: Poured Concrete
Barrier Free Features:
Driveway:
Water Features:
Home Exterior:
Garage/Parking/Driveway:
Garage Size: 26x28
Garage #1: 2.5 Car (min width 24`) spaces
School District: Wabeno Area
Shorewest, Realtors-Northern R
Hwy 32 N to Townsend- West on CTH T to E Burndt Dam Rd- West to Little Ireland Ln- Right to address
Listed By: Shorewest, Realtors-Northern R
This listing was last updated by Shorewest, Realtors-Northern R on July 5, 2026, 10:01 am.
Listing has been on the market for 51 days, since June 8, 2026.
This information, provided by seller, listing broker, and other parties, may not have been verified.
Information received from other 3rd parties: All information deemed reliable but not guaranteed and should be independently verified. All properties are subject to prior sale, change, or withdrawal. Neither listing broker nor Paragon Real Estate Group nor RANW MLS shall be responsible for any typographical errors, misinformation, misprints, and shall be held totally harmless.
Copyright 2026 RANW MLS. All rights reserved. RANW MLS records were last updated on 07/29/2026 10:15 am.