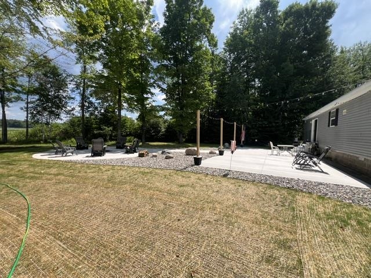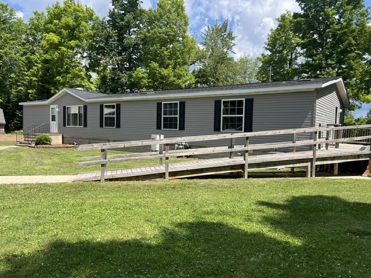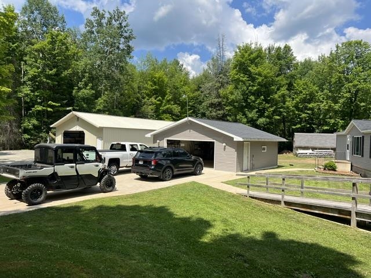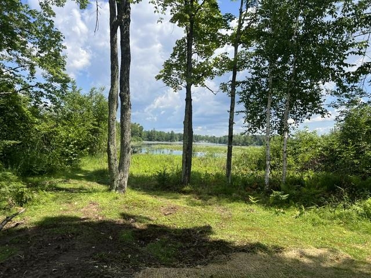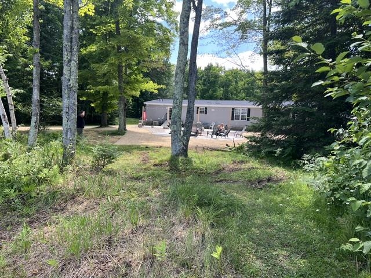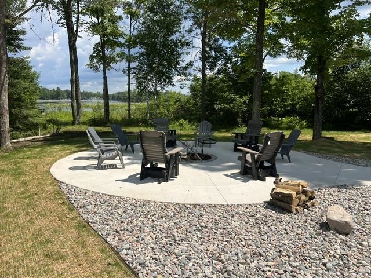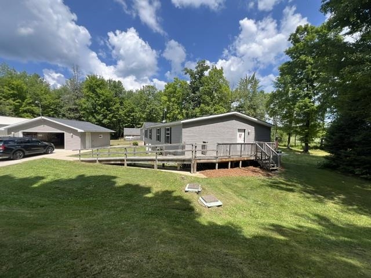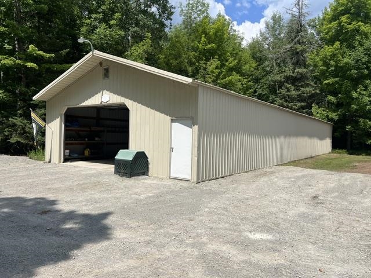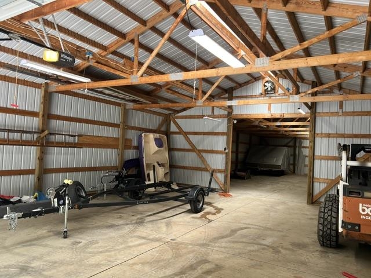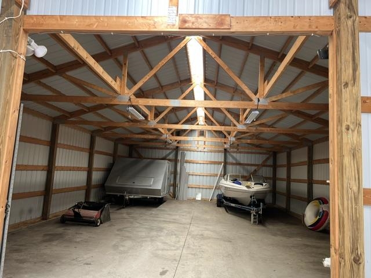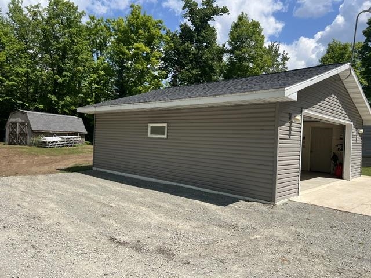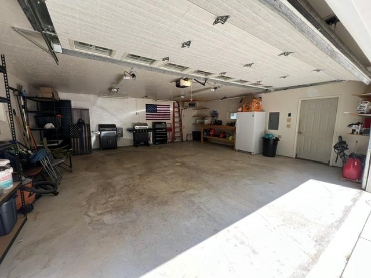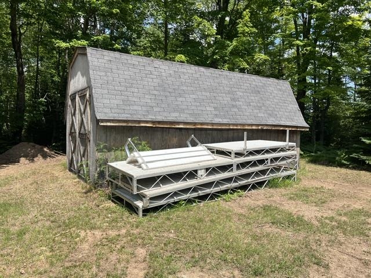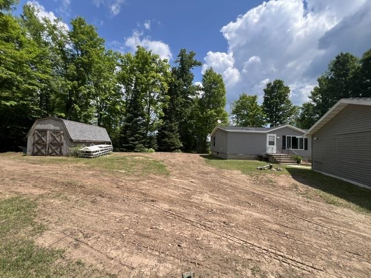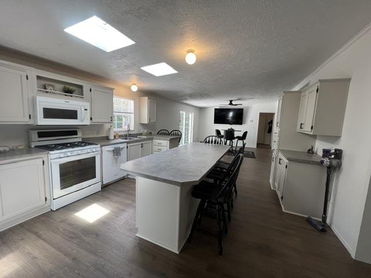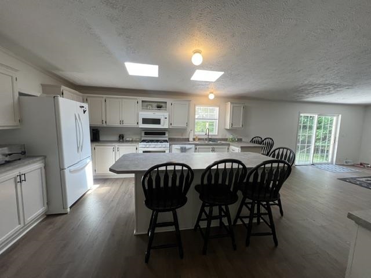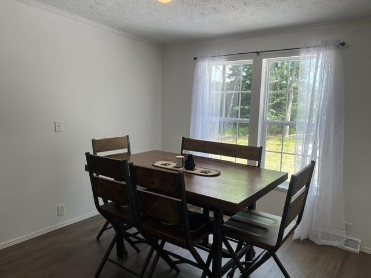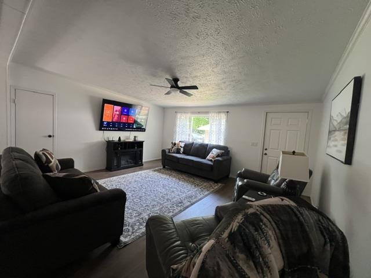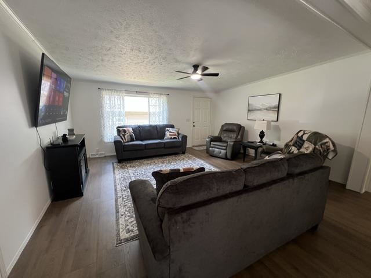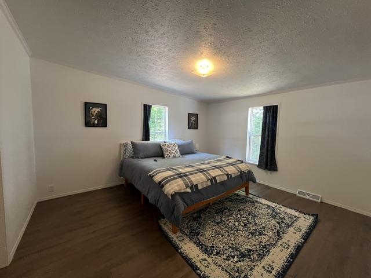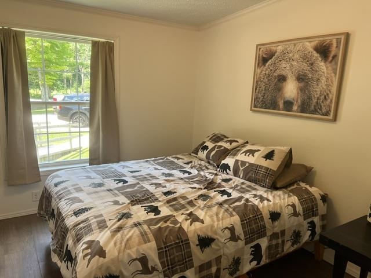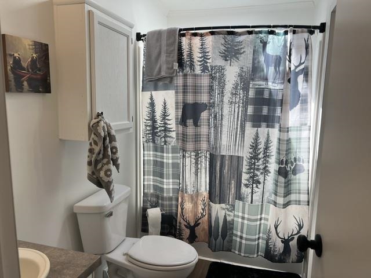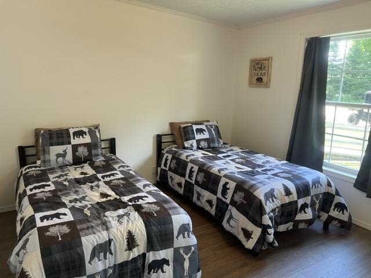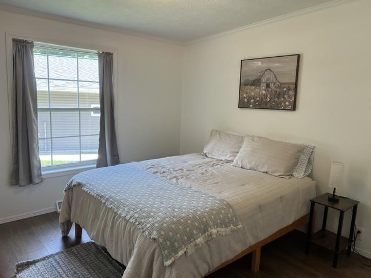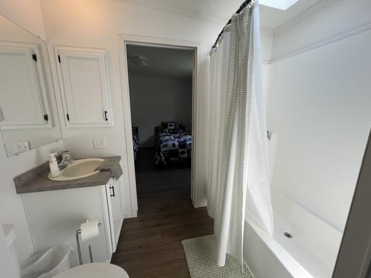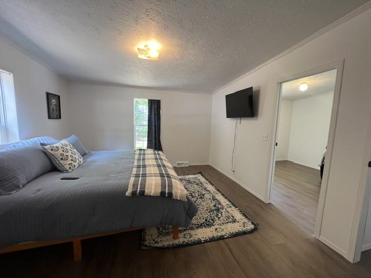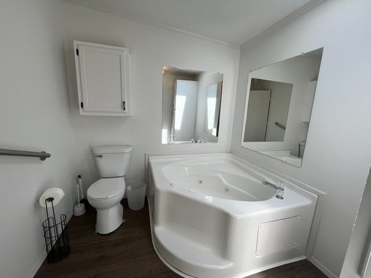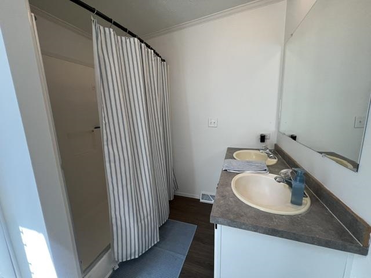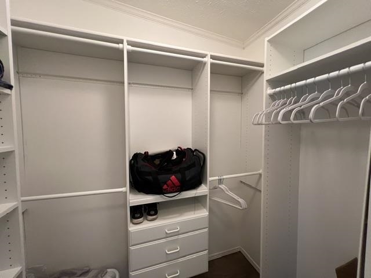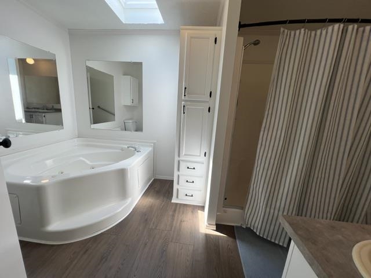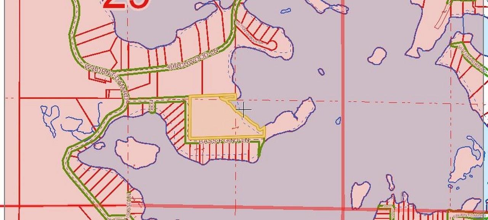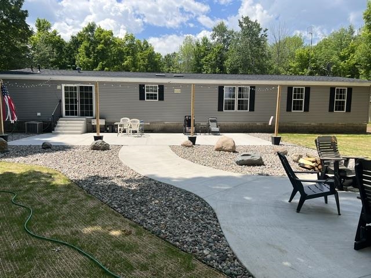
Rare opportunity to get over 600 ft of water frontage and 8 .5 wooded acres on a full rec body of water. Lake consists of 417 acres and connects to Horn lake 134 acres. 4BR / 3Ba -2250 sq ft ranch style home plus a 2.5 car heated garage and unbelievable 30 x90 pole shed. Room for all the toys or rent out for seasonal storage. Home was recently totally painted and re-floored with LPV tiles. View the lake from the deck or new oversized patio with fire pit. Land abundant with deer and wildlife. Very secluded setting on a dead end road. There are 2 wells and a Generac system to protect you from power outages.48ft Aluminum pier included to replace the present one. Heres your chance to buy a one-of-akind property. Lot could be split into multiple lots with frontage if desired. Come see today.
Bedrooms: 4
Bathrooms: 3 full / 0 half
Square Feet: 2,250
Tax Amount: $4,860
Architecture: Ranch,Other,Modular/Sectional
Style of Home: 1 Story
Property Type: Single Family Residence
County: Oconto
Zoning: Residential
Total Square Feet: 2,250
Sq. Ft. Above Grade: 2,250
Sq. Ft. Below Grade: 0
Fireplaces:
Appliance Inclusions:
Basement / Lower Level:
Misc. Inclusions:
Water Source: Well
Water Type: Lake
Waste: Septic Mound
Heating/Cooling: Forced Air
Heating Fuel: Natural Gas
# Full Baths: 3
Family Room: 18 x 16
Kitchen: 15 x 13
Dining Room: 11 x 11
Bedroom #1: 14 x 13
Bedroom #2: 11 x 11
Bedroom #3: 11 x 11
Bedroom #4: 11 x 11
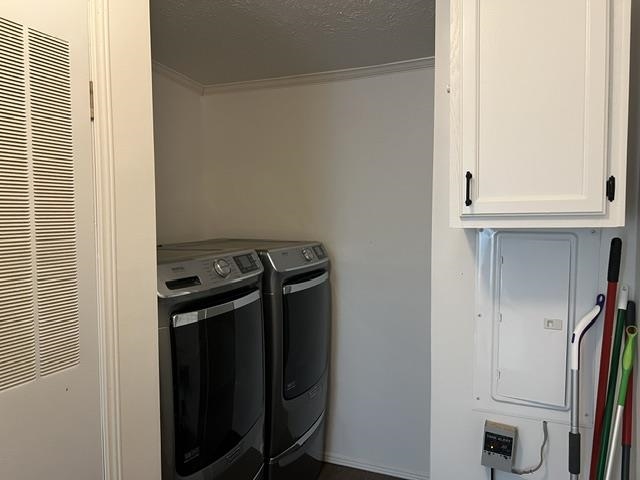
Laundry: 14 x 7
Den/Office: 11 x 11
Lot Description:
# Acres: 8.50
Water Frontage?: Yes
Name of Water Body: Reservior Pond
Foundation:
Barrier Free Features:
Driveway:
Water Features:
Home Exterior: Vinyl Siding
Garage/Parking/Driveway:
Garage #1: 2.5 Car (min width 24`) spaces
Exterior Inclusions:
School District: Wabeno Area
Elementary School: Wabeno
Middle School: Wabeno
High School: Wabeno
Shorewest, Realtors-Northern R
Hwy 32 N to Hwy 64 W to County T-North to E Burndt Dam Rd- West to Bass Point Ln- Right to address
Listed By: Shorewest, Realtors-Northern R
This listing was last updated by Shorewest, Realtors-Northern R on July 28, 2026, 2:18 pm.
Listing has been on the market for 19 days, since July 10, 2026.
This information, provided by seller, listing broker, and other parties, may not have been verified.
Information received from other 3rd parties: All information deemed reliable but not guaranteed and should be independently verified. All properties are subject to prior sale, change, or withdrawal. Neither listing broker nor Paragon Real Estate Group nor RANW MLS shall be responsible for any typographical errors, misinformation, misprints, and shall be held totally harmless.
Copyright 2026 RANW MLS. All rights reserved. RANW MLS records were last updated on 07/28/2026 10:15 pm.