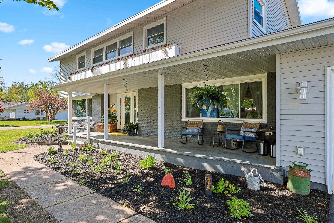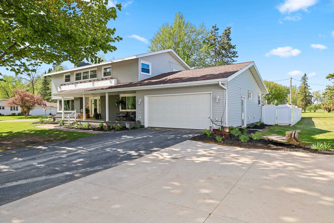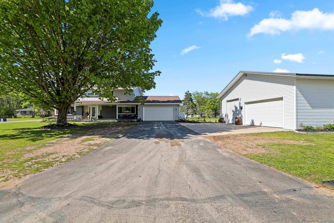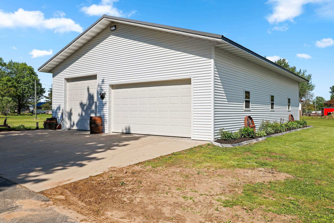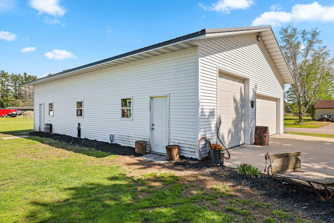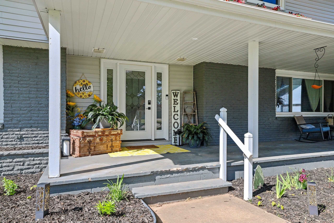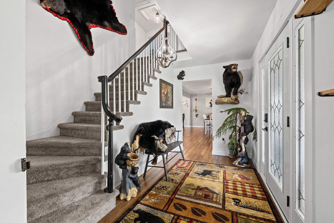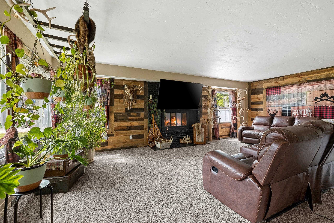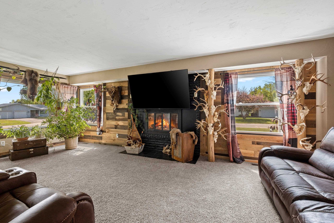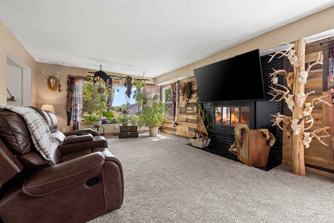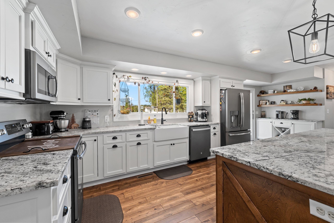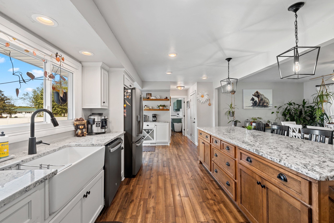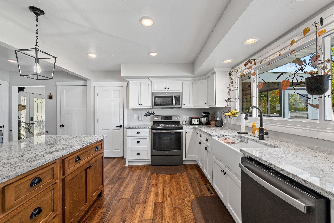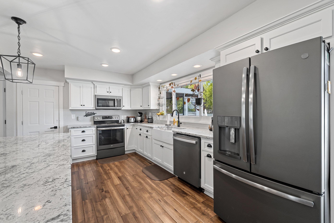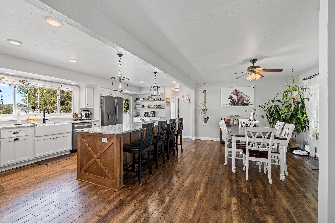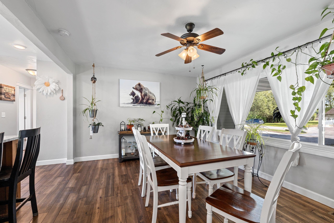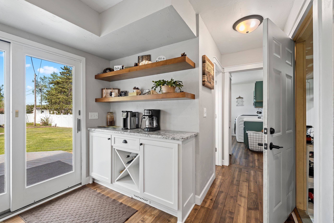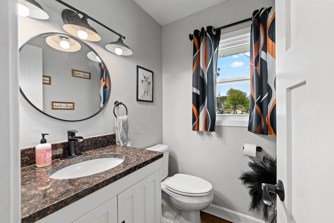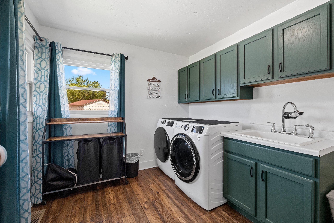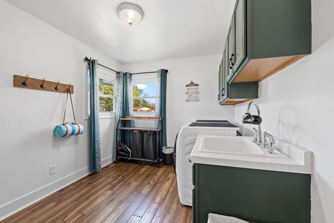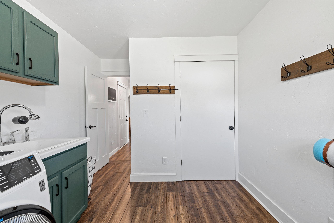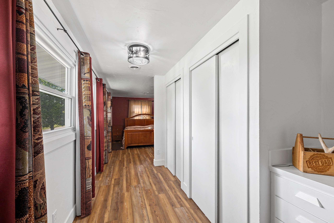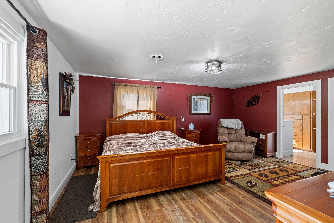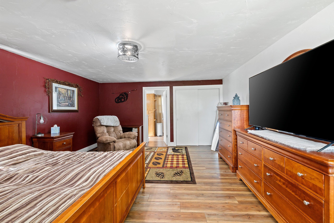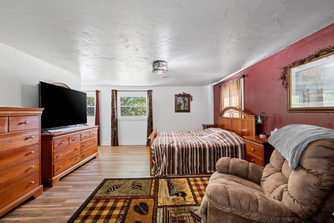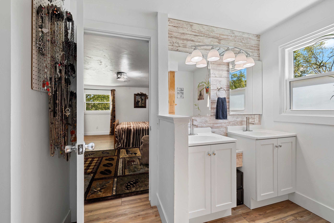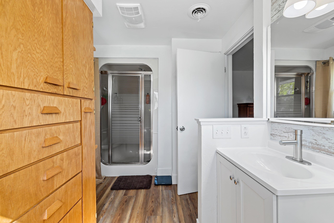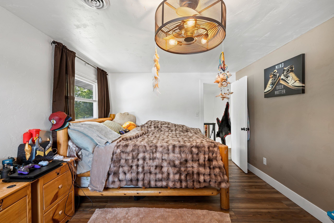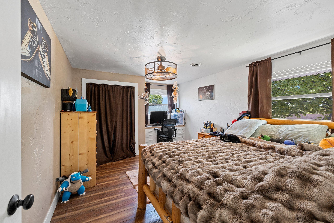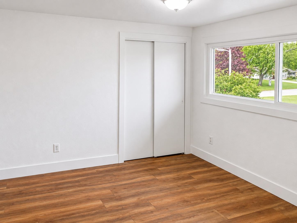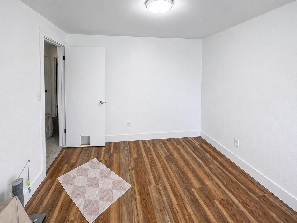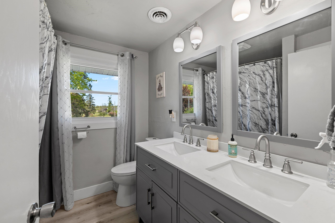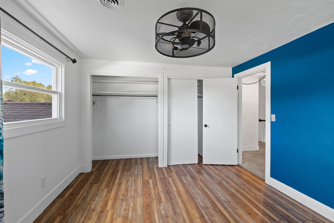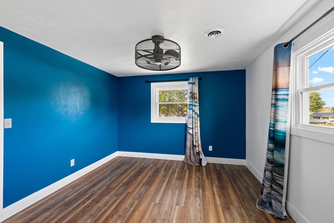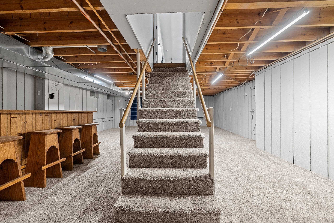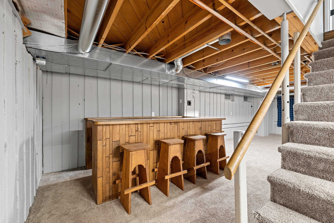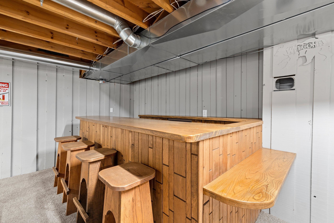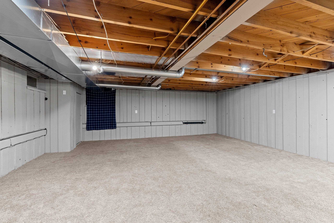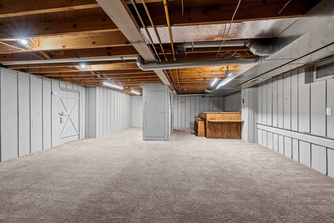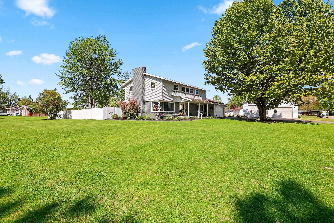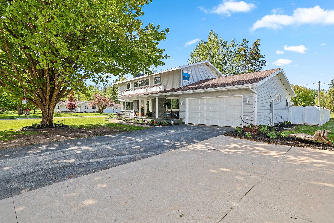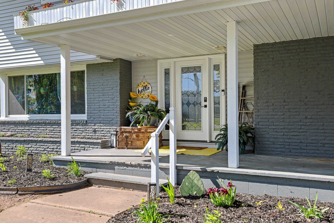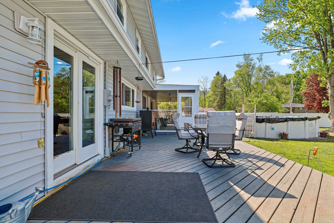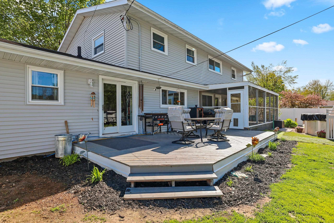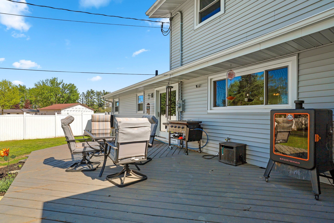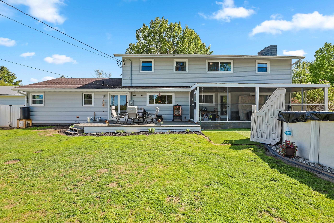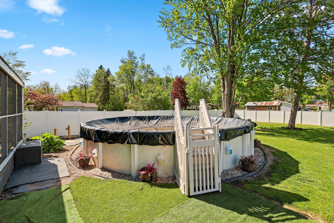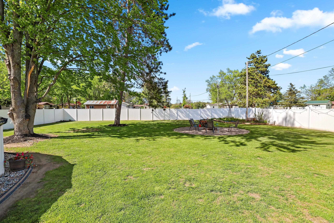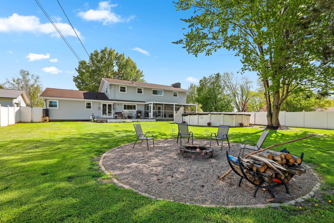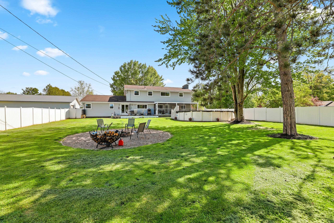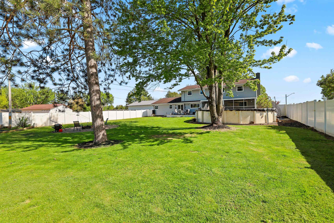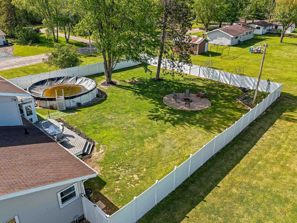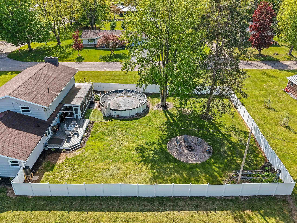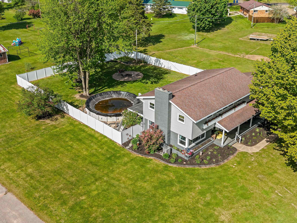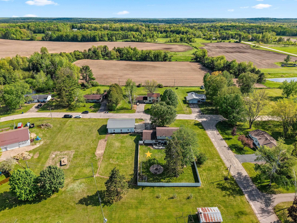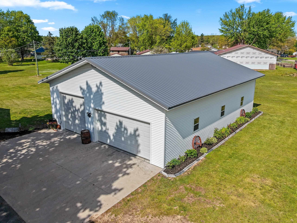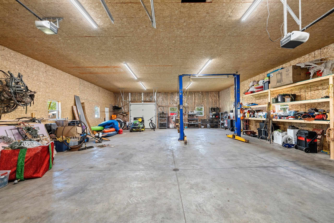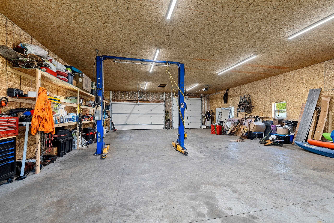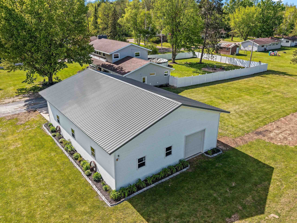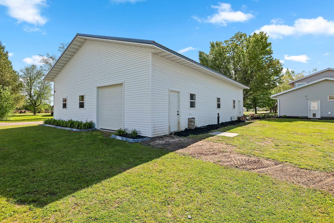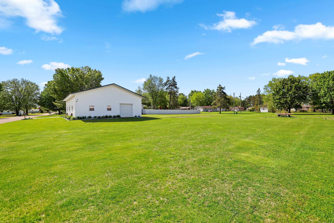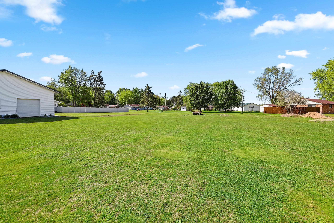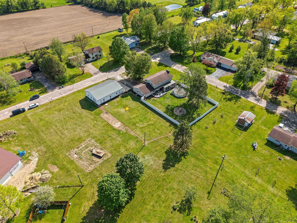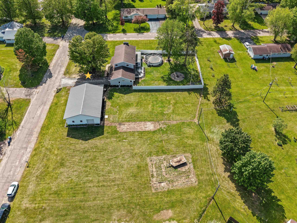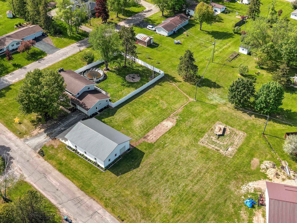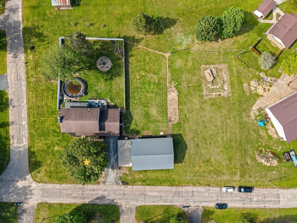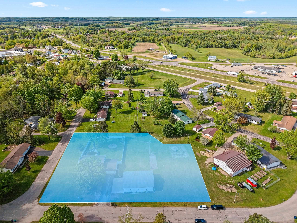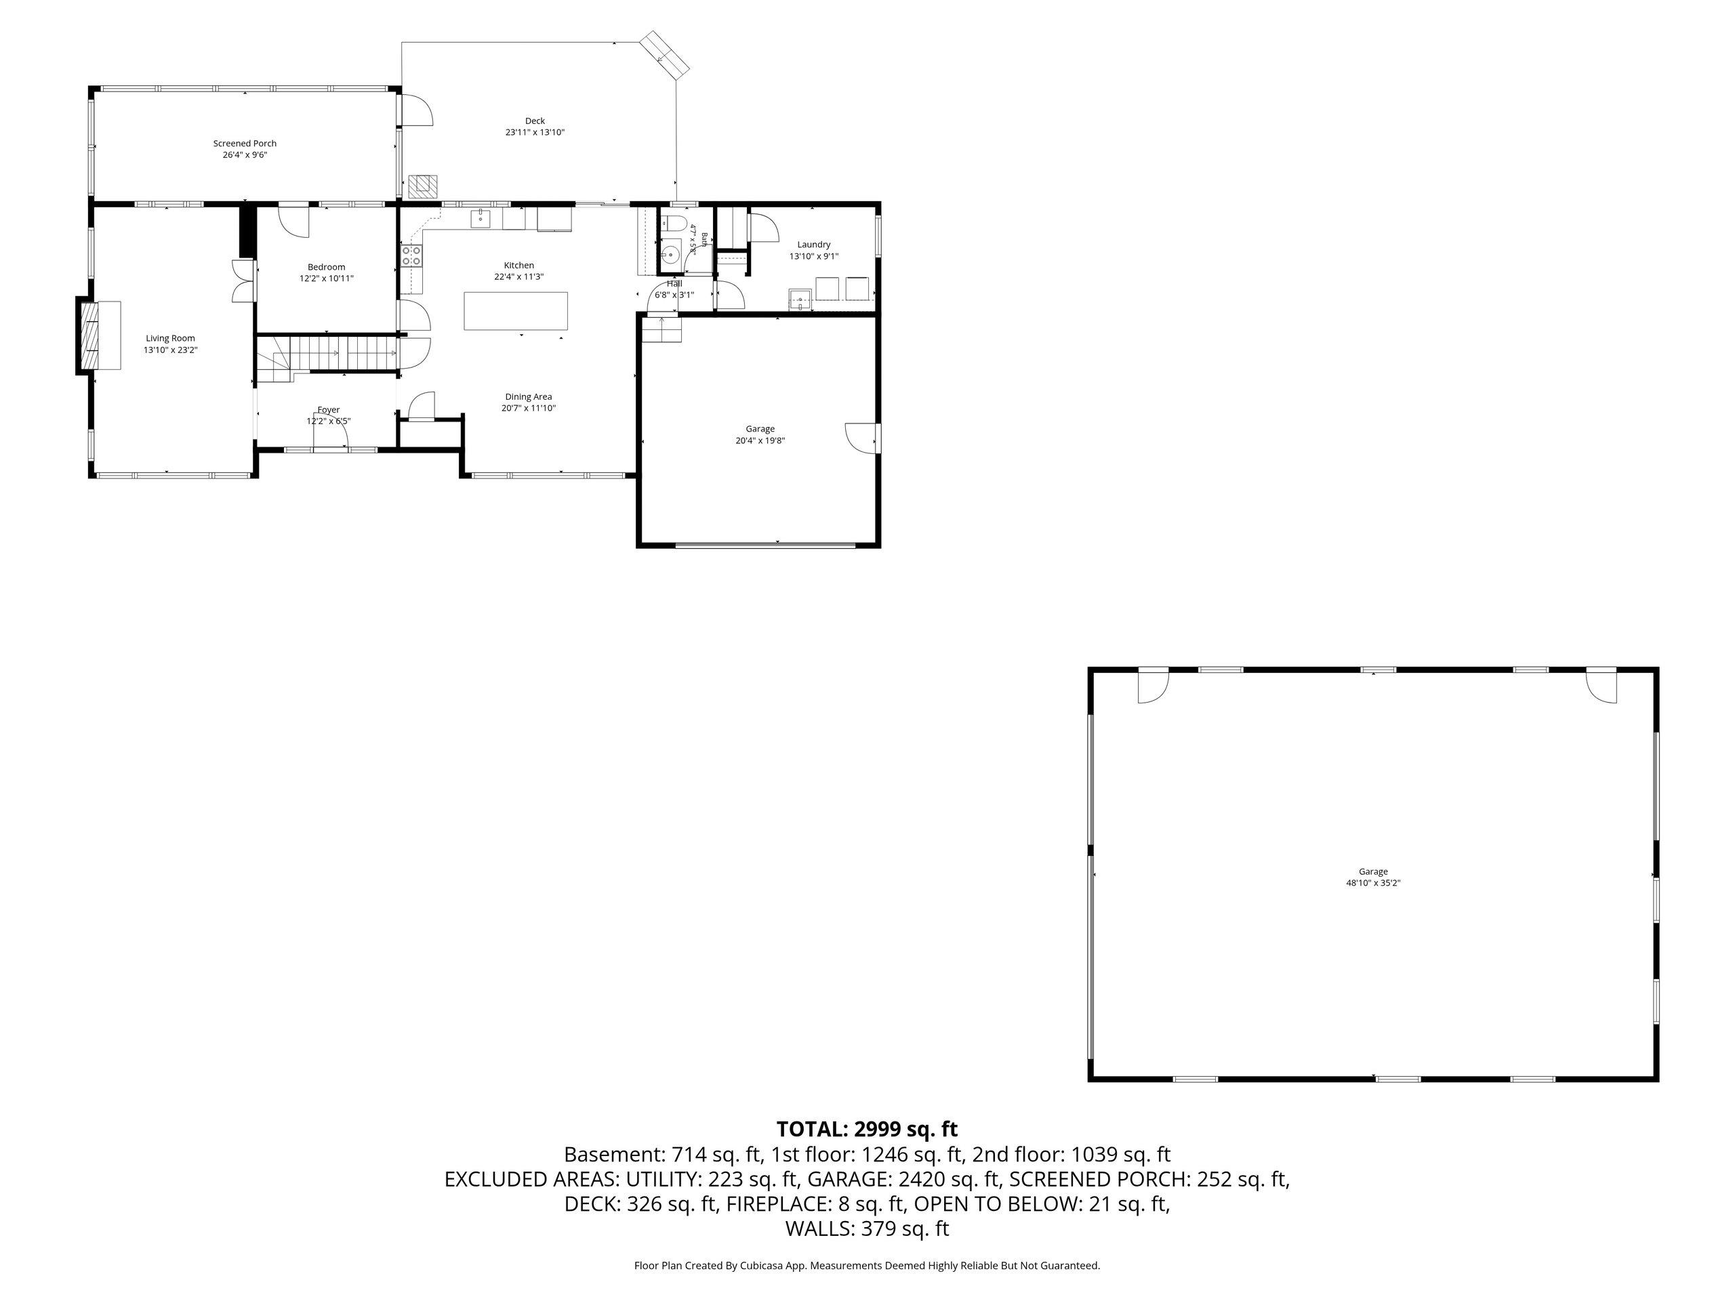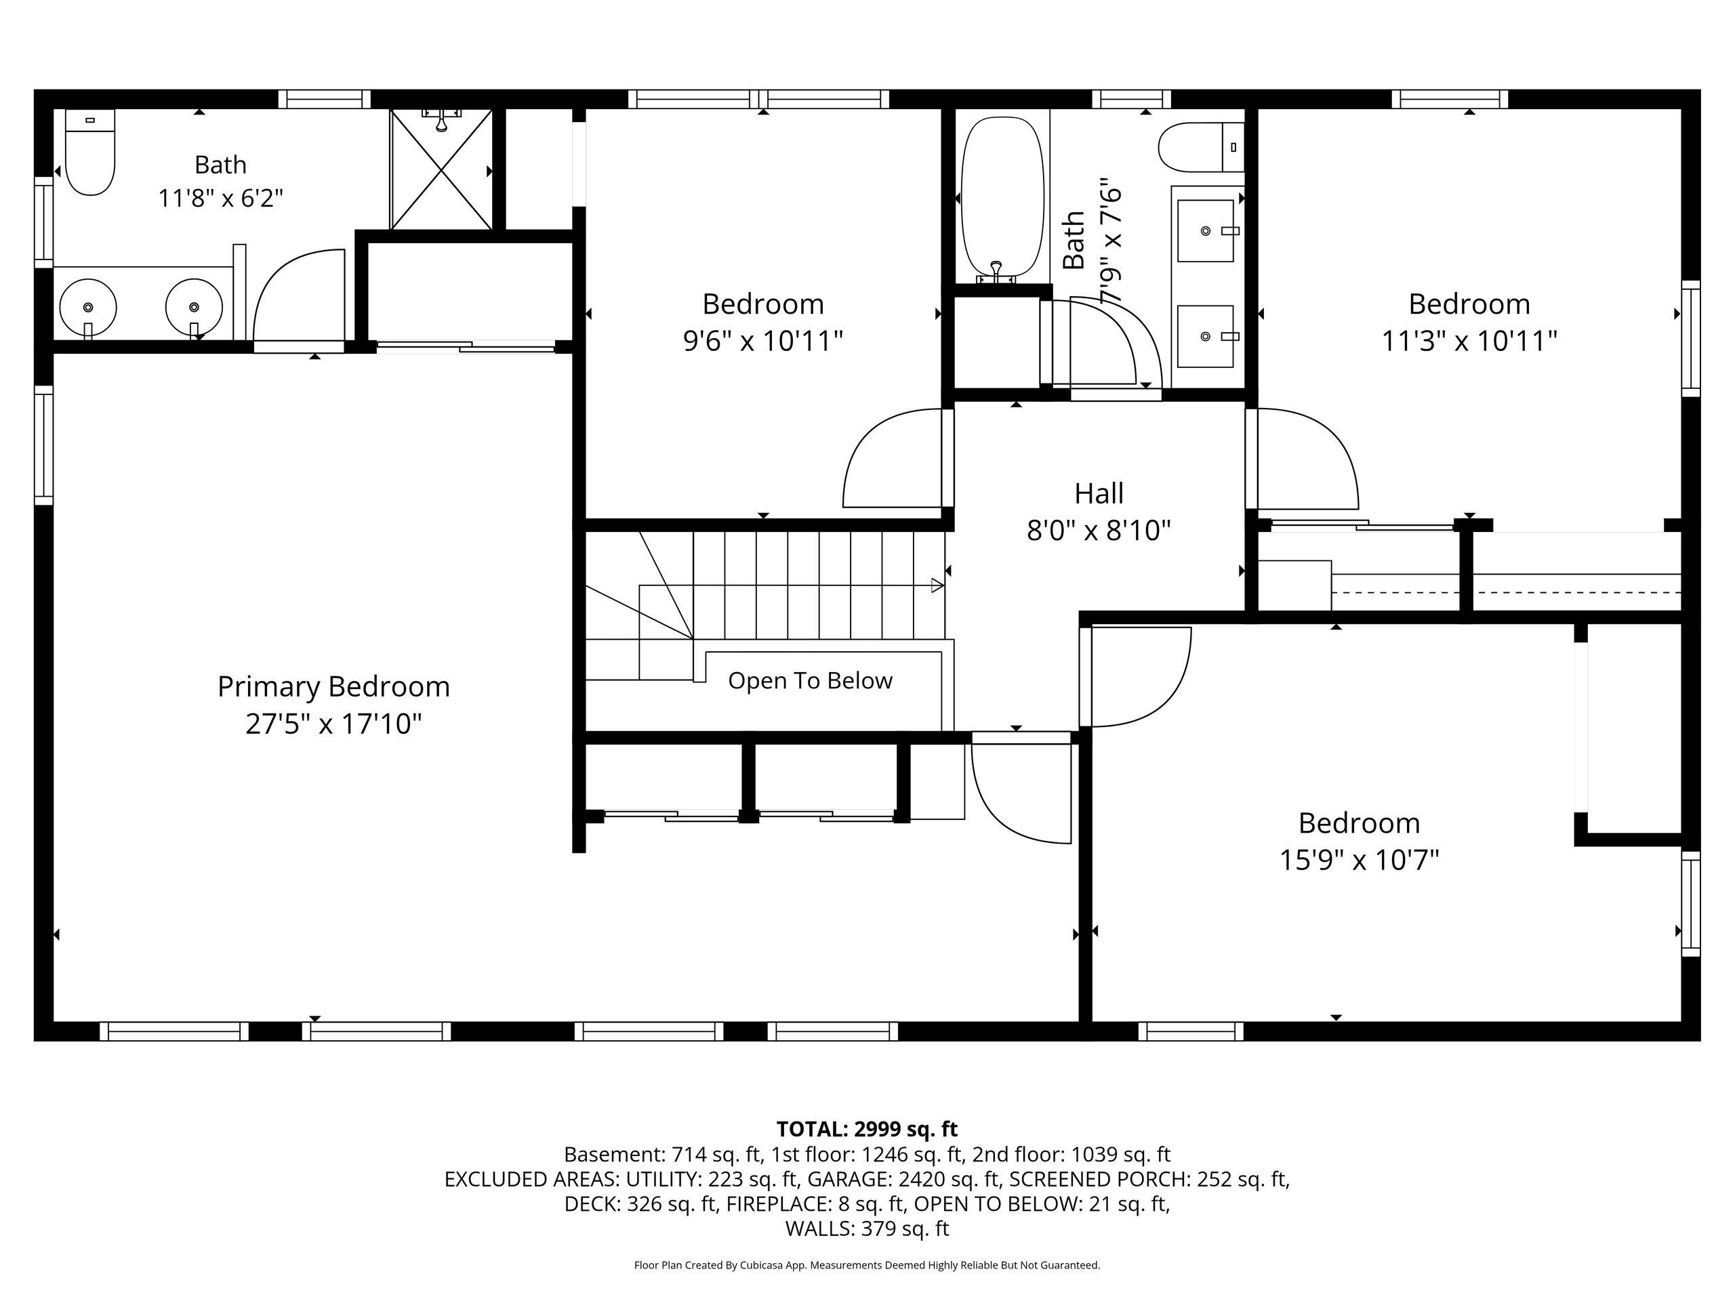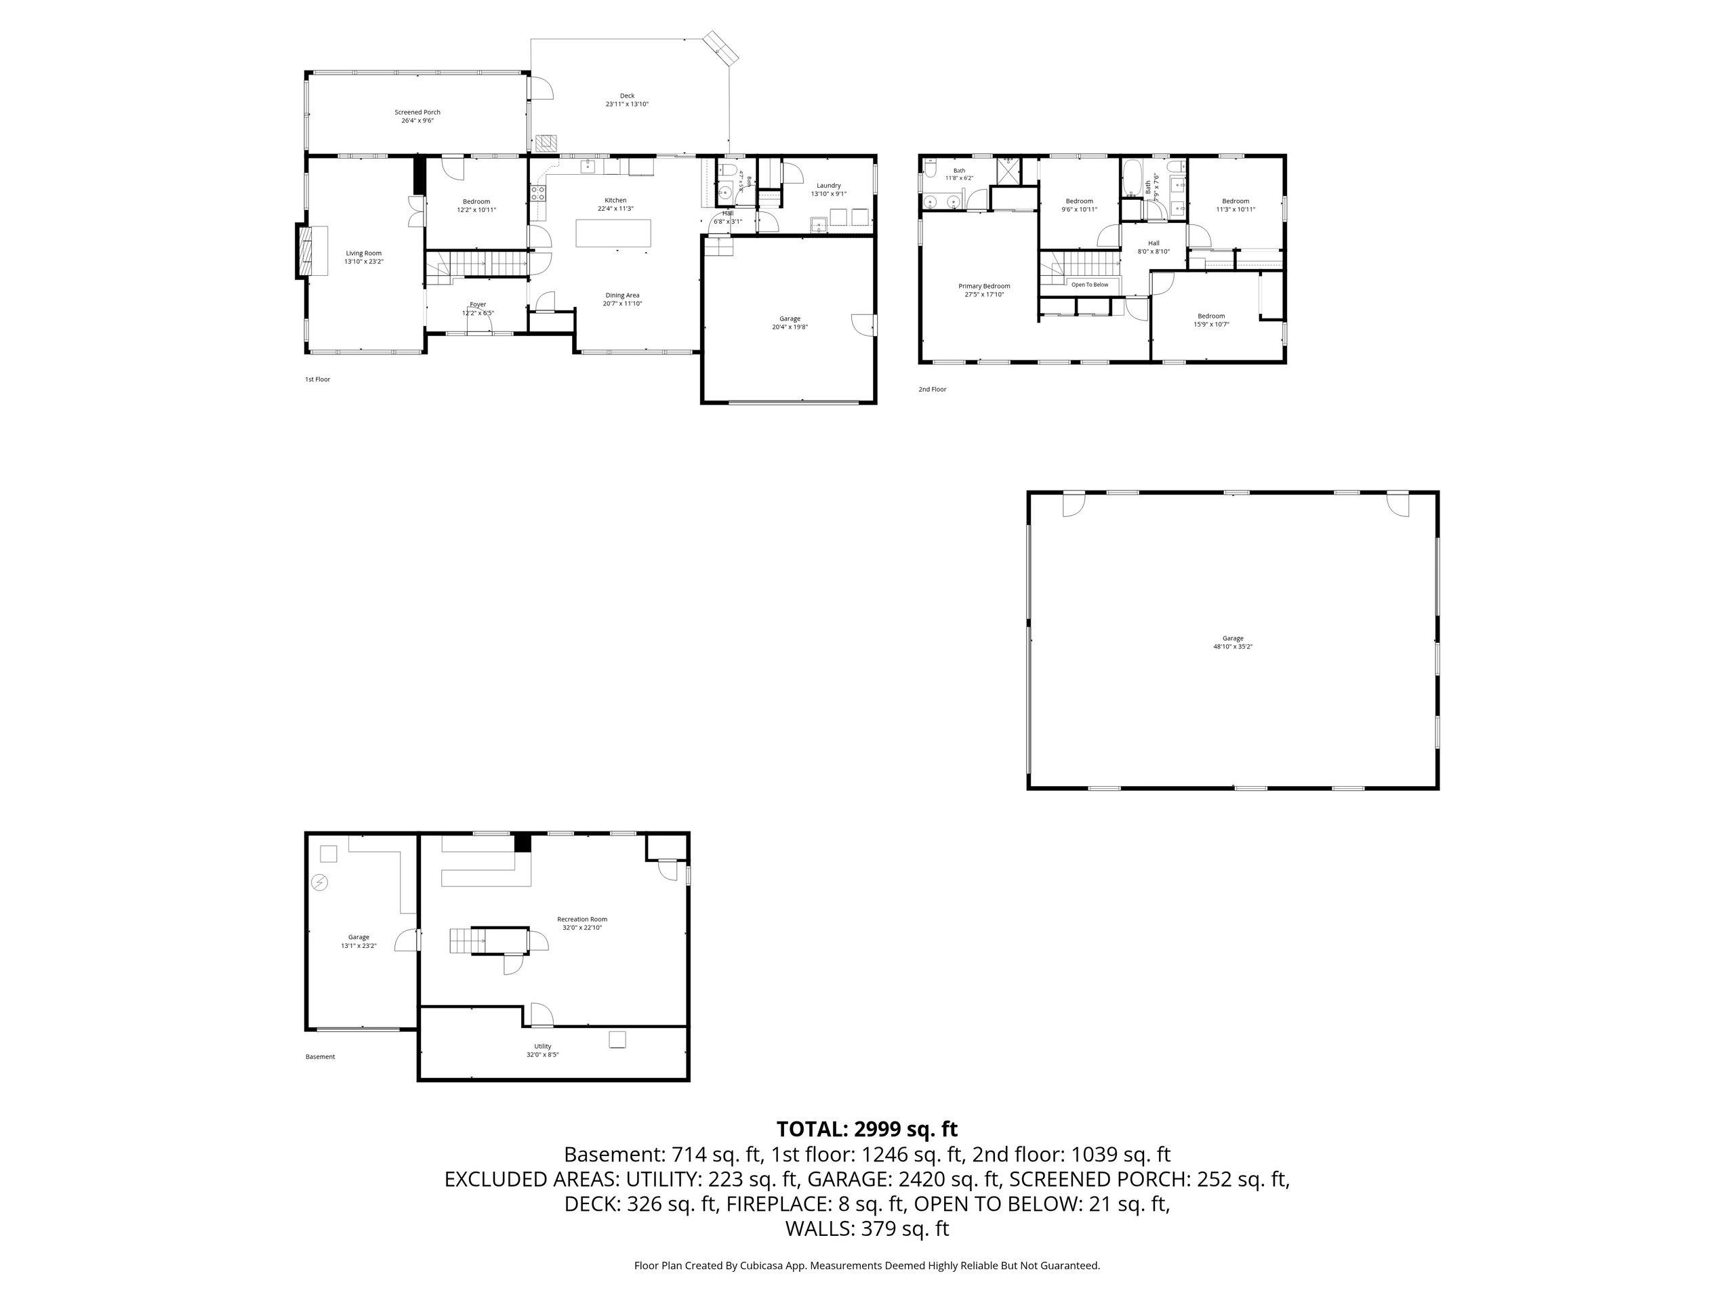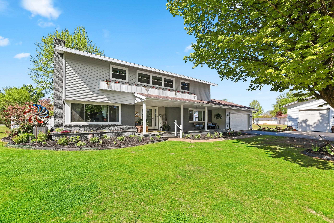
Heavily updated 4-bedroom, 2.5-bath home on 1.11 acres with a modern farmhouse feel! Beautiful kitchen featuring granite countertops, coffee bar, newer appliances and open-concept flow into the dining area. Spacious primary ensuite, 3 remodeled bathrooms, convenient main floor laundry, and a finished lower level offering additional living and entertaining space. Enjoy the screened porch, back deck, fenced-in backyard, and pool, perfect for relaxing or entertaining. Huge insulated garage/shop with a 220 outlet and car lift offers incredible workspace, storage, or hobby space. Additional updates include new siding, forced air furnace, ductwork, and central air, making this property move-in ready inside and out. This is a must see!!
Bedrooms: 4
Bathrooms: 2 full / 1 half
Square Feet: 3,132
Tax Amount: $4,232
Style of Home: 2 Story
Property Type: Single Family Residence
County: Shawano
Zoning: Residential
Total Square Feet: 3,132
Sq. Ft. Above Grade: 2,492
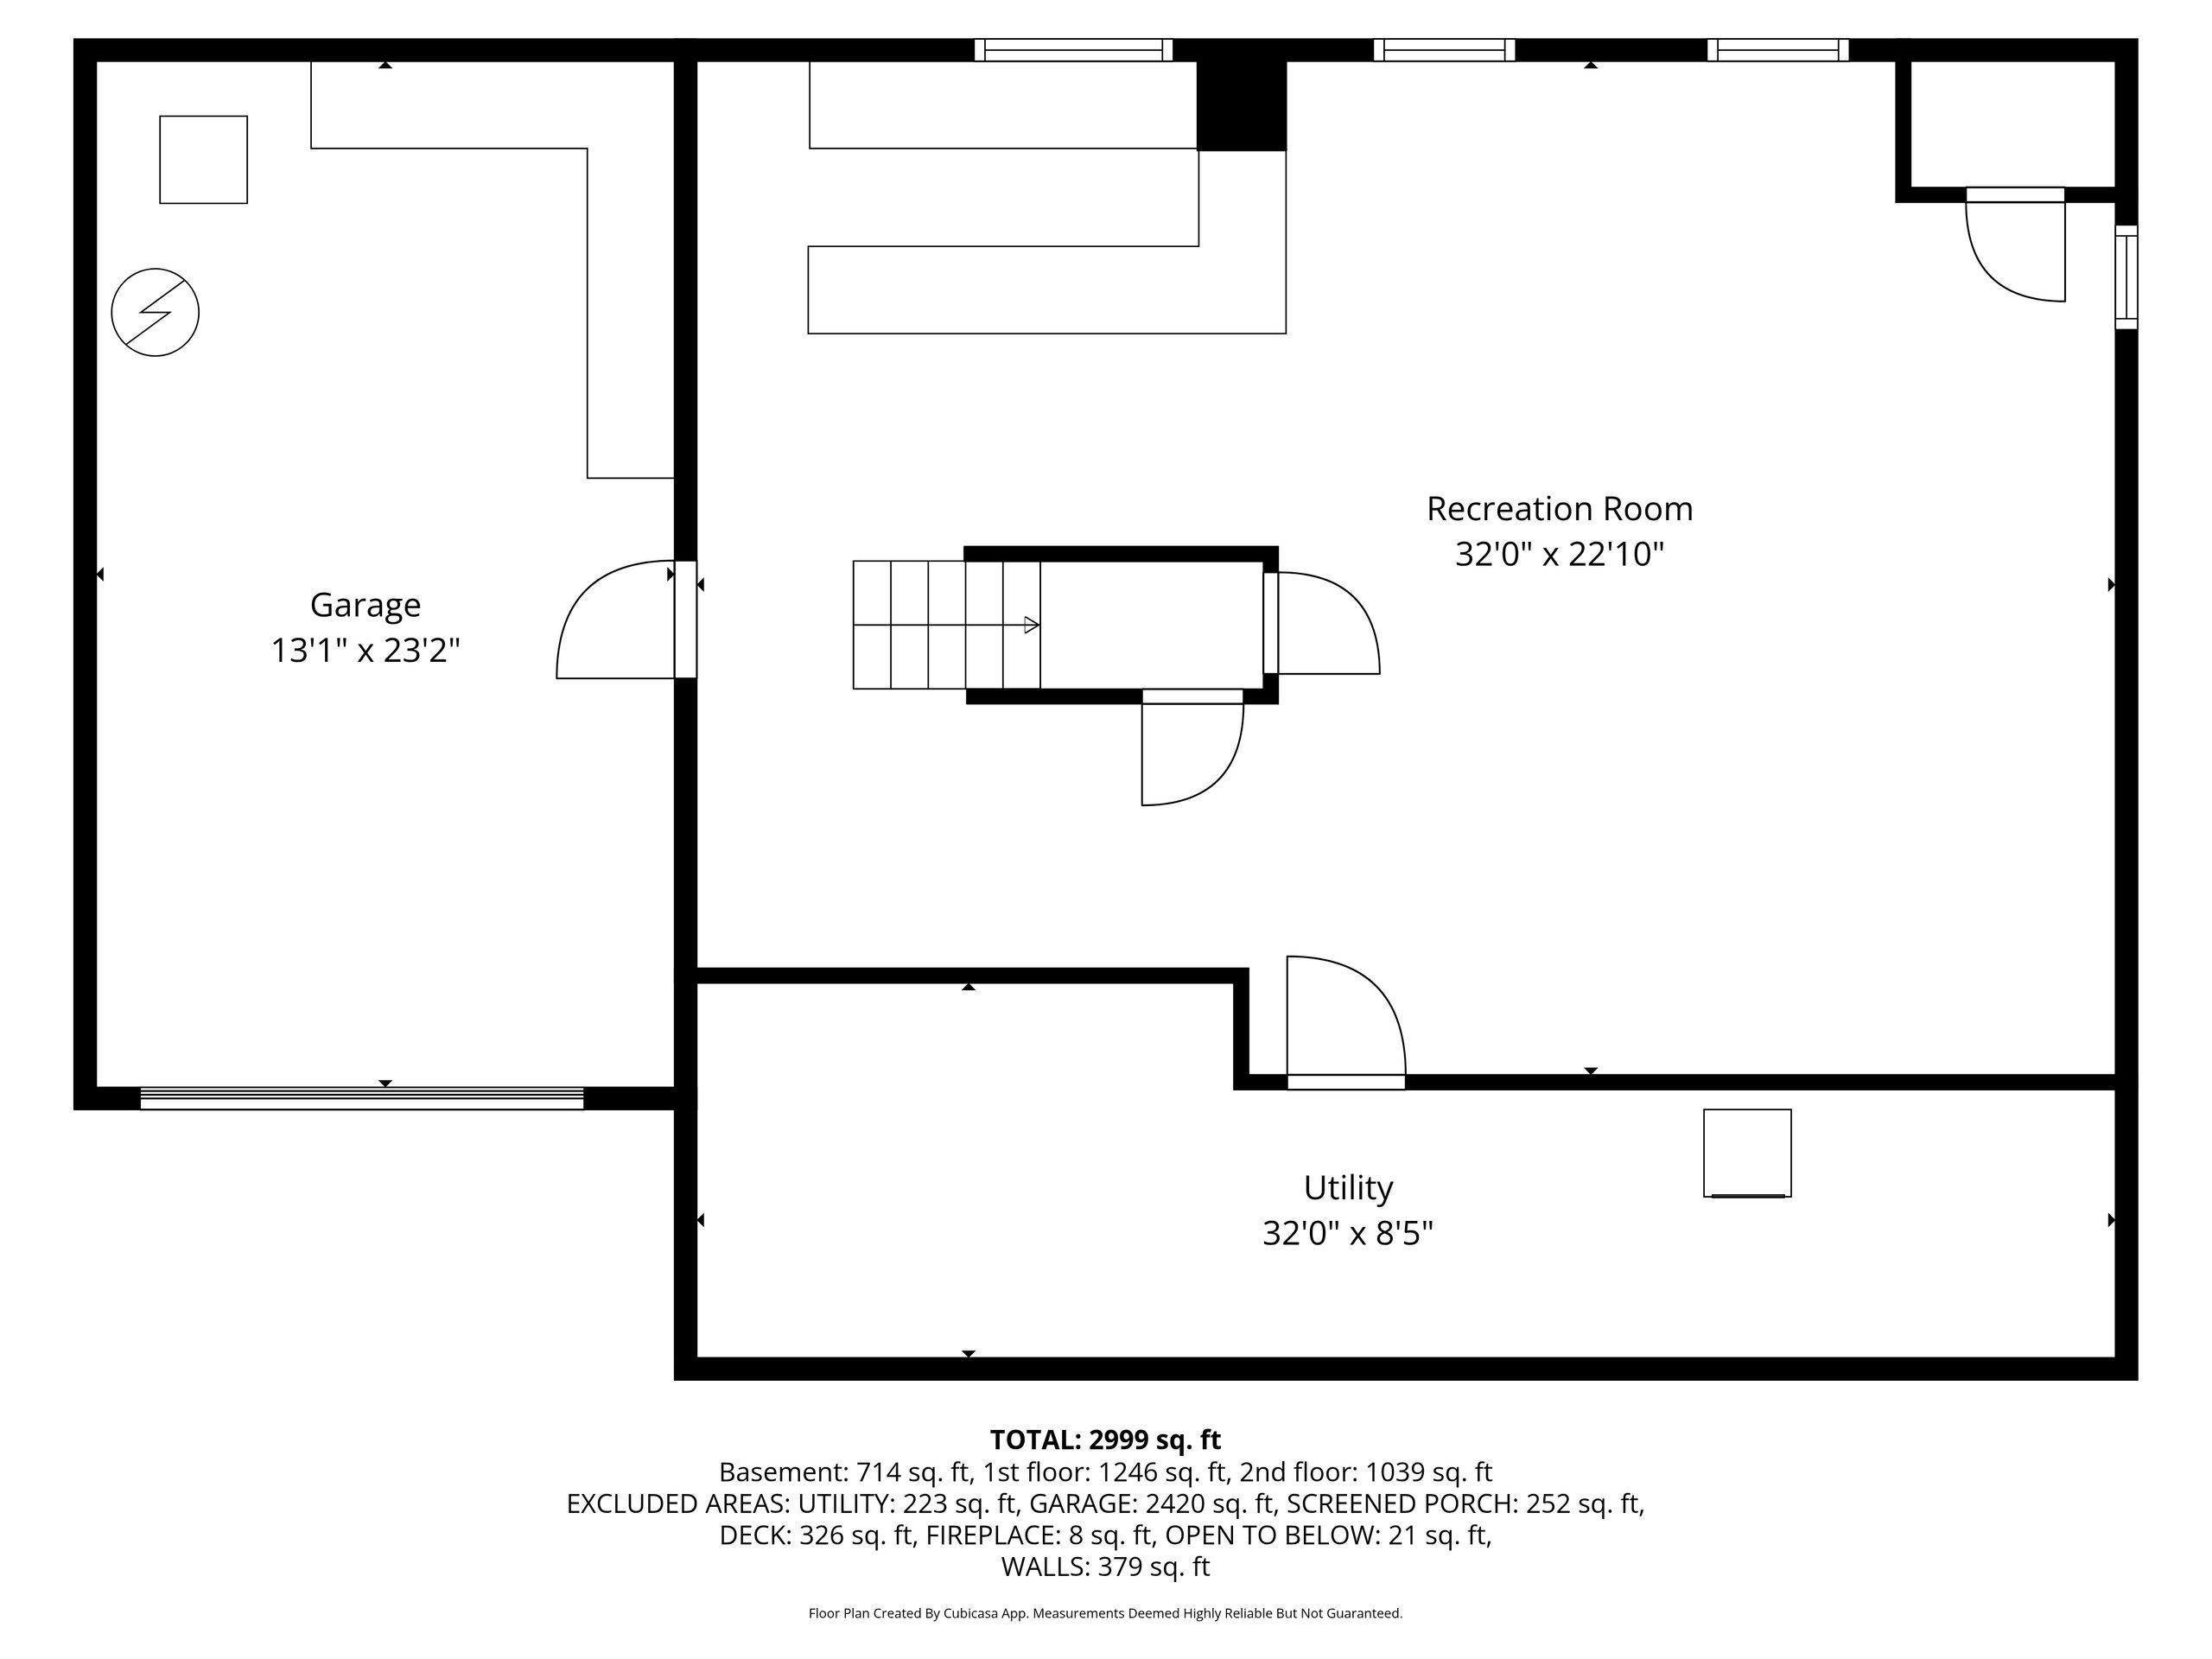
Sq. Ft. Below Grade: 640
Fireplaces:
Appliance Inclusions:
Basement / Lower Level:
Water Source: Public
Waste: Public Sewer
Heating/Cooling: Forced Air
Heating Fuel: Natural Gas
Family Room: 32 x 22
# Half Baths: 1
Kitchen: 22 x 11
Dining Room: 20 x 11
Den/Office: 10 x 11
Laundry: 13 x 9
Foyer: 12 x 6
Screen Porch: 26 x 9
# Full Baths: 2
Bedroom #1: 27 x 17
Bedroom #2: 11 x 11
Bedroom #3: 10 x 15
Bedroom #4: 9 x 11
Lot Description: Corner Lot
# Acres: 1.11
Foundation: Block
Barrier Free Features:
Driveway:
Home Exterior:
Garage/Parking/Driveway:
Garage #1: 2 Car spaces
School District: Tigerton
Berkshire Hathaway HS Lakes & Land Real Estate
From County Rd J, Left on US 45, Right on Spaulding Rd, Left on Zion Rd, Right on Sunrise Rd, Property on right.
Listed By: Berkshire Hathaway HS Lakes & Land Real Estate
This listing was last updated by Berkshire Hathaway HS Lakes & Land Real Estate on July 4, 2026, 10:01 am.
Listing has been on the market for 68 days, since May 22, 2026.
This information, provided by seller, listing broker, and other parties, may not have been verified.
Information received from other 3rd parties: All information deemed reliable but not guaranteed and should be independently verified. All properties are subject to prior sale, change, or withdrawal. Neither listing broker nor Paragon Real Estate Group nor RANW MLS shall be responsible for any typographical errors, misinformation, misprints, and shall be held totally harmless.
Copyright 2026 RANW MLS. All rights reserved. RANW MLS records were last updated on 07/29/2026 6:15 am.