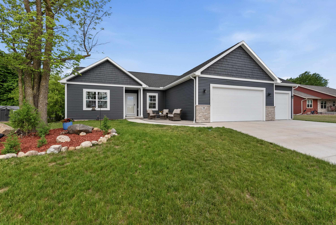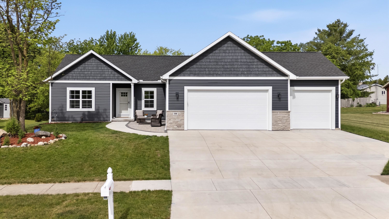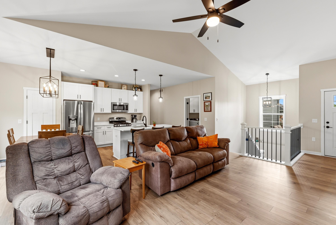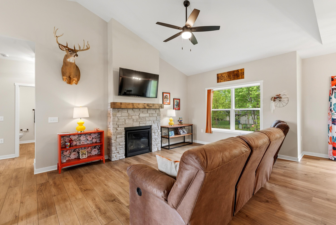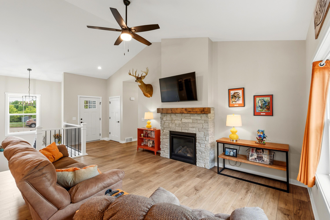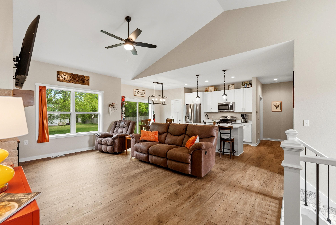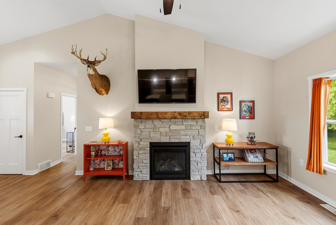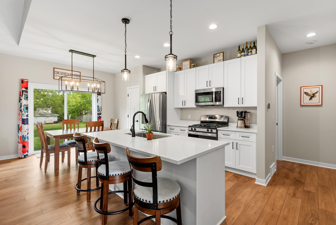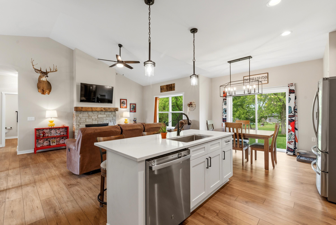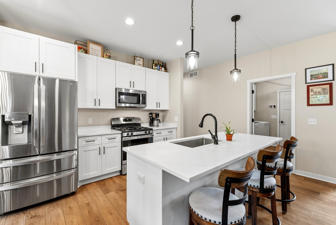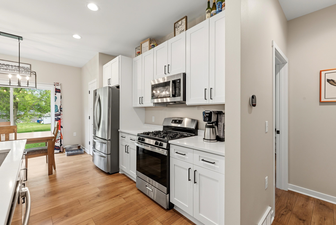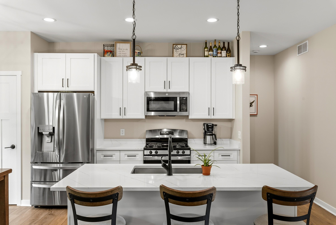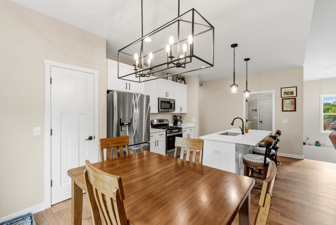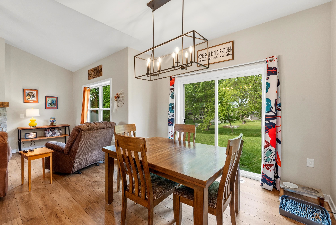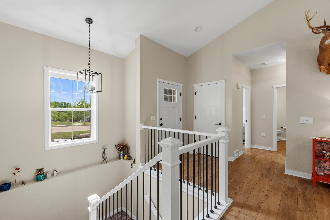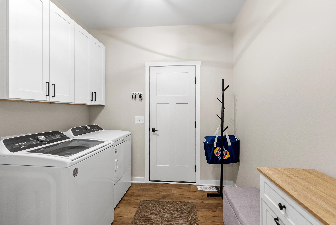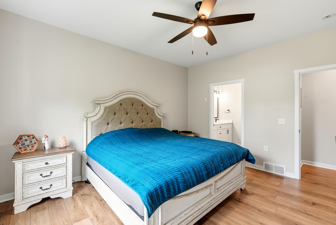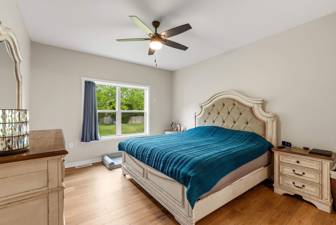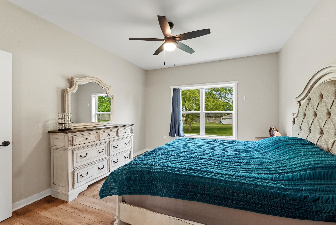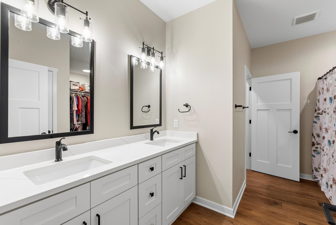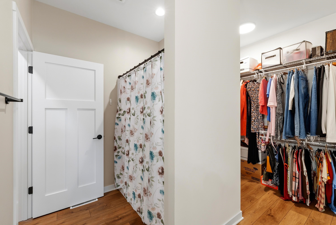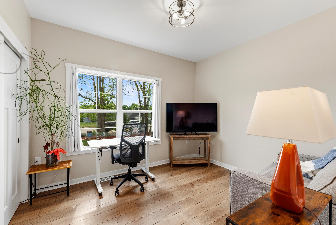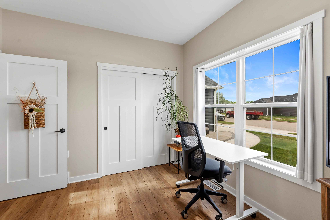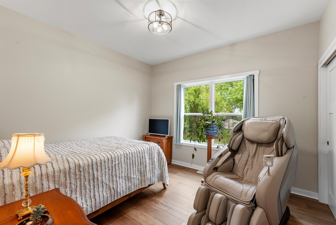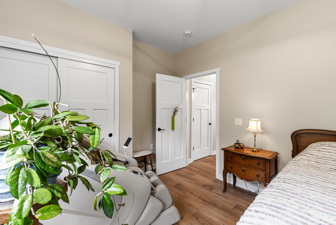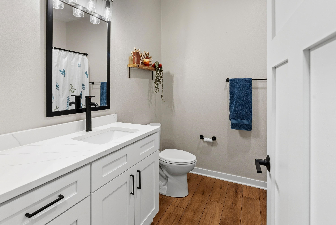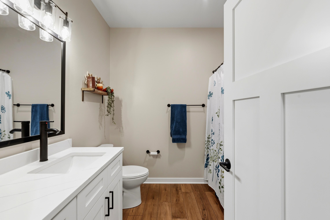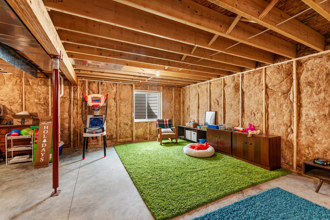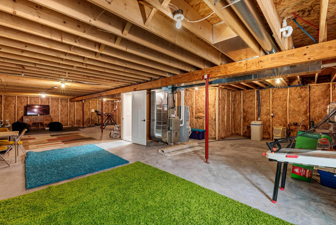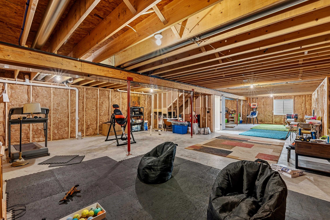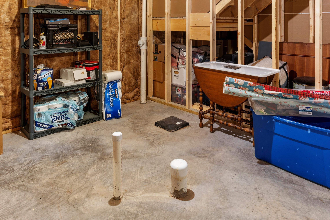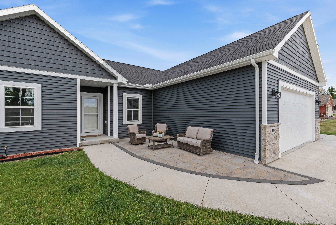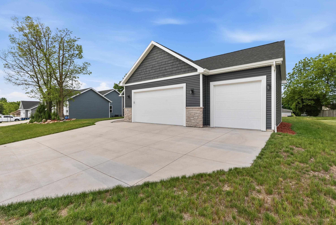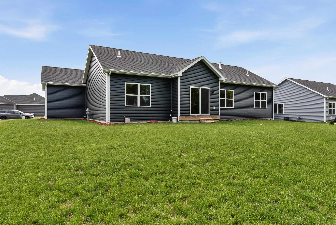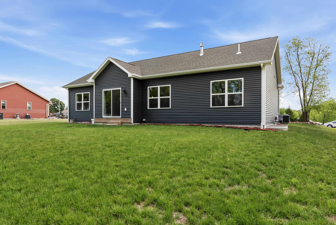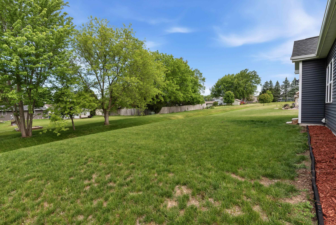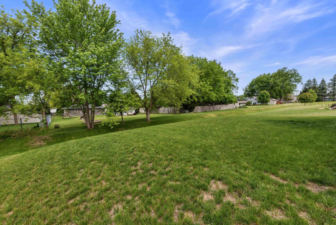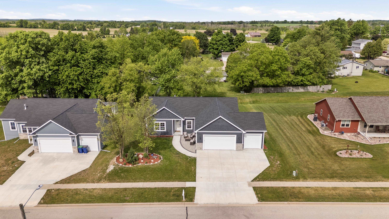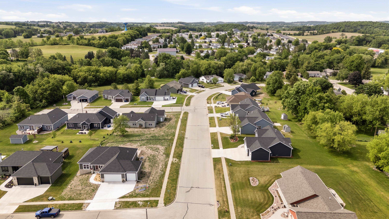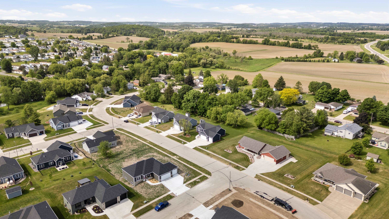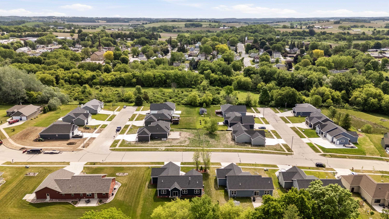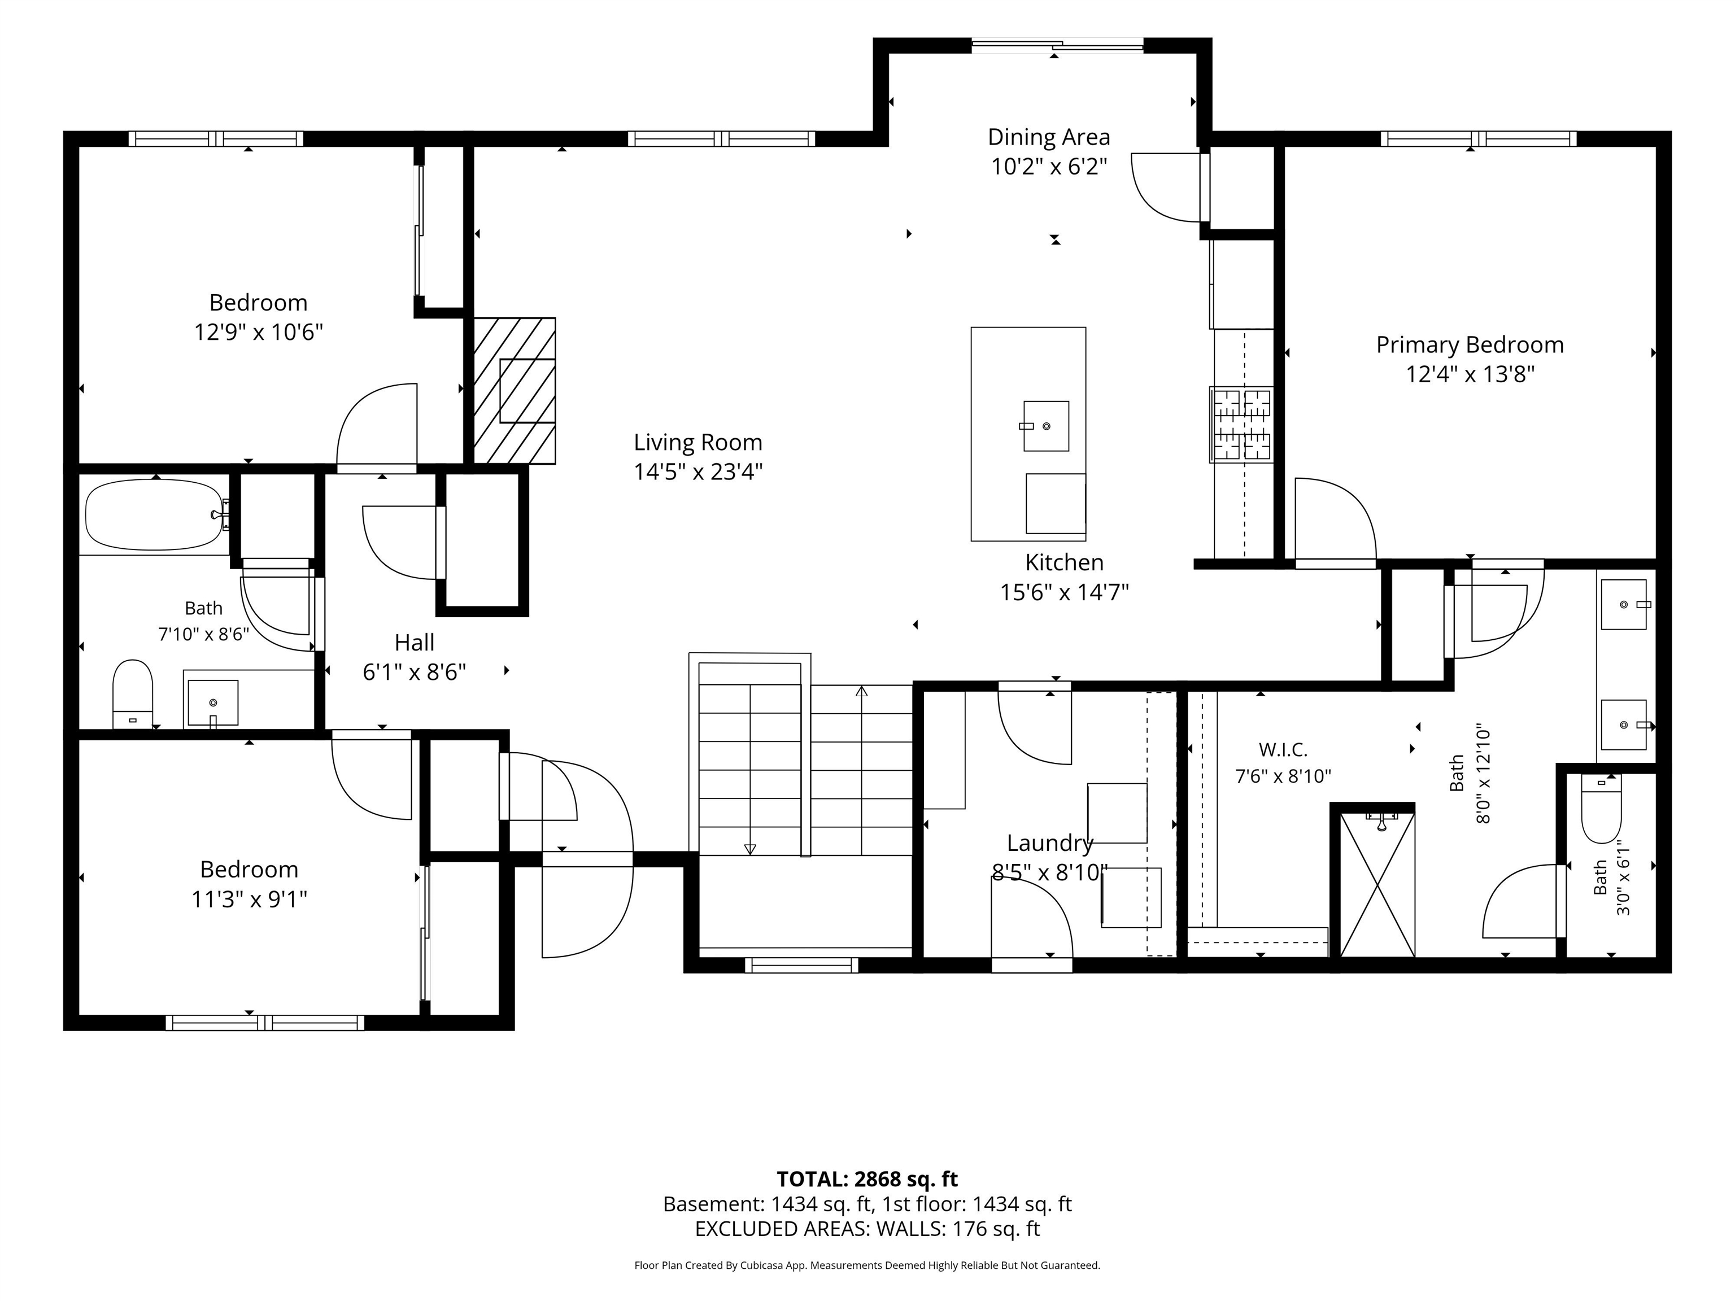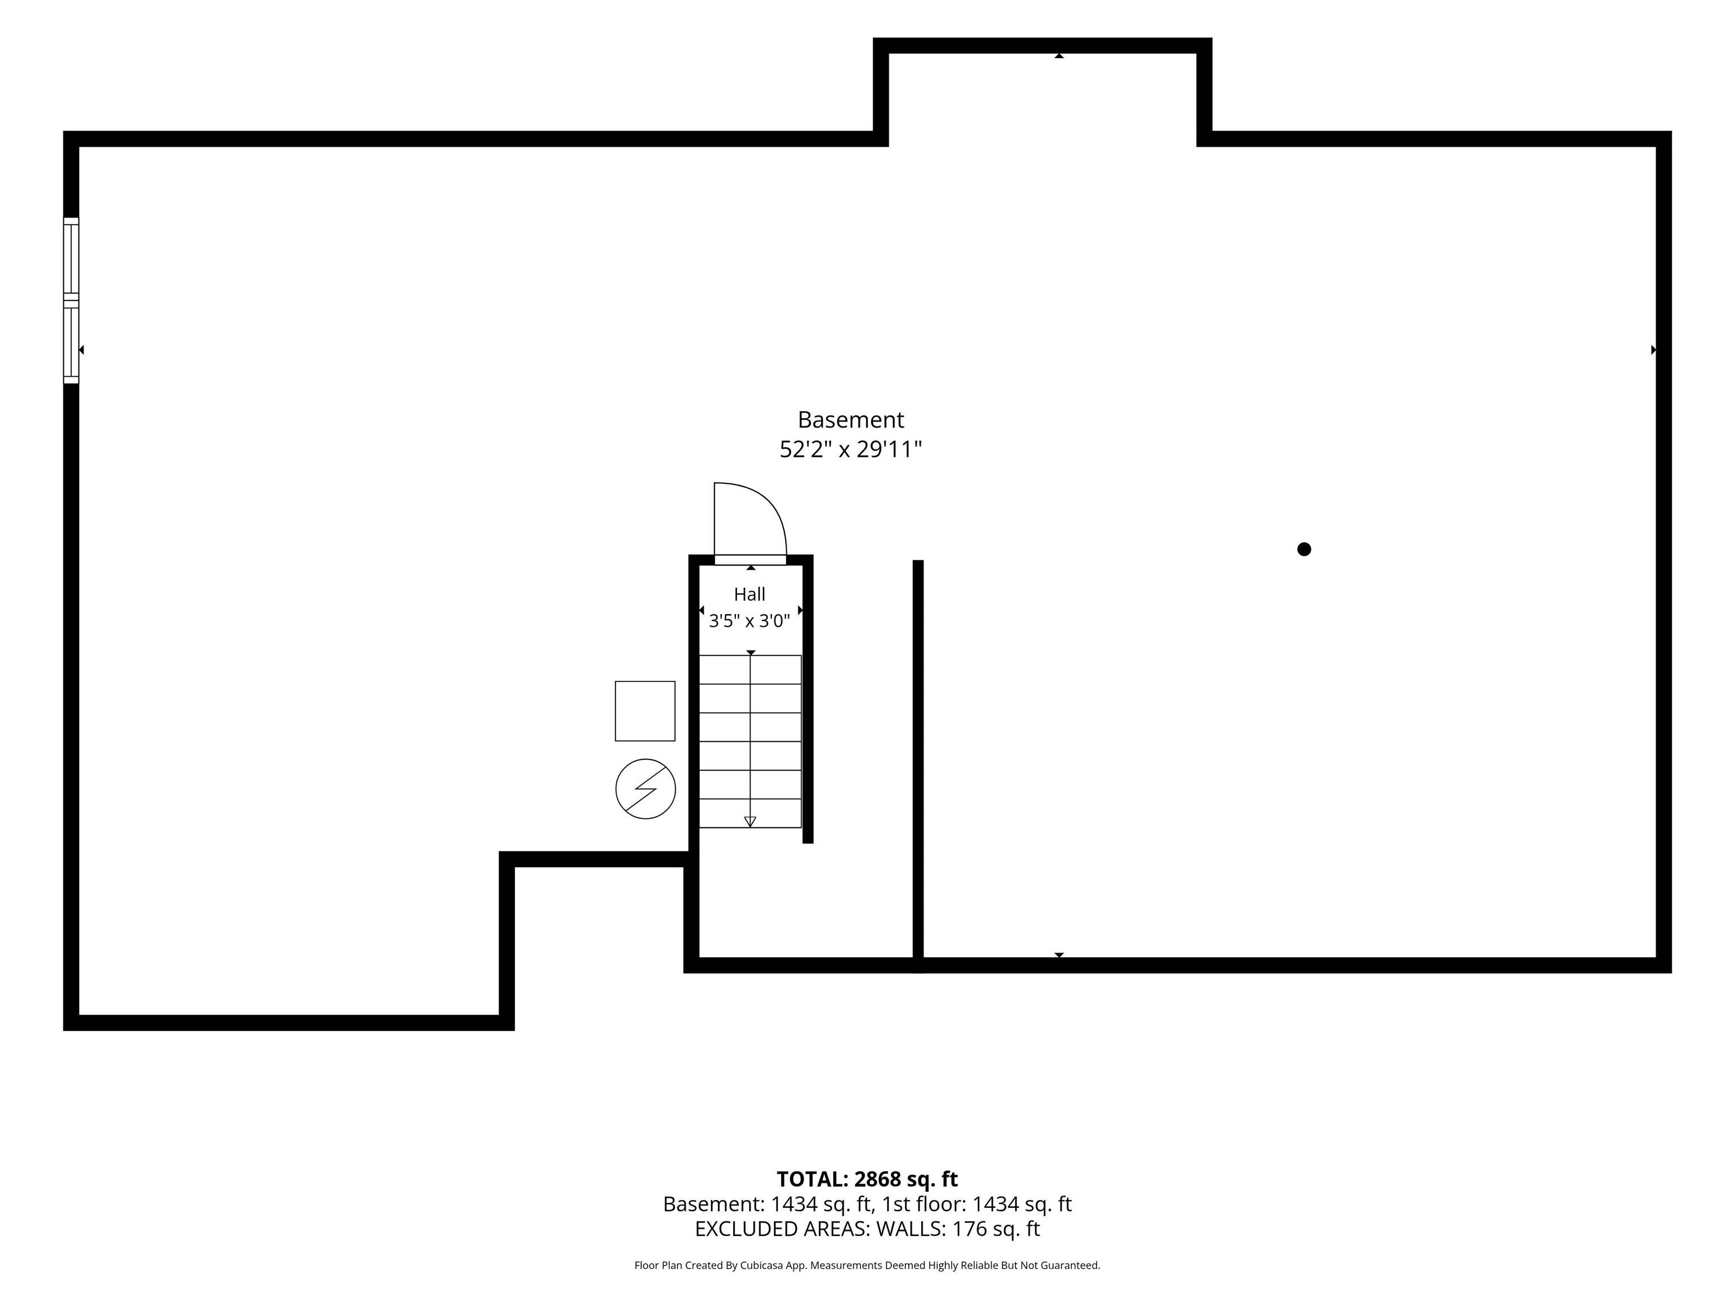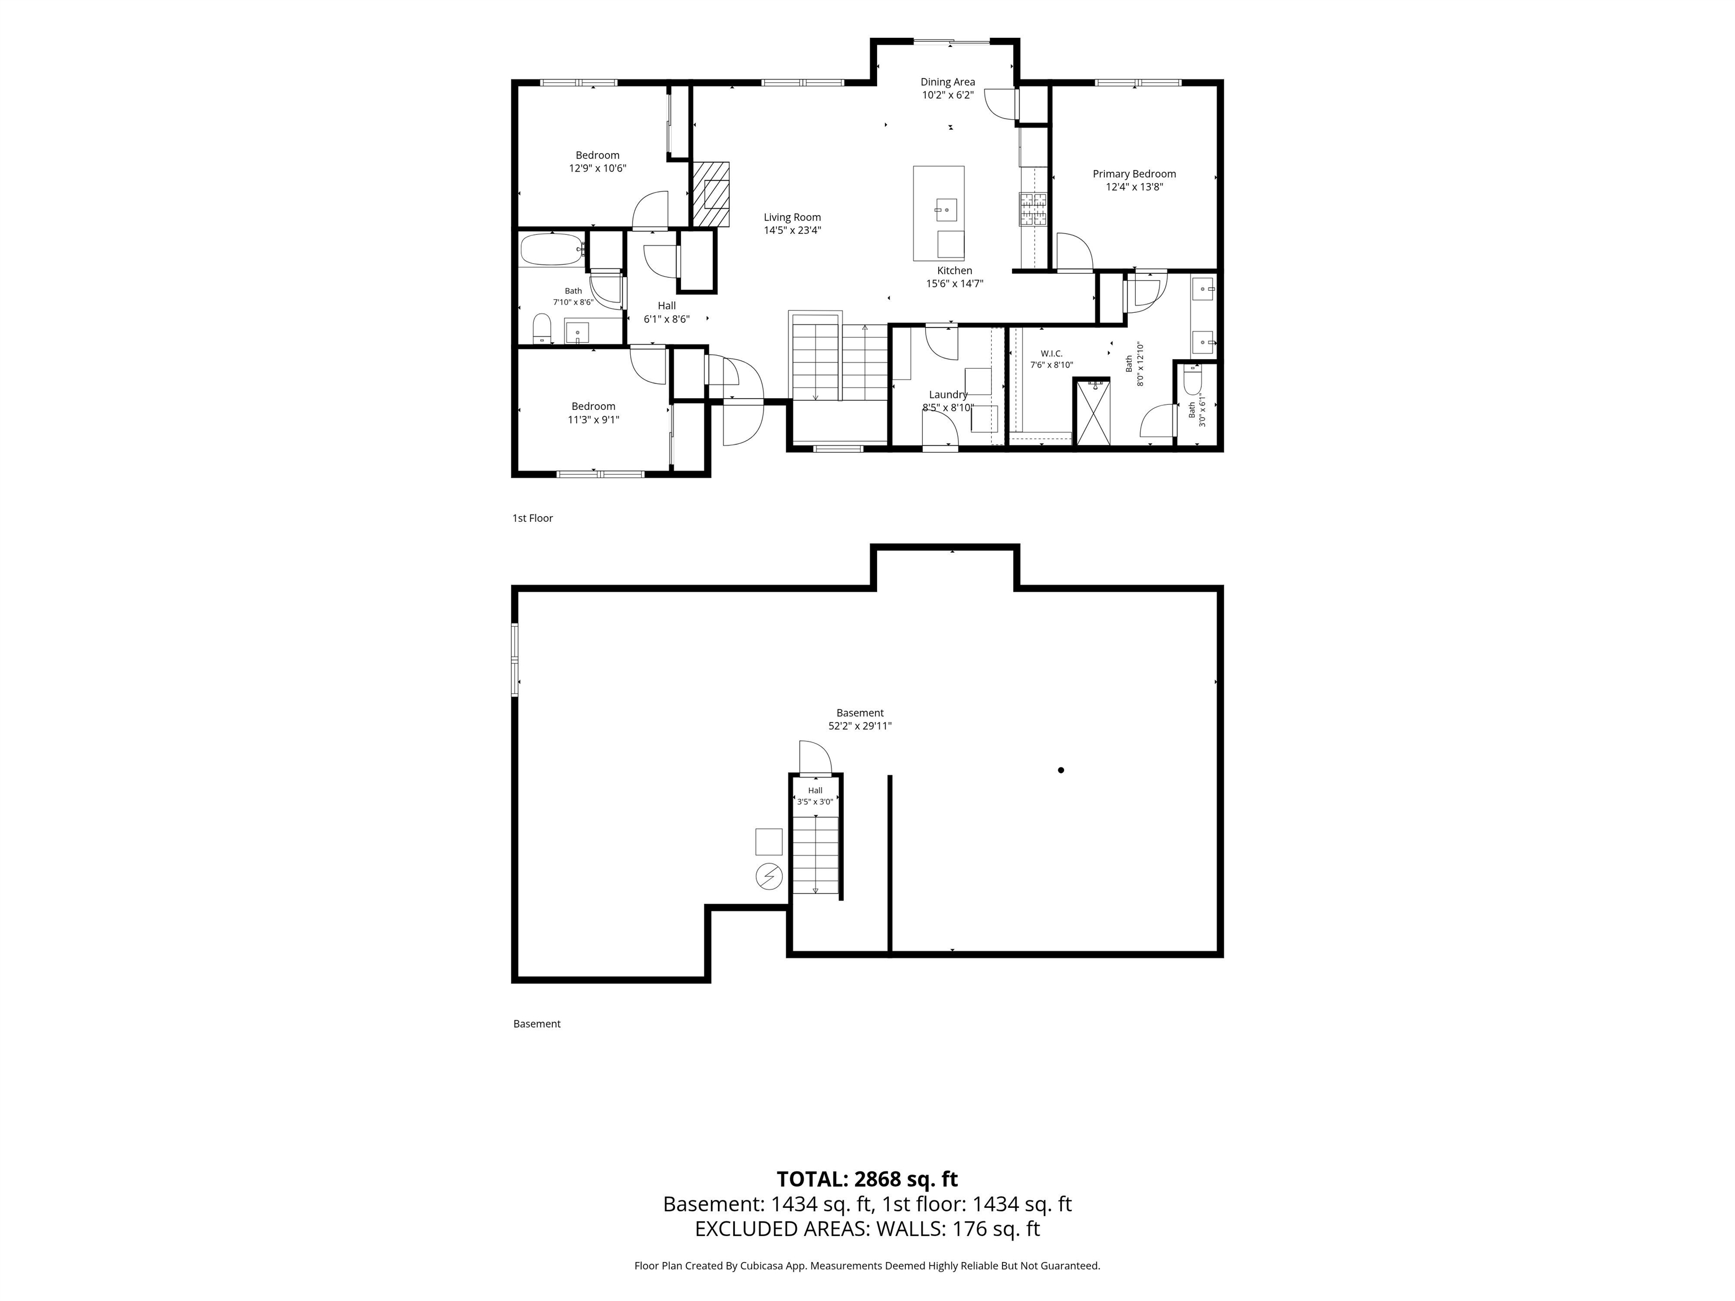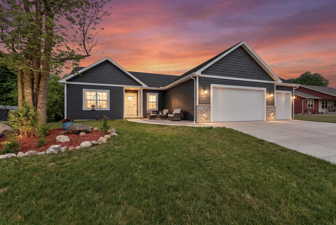
Better than new! This 2 year old beautiful 3BR/2BA split ranch home has so much to offer & avoids the mess of installing lawn & other outdoor accents - it's all done for you! Desirable split layout includes private, large primary suite w/luxurious bath & walk-in closet. 2 additional BR & full bath are situated opposite the primary suite. A central spacious & airy great room connects everything together w/soaring cathedral ceilings, stone fireplace, neutral vinyl plank floors, custom upgrades like white cabinets and trim, quartz countertops, sophisticated lighting & beautiful stainless steel appliance package. Further potential in lower level; stubbed for a full bathroom & includes egress. 3 car garage completes this home, move right in! Showings start 6/9. 48 hrs binding acceptance.
Bedrooms: 3
Bathrooms: 2 full / 0 half
Square Feet: 1,550
Tax Amount: $4,836
Architecture: Ranch
Style of Home: 1 Story
Property Type: Single Family Residence
County: Dodge
Zoning: Residential
Total Square Feet: 1,550
Sq. Ft. Above Grade: 1,550
Sq. Ft. Below Grade: 0
Fireplaces: Gas
Basement / Lower Level:
Misc. Inclusions:
Water Source: Public
Waste: Public Sewer
Heating/Cooling: Forced Air
Heating Fuel: Natural Gas
# Full Baths: 2
Kitchen: 9 x 11
Dining Room: 11 x 10
Bedroom #1: 12 x 14
Bedroom #2: 11 x 10
Bedroom #3: 11 x 10
# Acres: 0.31
Foundation: Poured Concrete
Barrier Free Features:
Driveway:
Home Exterior:
Garage/Parking/Driveway: Attached
Garage #1: 3 or 3.5 Cars spaces
School District: Lomira
Klapperich Real Estate, Inc.
Hwy 175 to Mayville St, west on Mayville St to River Ct, south to address
Listed By: Klapperich Real Estate, Inc.
This listing was last updated by Klapperich Real Estate, Inc. on June 16, 2026, 1:57 pm.
Listing has been on the market for 56 days, since June 3, 2026.
This information, provided by seller, listing broker, and other parties, may not have been verified.
Information received from other 3rd parties: All information deemed reliable but not guaranteed and should be independently verified. All properties are subject to prior sale, change, or withdrawal. Neither listing broker nor Paragon Real Estate Group nor RANW MLS shall be responsible for any typographical errors, misinformation, misprints, and shall be held totally harmless.
Copyright 2026 RANW MLS. All rights reserved. RANW MLS records were last updated on 07/29/2026 10:15 am.