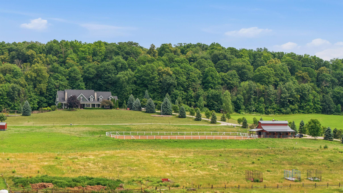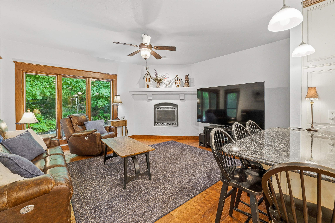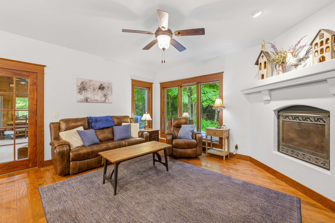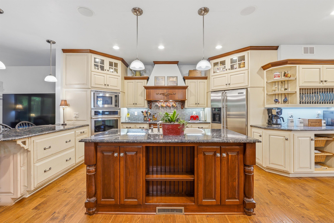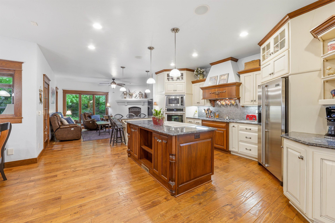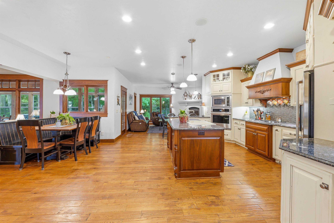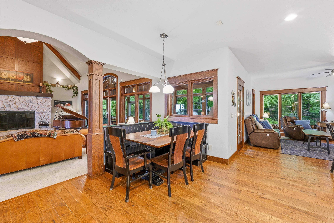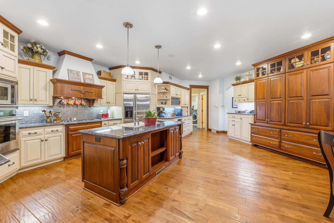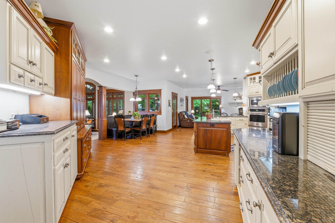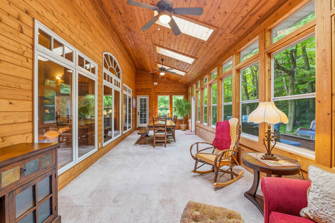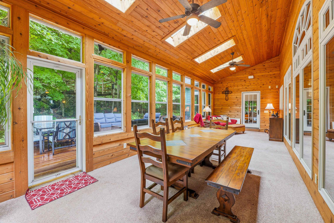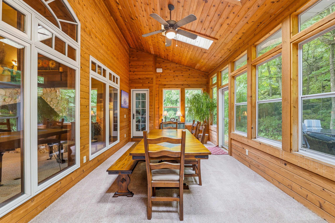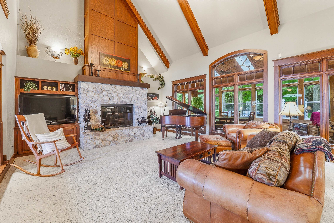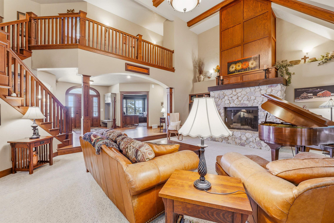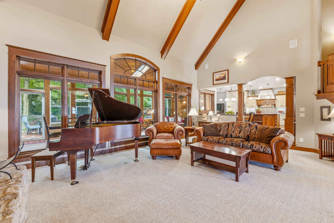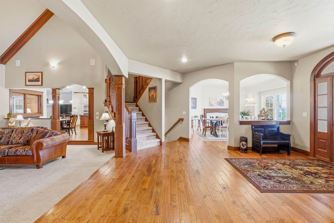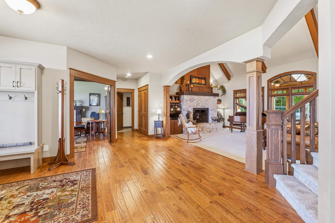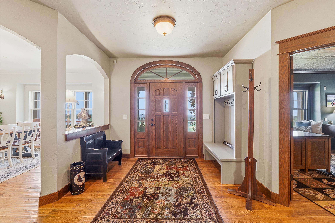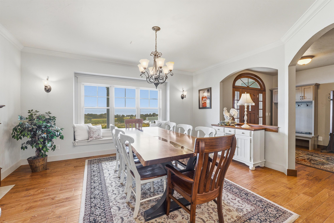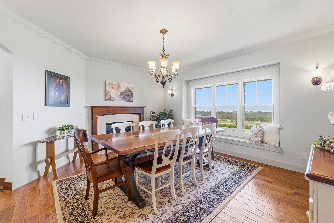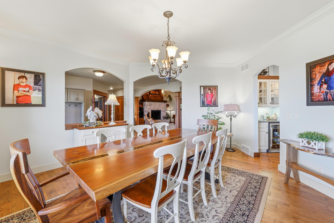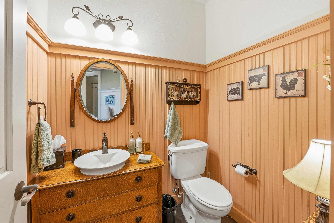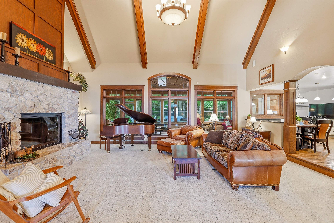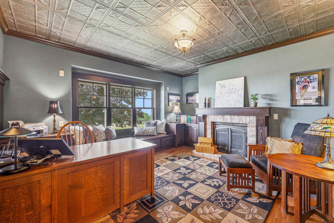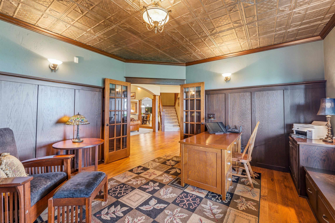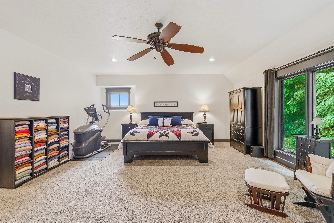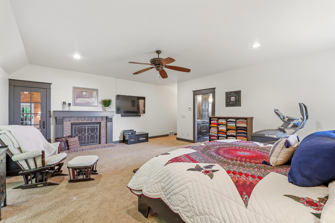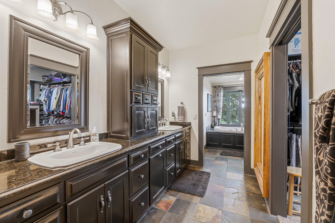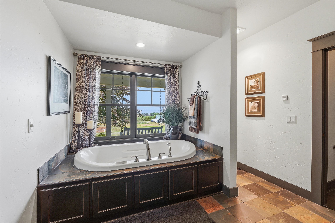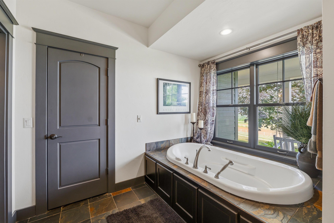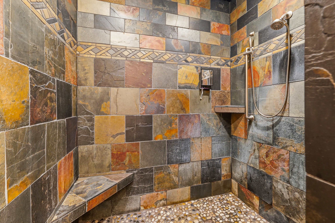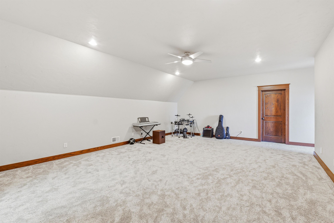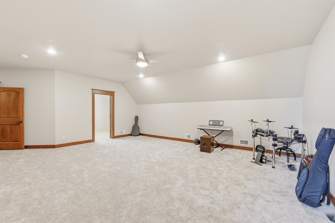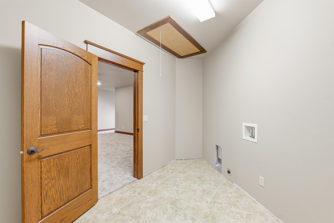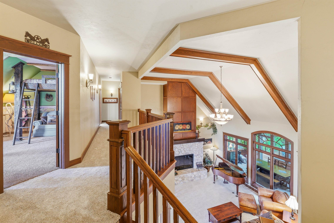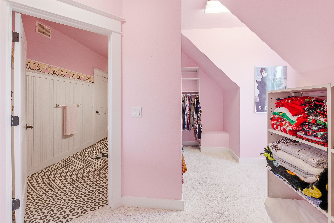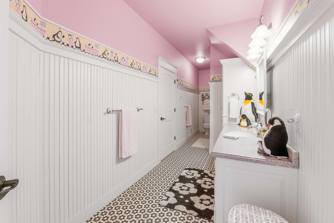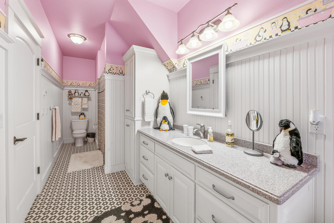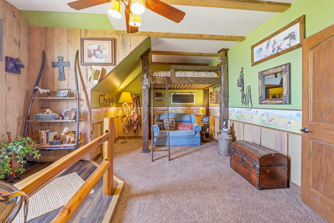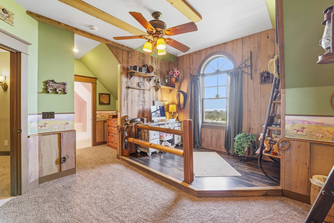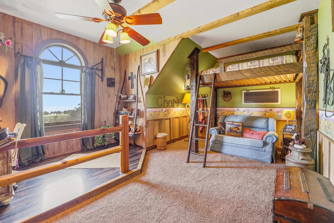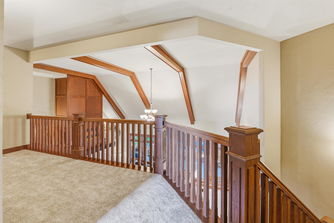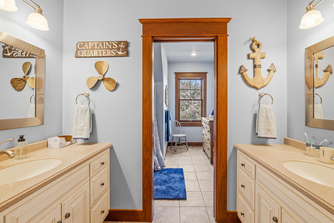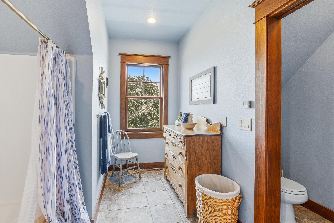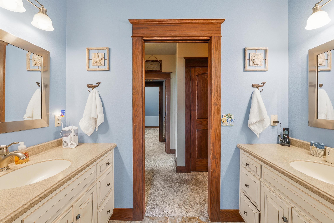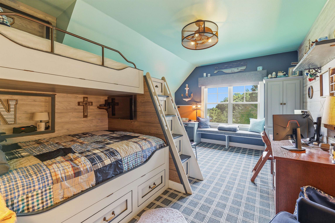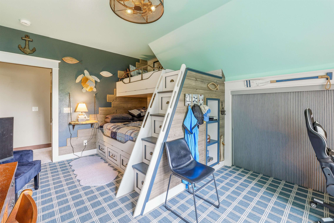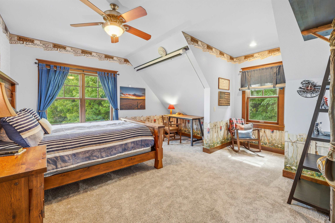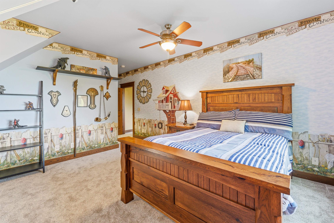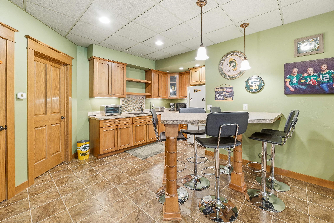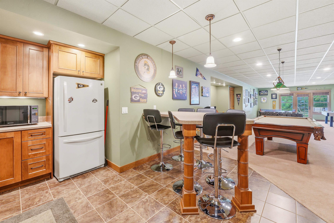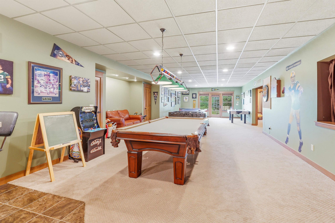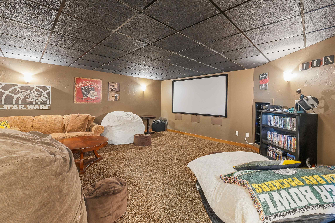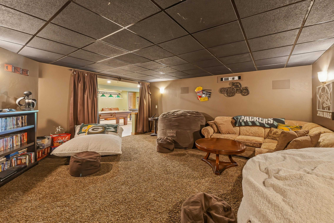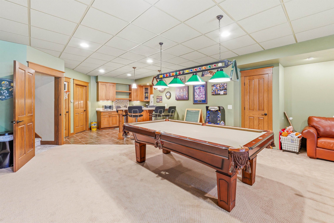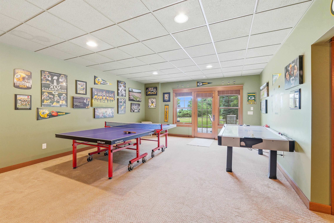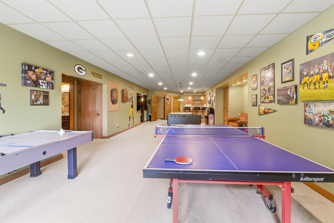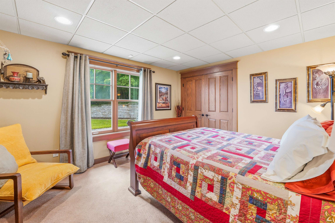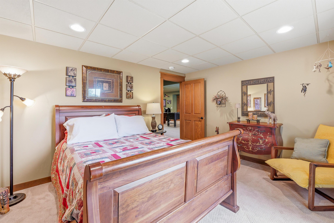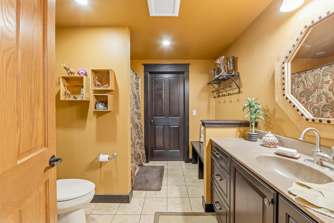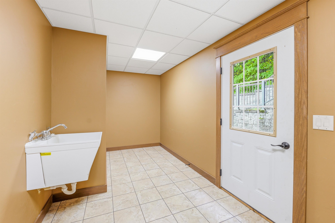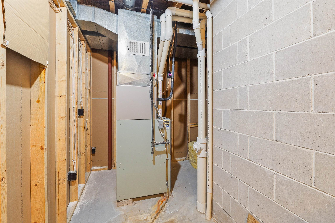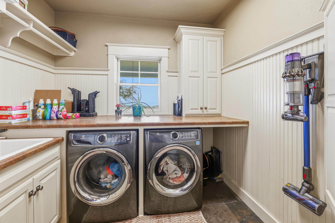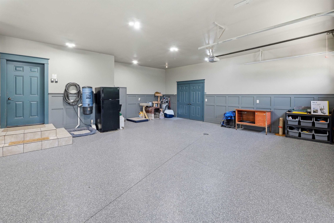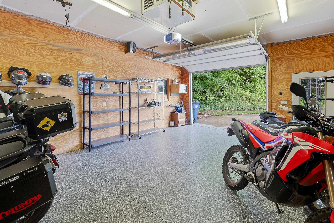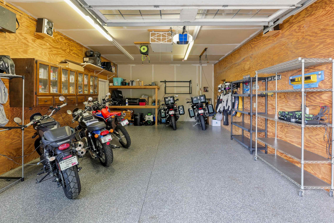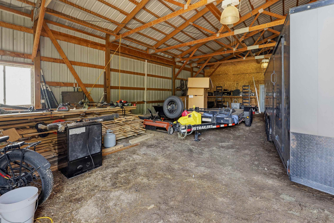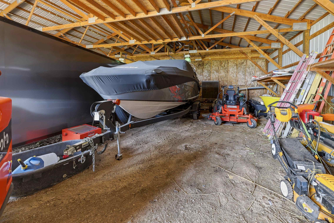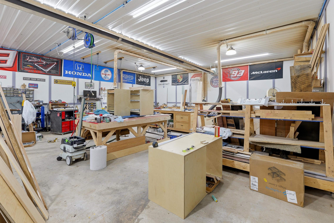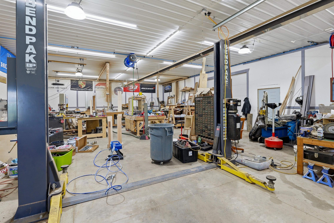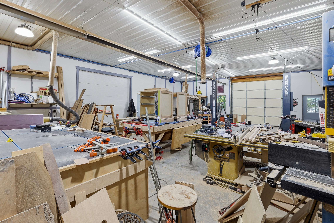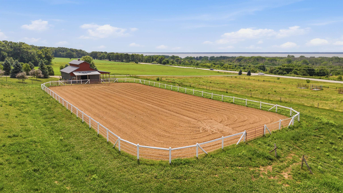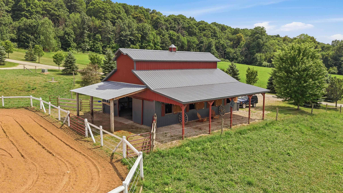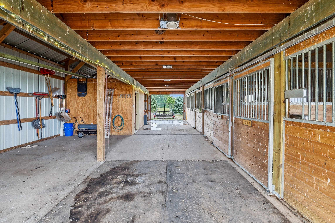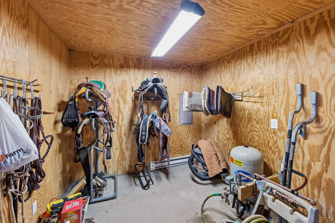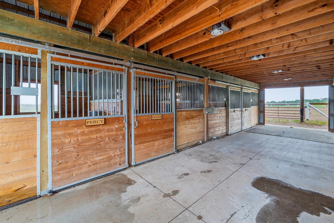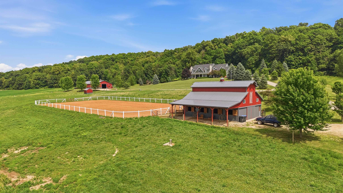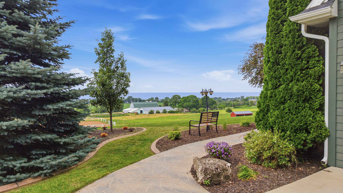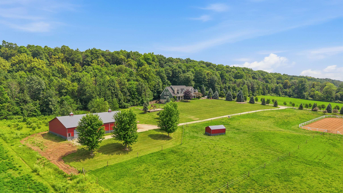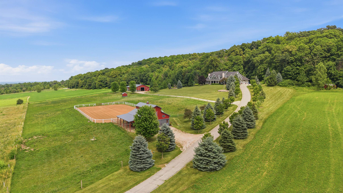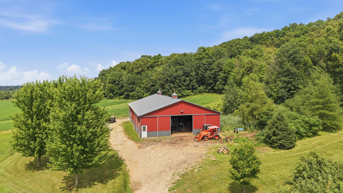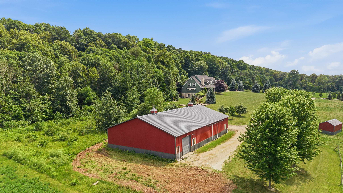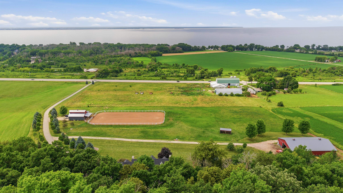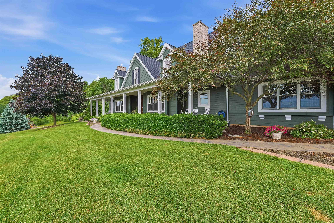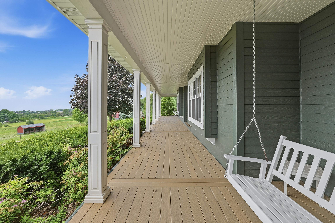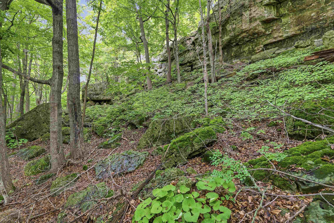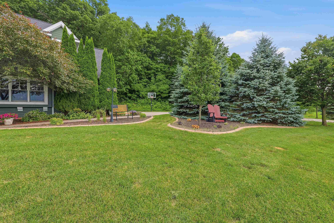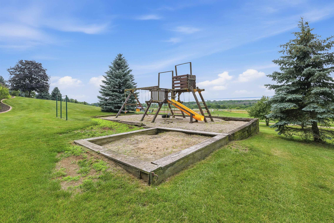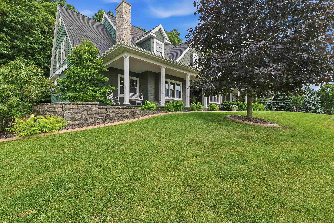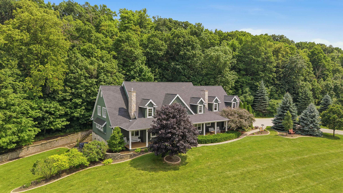
Perched against the limestone rock of the ledge sits this 10+ acre Equestrian estate with full front western views of lake winnebago. This gorgeous setting combines peace, nature, and every creature comfort imaginable. House design includes 5 fireplaces, 5 bedrooms, & 4.1 baths designed around a beautiful chef’s grade kitchen & multiple sitting areas. Glorious main floor master suite w/10x10 walk in closet & private bath. Huge dedicated home office w/ library space. All slate tile floors & garage have radiant in floor heat. LL has dedicated movie room, kitchenette & room for pool, ping pong & so much more. 50x80 outbuilding which has a 30x50 workshop. 32x40 horse barn w/ 4 stalls. 2 separate pastures for animals. 1st time on market & the opportunity of a lifetime! Buyer verify measurements
Bedrooms: 5
Bathrooms: 4 full / 1 half
Square Feet: 7,719
Tax Amount: $12,215
Style of Home: 1.5 Story
Property Type: Single Family Residence
Is Farm: Yes
County: Fond du Lac
Zoning: Residential
Total Square Feet: 7,719
Sq. Ft. Above Grade: 5,792
Sq. Ft. Below Grade: 1,927
Fireplaces:
Basement / Lower Level:
Water Source: Well
Waste: Conventional Septic
Heating/Cooling: Forced Air
Heating Fuel: Natural Gas
# Full Baths: 1
Bedroom #5: 14 x 10
Theatre Room: 21 x 18
# Full Baths: 1
# Half Baths: 1
Family Room: 16 x 15
Kitchen: 22 x 16
Formal Dining Room: 15 x 14
Bedroom #1: 20 x 18
Laundry: 9 x 8
Den/Office: 16 x 14
Foyer: 10 x 10
# Full Baths: 2
Bedroom #2: 16 x 10
Bedroom #3: 12 x 16
Bedroom #4: 14 x 12
# Acres: 10.37
Foundation: Poured Concrete
Barrier Free Features:
Driveway:
Home Exterior:
Garage/Parking/Driveway: Attached
Garage #1: 4 or More Cars spaces
Outbuildings:
School District: Fond du Lac
Adashun Jones, Inc.
Heading E on Johnson St, take a left onto the 151 bridge heading north, address on right
Listed By: Adashun Jones, Inc.
This listing was last updated by Adashun Jones, Inc. on July 12, 2026, 10:02 am.
Listing has been on the market for 27 days, since July 2, 2026.
This information, provided by seller, listing broker, and other parties, may not have been verified.
Information received from other 3rd parties: All information deemed reliable but not guaranteed and should be independently verified. All properties are subject to prior sale, change, or withdrawal. Neither listing broker nor Paragon Real Estate Group nor RANW MLS shall be responsible for any typographical errors, misinformation, misprints, and shall be held totally harmless.
Copyright 2026 RANW MLS. All rights reserved. RANW MLS records were last updated on 07/29/2026 10:15 am.