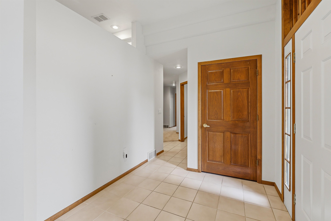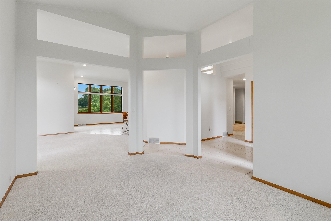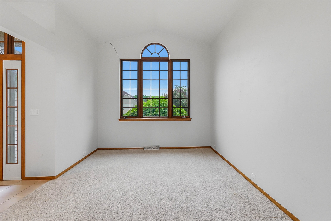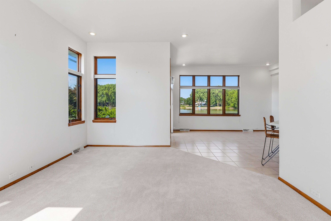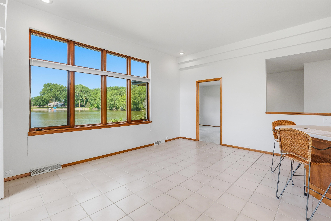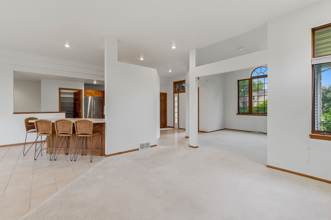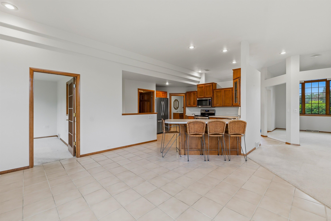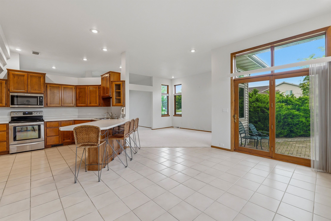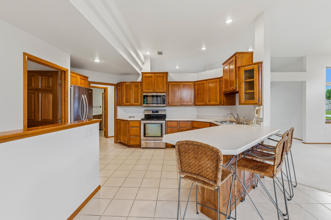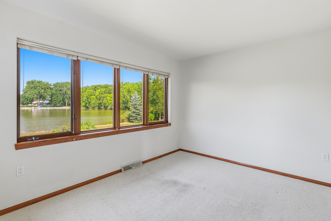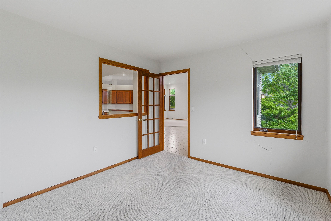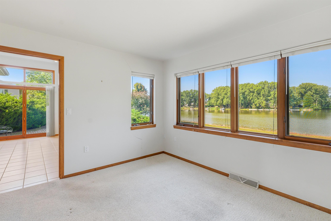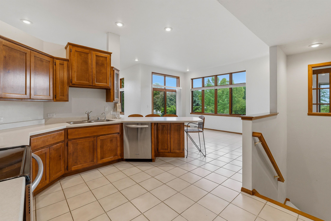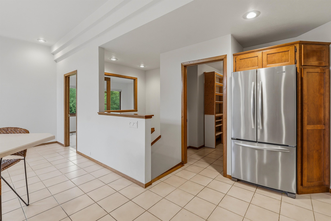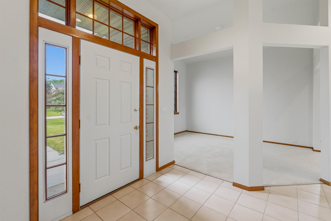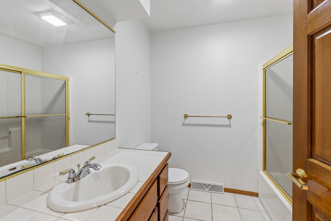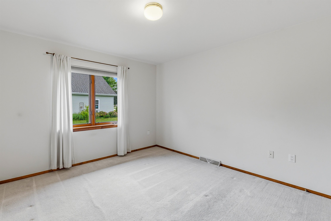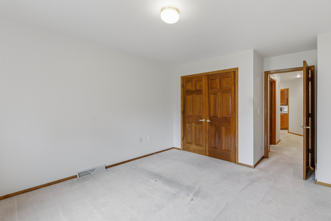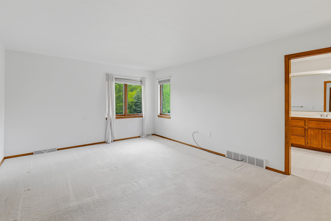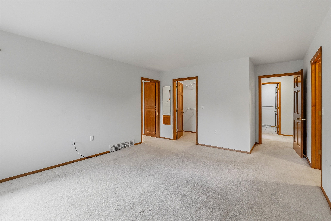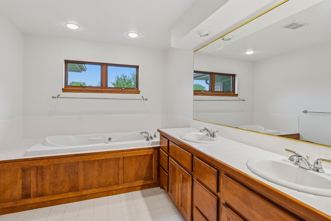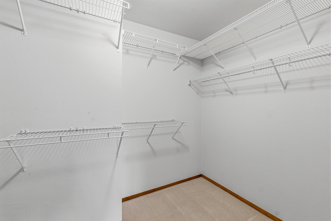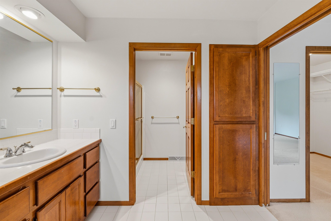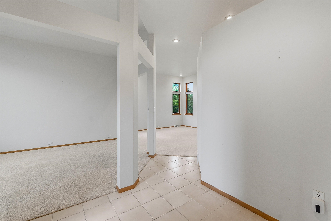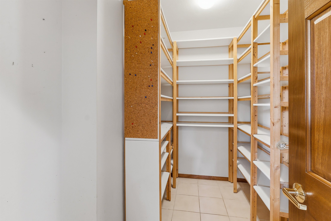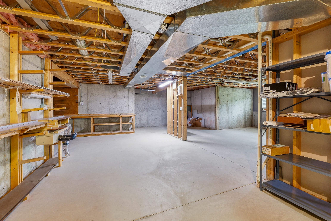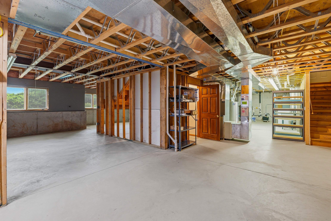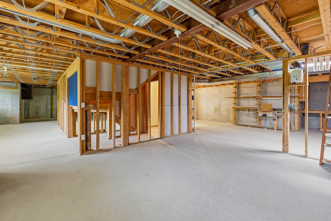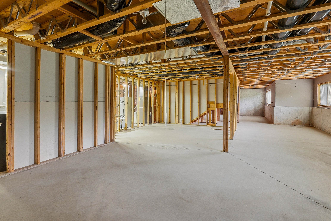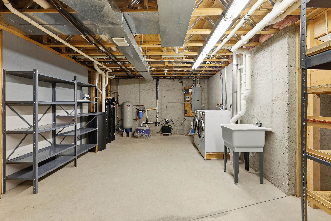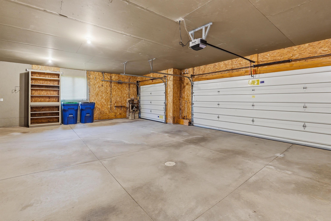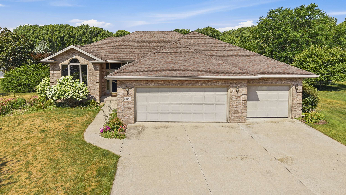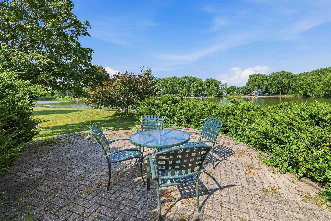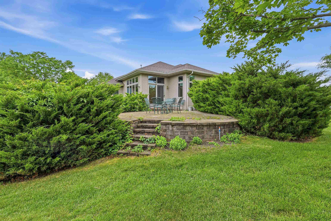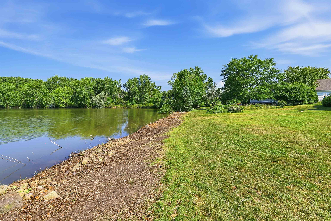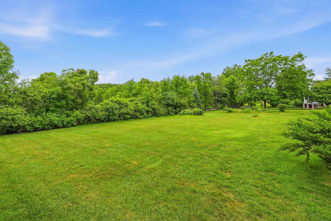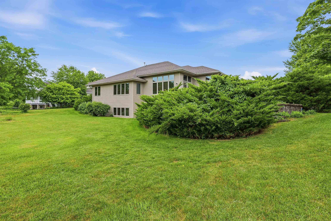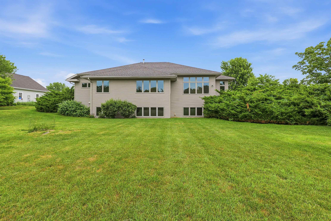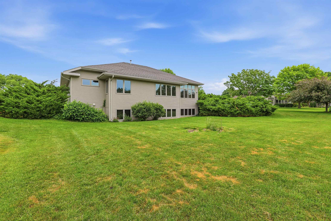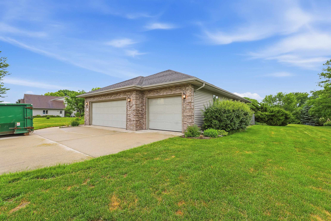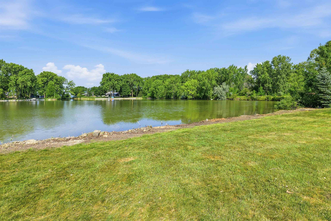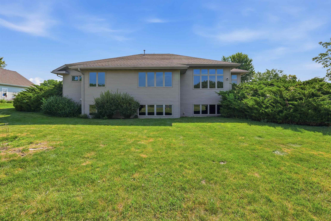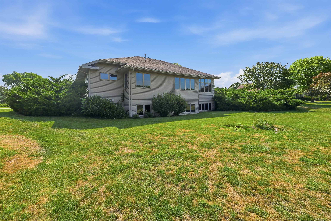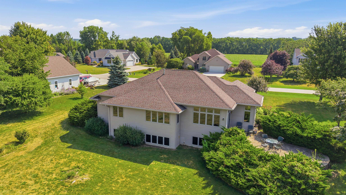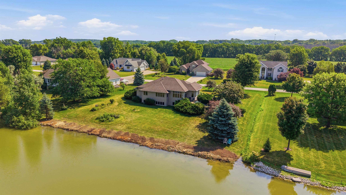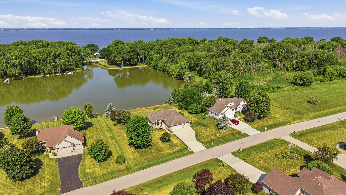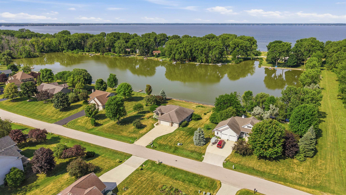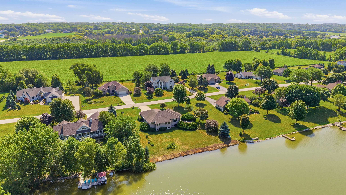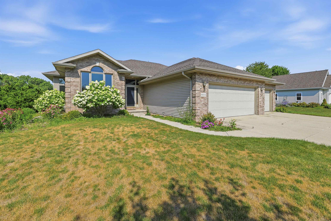
First time ever on the Market this beautiful 1990's Ranch home featuring 3bed, 2full bath, 3.5car attached garage, and almost 2000 sq ft hits the market and is ready for you! This home sits on a .66 acre lot w/ 150-ft of Fett's pond frontage off Deadwood Point Rd a stones throw away off of Lake Winnebago! Inside you'll find a well laid out Master Bedroom suite with double walk-in closets, and full onsite BATH with dbl vanity sink, soaker tub, and shower! Open and spacious kitchen and dinning room with direct patio access to enjoy dinners with a stunning water view! Peninsula style kitchen with walk-in pantry ideal for entertaining and storage! Basement is prepped and laid out perfectly for future finishing, if desired. Back up generator included, sump pump battery back up system, and more!
Bedrooms: 3
Bathrooms: 2 full / 0 half
Square Feet: 1,979
Lot Size: 190 x 150
Tax Amount: $4,096
Style of Home: 1 Story
Property Type: Single Family Residence
County: Fond du Lac
Zoning: Residential
Total Square Feet: 1,979
Sq. Ft. Above Grade: 1,979
Sq. Ft. Below Grade: 0
Fireplaces:
Appliance Inclusions:
Basement / Lower Level:
Misc. Inclusions:
Water Source: Well
Waste: Public Sewer
Heating/Cooling: Forced Air
Heating Fuel: Natural Gas
# Full Baths: 2
Kitchen: 12 x 13
Dining Room: 16 x 11
Formal Dining Room: 14 x 11
Bedroom #1: 16 x 13
Bedroom #2: 12 x 13
Bedroom #3: 10 x 11
Foyer: 8 x 8
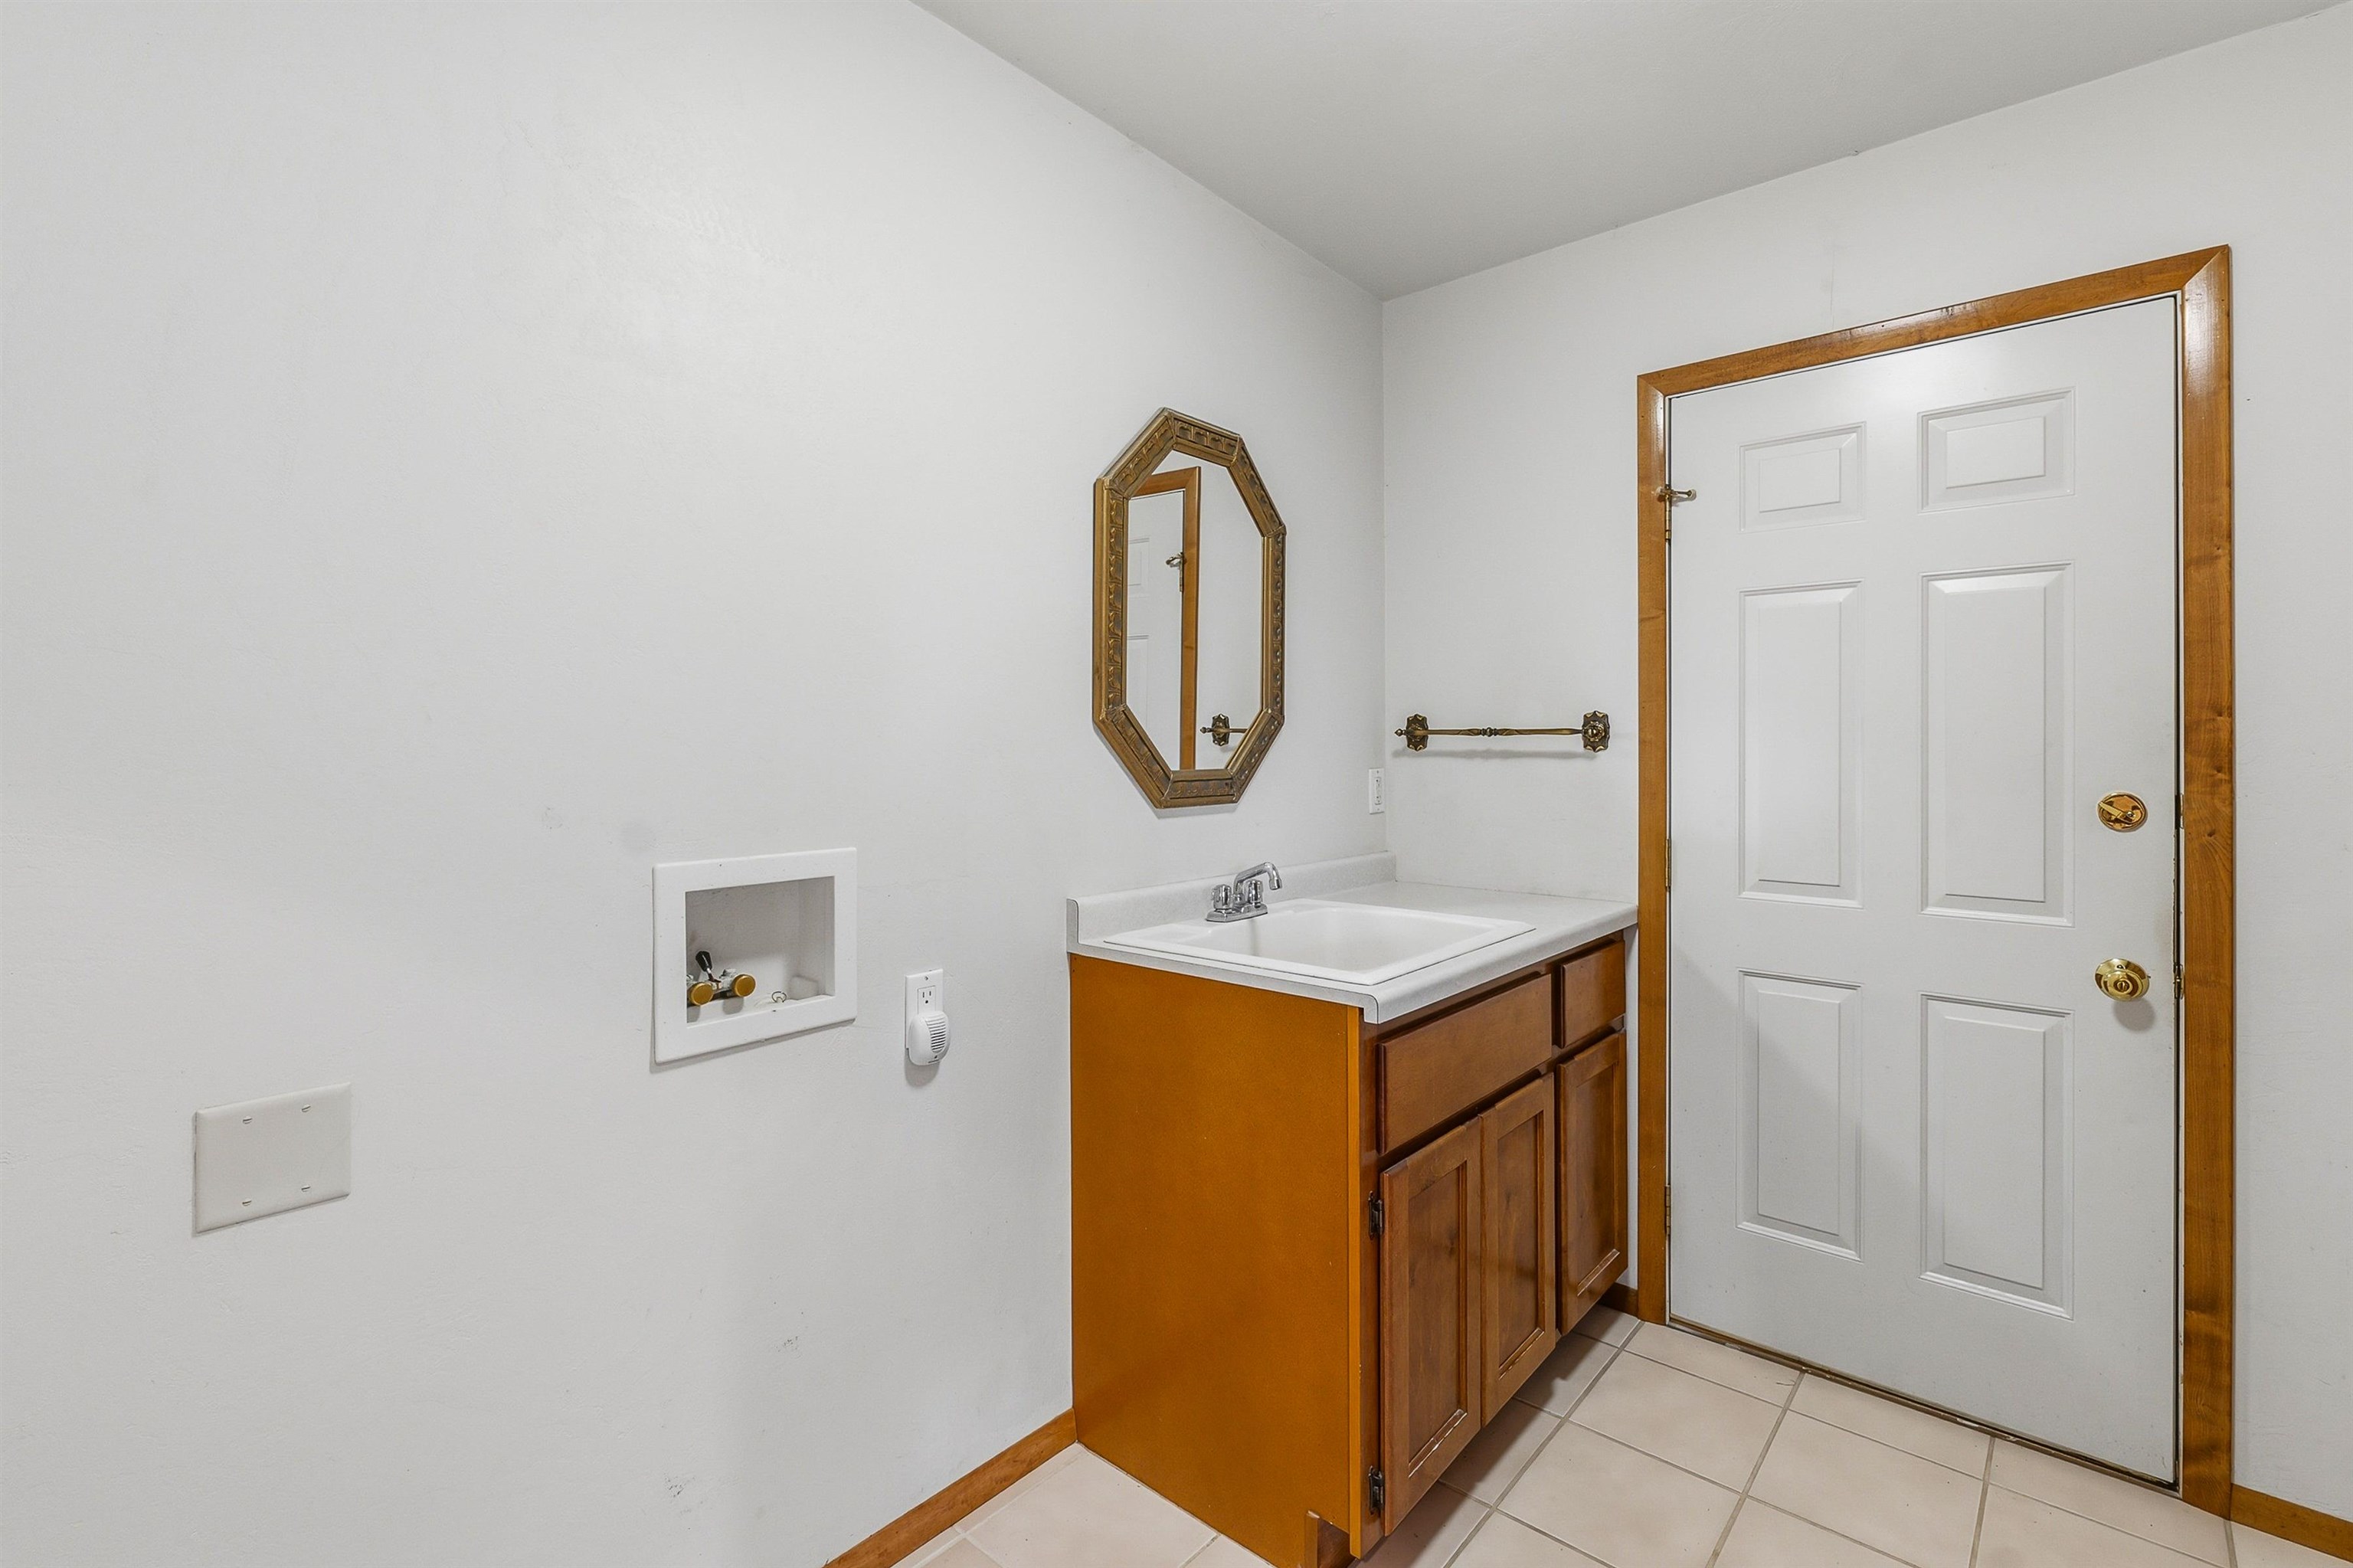
Laundry: 6 x 9
Lot Description: Cul-de-sac
Lot Size: 190 x 150
# Acres: 0.66
Foundation: Poured Concrete
Barrier Free Features:
Driveway:
Water Features:
Home Exterior:
Garage/Parking/Driveway:
Garage #1: 3 or 3.5 Cars spaces
Garage #2: None spaces
School District: Fond du Lac
Adashun Jones, Inc.
151 N, turn off on Deadwood Point Rd, turn S on Ashberry Ave to address on lake side.
Listed By: Adashun Jones, Inc.
This listing was last updated by Adashun Jones, Inc. on September 3, 2026, 5:01 am.
Listing has been on the market for 89 days, since June 15, 2026.
This information, provided by seller, listing broker, and other parties, may not have been verified.
Information received from other 3rd parties: All information deemed reliable but not guaranteed and should be independently verified. All properties are subject to prior sale, change, or withdrawal. Neither listing broker nor Paragon Real Estate Group nor RANW MLS shall be responsible for any typographical errors, misinformation, misprints, and shall be held totally harmless.
Copyright 2026 RANW MLS. All rights reserved. RANW MLS records were last updated on 09/12/2026 12:15 pm.