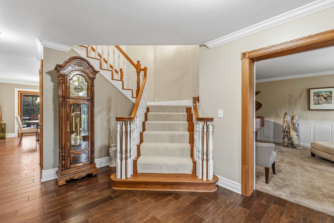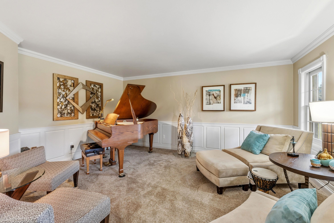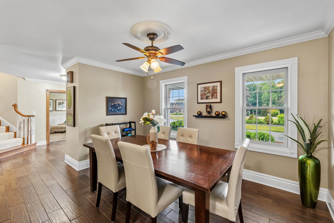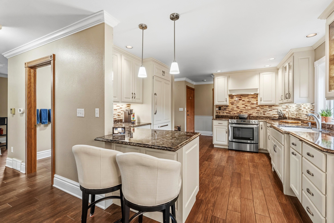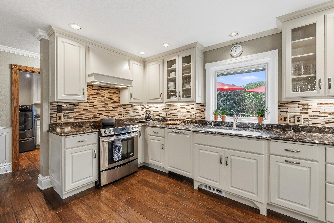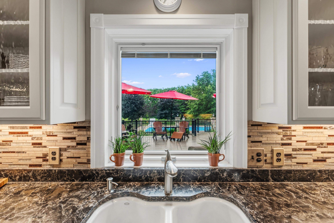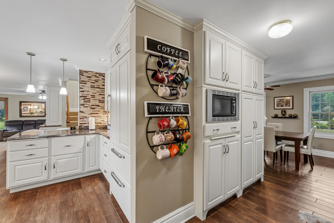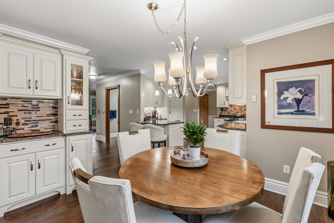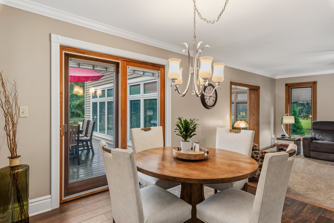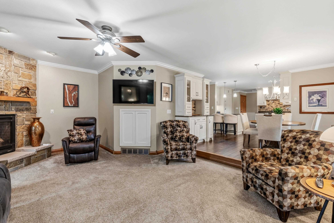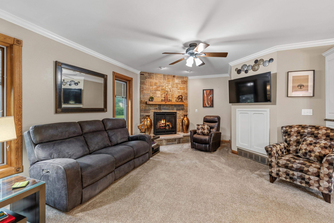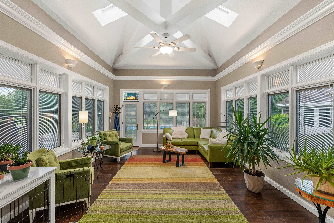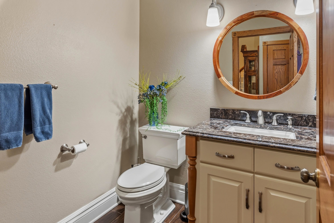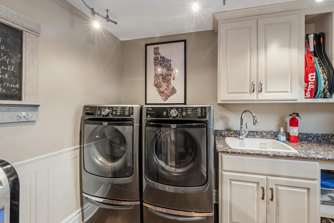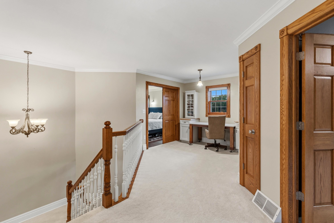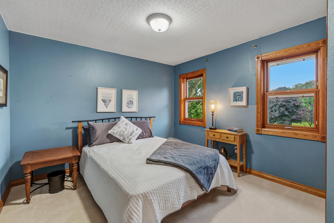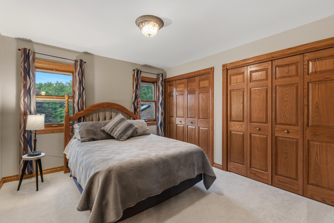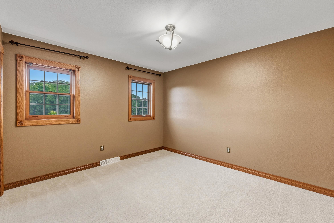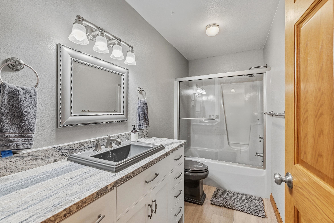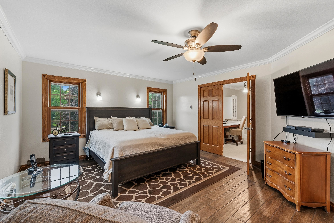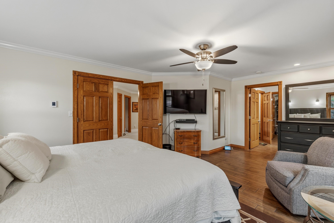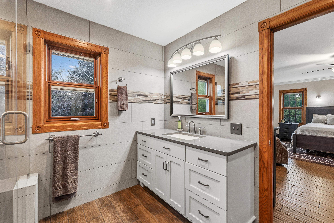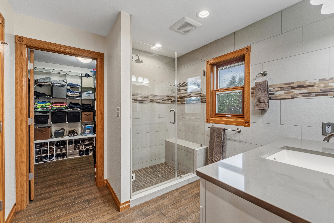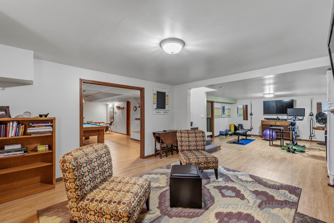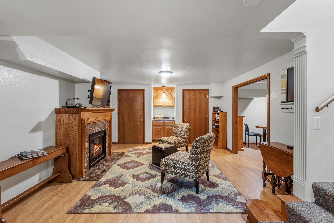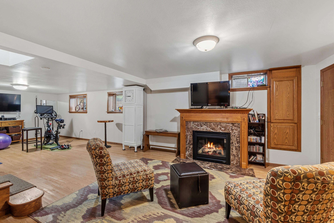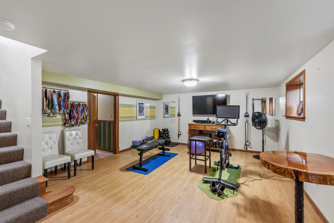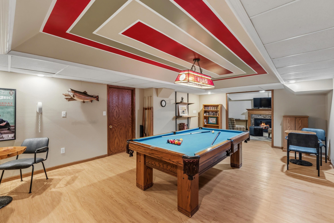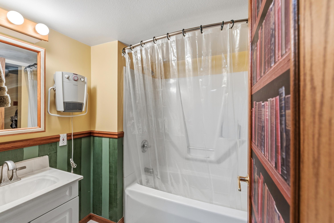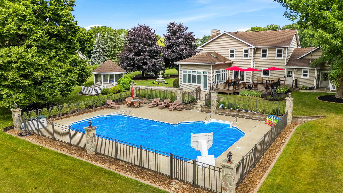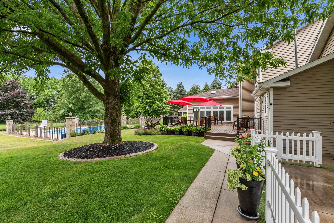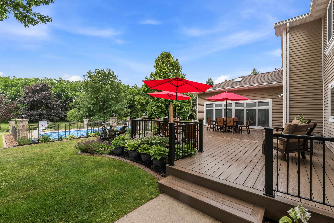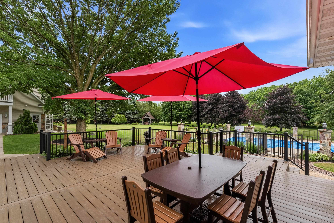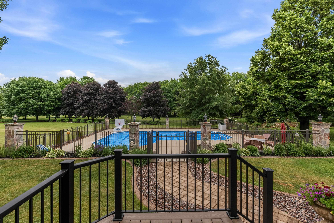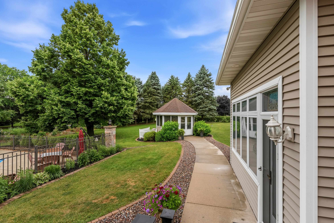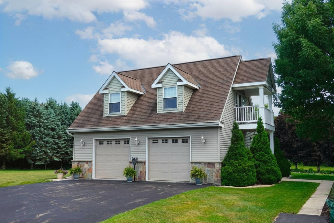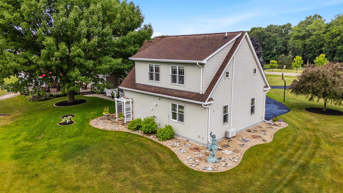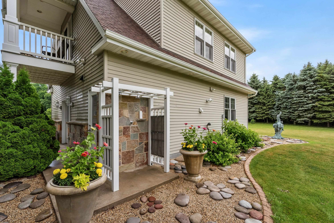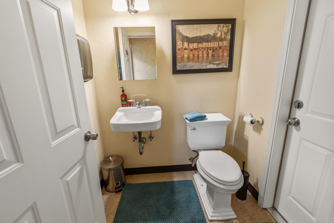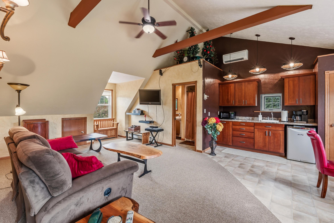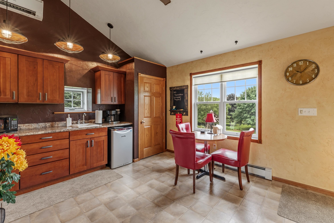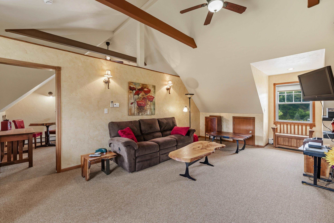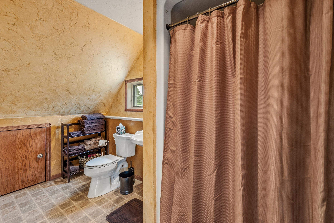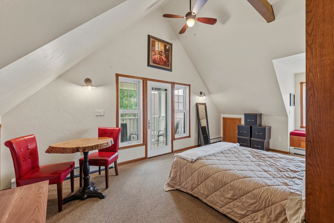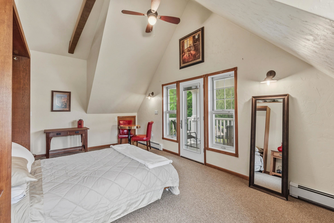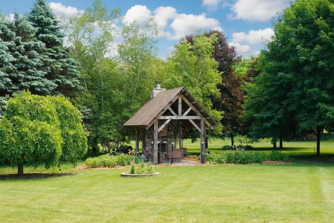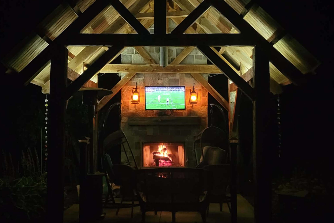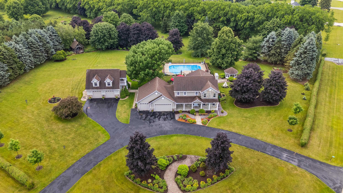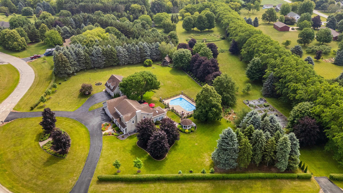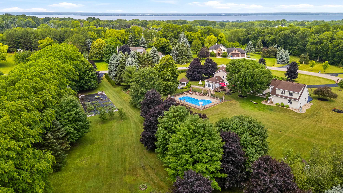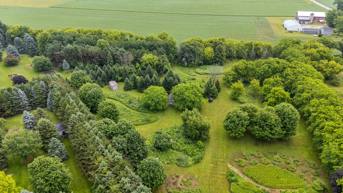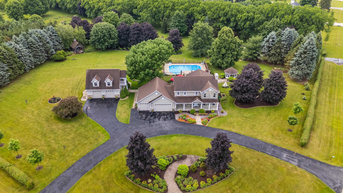
Ledgetop paradise 4-5 Bed, 4 Full Bath, Two Half Bath bordered by mature trees and beautiful landscaping for added privacy offers stunning views! Tastefully renovated custom kitchen with Sub-Zero appliance package. Gorgeous sunroom addition with custom beamed ceiling. Fully remodeled primary bath with walk-in shower. Lower entertainment level with egress rec room & billiard room. Brand new deck to 18 x 43 salt water heated pool with outdoor shower & half bath. Grand size 2nd garage with heated flooring and additional 720 sqft apartment with private balcony. Includes poolside gazebo & backyard pavilion with fireplace. Additional 5.4 acre treed backlot with utility shed and garden house (MLS #50328419) may be included for an additional $250,000.
Bedrooms: 4
Bathrooms: 4 full / 2 half
Square Feet: 4,366
Tax Amount: $5,768
Architecture: Colonial
Style of Home: 2 Story
Property Type: Single Family Residence
County: Fond du Lac
Zoning: Residential
Total Square Feet: 4,366
Sq. Ft. Above Grade: 3,356
Sq. Ft. Below Grade: 1,010
Fireplaces:
Appliance Inclusions:
Basement / Lower Level:
Misc. Inclusions:
Water Source: Well
Waste: Conventional Septic
Heating/Cooling: Forced Air
Heating Fuel: Natural Gas
# Full Baths: 1
Rec Room: 32 x 14
Game Room: 23 x 15
# Half Baths: 2
Family Room: 19 x 15
Kitchen: 14 x 12
Dining Room: 12 x 10
Formal Dining Room: 13 x 10
Foyer: 13 x 9
4 Season Room: 18 x 15
# Full Baths: 3
Bedroom #1: 19 x 14
Bedroom #2: 12 x 11
Bedroom #3: 12 x 11
Bedroom #4: 11 x 10
# Acres: 2.33
Foundation: Poured Concrete
Barrier Free Features: Not Applicable
Driveway:
Home Exterior:
Garage #1: 3 or 3.5 Cars spaces
Garage #2: Detached-NonTandem spaces
School District: Fond du Lac
Klapperich Real Estate, Inc.
Hwy 151 north to County Rd WH, north to McCabe Rd, east to Fairfield Dr., to address
Listed By: Klapperich Real Estate, Inc.
This listing was last updated by Klapperich Real Estate, Inc. on August 18, 2026, 5:18 am.
Listing has been on the market for 78 days, since June 26, 2026.
This information, provided by seller, listing broker, and other parties, may not have been verified.
Information received from other 3rd parties: All information deemed reliable but not guaranteed and should be independently verified. All properties are subject to prior sale, change, or withdrawal. Neither listing broker nor Paragon Real Estate Group nor RANW MLS shall be responsible for any typographical errors, misinformation, misprints, and shall be held totally harmless.
Copyright 2026 RANW MLS. All rights reserved. RANW MLS records were last updated on 09/12/2026 12:15 pm.