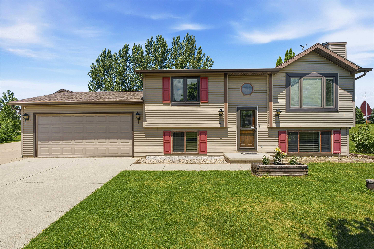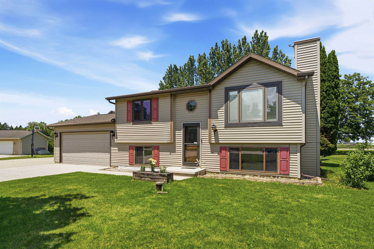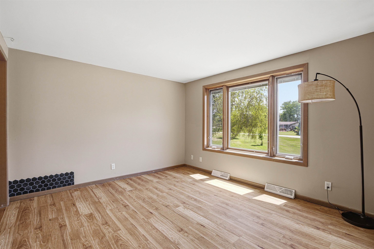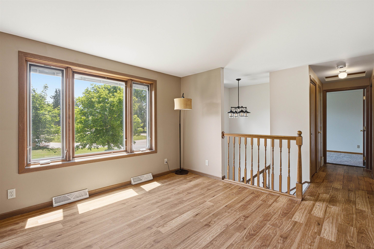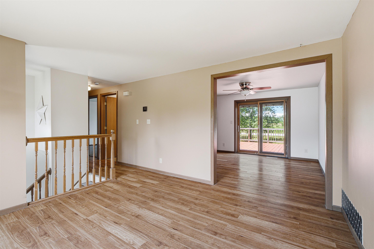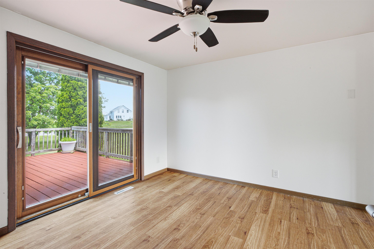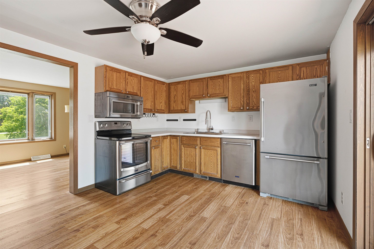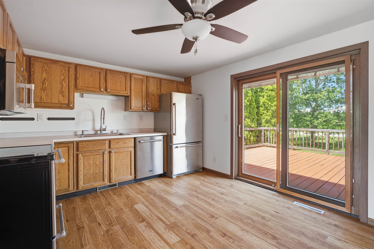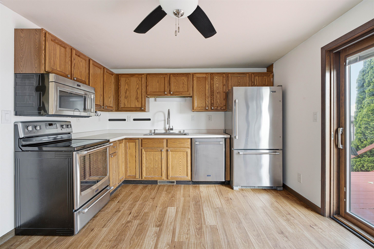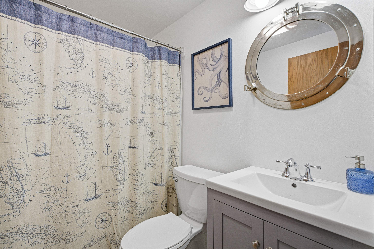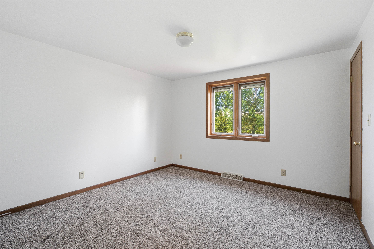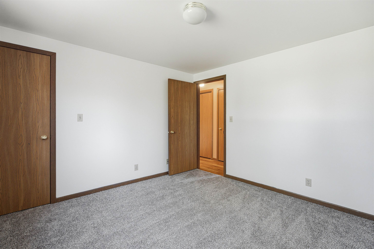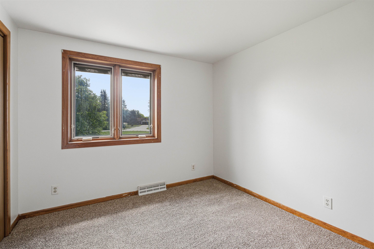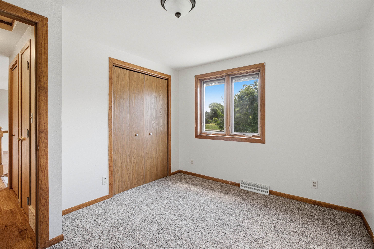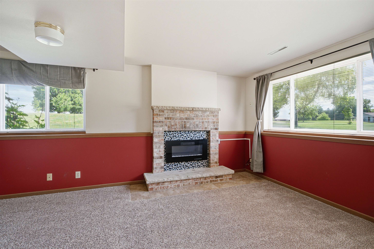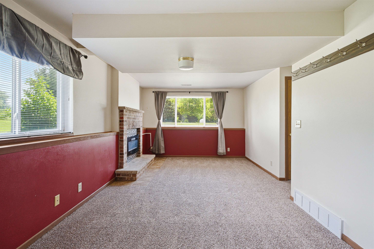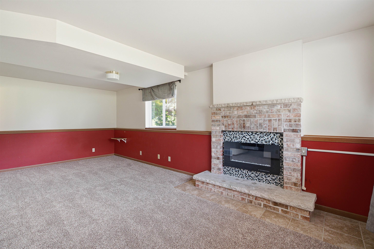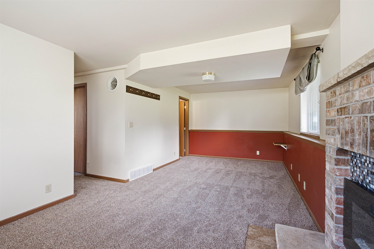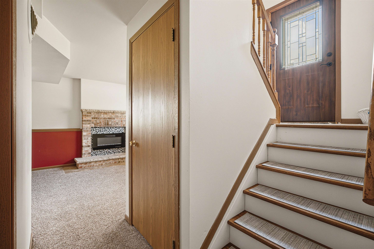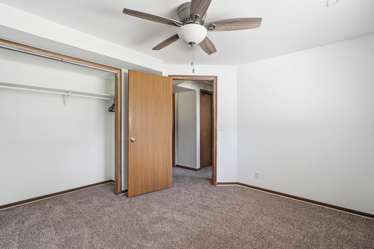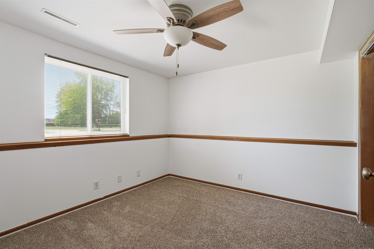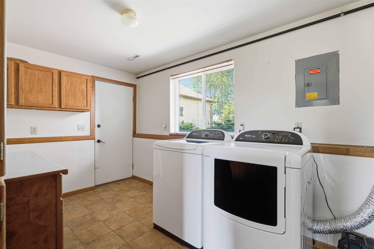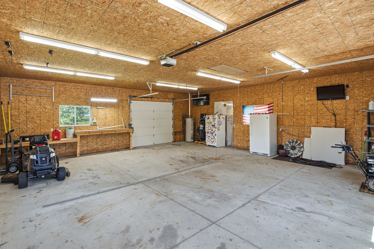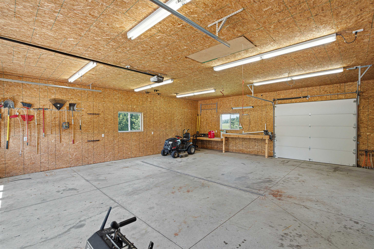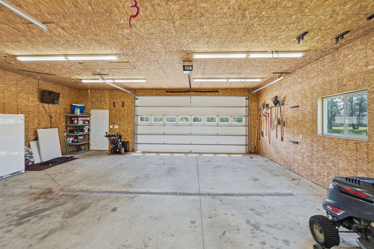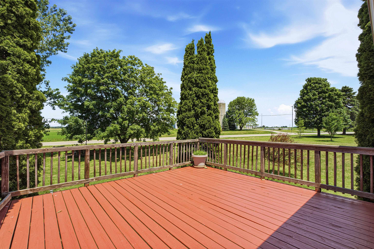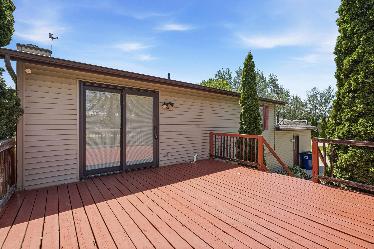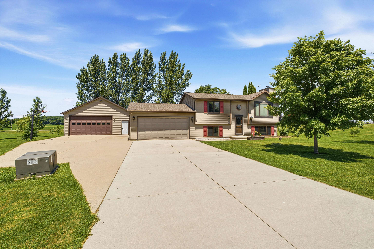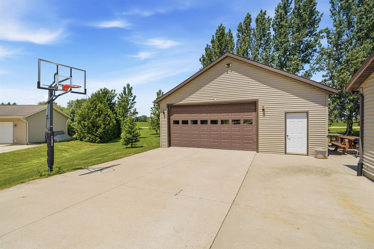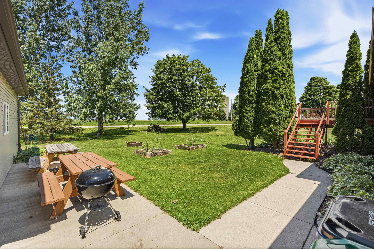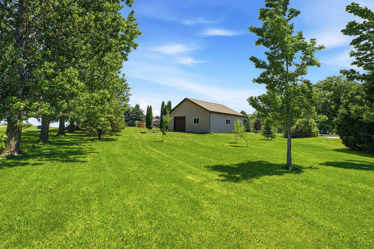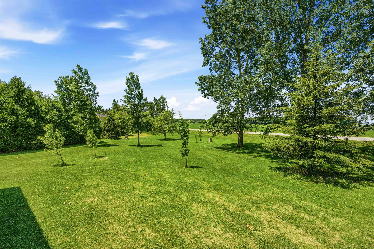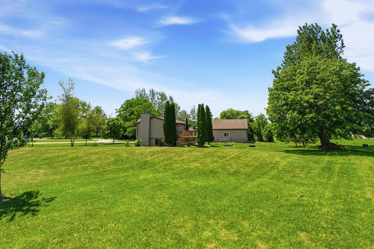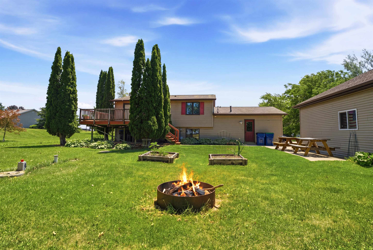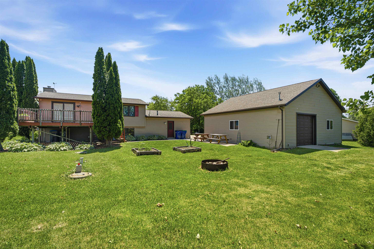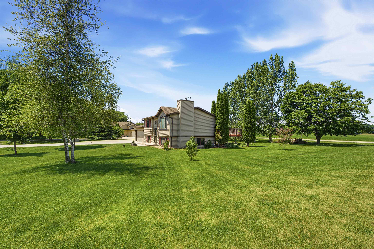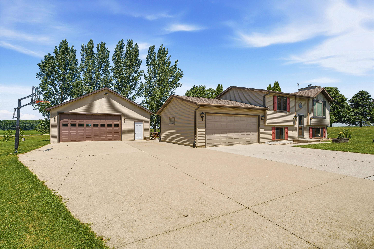
Country Living w/ 2 Heated Garages on almost an Acre! This 3 BR/ 1.5 Bath Home in a Peaceful Country Subdivision just East of St Peter offers a 30X32 detached Garage w/ a high ceiling & In Floor Heat is well suited for entertaining year round, as a workshop or just climate controlled storage. The home has new carpet throughout, an efficient layout w/ 2 living spaces, an eat in kitchen, and a wood deck overlooking the .93 Acre Yard. The 20 X 22 attached garage is also heated and has direct access to the lower level offering another level of convenience. It even includes Stainless Steel Kitchen Appliances, the Air Compressor, 2 TV's, garage freezer, snowblower, and lawnmower! Call now to see the potential of these great spaces!
Bedrooms: 3
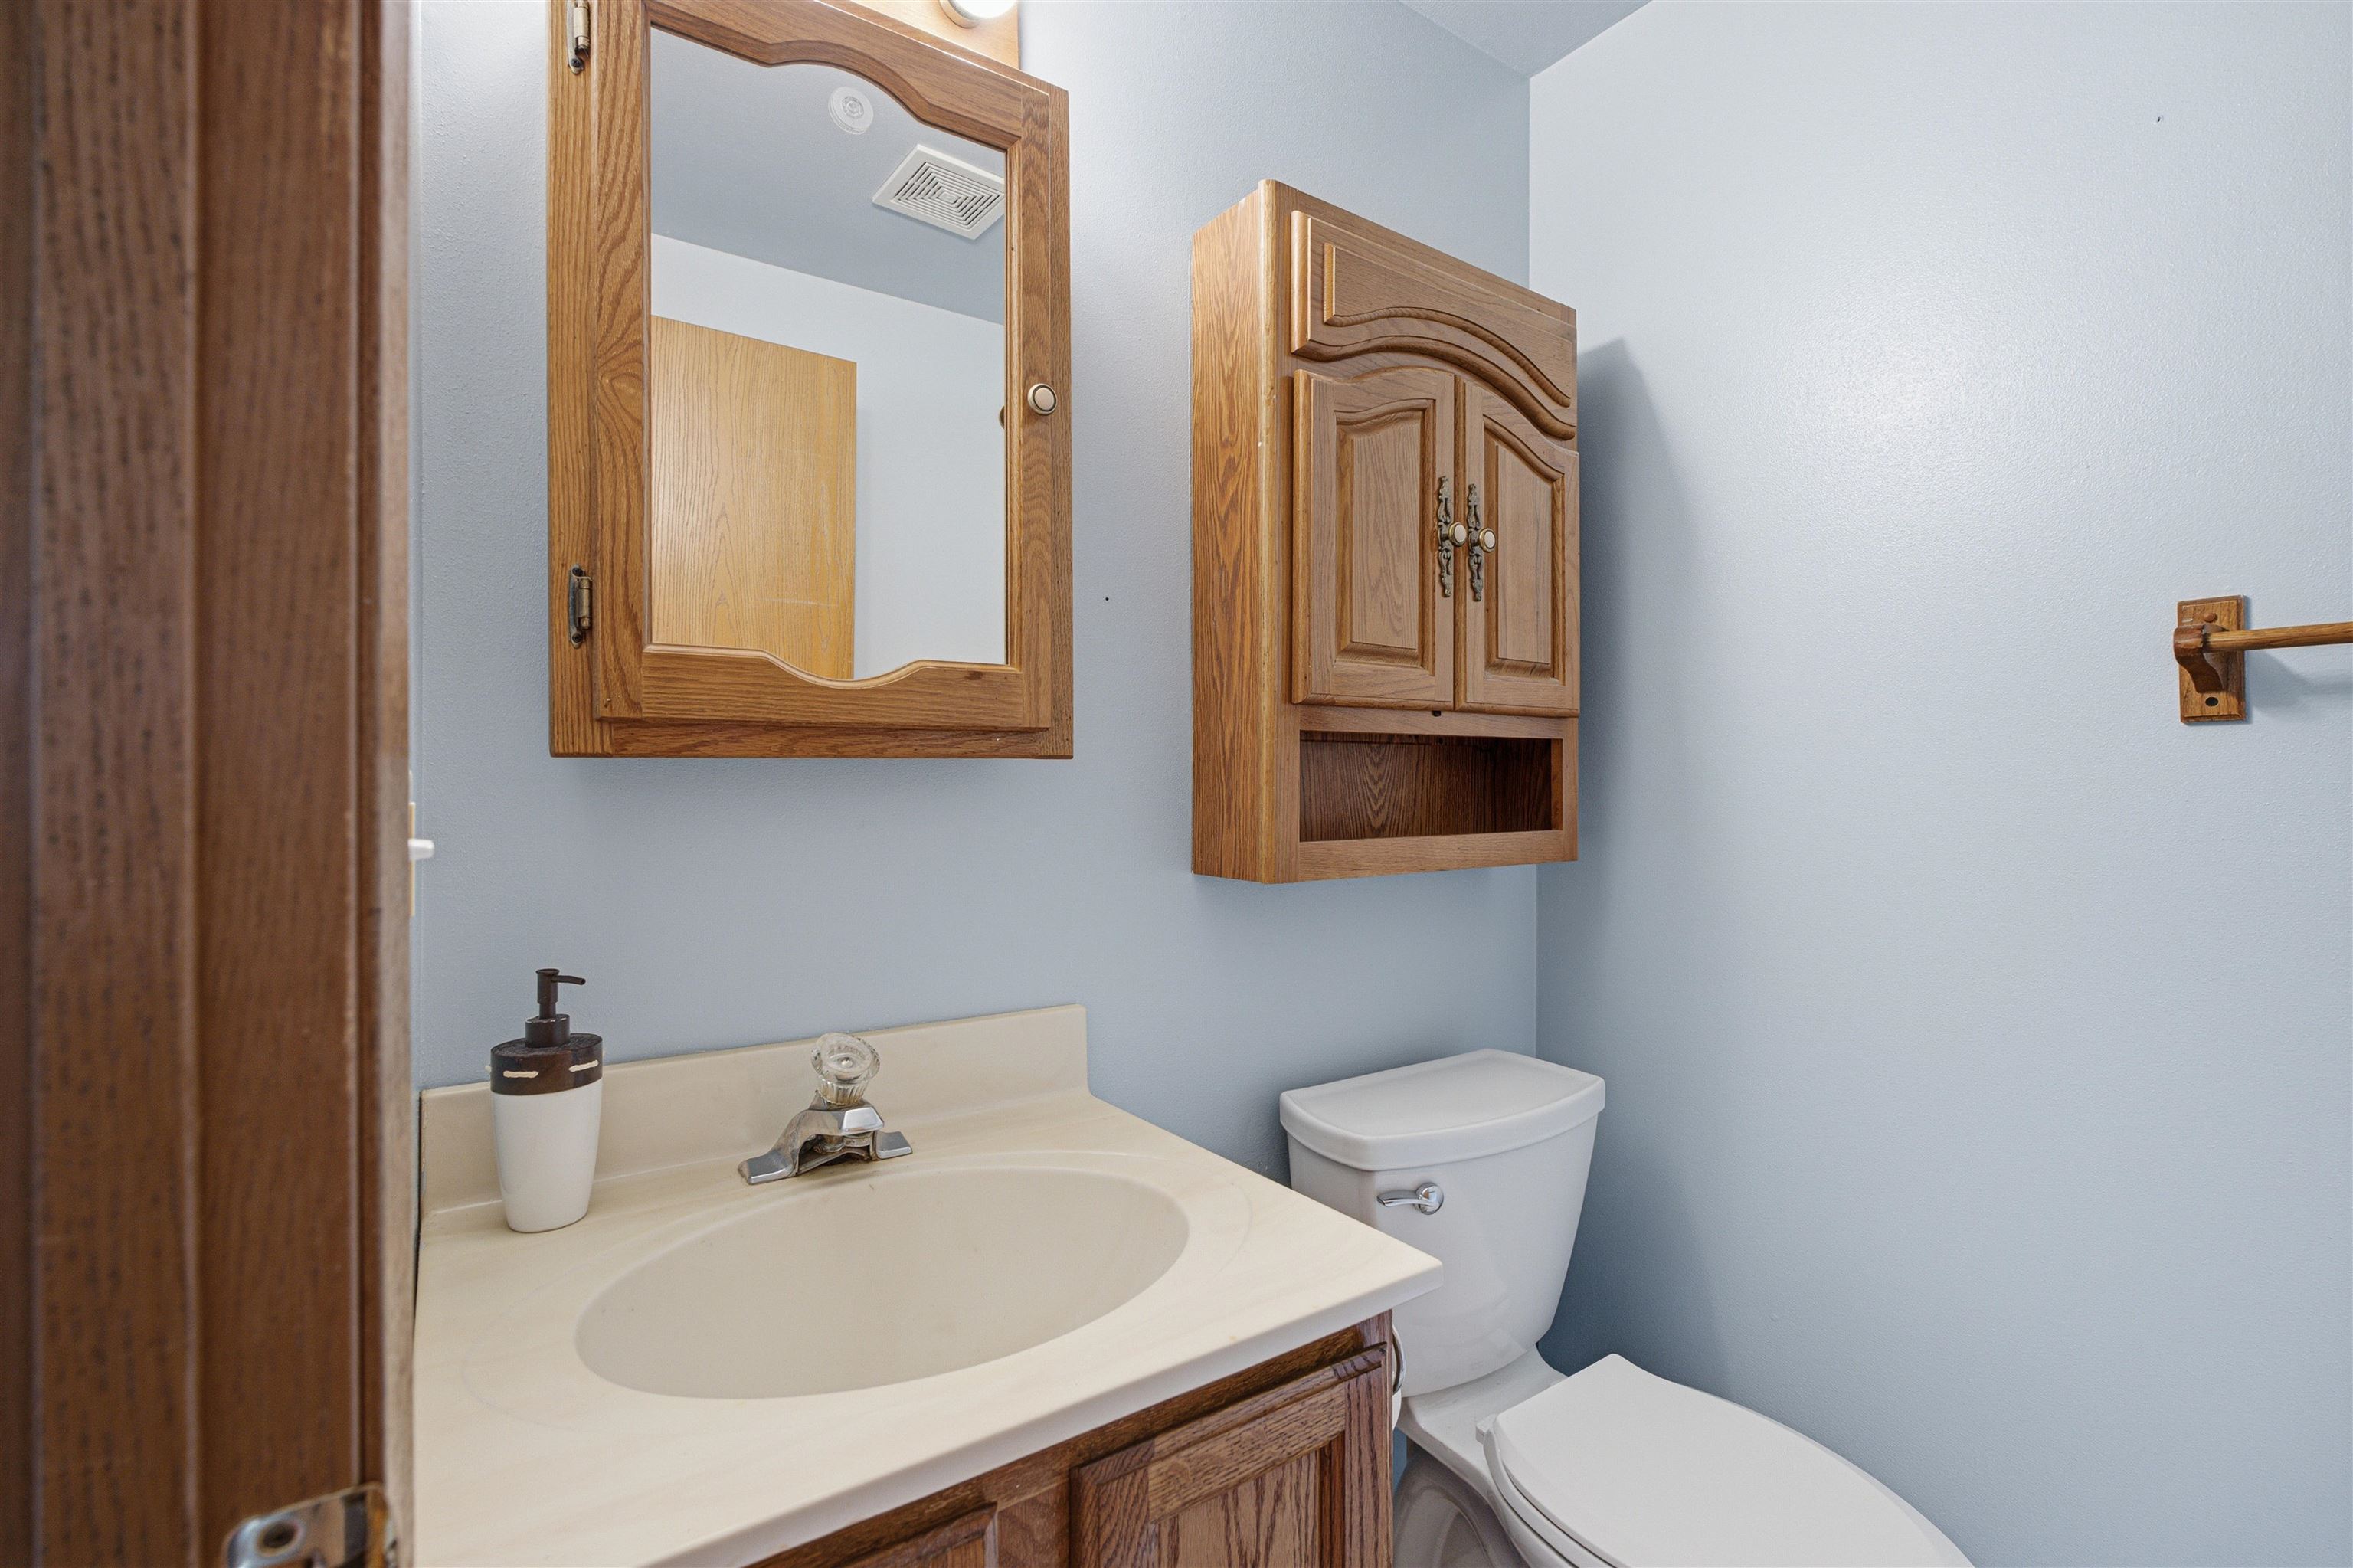
Bathrooms: 1 full / 1 half
Square Feet: 1,491
Tax Amount: $2,826
Architecture: Split Level
Style of Home: Bi-Level
Property Type: Single Family Residence
County: Fond du Lac
Zoning: Residential
Total Square Feet: 1,491
Sq. Ft. Above Grade: 768
Sq. Ft. Below Grade: 723
Fireplaces: Elect Built In-not Frplc
Appliance Inclusions:
Basement / Lower Level:
Misc. Inclusions:
Water Source: Well
Waste: Septic Mound
Heating/Cooling: Forced Air
Heating Fuel: Natural Gas
# Half Baths: 1
Family Room: 21 x 11
Bedroom #3: 11 x 10
Laundry: 13 x 8
# Full Baths: 1
Kitchen: 14 x 11
Bedroom #1: 11 x 11
Bedroom #2: 11 x 9
Lot Description: Rural - Subdivision
# Acres: 0.93
Foundation: Poured Concrete
Barrier Free Features:
Driveway:
Home Exterior: Vinyl Siding
Garage/Parking/Driveway:
Garage Size: 20x22
Garage #1: 2 Car spaces
School District: Fond du Lac
Zellner Real Estate
Hwy 23 to Tower Rd, North to Skylane Dr, West to Liberty Circle to Address
Listed By: Zellner Real Estate
This listing was last updated by Zellner Real Estate on July 7, 2026, 1:09 am.
Listing has been on the market for 40 days, since June 19, 2026.
This information, provided by seller, listing broker, and other parties, may not have been verified.
Information received from other 3rd parties: All information deemed reliable but not guaranteed and should be independently verified. All properties are subject to prior sale, change, or withdrawal. Neither listing broker nor Paragon Real Estate Group nor RANW MLS shall be responsible for any typographical errors, misinformation, misprints, and shall be held totally harmless.
Copyright 2026 RANW MLS. All rights reserved. RANW MLS records were last updated on 07/28/2026 10:15 pm.