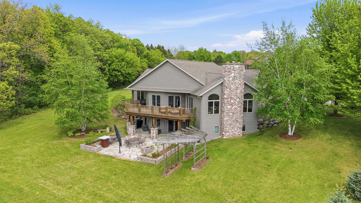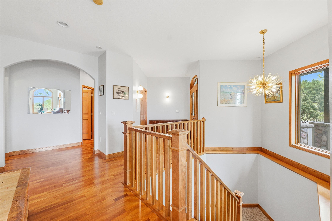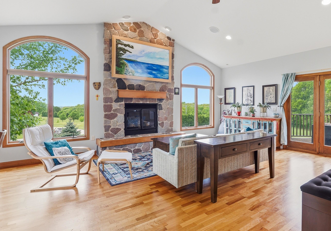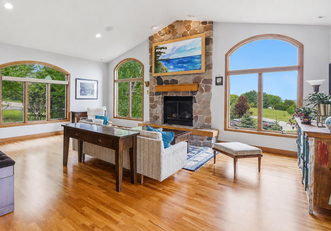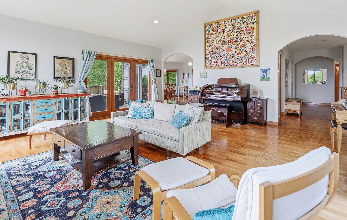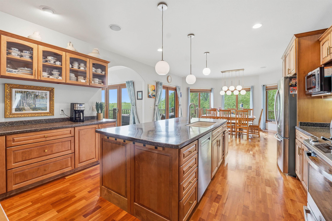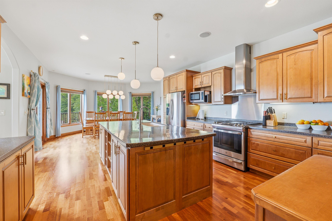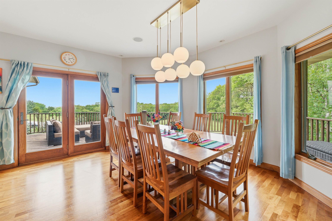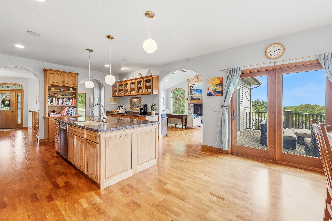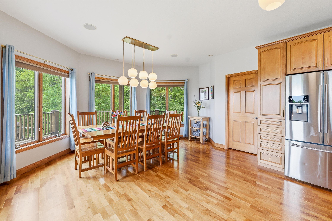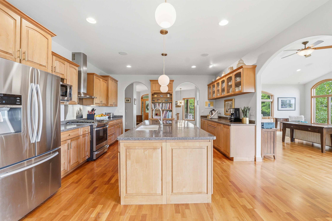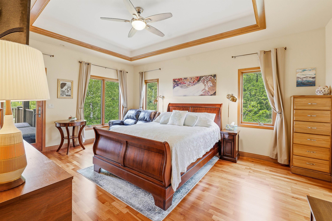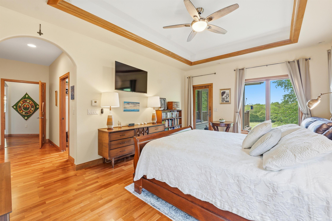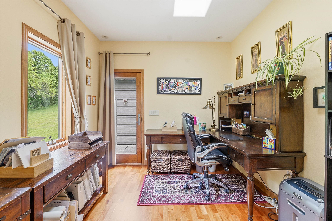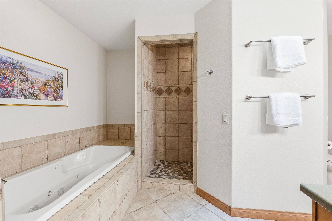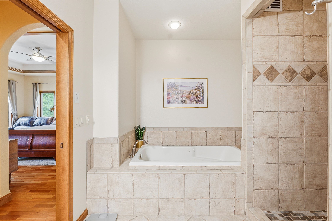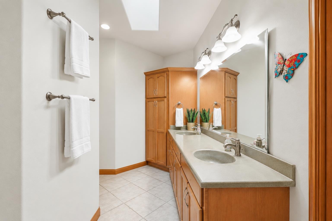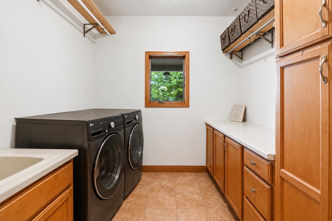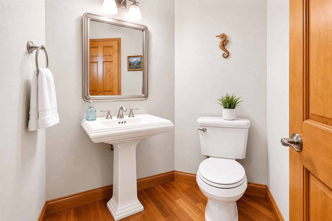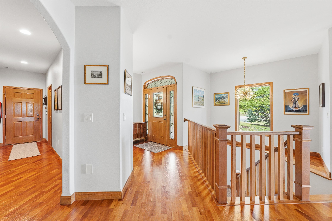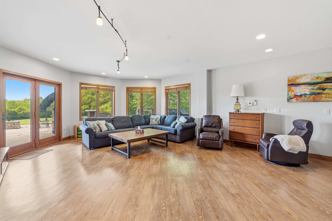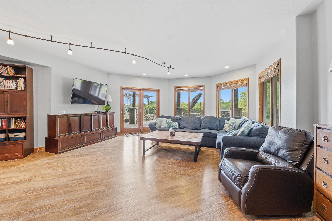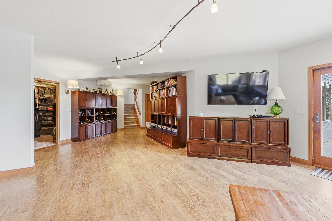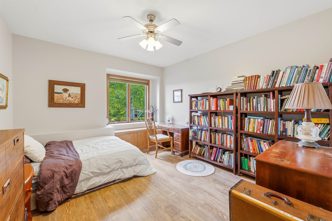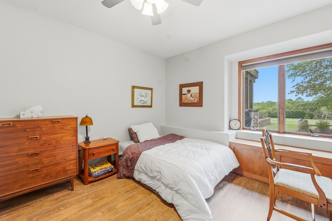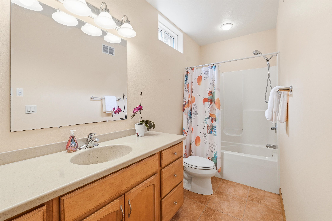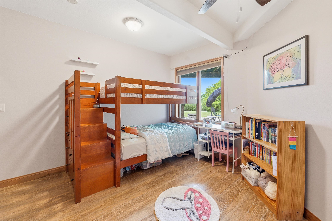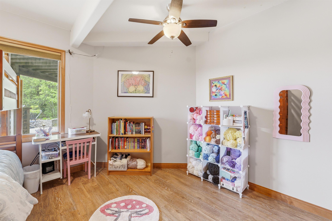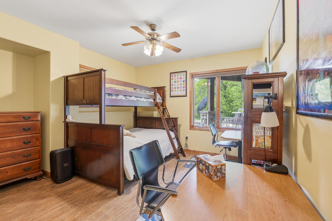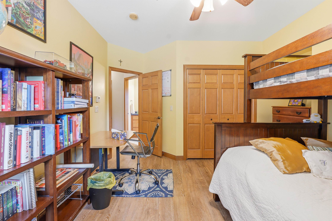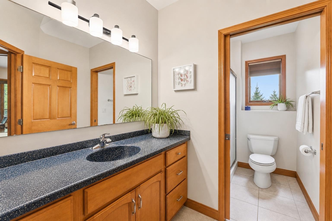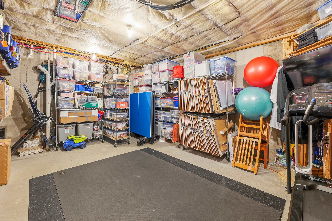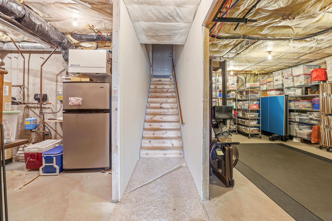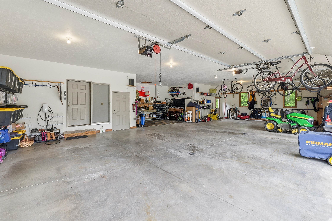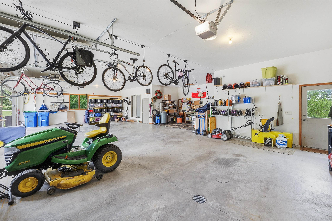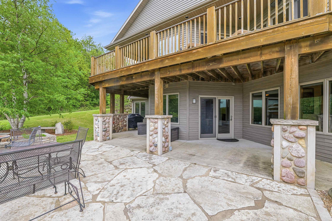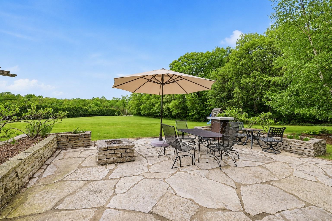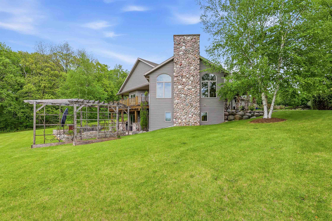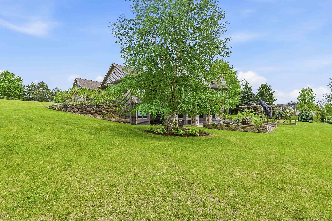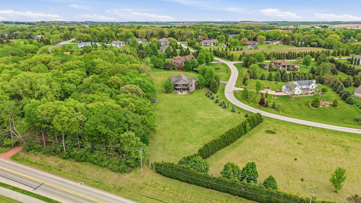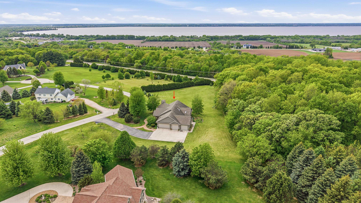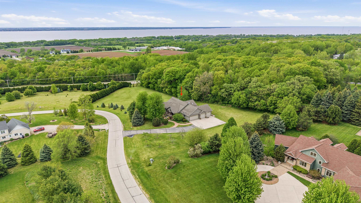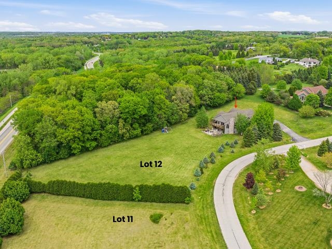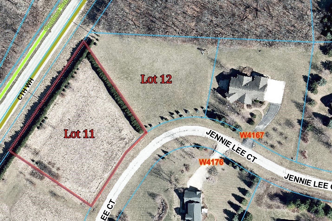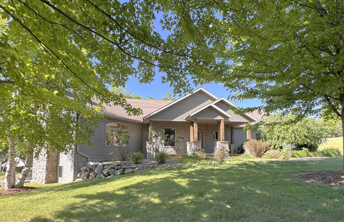
Country living! This 3,611 sq. ft. ranch sits on over an acre just minutes from city conveniences. Featuring 4 bedrooms & 3.5 baths, the open-concept custom design features cozy in-floor radiant heat & showcases beautiful views throughout. The great room is anchored by a stunning fieldstone fireplace & show stopping kitchen offers a large island, abundant workspace, & room for large dinners. The primary suite includes an ensuite bath & bonus room. The walkout lower level offers family room, additional bedrooms, plus a 2nd primary suite or guest suite. You'll love the lower FDL flagstone patio & oversized dream 1,400+ sq. ft. 4-car tandem garage with exceptional storage & an EV charger! Additional lot(s) available & seller offering credit for hardwood refinishing. Offers reviewed 6-4-26
Bedrooms: 4
Bathrooms: 3 full / 1 half
Square Feet: 3,611
Tax Amount: $5,920
Subdivision: Glacier Ridge
Style of Home: 1 Story
Property Type: Single Family Residence
County: Fond du Lac
Zoning: Residential
Total Square Feet: 3,611
Sq. Ft. Above Grade: 2,173
Sq. Ft. Below Grade: 1,438
Fireplaces:
Appliance Inclusions:
Basement / Lower Level:
Misc. Inclusions:
Water Source: Well
Waste: Public Sewer
Heating/Cooling:
Heating Fuel: Natural Gas
# Full Baths: 2
Family Room: 25 x 18
Bedroom #2: 13 x 12
Bedroom #3: 12 x 12
Bedroom #4: 12 x 12
Other: 21 x 14
Other: 15 x 8
# Full Baths: 1
# Half Baths: 1
Kitchen: 15 x 15
Dining Room: 15 x 12
Bedroom #1: 17 x 13
Laundry: 9 x 8
Den/Office: 10 x 10
Lot Description: Wooded
# Acres: 1.10
Foundation: Poured Concrete
Barrier Free Features:
Driveway:
Home Exterior: Aluminum Siding
Garage/Parking/Driveway:
Garage #1: 4 or More Cars spaces
School District: Fond du Lac
Elementary School: Lakeshore
Middle School: Sabish
High School: Fond du Lac
Adashun Jones, Inc.
North on Hwy 151, East on Hwy WH, Right on McCabe Road, Right on Fine View Road, Right on Jennie Lee Court to Address.
Listed By: Adashun Jones, Inc.
This listing was last updated by Adashun Jones, Inc. on June 11, 2026, 10:00 am.
Listing has been on the market for 62 days, since May 27, 2026.
This information, provided by seller, listing broker, and other parties, may not have been verified.
Information received from other 3rd parties: All information deemed reliable but not guaranteed and should be independently verified. All properties are subject to prior sale, change, or withdrawal. Neither listing broker nor Paragon Real Estate Group nor RANW MLS shall be responsible for any typographical errors, misinformation, misprints, and shall be held totally harmless.
Copyright 2026 RANW MLS. All rights reserved. RANW MLS records were last updated on 07/28/2026 8:15 pm.