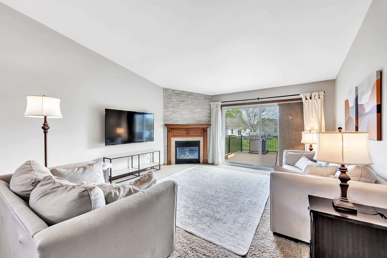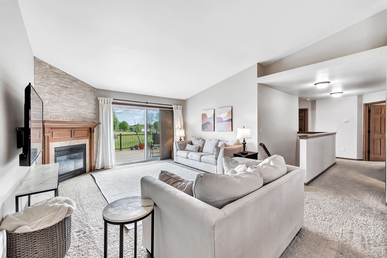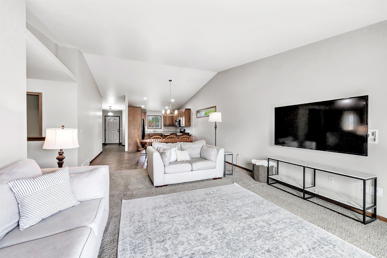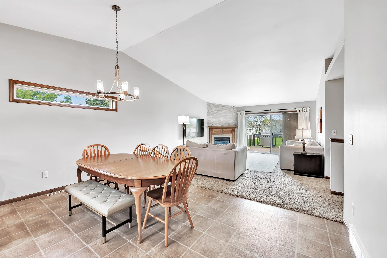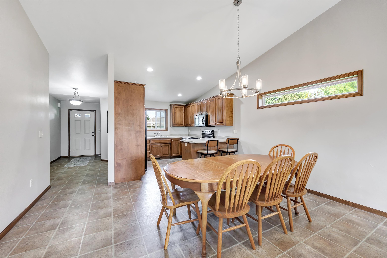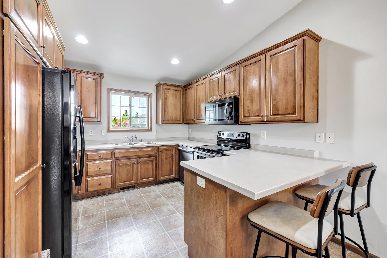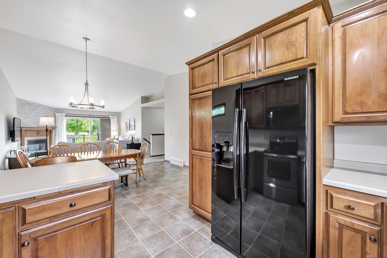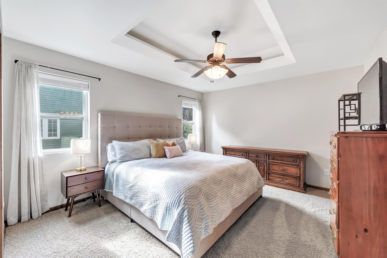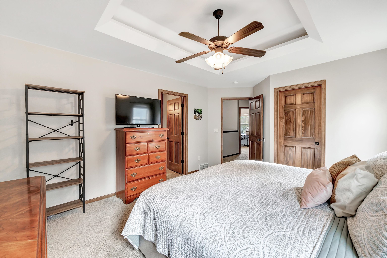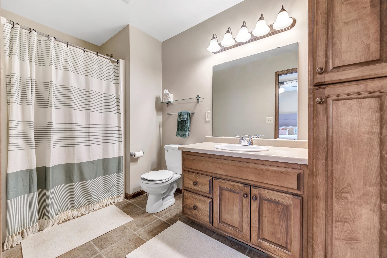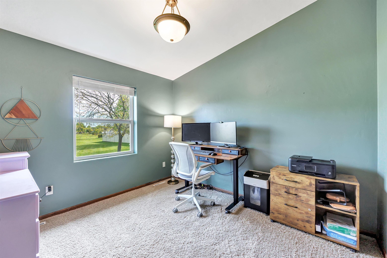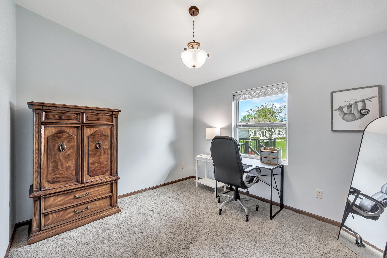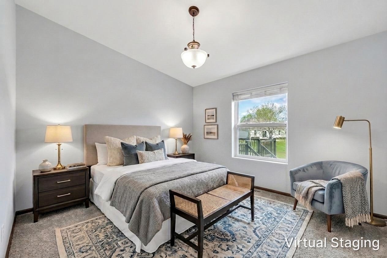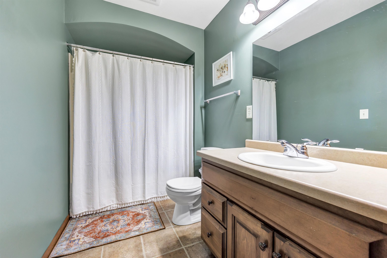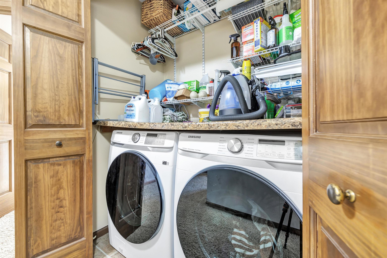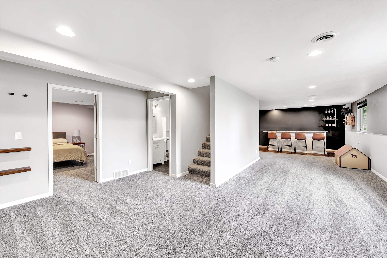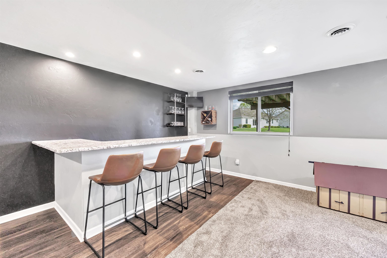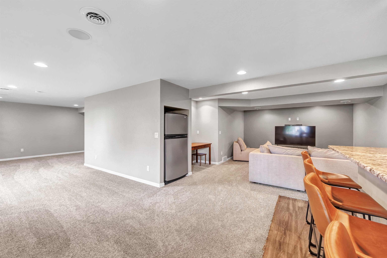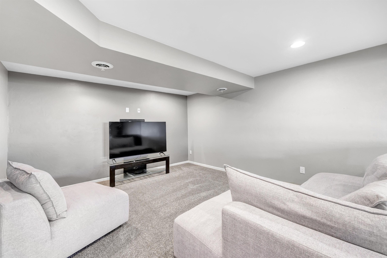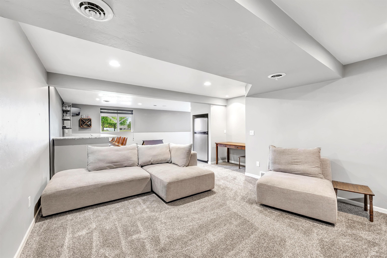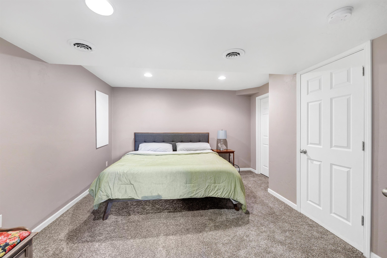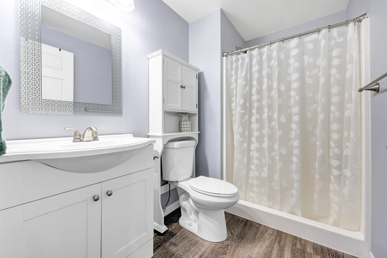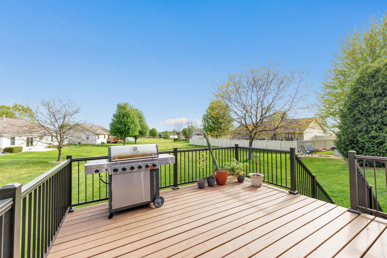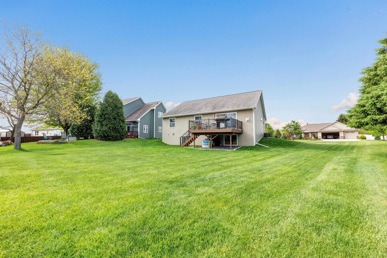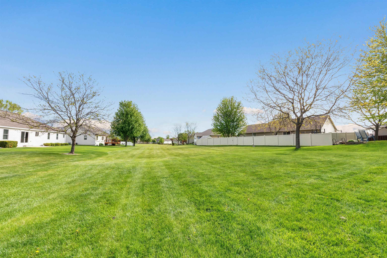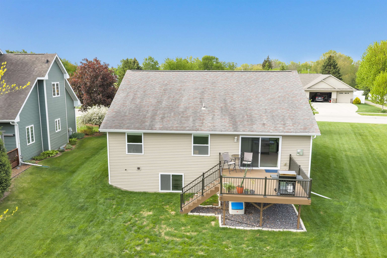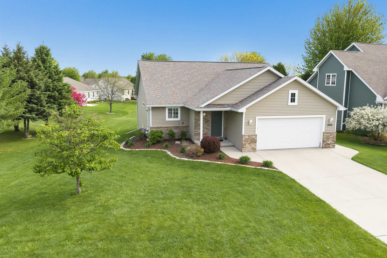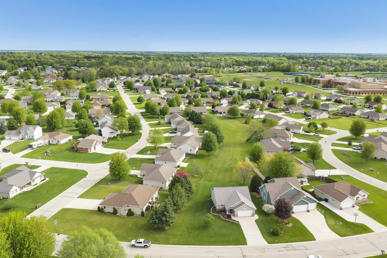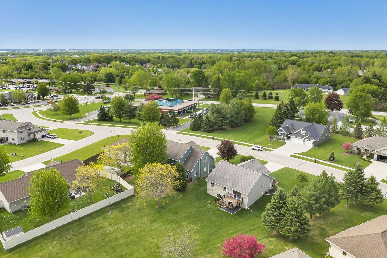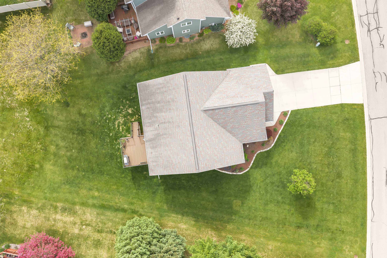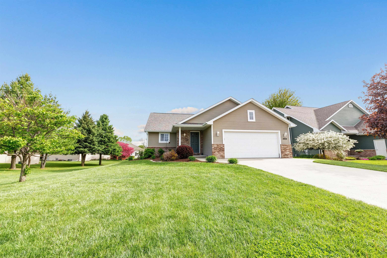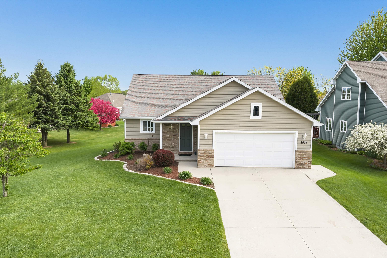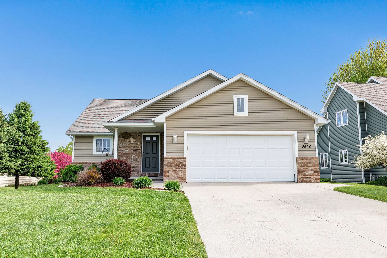
This inviting, open-concept home features cathedral ceilings, and a warm living room centered around a cozy gas fireplace. Kitchen w/convenient breakfast bar flows seamlessly into the dining area w/charming transom window. Primary suite w/tray ceiling, walk-in closet, & full bath feat. walk-in shower. 2 addt’l bedrooms, full bathroom, 1st floor laundry & spacious foyer w/2 closets complete the 1st fl. Finished LL provides great space for entertaining with a large rec room, family room, flex room (great for office or hobbies) & full bathroom. Enjoy the deck overlooking the yard backing up to conservancy for privacy and serene views. This move-in ready home offers comfort, space, and a desirable location! Allow 48 hrs for binding acceptance. Some virtual staging. Showings start 5/29.
Bedrooms: 3
Bathrooms: 3 full / 0 half
Square Feet: 2,506
Tax Amount: $4,367
Style of Home: 1 Story
Property Type: Single Family Residence
County: Brown
Zoning: Residential
Total Square Feet: 2,506
Sq. Ft. Above Grade: 1,506
Sq. Ft. Below Grade: 1,000
Fireplaces:
Appliance Inclusions:
Basement / Lower Level:
Misc. Inclusions:
Water Source: Public
Waste: Public Sewer
Heating/Cooling: Forced Air
Heating Fuel: Natural Gas
# Full Baths: 1
Family Room: 16 x 14
Rec Room: 26 x 14
Den/Office: 14 x 13
# Full Baths: 2
Kitchen: 11 x 11
Dining Room: 11 x 10
Bedroom #1: 14 x 12
Bedroom #2: 11 x 10
Bedroom #3: 11 x 10
# Acres: 0.23
Foundation: Poured Concrete
Barrier Free Features:
Driveway:
Home Exterior:
Garage/Parking/Driveway:
Garage #1: 2 Car spaces
School District: Howard-Suamico
Coldwell Banker Real Estate Group
I-41 to Velp Ave and Lineville Rd to Carolina Cherry Drive to Nandina Way.
Listed By: Coldwell Banker Real Estate Group
This listing was last updated by Coldwell Banker Real Estate Group on July 16, 2026, 10:01 am.
Listing has been on the market for 62 days, since May 28, 2026.
This information, provided by seller, listing broker, and other parties, may not have been verified.
Information received from other 3rd parties: All information deemed reliable but not guaranteed and should be independently verified. All properties are subject to prior sale, change, or withdrawal. Neither listing broker nor Paragon Real Estate Group nor RANW MLS shall be responsible for any typographical errors, misinformation, misprints, and shall be held totally harmless.
Copyright 2026 RANW MLS. All rights reserved. RANW MLS records were last updated on 07/29/2026 8:15 am.