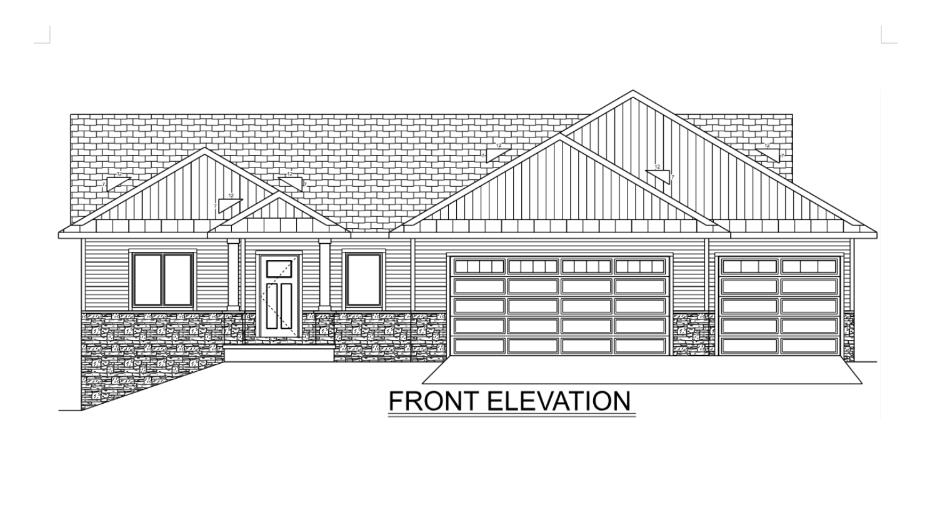
New construction split bedroom ranch by Big Sky Homes. Open concept w/ 9' walls, catheral ceiling in the main area, many large windows, open stair case w/ a modern rod and rail system, stone fireplace, quartz counters in the kitchen and bathrooms, custom maple cabinets, solid poplar trim, solid core doors, high end luxury vinyl, tile floors in the baths, zero entry custom tile shower in the master, large walk-in pantry w/ bev fridge. New kitchen appliances included. The basement has tons of daylight due to 6 exposed windows, floor truss system with ductwork inside for higher ceilings in the future. Covenants allow for up to a 1500 sq ft detached garage. All of this on a country lot in the Howard-Suamico school district. Estimated completion is 8/31/26.
Bedrooms: 3
Bathrooms: 2 full / 0 half
Square Feet: 1,753
Tax Amount: $0
Style of Home: 1 Story
Property Type: Single Family Residence
Builder's Name: Big Sky Homes
County: Brown
Zoning: Residential
Total Square Feet: 1,753
Sq. Ft. Above Grade: 1,753
Sq. Ft. Below Grade: 0
Fireplaces: Gas
Appliance Inclusions:
Basement / Lower Level:
Water Source: Well
Waste: Conventional Septic
Heating/Cooling: Forced Air
Heating Fuel: Natural Gas
# Full Baths: 2
Kitchen: 12 x 14
Dining Room: 12 x 10
Bedroom #1: 16 x 15
Bedroom #2: 12 x 10
Bedroom #3: 12 x 10
# Acres: 1.20
Foundation: Poured Concrete
Barrier Free Features:
Driveway:
Home Exterior:
Garage/Parking/Driveway: Attached
Garage #1: 3 or 3.5 Cars spaces
Garage #2: None spaces
School District: Howard-Suamico
Oskey Realty LLC
Hwy 41, Take the Lineville Exit, West on Lineville (County M), County M to Anston Rd, Left on Anston, Left on Westline
Listed By: Oskey Realty LLC
This listing was last updated by Oskey Realty LLC on September 3, 2026, 10:34 am.
Listing has been on the market for 54 days, since July 20, 2026.
This information, provided by seller, listing broker, and other parties, may not have been verified.
Information received from other 3rd parties: All information deemed reliable but not guaranteed and should be independently verified. All properties are subject to prior sale, change, or withdrawal. Neither listing broker nor Paragon Real Estate Group nor RANW MLS shall be responsible for any typographical errors, misinformation, misprints, and shall be held totally harmless.
Copyright 2026 RANW MLS. All rights reserved. RANW MLS records were last updated on 09/12/2026 10:15 am.

