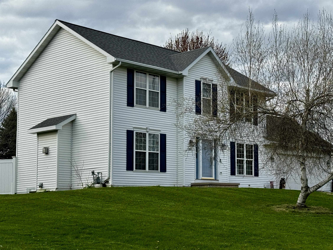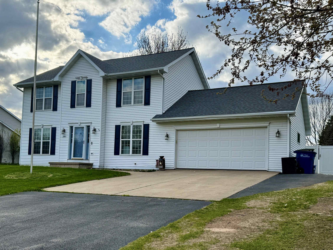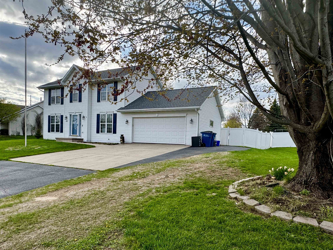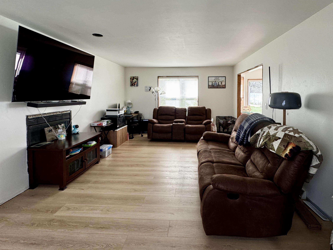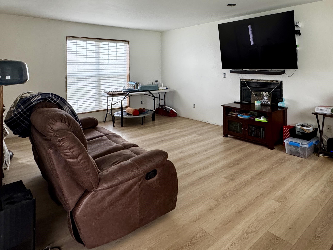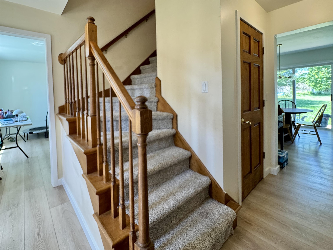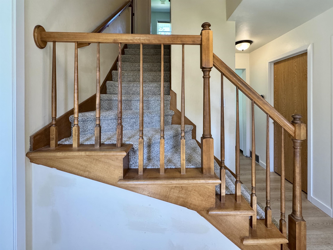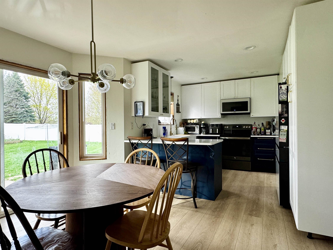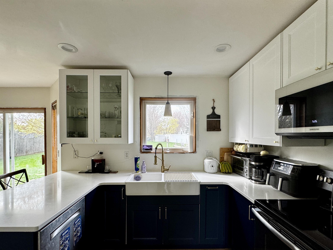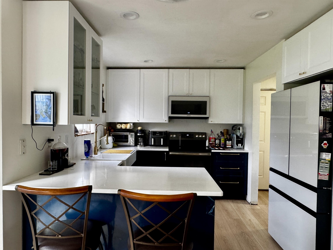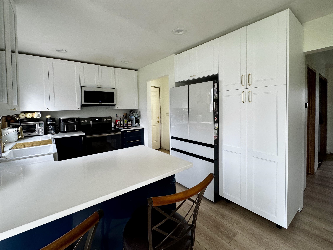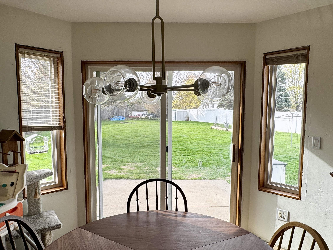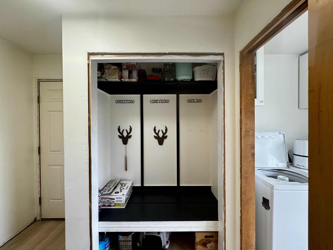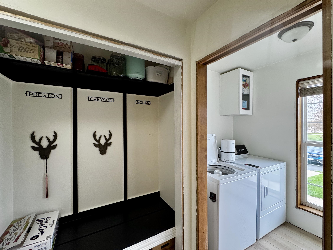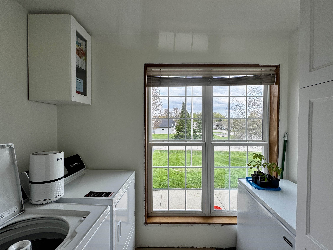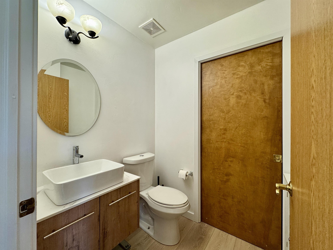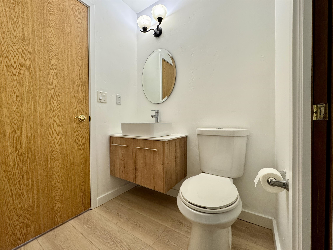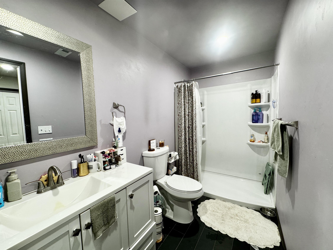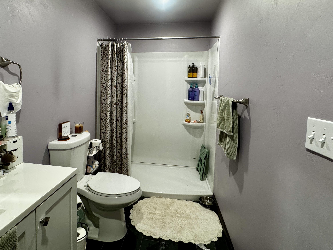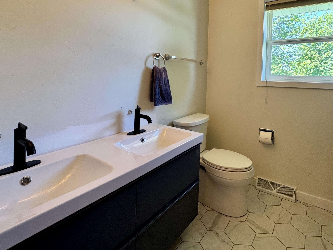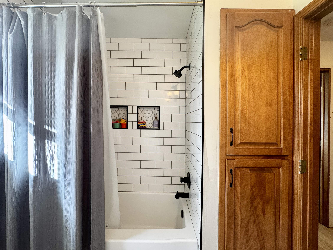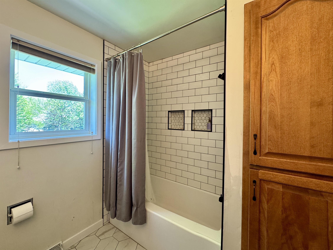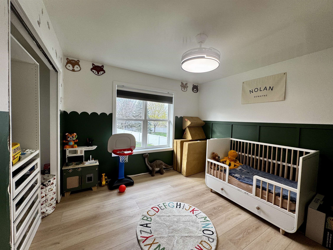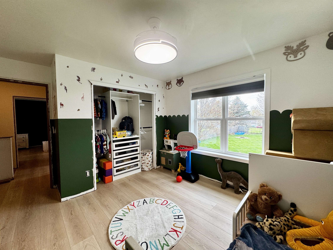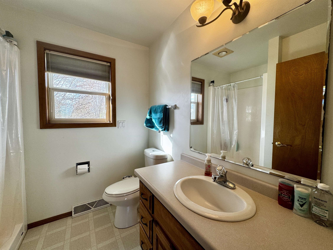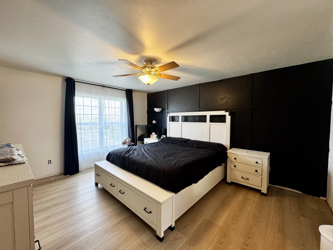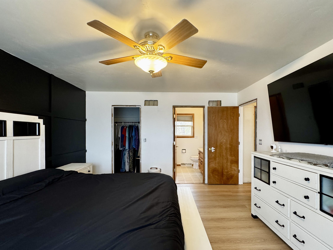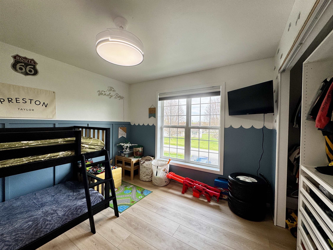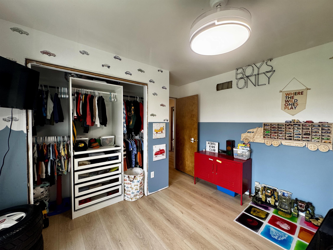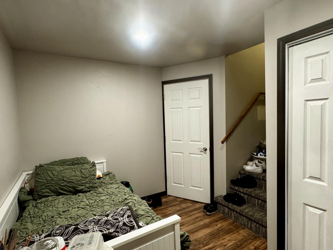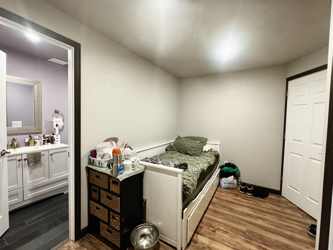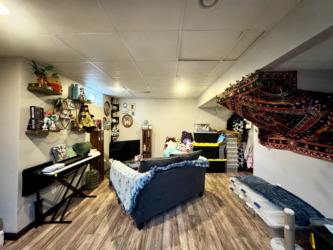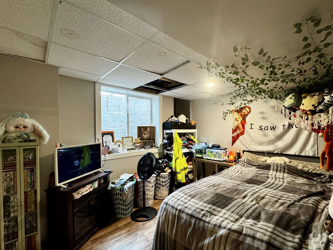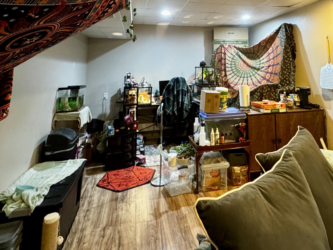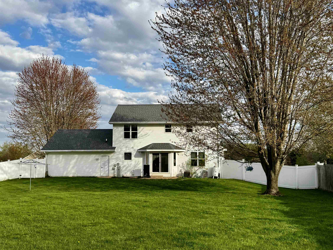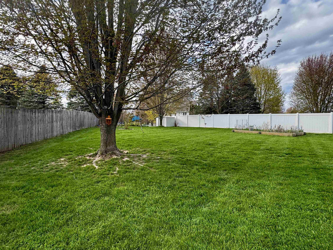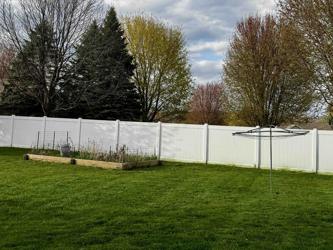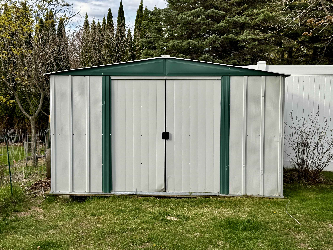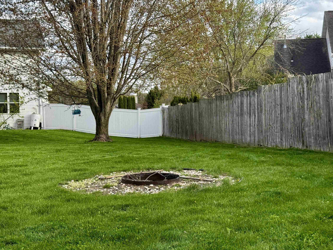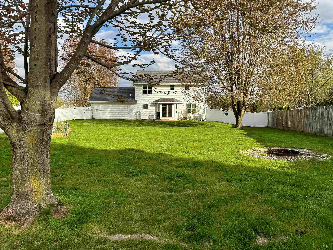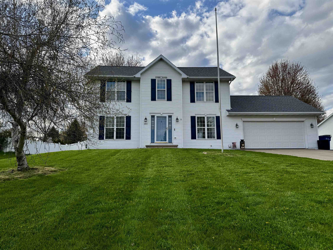
Beautiful 2-story home with 2,450 sq. ft. in the highly sought-after Howard-Suamico School District! This 3-bedroom, 3.5-bath home features a completely renovated kitchen, two updated bathrooms, and new flooring throughout the main level. The finished lower level offers an egress window, full bath, and flexible space for a family room, office, gym, 4th bedroom, or guest suite, plus an additional 8' x 7' bonus room. Enjoy the fully fenced .43-acre yard with a fire pit, garden area, clothesline, storage shed, and attached 2-stall garage. Conveniently located near shopping, dining, parks, and more. Interior trim has been installed since photos were taken; laundry room trim will be completed before closing.
Bedrooms: 3
Bathrooms: 3 full / 1 half
Square Feet: 2,450
Tax Amount: $4,330
Architecture: Colonial
Style of Home: 2 Story
Property Type: Single Family Residence
County: Brown
Zoning: Residential
Total Square Feet: 2,450
Sq. Ft. Above Grade: 1,742
Sq. Ft. Below Grade: 608
Fireplaces:
Appliance Inclusions:
Basement / Lower Level:
Water Source: Public
Waste: Public Sewer
Heating/Cooling: Forced Air
Heating Fuel: Natural Gas
# Full Baths: 1
Family Room: 13 x 22
Rec Room: 12 x 8
Den/Office: 10 x 11
Rec Room: 8 x 7
# Half Baths: 1
Kitchen: 10 x 10
Dining Room: 12 x 10
Laundry: 12 x 10
Foyer: 9 x 9
# Full Baths: 2
Bedroom #1: 14 x 16
Bedroom #2: 12 x 11
Bedroom #3: 12 x 11
# Acres: 0.43
Foundation: Poured Concrete
Barrier Free Features:
Driveway:
Home Exterior: Vinyl Siding
Garage/Parking/Driveway: Attached
Garage Size: 24x22
Garage #1: 2 Car spaces
School District: Howard-Suamico
Middle School: Bayview
High School: Bay Port
Berkshire Hathaway HS Bay Area Realty
From Velp, turn onto Elvira Way. Take Elvira Way to Hawks Nest Trail to property.
Listed By: Berkshire Hathaway HS Bay Area Realty
This listing was last updated by Berkshire Hathaway HS Bay Area Realty on July 8, 2026, 10:08 am.
Listing has been on the market for 75 days, since May 15, 2026.
This information, provided by seller, listing broker, and other parties, may not have been verified.
Information received from other 3rd parties: All information deemed reliable but not guaranteed and should be independently verified. All properties are subject to prior sale, change, or withdrawal. Neither listing broker nor Paragon Real Estate Group nor RANW MLS shall be responsible for any typographical errors, misinformation, misprints, and shall be held totally harmless.
Copyright 2026 RANW MLS. All rights reserved. RANW MLS records were last updated on 07/29/2026 10:15 am.