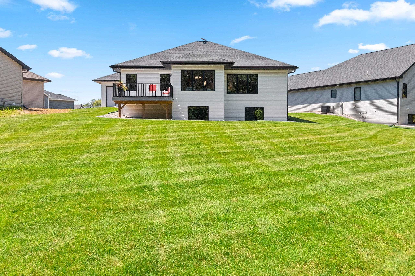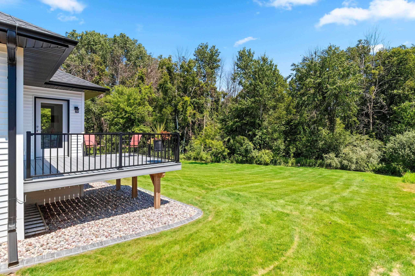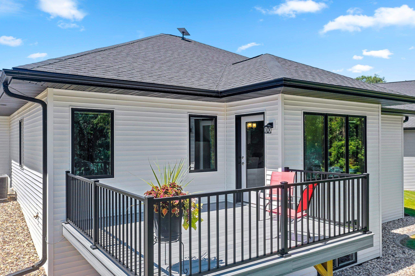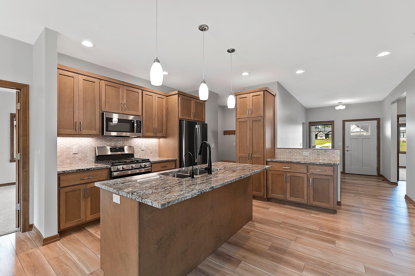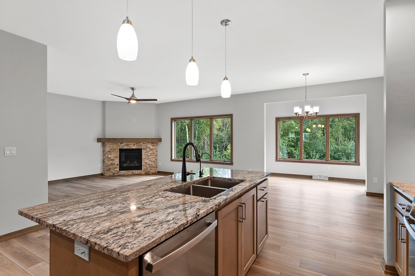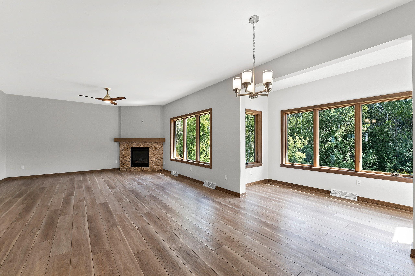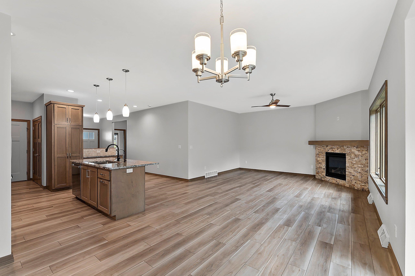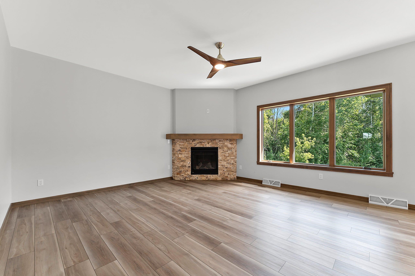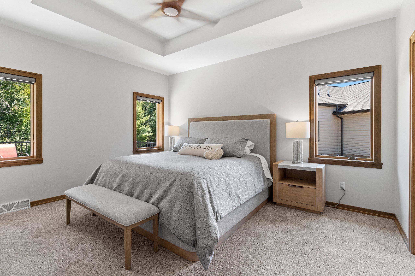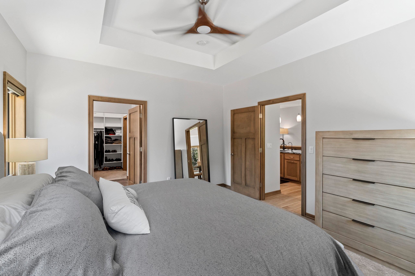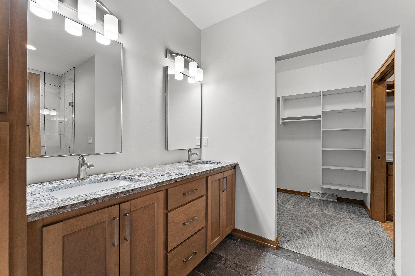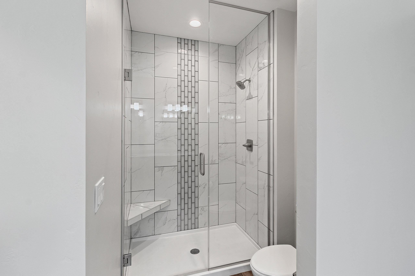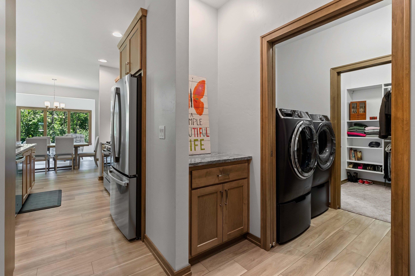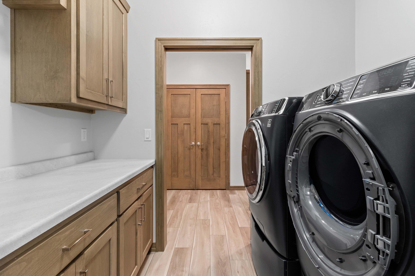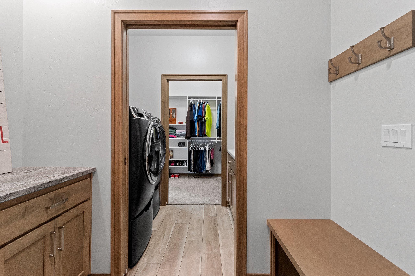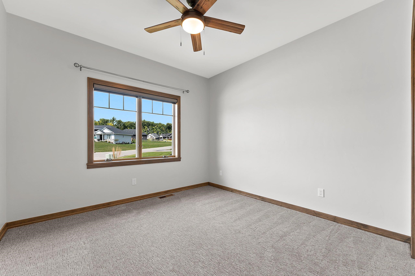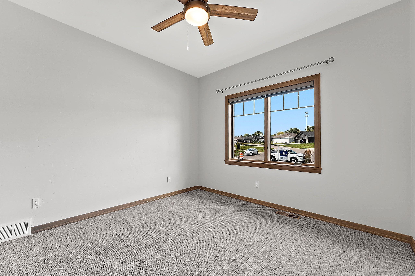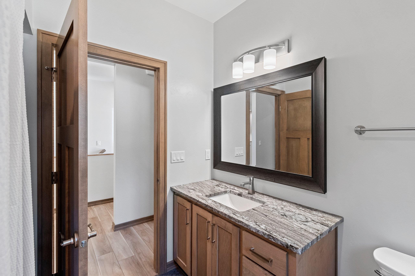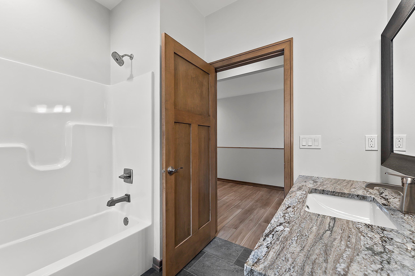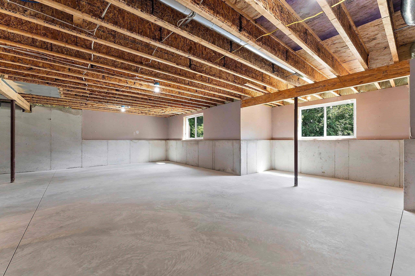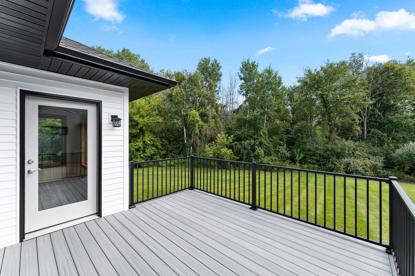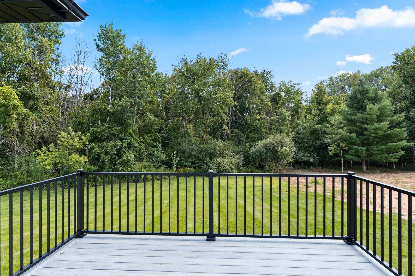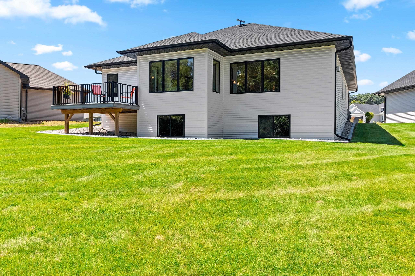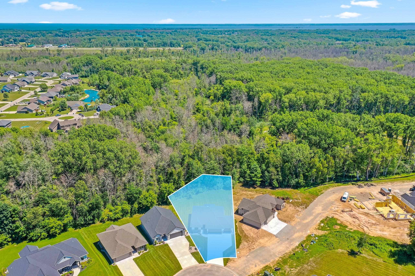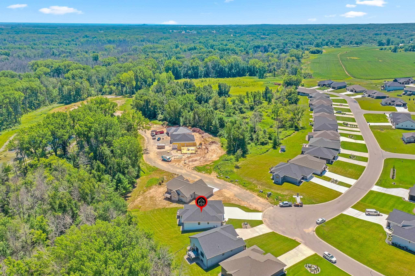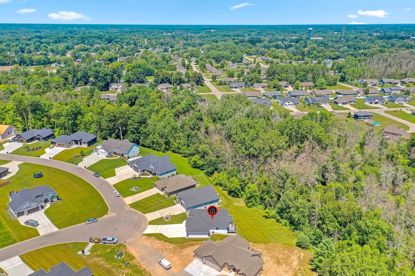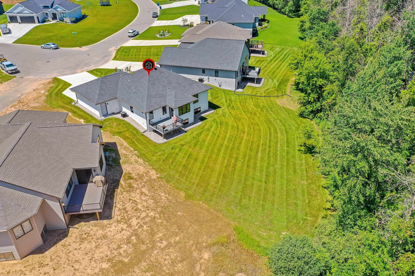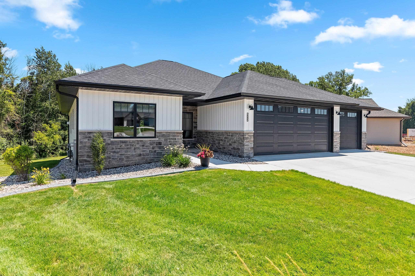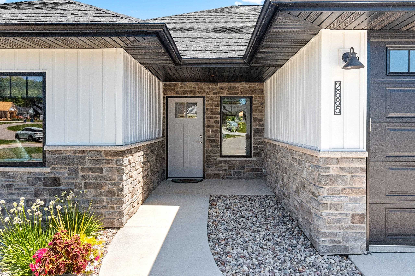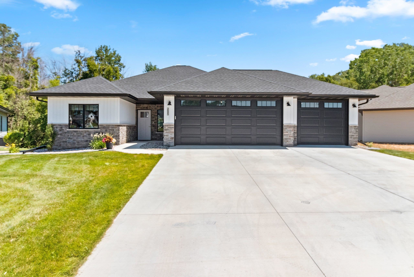
Rare opportunity to own this nearly new 3-bedrm condo in the sought-after Chambers Hill Condo Assoc. 2 years new, this zero-entry home offers an insulated 3-stall garage & an open-concept layout w/maple trim, stained cabinetry, granite countertops & appliance incl. Enjoy the sunrm overlooking a private wooded backdrop and the adjoining deck for quiet relaxation. The spacious primary suite features a tiled walk-in shower, dual vanities, and a walk-in closet with direct access to the laundry room. The lower level includes exposed windows and excellent potential for future finished living space. Concrete curbing, a covered front porch, and association-provided lawn care and snow removal complete this low-maintenance lifestyle. A true turnkey option with rm to grow in the LL & outdoor living.
Bedrooms: 3
Bathrooms: 2 full / 0 half
Square Feet: 1,786
Condo Building:
Living Space: 1 Level Flat
Unit Level: 1
Tax Amount: $6,844
Subdivision: Chamber Hill Condos
Property Type: Condominium
County: Brown
Zoning: Pud
Total Square Feet: 1,786
Sq. Ft. Above Grade: 1,786
Sq. Ft. Below Grade: 0
Fireplaces:
Appliance Inclusions:
Basement / Lower Level:
Misc. Inclusions:
Water Source: Public
Waste: Public Sewer
Heating/Cooling: Forced Air
Heating Fuel: Natural Gas
# Full Baths: 2
Kitchen: 12 x 14
Dining Room: 10 x 10
Bedroom #1: 13 x 15
Bedroom #2: 10 x 11
Bedroom #3: 11 x 11
4 Season Room: 6 x 11
Laundry: 8 x 5
Barrier Free Features:
Garage #1: 3 or 3.5 Cars spaces (Attached-nontandem)
School District: Howard-Suamico
Coldwell Banker Real Estate Group
Velp to Irish Hill Estate, East to Chambers Crossing, North to home.
Listed By: Coldwell Banker Real Estate Group
This listing was last updated by Coldwell Banker Real Estate Group on September 18, 2026, 5:03 am.
Listing has been on the market for 68 days, since July 14, 2026.
This information, provided by seller, listing broker, and other parties, may not have been verified.
Information received from other 3rd parties: All information deemed reliable but not guaranteed and should be independently verified. All properties are subject to prior sale, change, or withdrawal. Neither listing broker nor Paragon Real Estate Group nor RANW MLS shall be responsible for any typographical errors, misinformation, misprints, and shall be held totally harmless.
Copyright 2026 RANW MLS. All rights reserved. RANW MLS records were last updated on 09/20/2026 10:15 am.