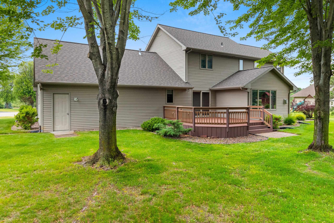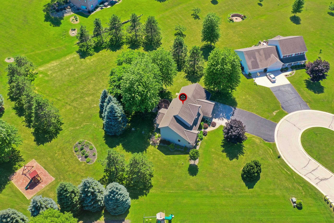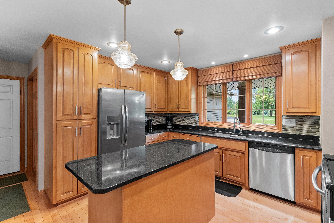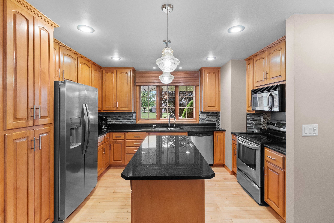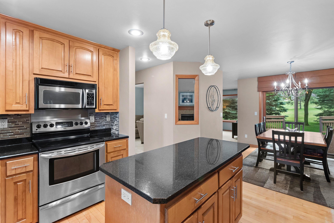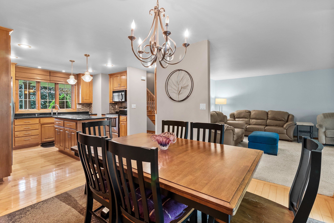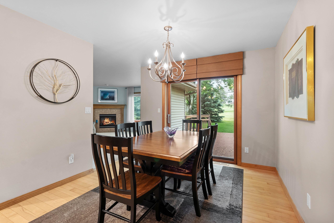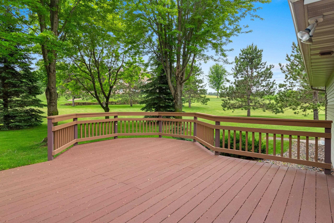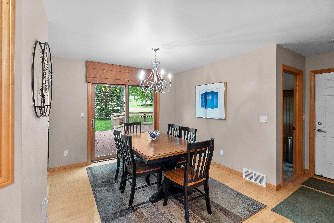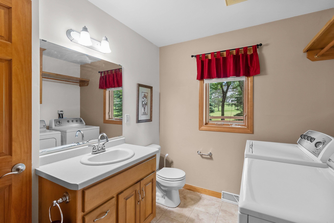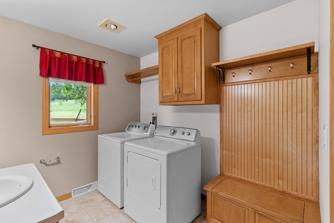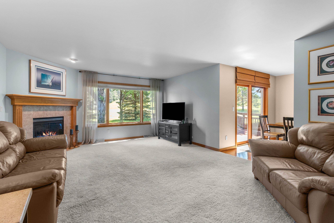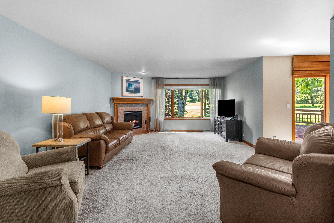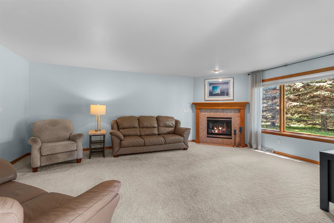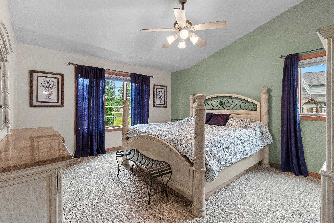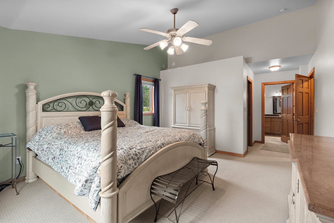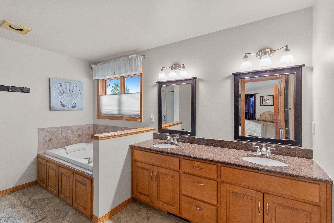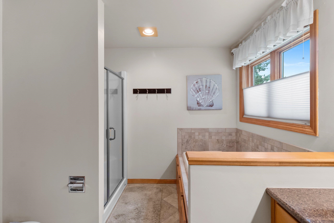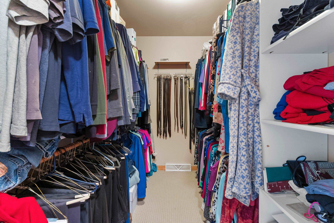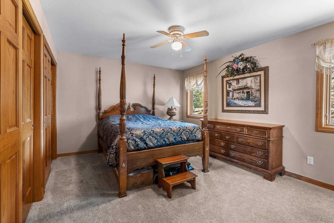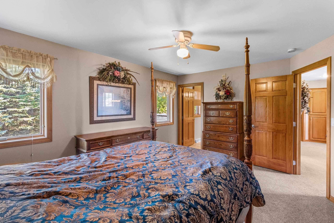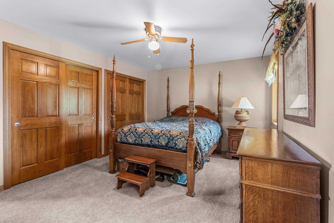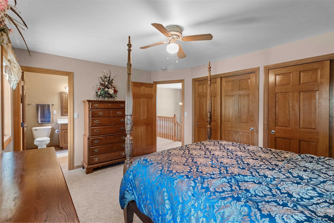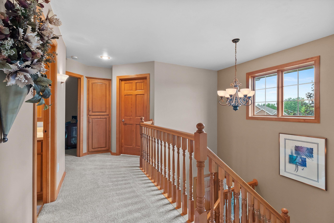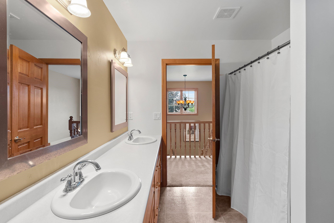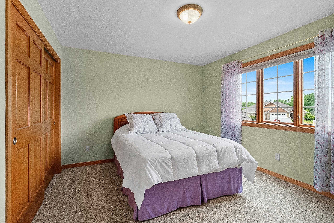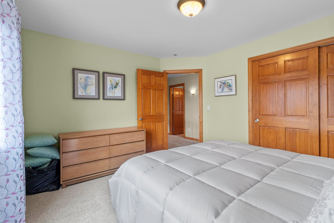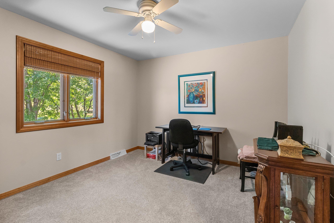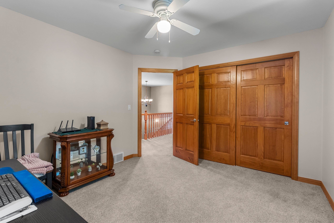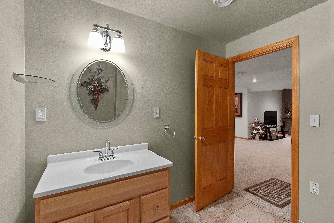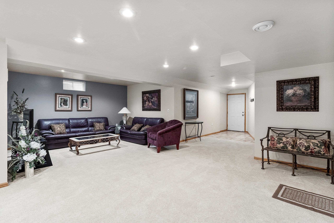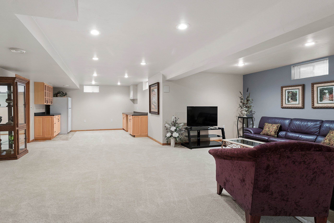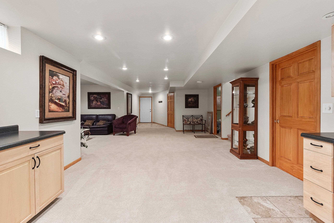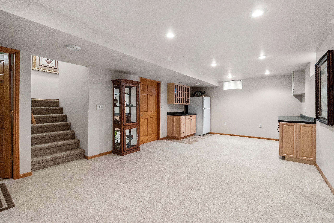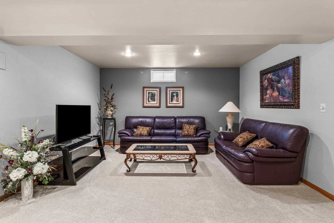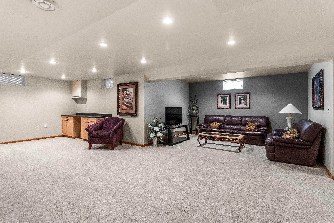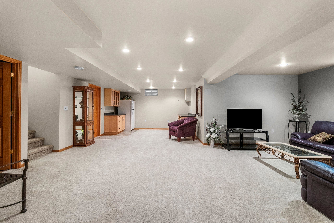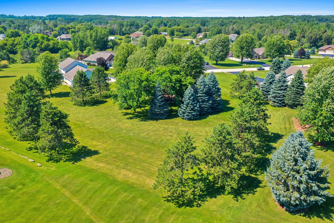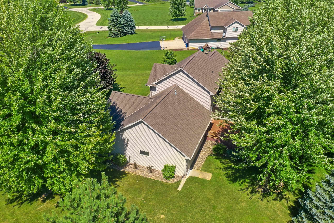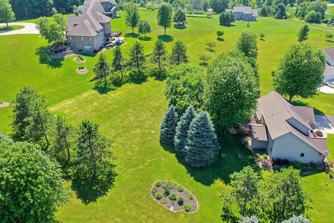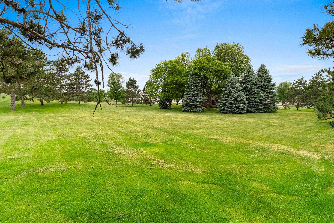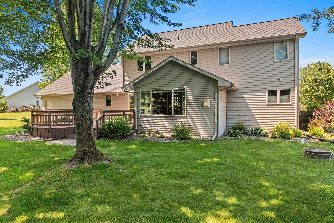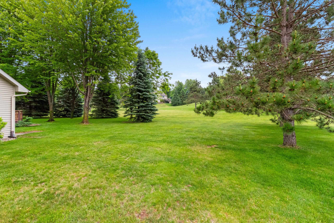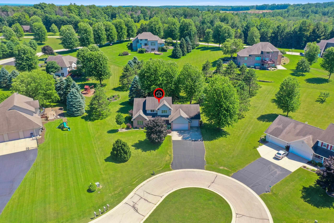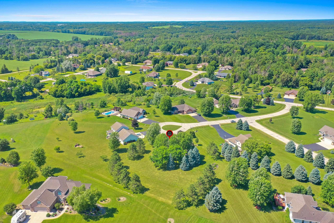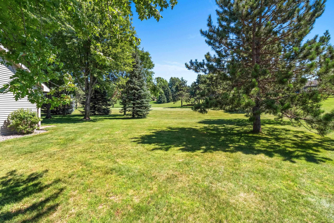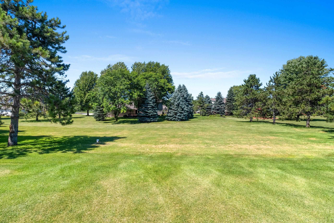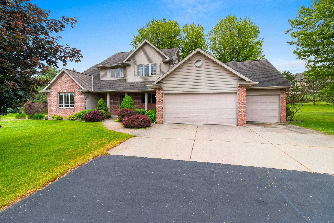
Living is great when on a tucked away 1-acre lot at the end of a quiet cul-de-sac in a thriving rural subdivision. This well-kept 1½-story home offers the perfect blend of comfort, warmth & space. The inviting great room is anchored by a cozy fireplace, creating the ideal gathering place adjacent to the efficient kitchen & dining areas. The desirable floor plan features a main-floor primary suite & 3 spacious upper-level bedrooms. The finished lower-level family room plus additional flexible space provides room for hobbies, fitness, work, or play. An underground sprinkler system keeps the yard looking its best & the attached 3-car garage offers plenty of room for vehicles, toys & storage. A wonderful place to call home! Furnace 2019, Roof 2016, Newer water softener, & water heater
Bedrooms: 4
Bathrooms: 2 full / 2 half
Square Feet: 3,024
Tax Amount: $5,479
Style of Home: 1.5 Story
Property Type: Single Family Residence
County: Brown
Zoning: Residential
Total Square Feet: 3,024
Sq. Ft. Above Grade: 2,174
Sq. Ft. Below Grade: 850
Fireplaces:
Appliance Inclusions:
Basement / Lower Level:
Misc. Inclusions:
Water Source: Well
Waste: Conventional Septic
Heating/Cooling: Forced Air
Heating Fuel: Natural Gas
# Half Baths: 1
Family Room: 23 x 13
Game Room: 13 x 13
# Full Baths: 1
# Half Baths: 1
Kitchen: 13 x 10
Dining Room: 13 x 10
Bedroom #1: 15 x 13
# Full Baths: 1
Bedroom #2: 15 x 12
Bedroom #3: 13 x 11
Bedroom #4: 12 x 11
Lot Description:
# Acres: 1.12
Foundation: Poured Concrete
Barrier Free Features:
Driveway:
Home Exterior:
Garage/Parking/Driveway:
Garage #1: 3 or 3.5 Cars spaces
Garage #2: None spaces
Exterior Inclusions: Sprinkler System
School District: Howard-Suamico
Resource One Realty, LLC
Hwy 41 north to County B west to County M, left on Tarragon to Hawk Ridge to Hawkeye Court
Listed By: Resource One Realty, LLC
This listing was last updated by Resource One Realty, LLC on September 11, 2026, 5:01 am.
Listing has been on the market for 94 days, since June 10, 2026.
This information, provided by seller, listing broker, and other parties, may not have been verified.
Information received from other 3rd parties: All information deemed reliable but not guaranteed and should be independently verified. All properties are subject to prior sale, change, or withdrawal. Neither listing broker nor Paragon Real Estate Group nor RANW MLS shall be responsible for any typographical errors, misinformation, misprints, and shall be held totally harmless.
Copyright 2026 RANW MLS. All rights reserved. RANW MLS records were last updated on 09/12/2026 12:15 pm.