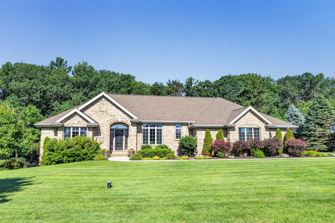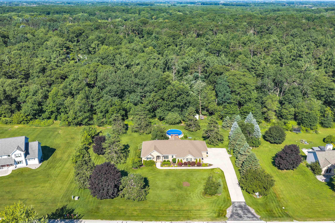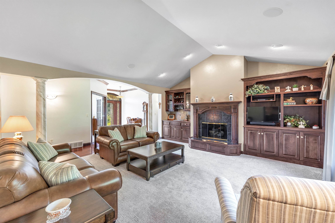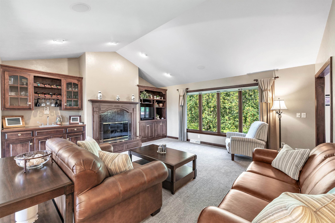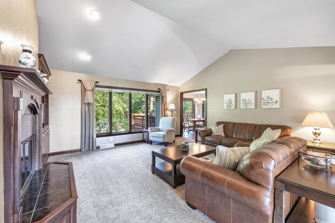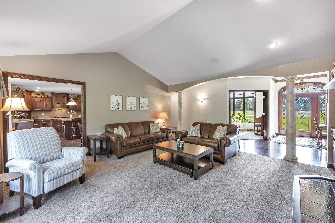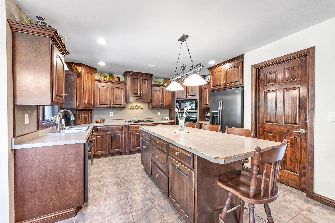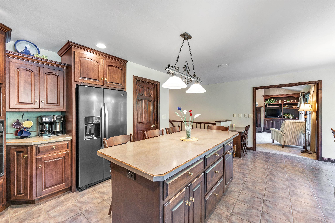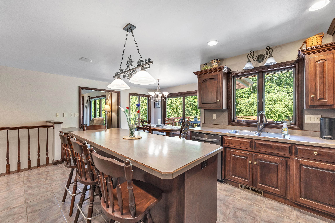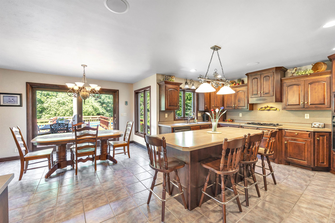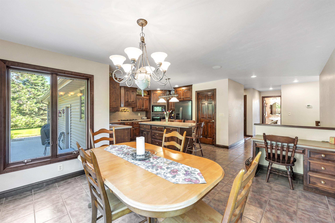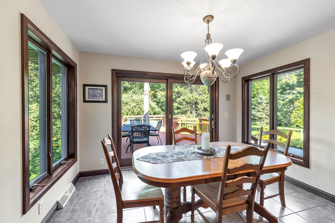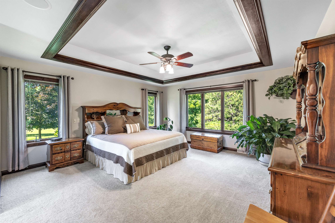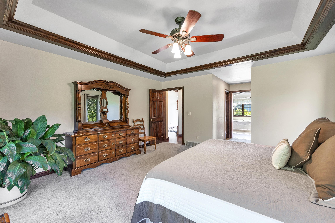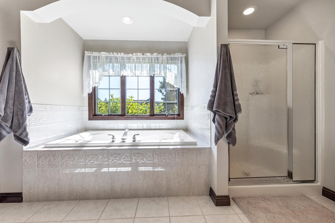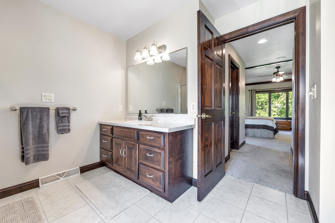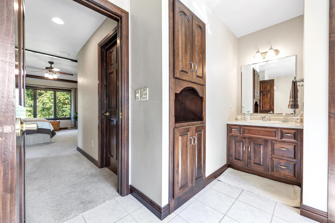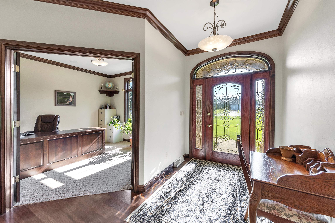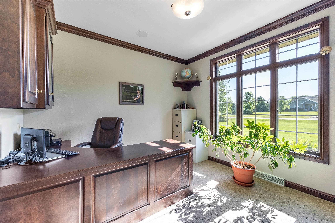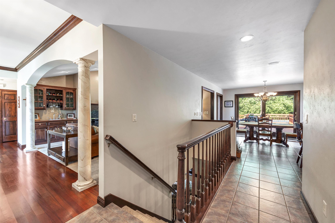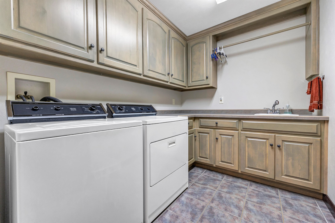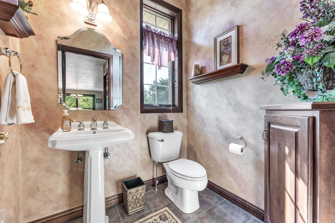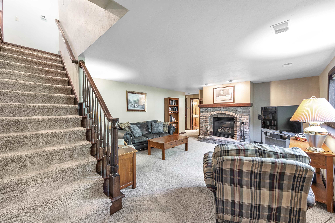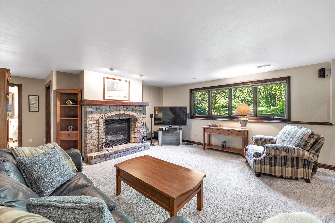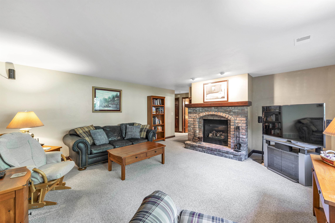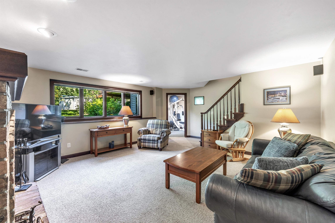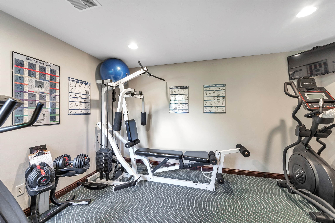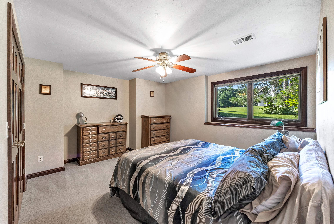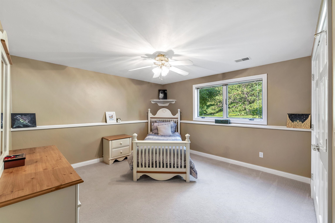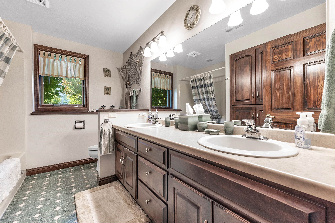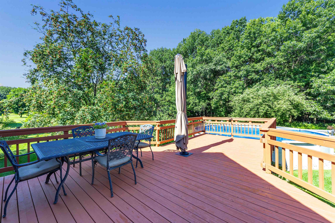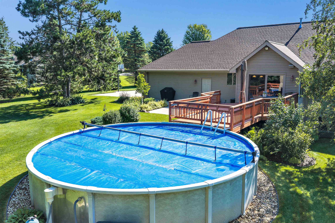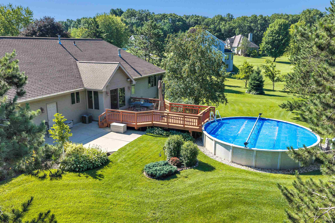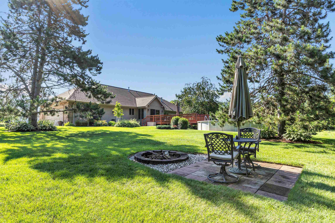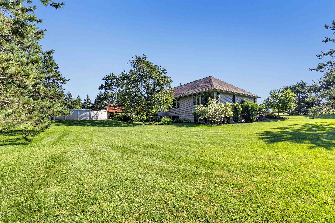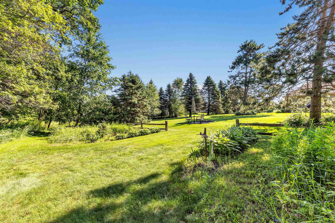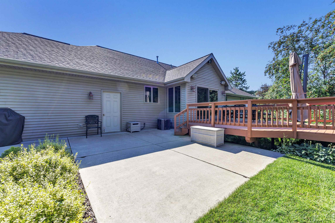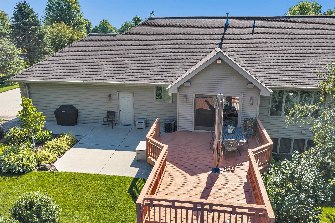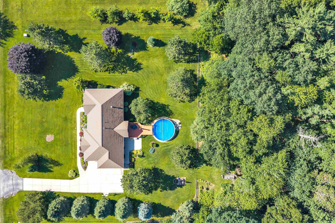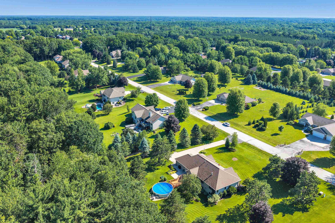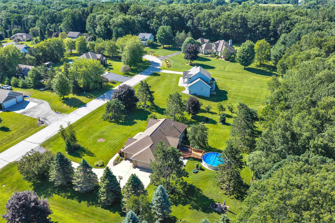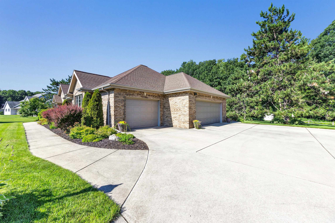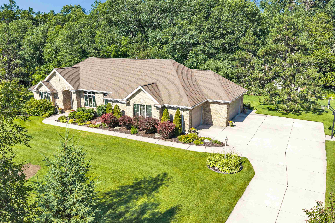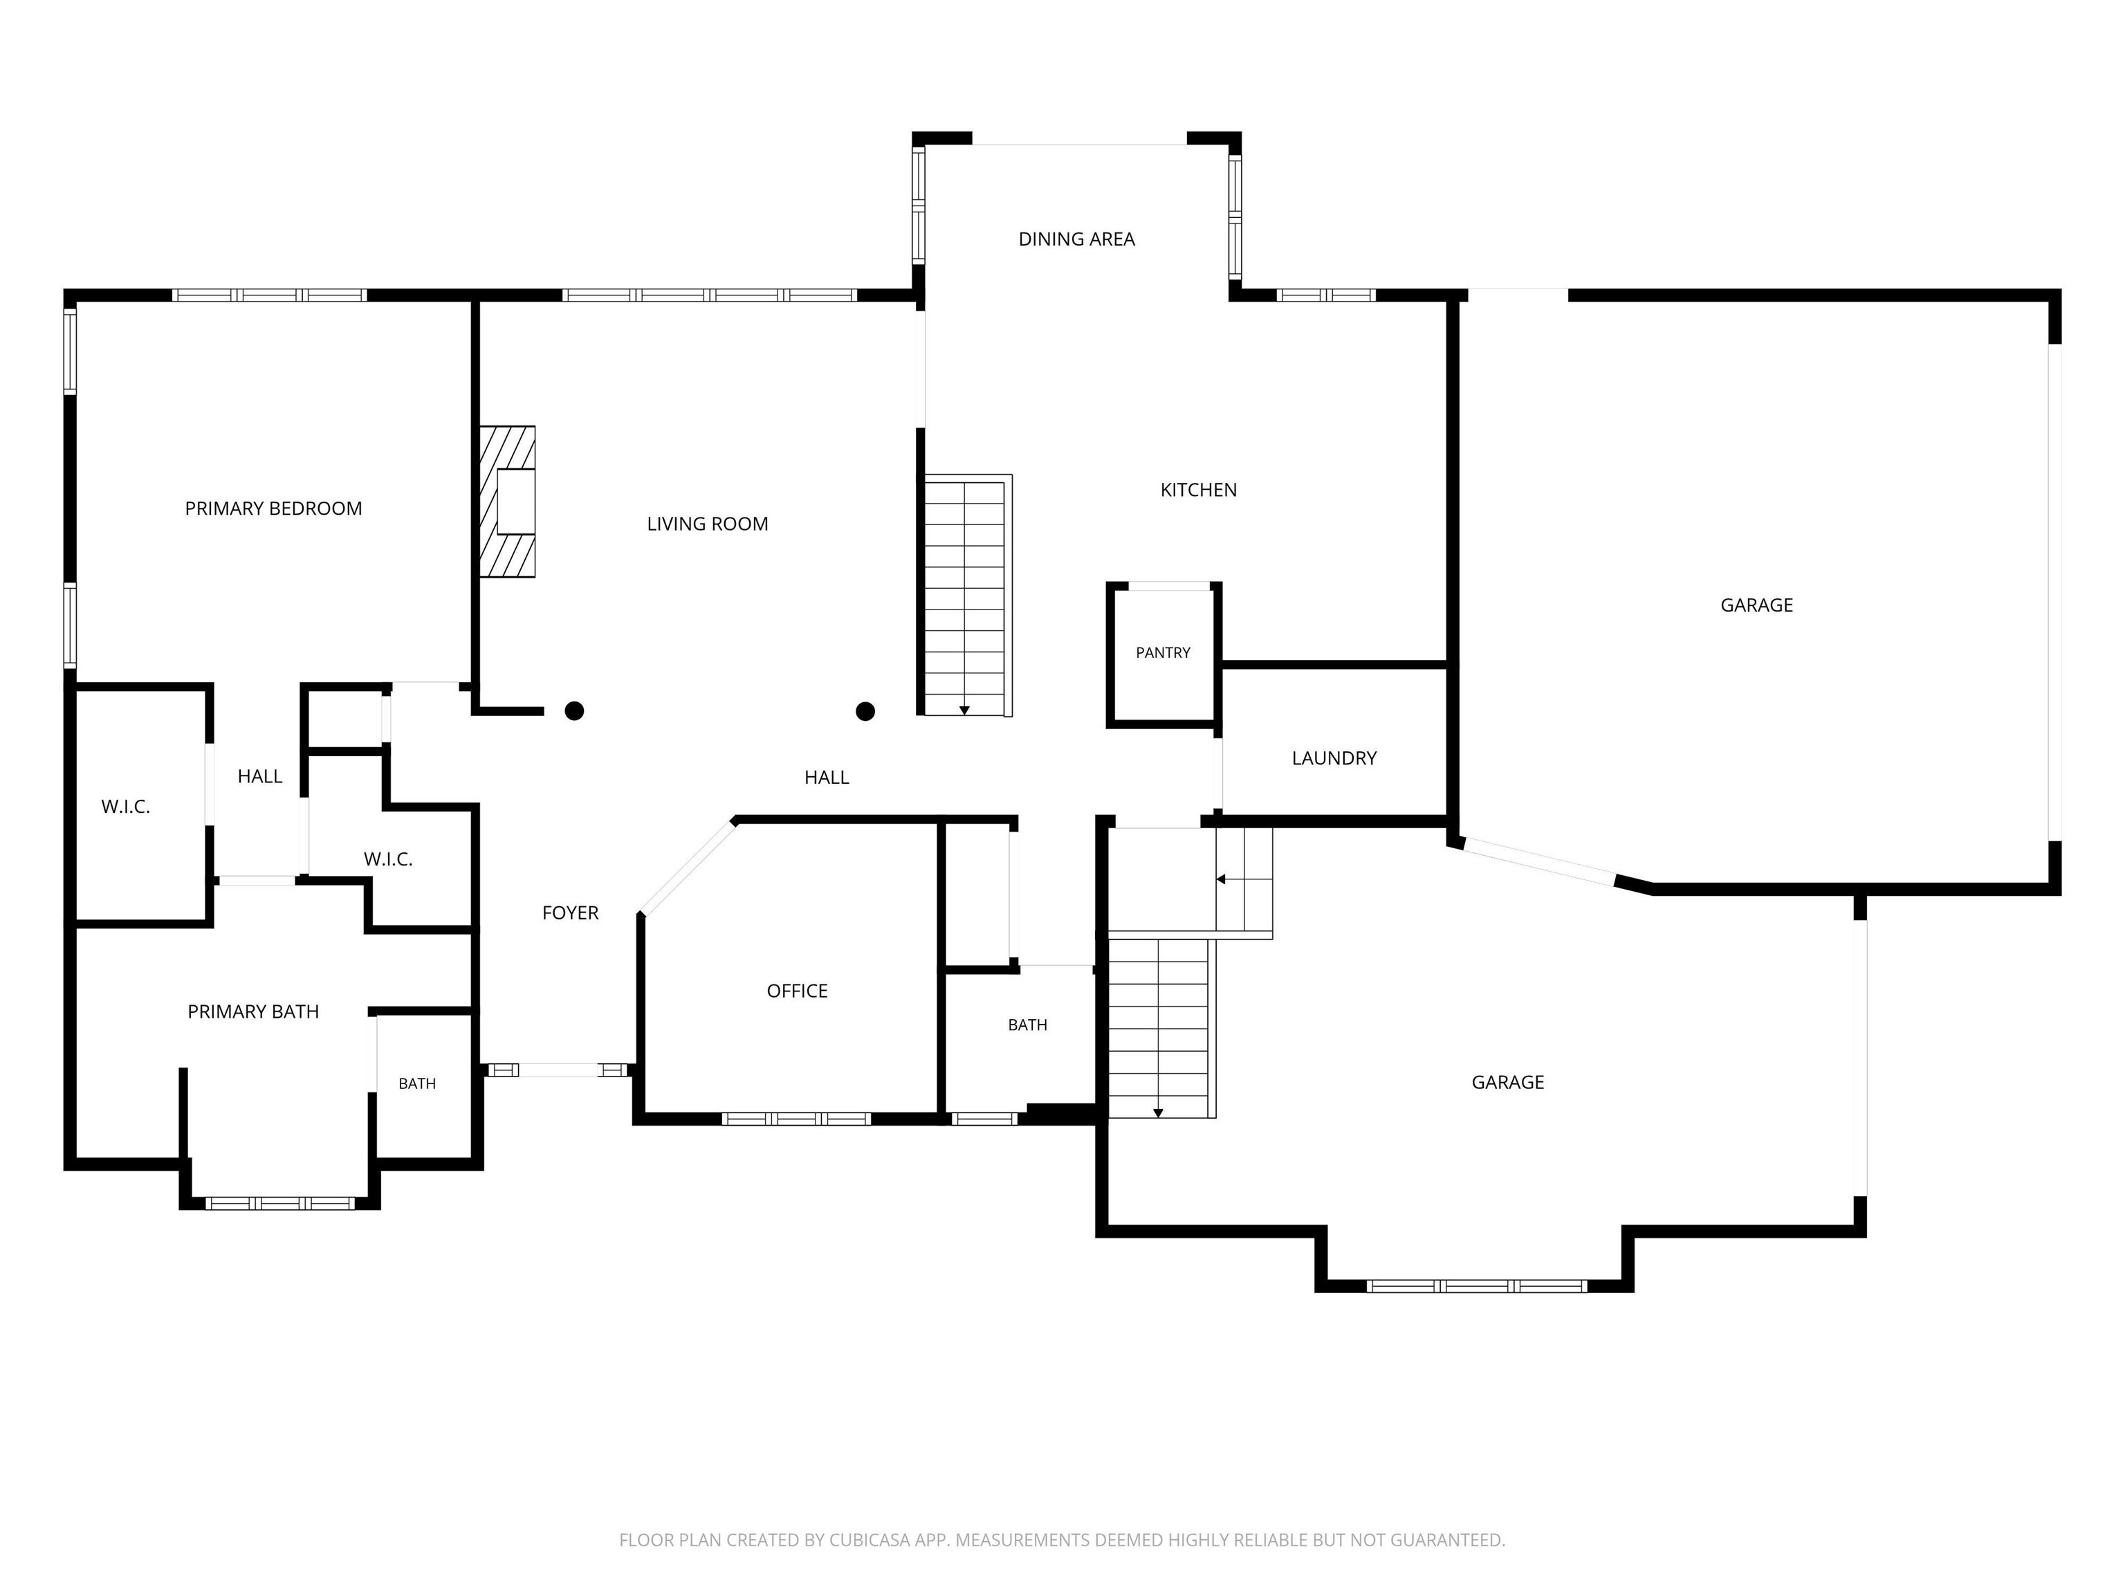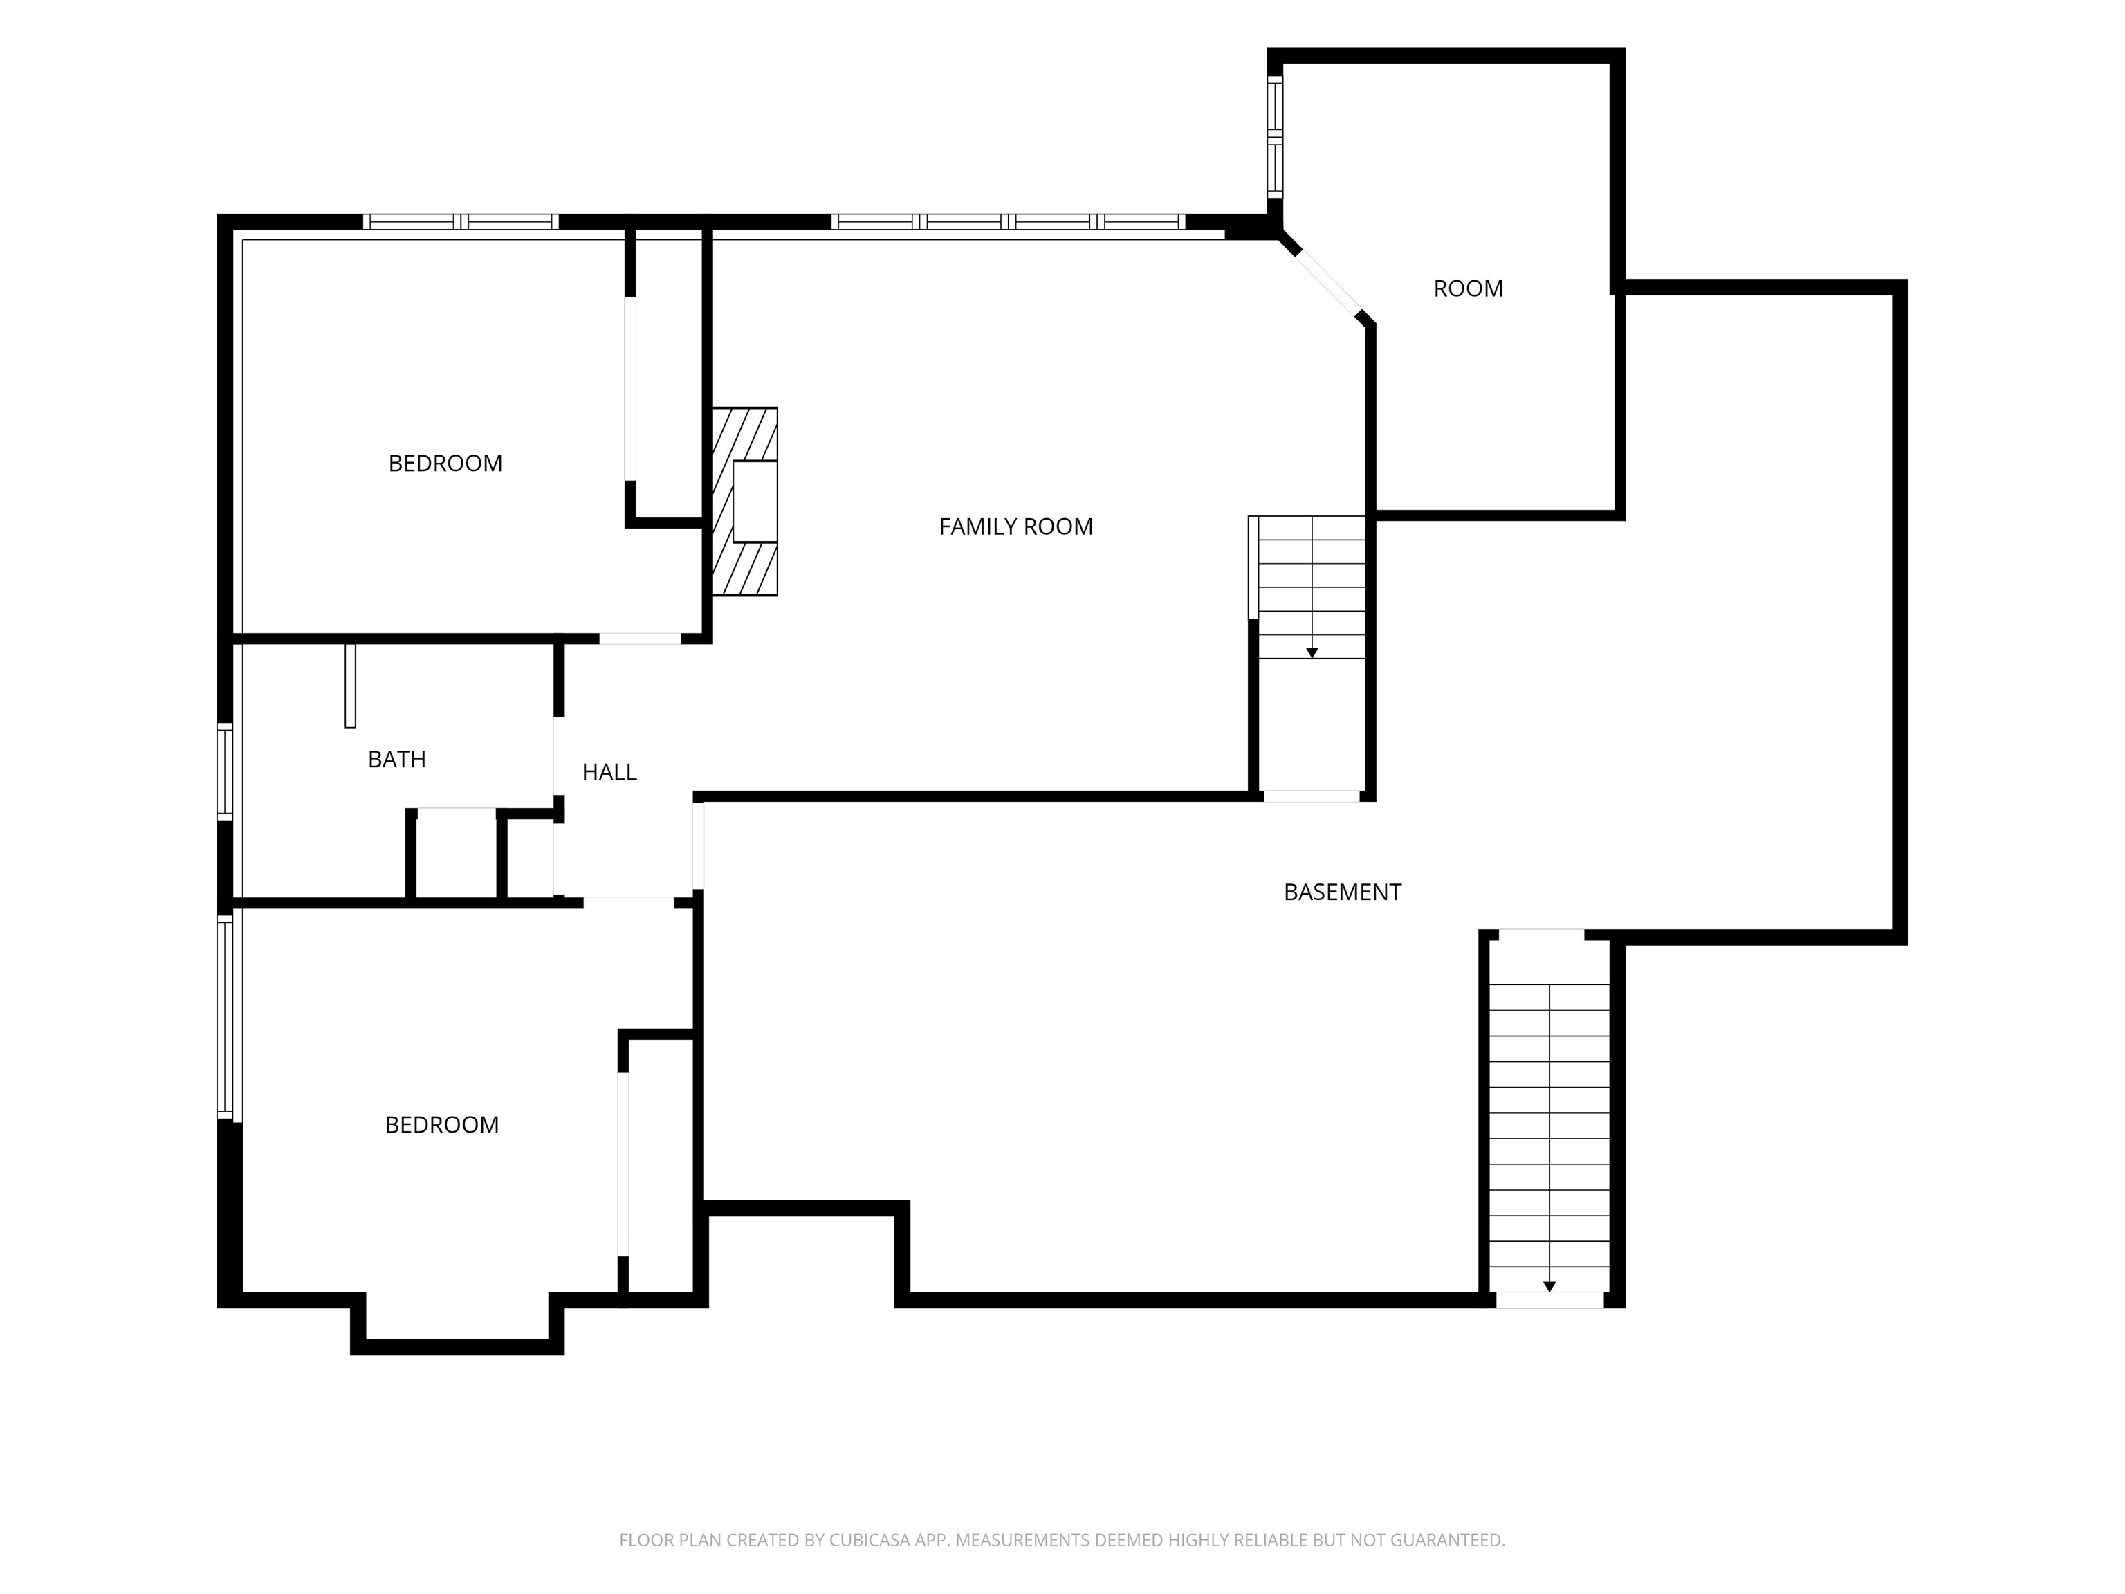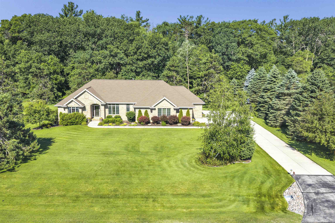
Welcome to this custom-built ranch home on a 1.23-acre lot in Suamico! This well maintained 3-bedroom, 2.5-bath home offers over 3,000 sq ft with maple cabinetry and trim throughout. The main level features an office, laundry room, a great room with cathedral ceilings, gas fireplace, wet bar, plus a chef's kitchen with a large island, gas cooktop, and a hidden walk-in pantry. The primary suite offers dual vanities, a jetted tub, walk-in shower, and dual walk-in closets. The finished lower level includes a family room with a second gas fireplace, two bedrooms, full bath, exercise room and garage access. Don't miss the beautifully landscaped backyard with the deck, pool, patio, firepit, sprinkler system and convenient 3 stall garage with 18 foot wide door, a heater, faucet and floor drains!
Bedrooms: 3
Bathrooms: 2 full / 1 half
Square Feet: 3,011
Tax Amount: $7,097
Subdivision: Autumn Ridge 1st Addn
Architecture: Ranch
Style of Home: 1 Story
Property Type: Single Family Residence
County: Brown
Zoning: Residential
Total Square Feet: 3,011
Sq. Ft. Above Grade: 1,836
Sq. Ft. Below Grade: 1,175
Fireplaces:
Appliance Inclusions:
Basement / Lower Level:
Misc. Inclusions:
Water Source: Well
Waste: Conventional Septic
Heating/Cooling:
Heating Fuel: Natural Gas
# Full Baths: 1
Family Room: 16 x 17
Bedroom #2: 14 x 14
Bedroom #3: 15 x 12
Exercise Room: 13 x 11
# Full Baths: 1
# Half Baths: 1
Kitchen: 17 x 14
Dining Room: 12 x 8
Bedroom #1: 16 x 16
Den/Office: 12 x 12
Laundry: 9 x 7
# Acres: 1.23
Foundation: Poured Concrete
Barrier Free Features:
Driveway:
Home Exterior:
Garage/Parking/Driveway:
Garage #1: 3 or 3.5 Cars spaces
Exterior Inclusions: Sprinkler System
School District: Howard-Suamico
Keller Williams Green Bay
Hwy 41 to Lineville Exit, West to Velp ave, North to White Pine. West to Flintville. Left on Autumn Wood. Trl, Left on Tumbleweed Trail to 2253
Listed By: Keller Williams Green Bay
This listing was last updated by Keller Williams Green Bay on July 15, 2026, 10:01 am.
Listing has been on the market for 20 days, since July 9, 2026.
This information, provided by seller, listing broker, and other parties, may not have been verified.
Information received from other 3rd parties: All information deemed reliable but not guaranteed and should be independently verified. All properties are subject to prior sale, change, or withdrawal. Neither listing broker nor Paragon Real Estate Group nor RANW MLS shall be responsible for any typographical errors, misinformation, misprints, and shall be held totally harmless.
Copyright 2026 RANW MLS. All rights reserved. RANW MLS records were last updated on 07/29/2026 6:15 am.