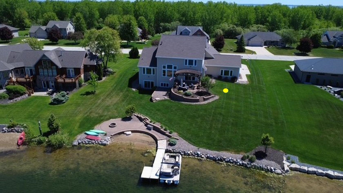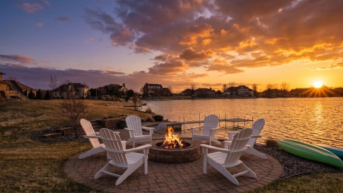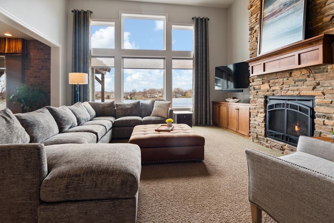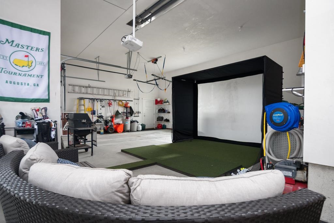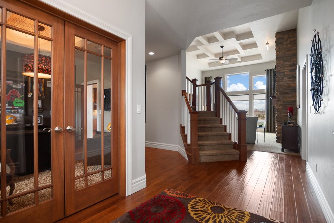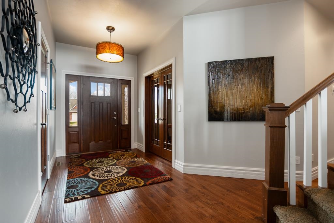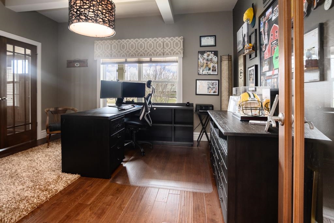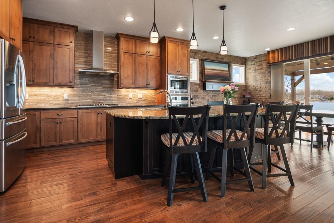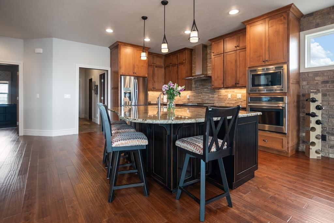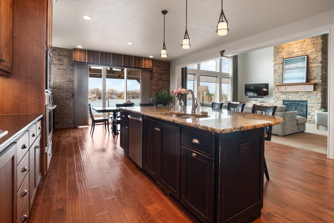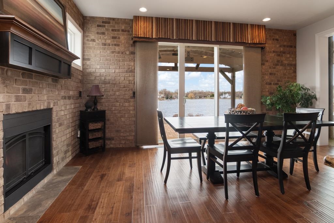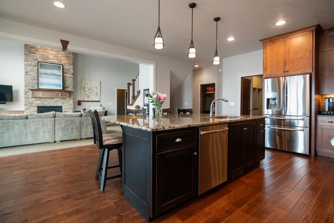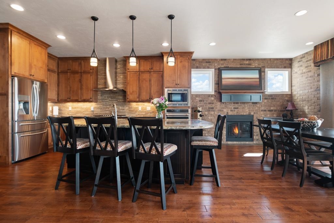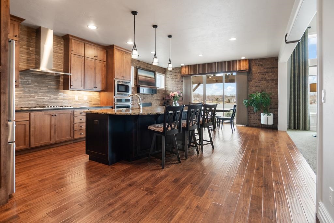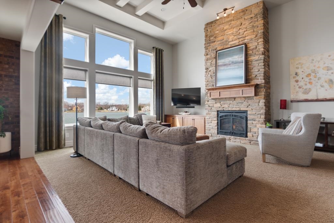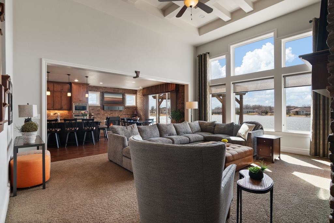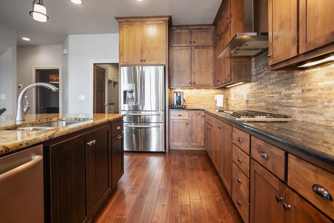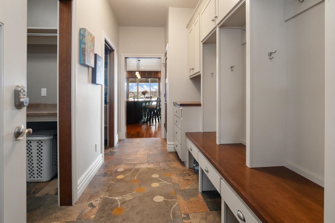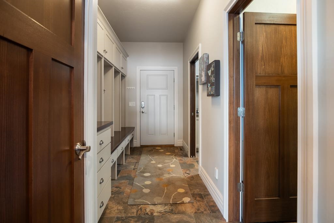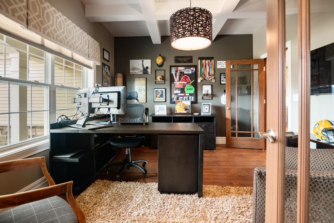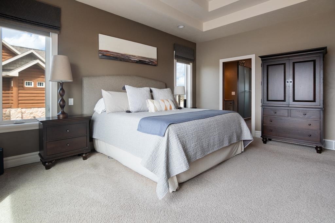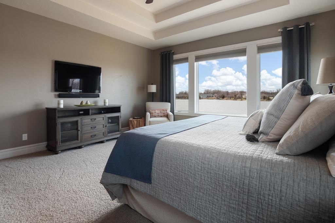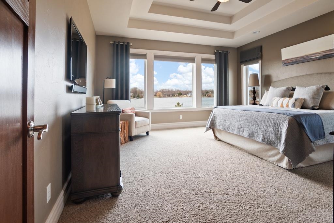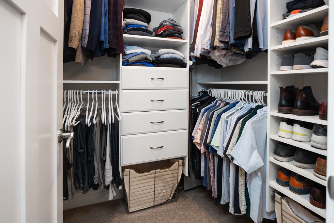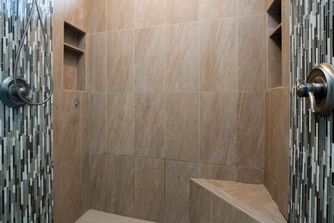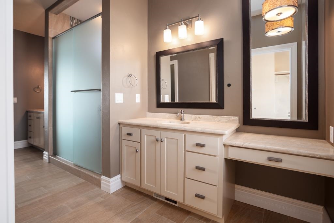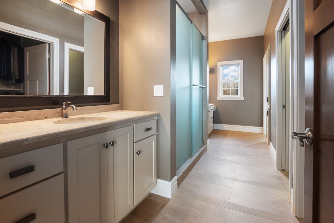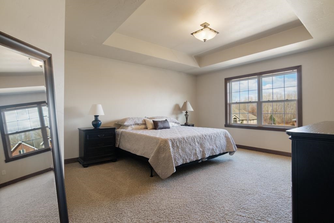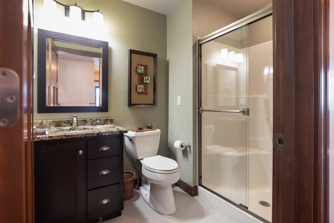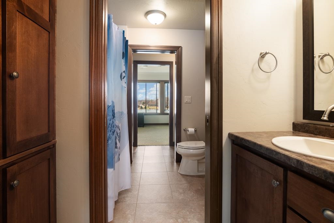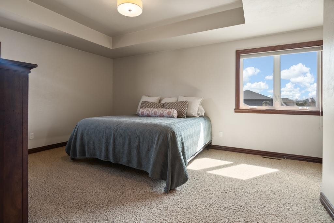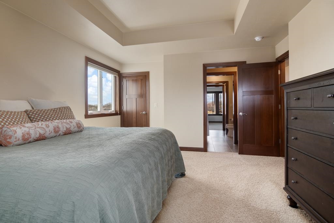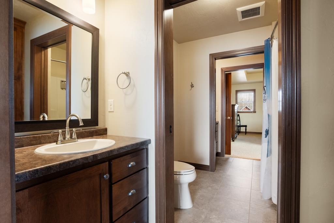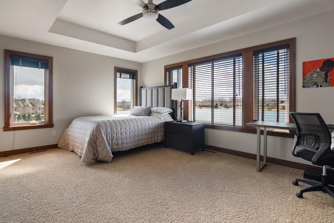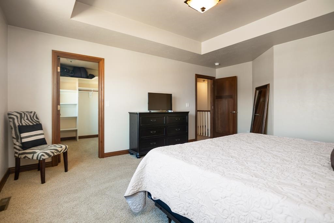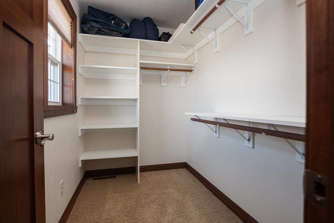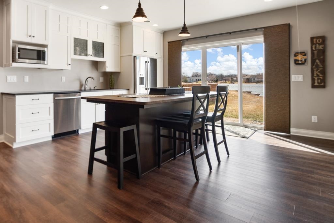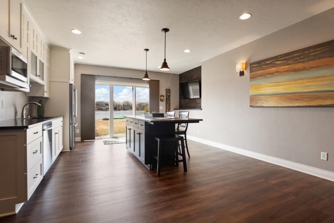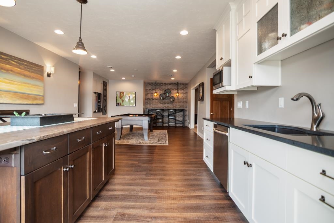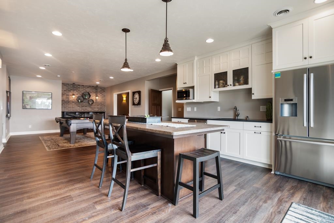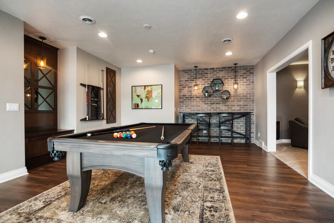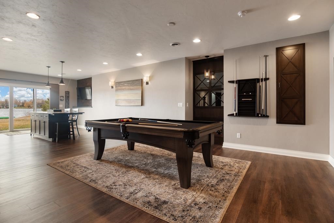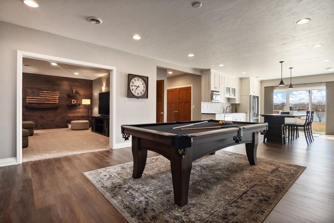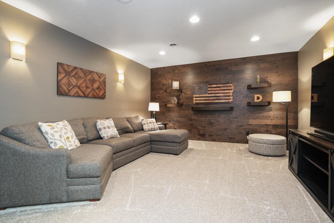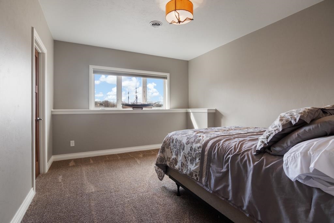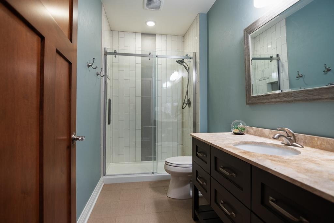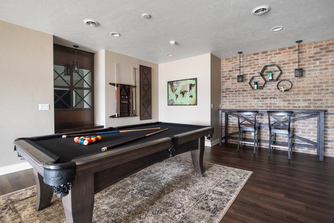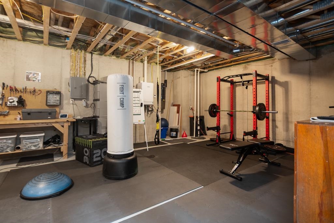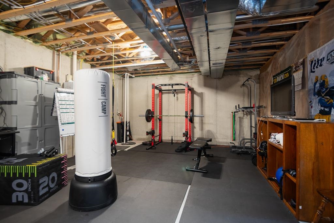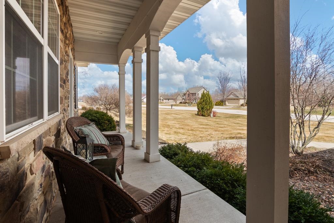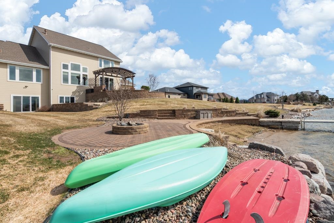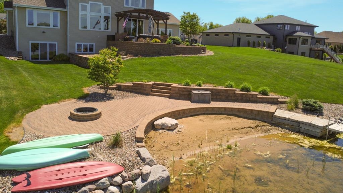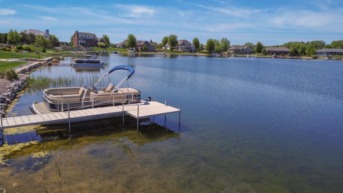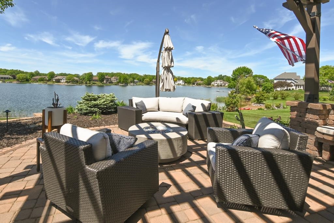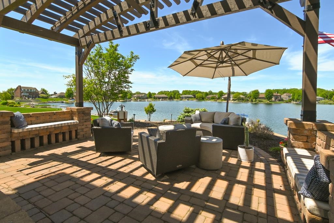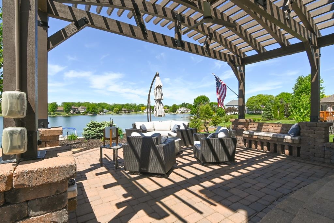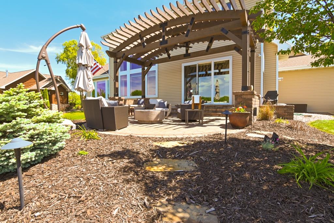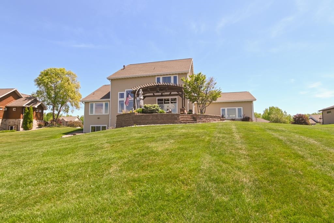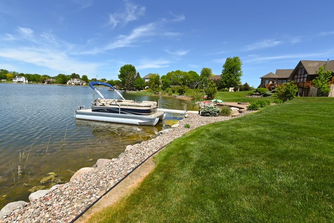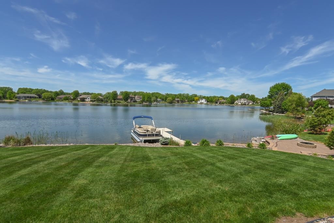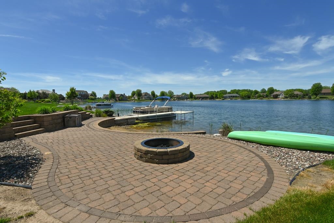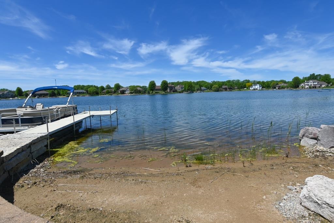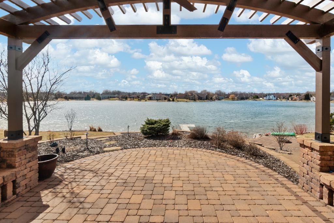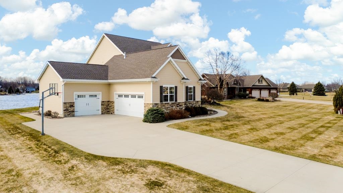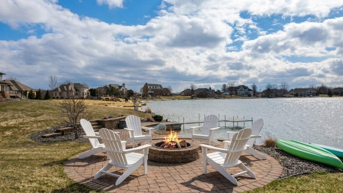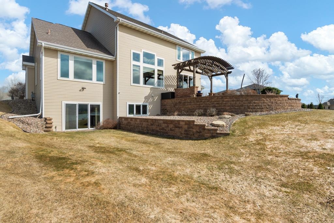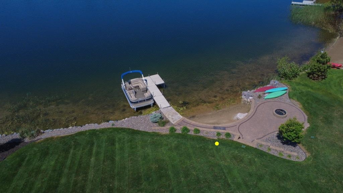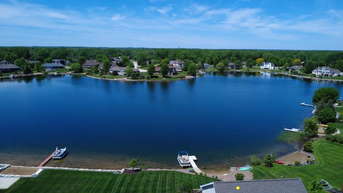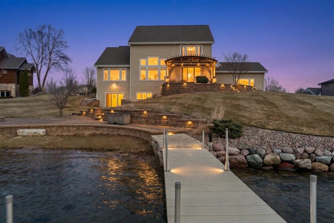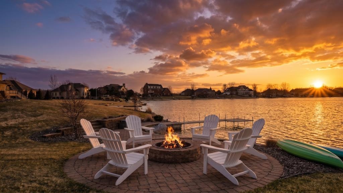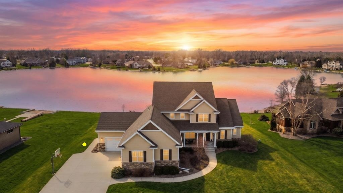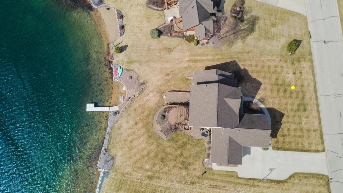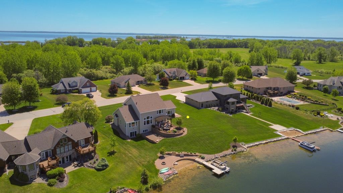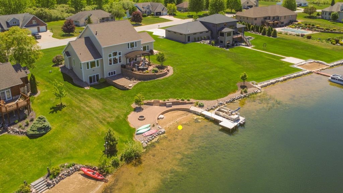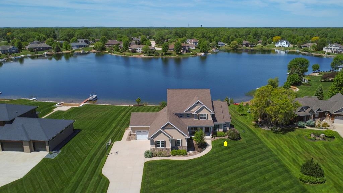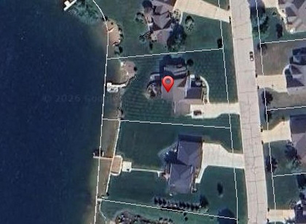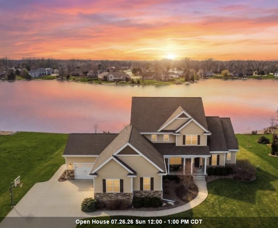
Enjoy Lake Life on High Demand Harbor Lights Lake w/110 ft frontage & sand beach, dock, a priv lake for fishing, sailing, kayaks & non-various boats. Howard-Suamico schools. Parks, shops & trails 5 mins away! Dreamy sunrises from your backyard. Updated features & high-end amenities LL walkout w/guest suite and cozy fam, rec & game room w/kitchenette. 1st floor primary suite w/walk-in tile shower, 2 walk-in closets & 2 vanities, 1st floor office (or formal dining) Gourmet kitchen w/oversized island & granite countertops. Cozy hearth room w/brick accent wall, walk-in pantry, mudroom w/lockers & 1st floor laundry. Ample upper level w/bath & add’l ensuite.4-car garage,golfsim,stair access to LL, sprinkler sys, central vac, new roof, sec sys, 2 patios, prof landscaping & fire pit.
Bedrooms: 5
Bathrooms: 4 full / 1 half
Square Feet: 5,244
Tax Amount: $10,885
Architecture: Prairie
Style of Home: 1.5 Story
Property Type: Single Family Residence
Builder's Name: Atkins Family Builders
County: Brown
Zoning: Residential
Total Square Feet: 5,244
Sq. Ft. Above Grade: 3,777
Sq. Ft. Below Grade: 1,467
Fireplaces:
Appliance Inclusions:
Basement / Lower Level:
Misc. Inclusions:
Water Source: Public
Water Type: Lake
Waste: Public Sewer
Heating/Cooling:
Heating Fuel: Natural Gas
# Full Baths: 1
Family Room: 15 x 18
Bedroom #5: 12 x 14
Rec Room: 15 x 36
# Full Baths: 1
# Half Baths: 1
Kitchen: 17 x 15
Dining Room: 17 x 12
Bedroom #1: 16 x 17
Mud Room: 6 x 11
Den/Office: 14 x 12
Foyer: 7 x 10
# Full Baths: 2
Bedroom #2: 17 x 12
Bedroom #3: 16 x 16
Bedroom #4: 14 x 15
Lot Description: Rural - Subdivision
Sq. Ft. of Lot: 29,942
# Acres: 0.69
Water Frontage?: Yes
Name of Water Body: Harbor Lights Lake
Foundation: Poured Concrete
Barrier Free Features:
Driveway:
Water Features:
Home Exterior:
Garage/Parking/Driveway:
Garage #1: 2.5 Car (min width 24`) spaces
School District: Howard-Suamico
Elementary School: Bay Harbor
Middle School: Bayview
High School: Bay Port
Mark D Olejniczak Realty, Inc.
Hwy 41 North to East on Lineville, Left on J ( Lakeview), Right on Harbor Lights, Left on Seafarer Way.
Listed By: Mark D Olejniczak Realty, Inc.
This listing was last updated by Mark D Olejniczak Realty, Inc. on July 26, 2026, 10:01 am.
Listing has been on the market for 62 days, since May 28, 2026.
This information, provided by seller, listing broker, and other parties, may not have been verified.
Information received from other 3rd parties: All information deemed reliable but not guaranteed and should be independently verified. All properties are subject to prior sale, change, or withdrawal. Neither listing broker nor Paragon Real Estate Group nor RANW MLS shall be responsible for any typographical errors, misinformation, misprints, and shall be held totally harmless.
Copyright 2026 RANW MLS. All rights reserved. RANW MLS records were last updated on 07/29/2026 10:15 am.