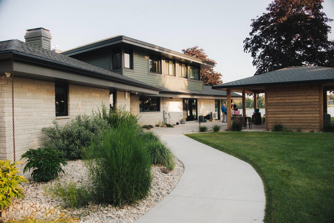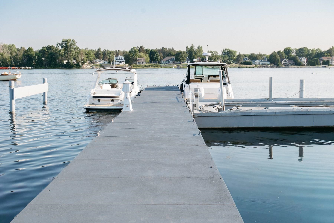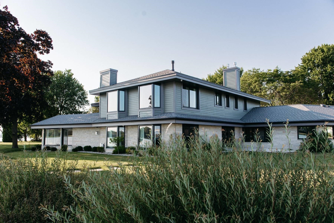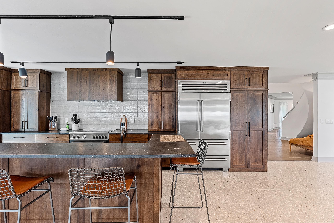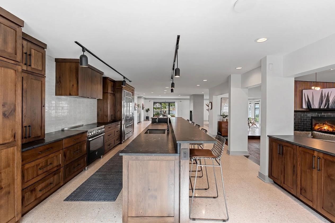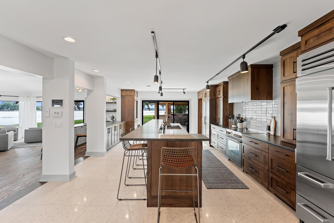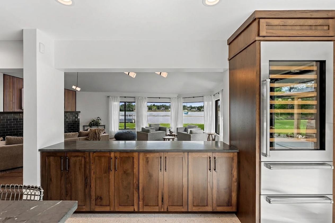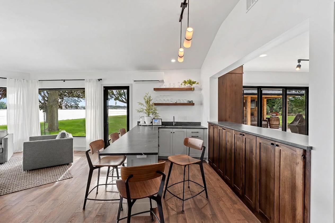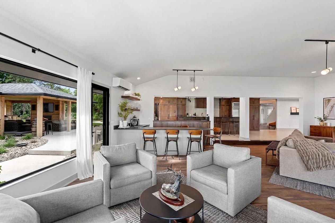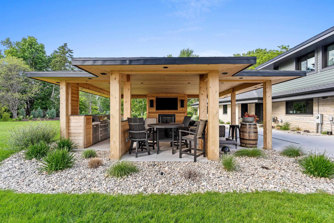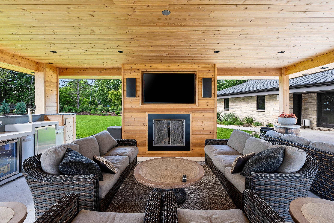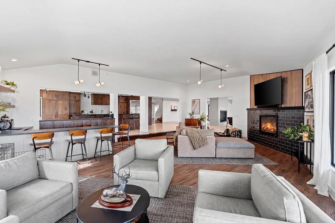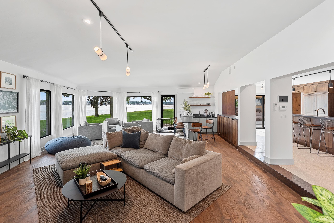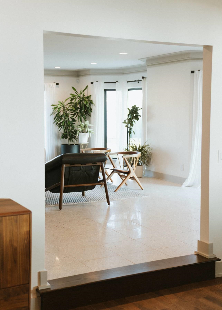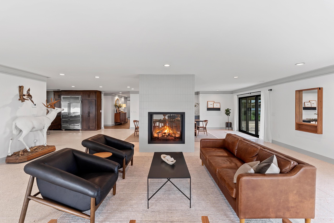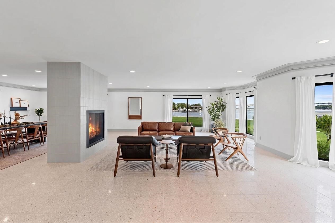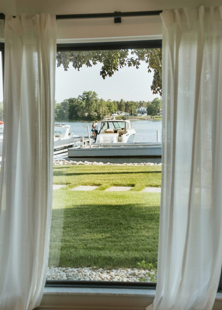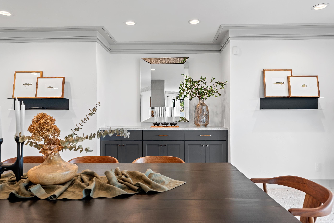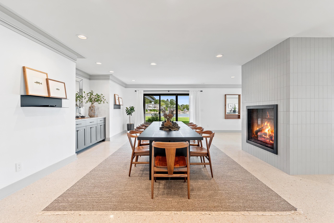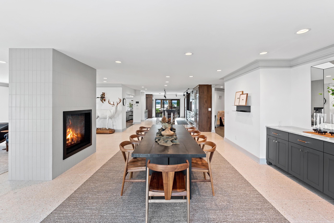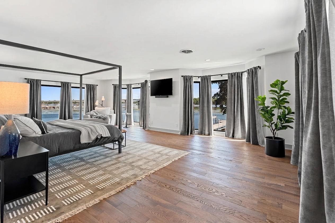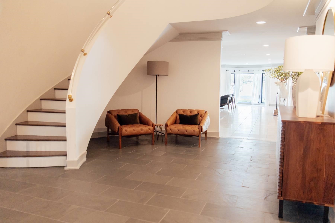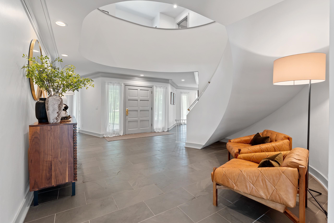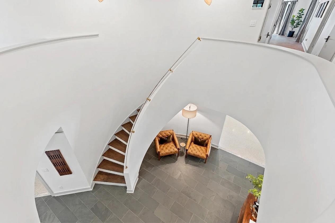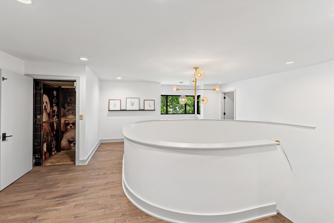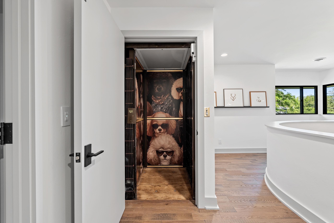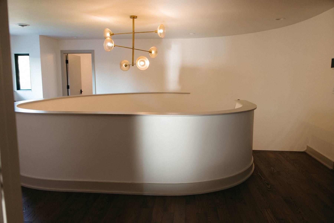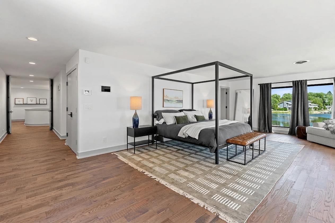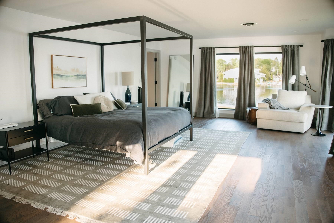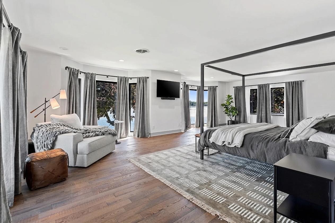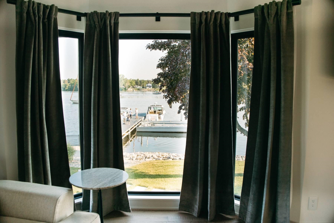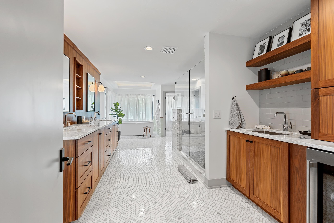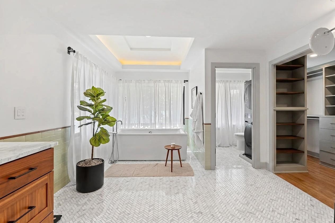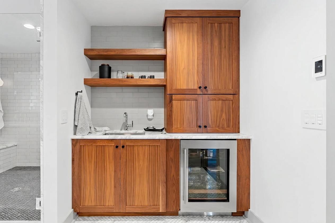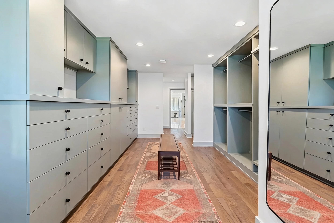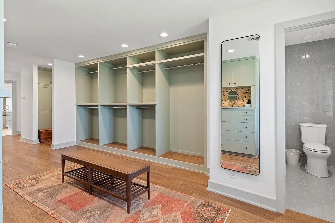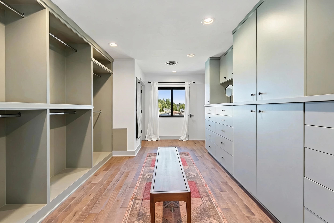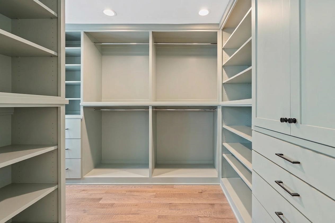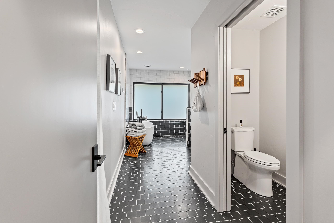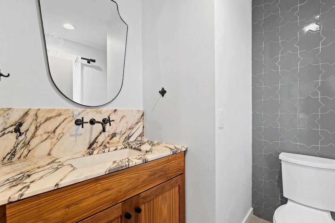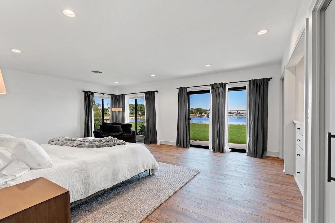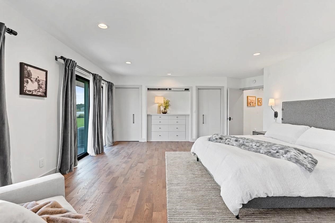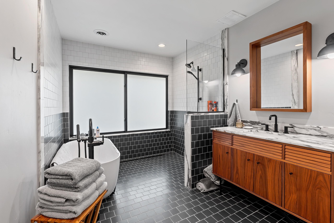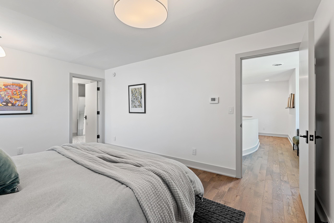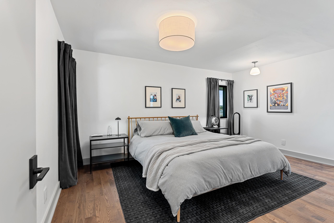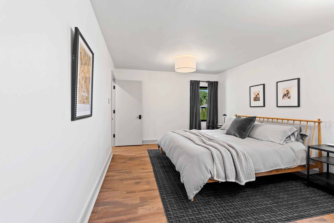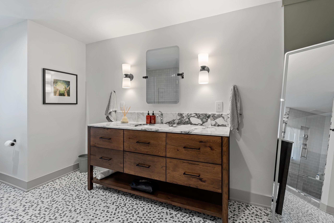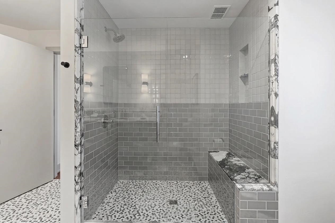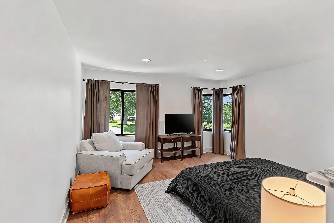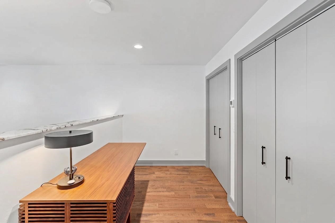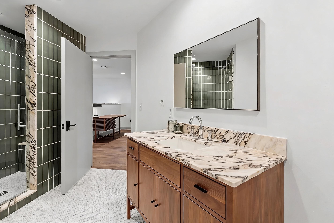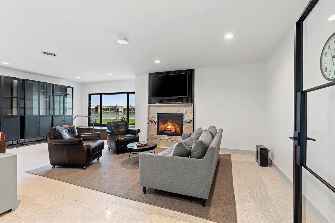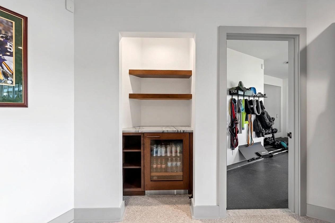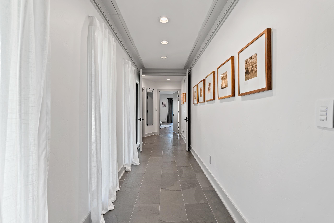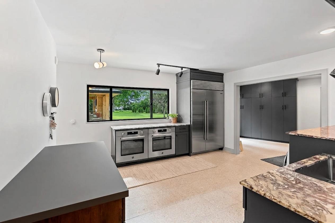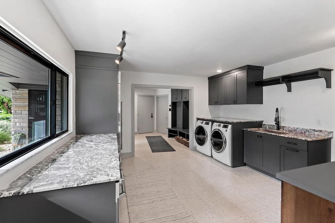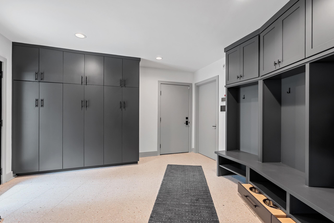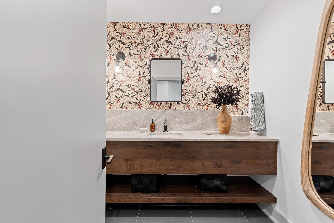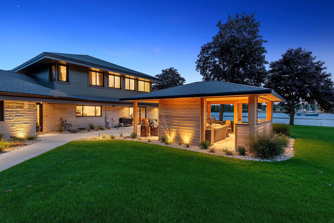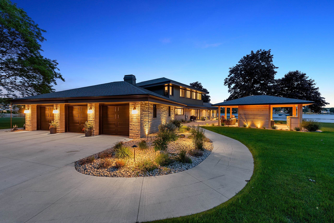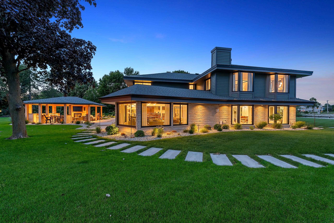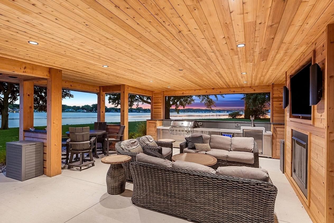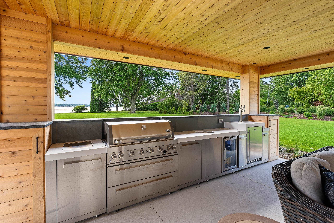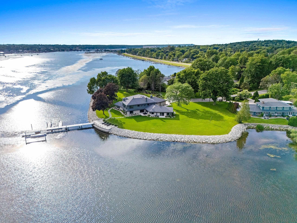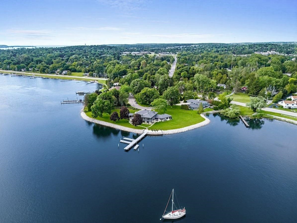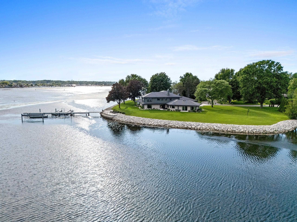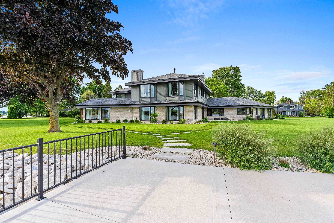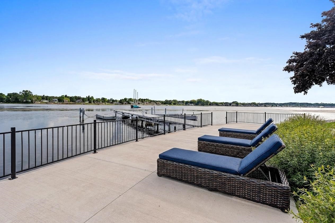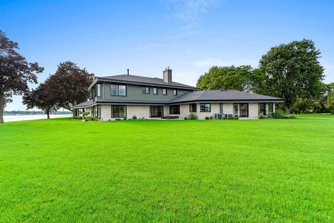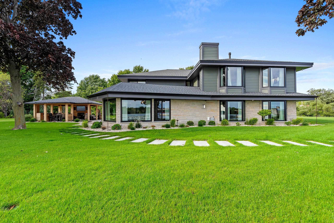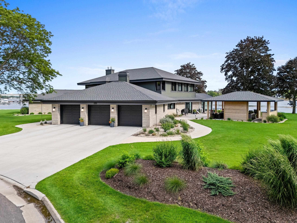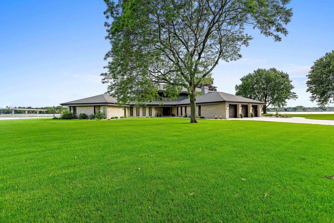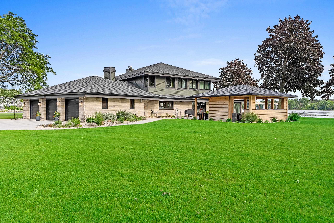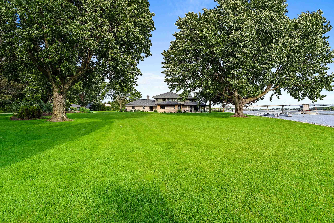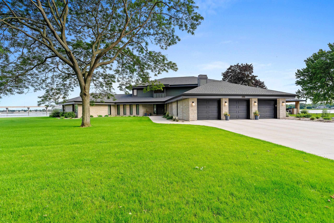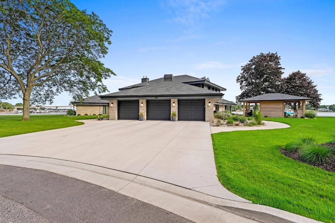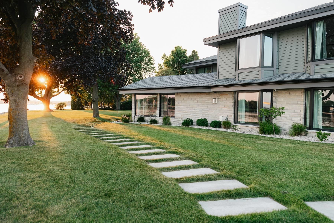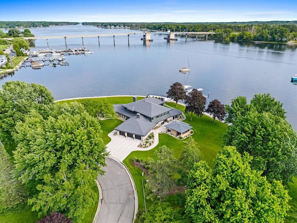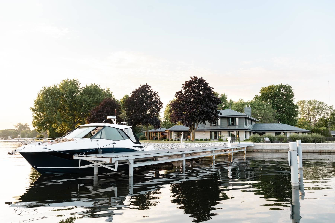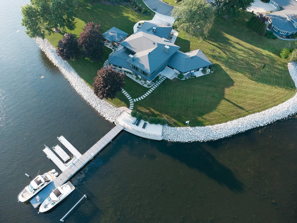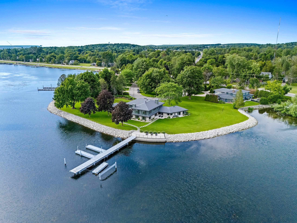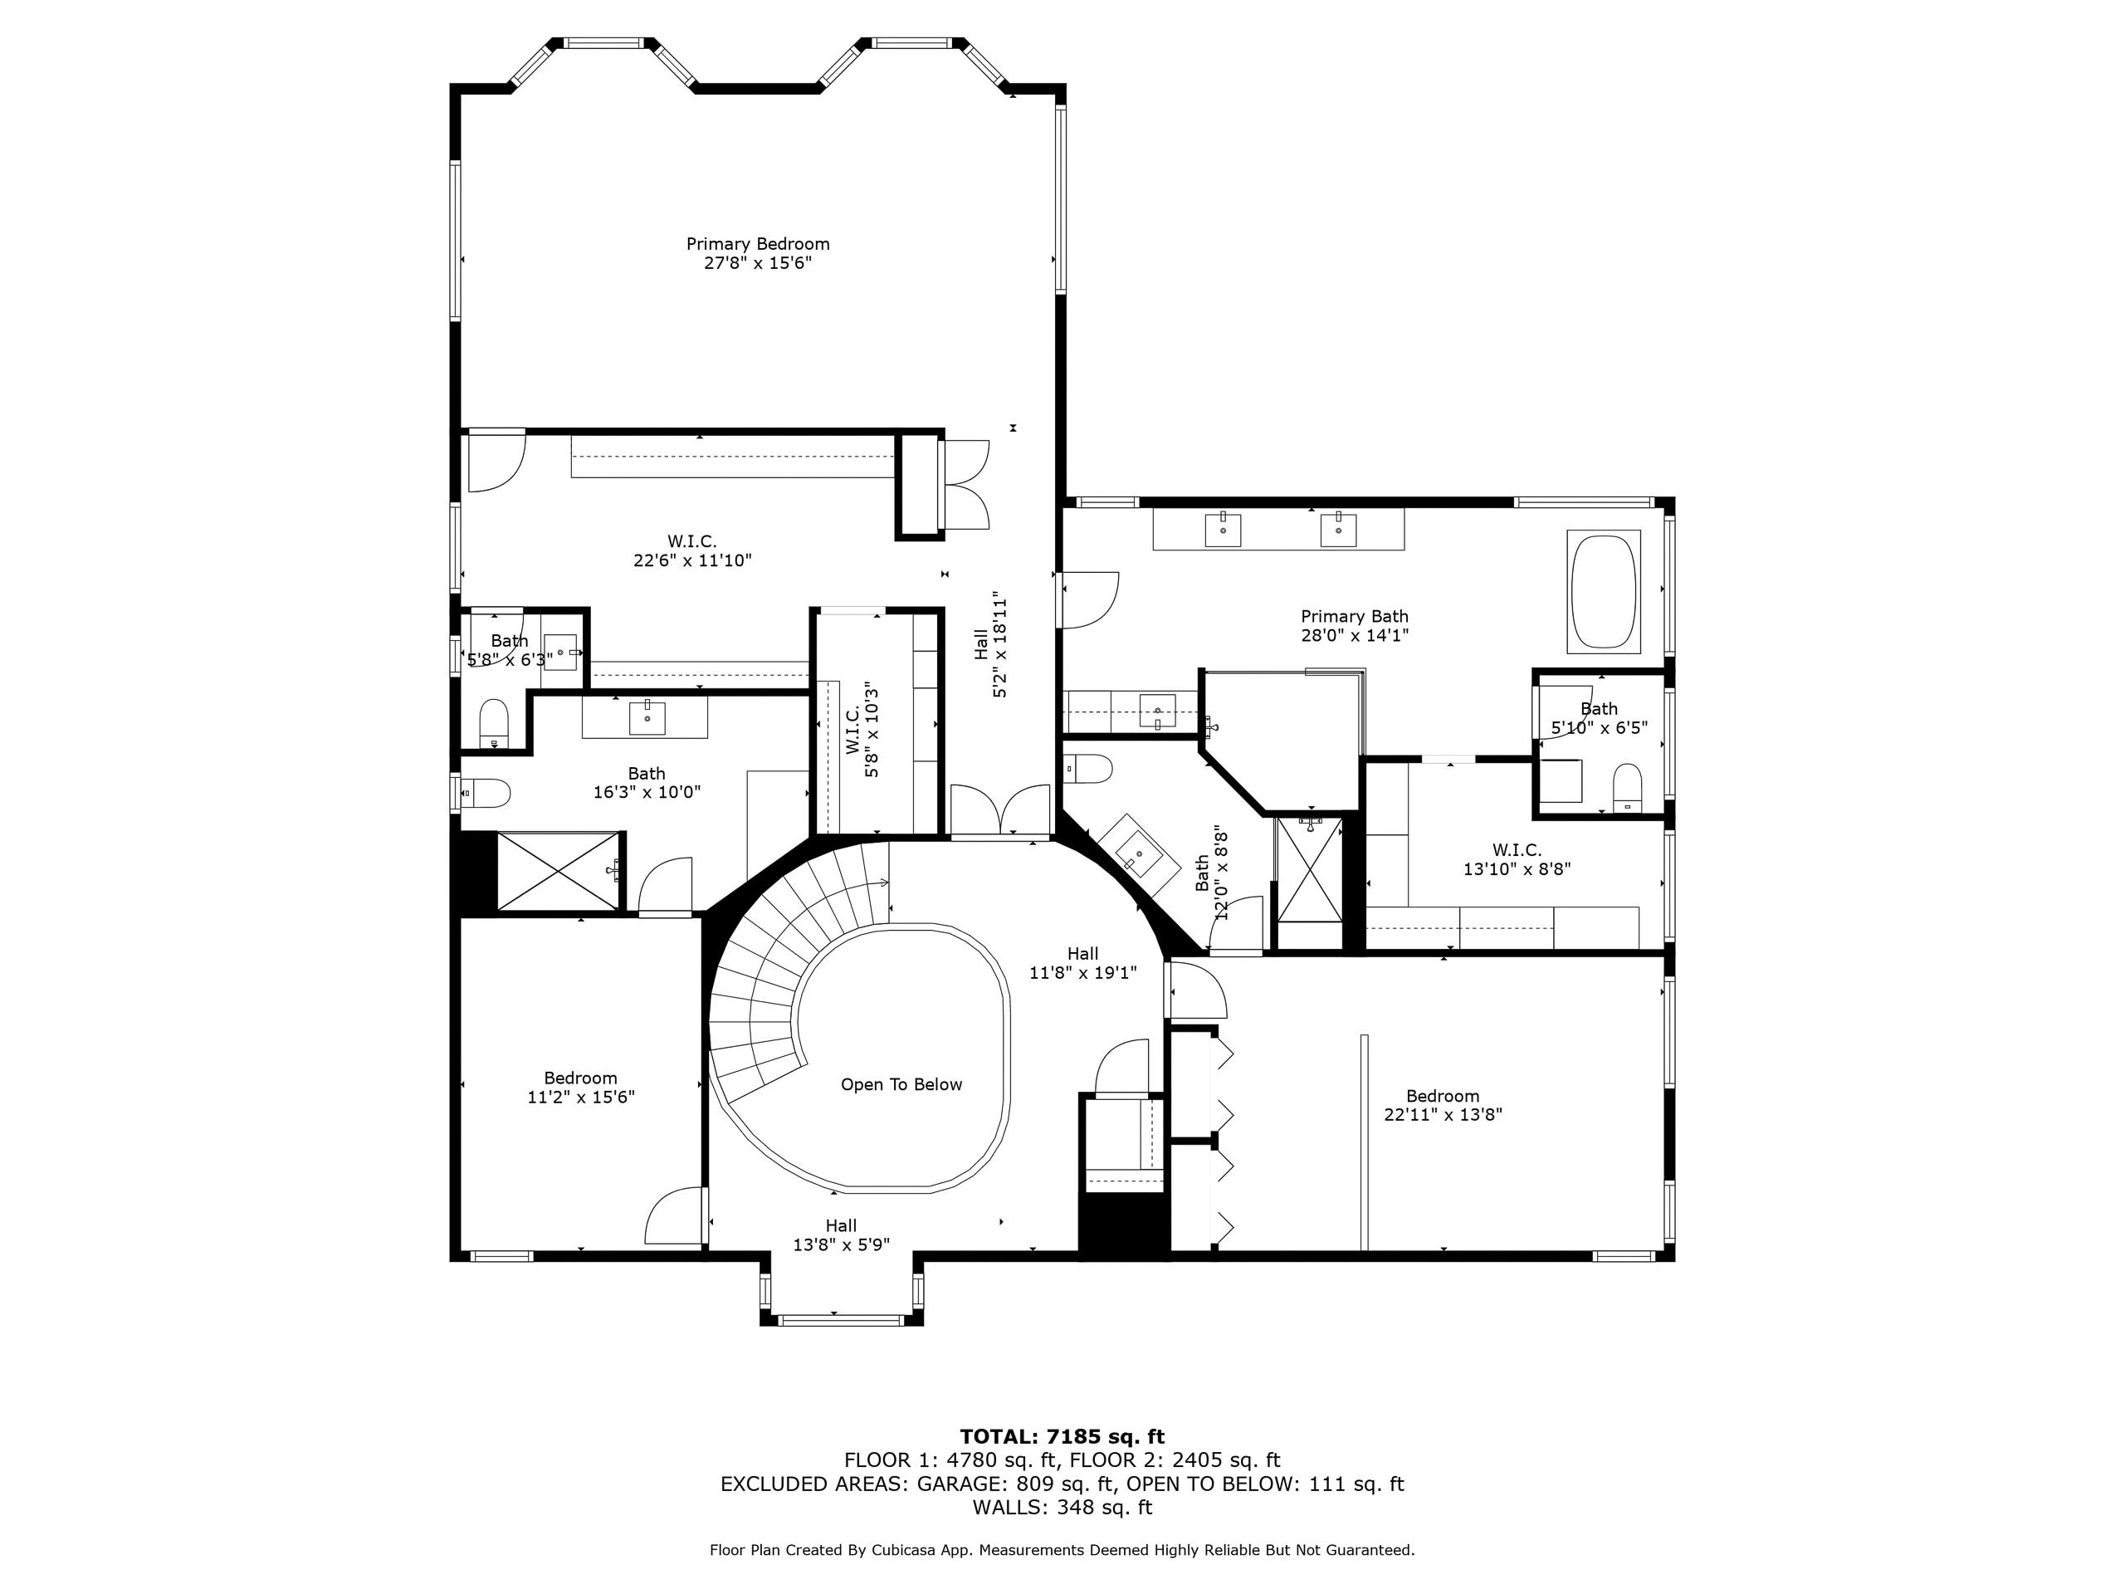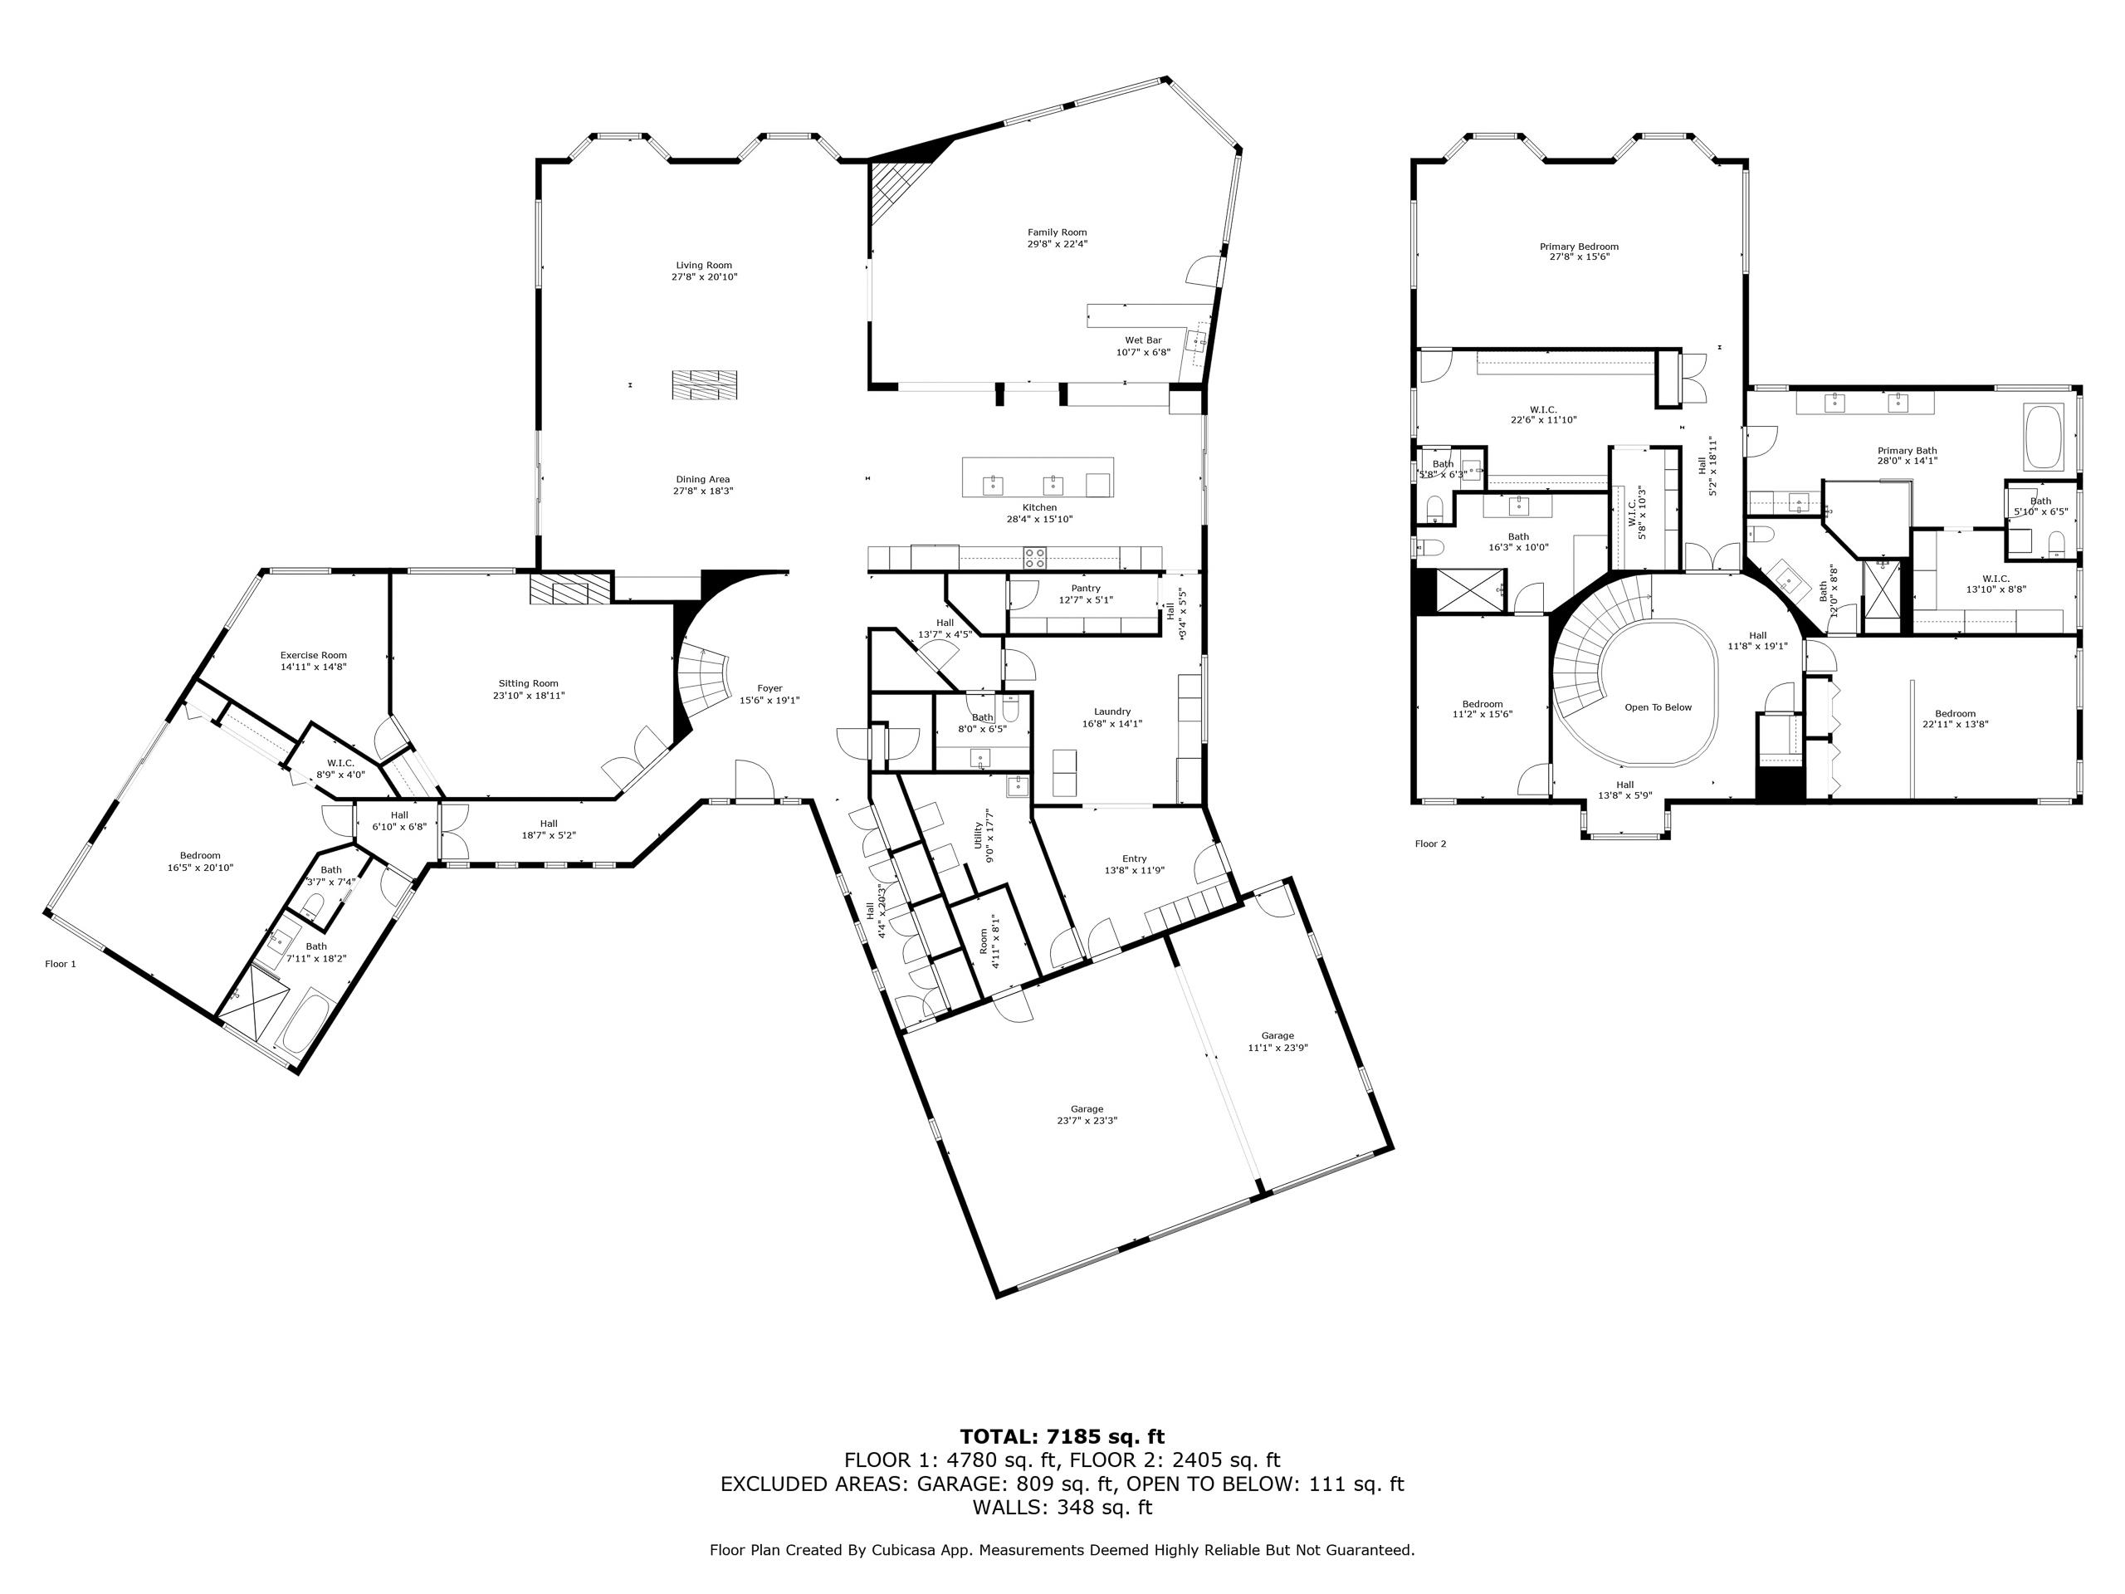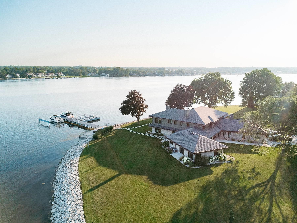
Door County waterfront estate with extraordinary water access — a rare 100' deep-water permanent pier and nearly 600' of frontage with access to both Lake Michigan and the bay. This 7,500 sq ft masterpiece spans 3 waterfront parcels, rebuilt in 2024 with natural stone, designer tile, slate & hardwood floors, an elevator, and smart home system. Renovations include re-graded & irrigated grounds, upgraded electrical, plumbing, windows, roof, insulation, restored Redwood siding, and re-engineered shoreline and seawall. Primary suite with dual walk-in closets, coffee bar & spa bath. Covered outdoor kitchen with grill, kegerator, fireplace & entertainment center. Private setting minutes from downtown. Elegantly furnished and urn-key.
Bedrooms: 4
Bathrooms: 4 full / 2 half
Square Feet: 7,500
Tax Amount: $50,683
Architecture: Contemporary
Style of Home: 2 Story
Property Type: Single Family Residence
County: Door
Zoning: Residential
Total Square Feet: 7,500
Sq. Ft. Above Grade: 7,500
Sq. Ft. Below Grade: 0
Fireplaces:
Appliance Inclusions:
Basement / Lower Level:
Misc. Inclusions:
Water Source: Public
Water Type: Bay
Waste: Public Sewer
Heating/Cooling:
Heating Fuel: Electric,natural Gas
# Full Baths: 1
# Half Baths: 1
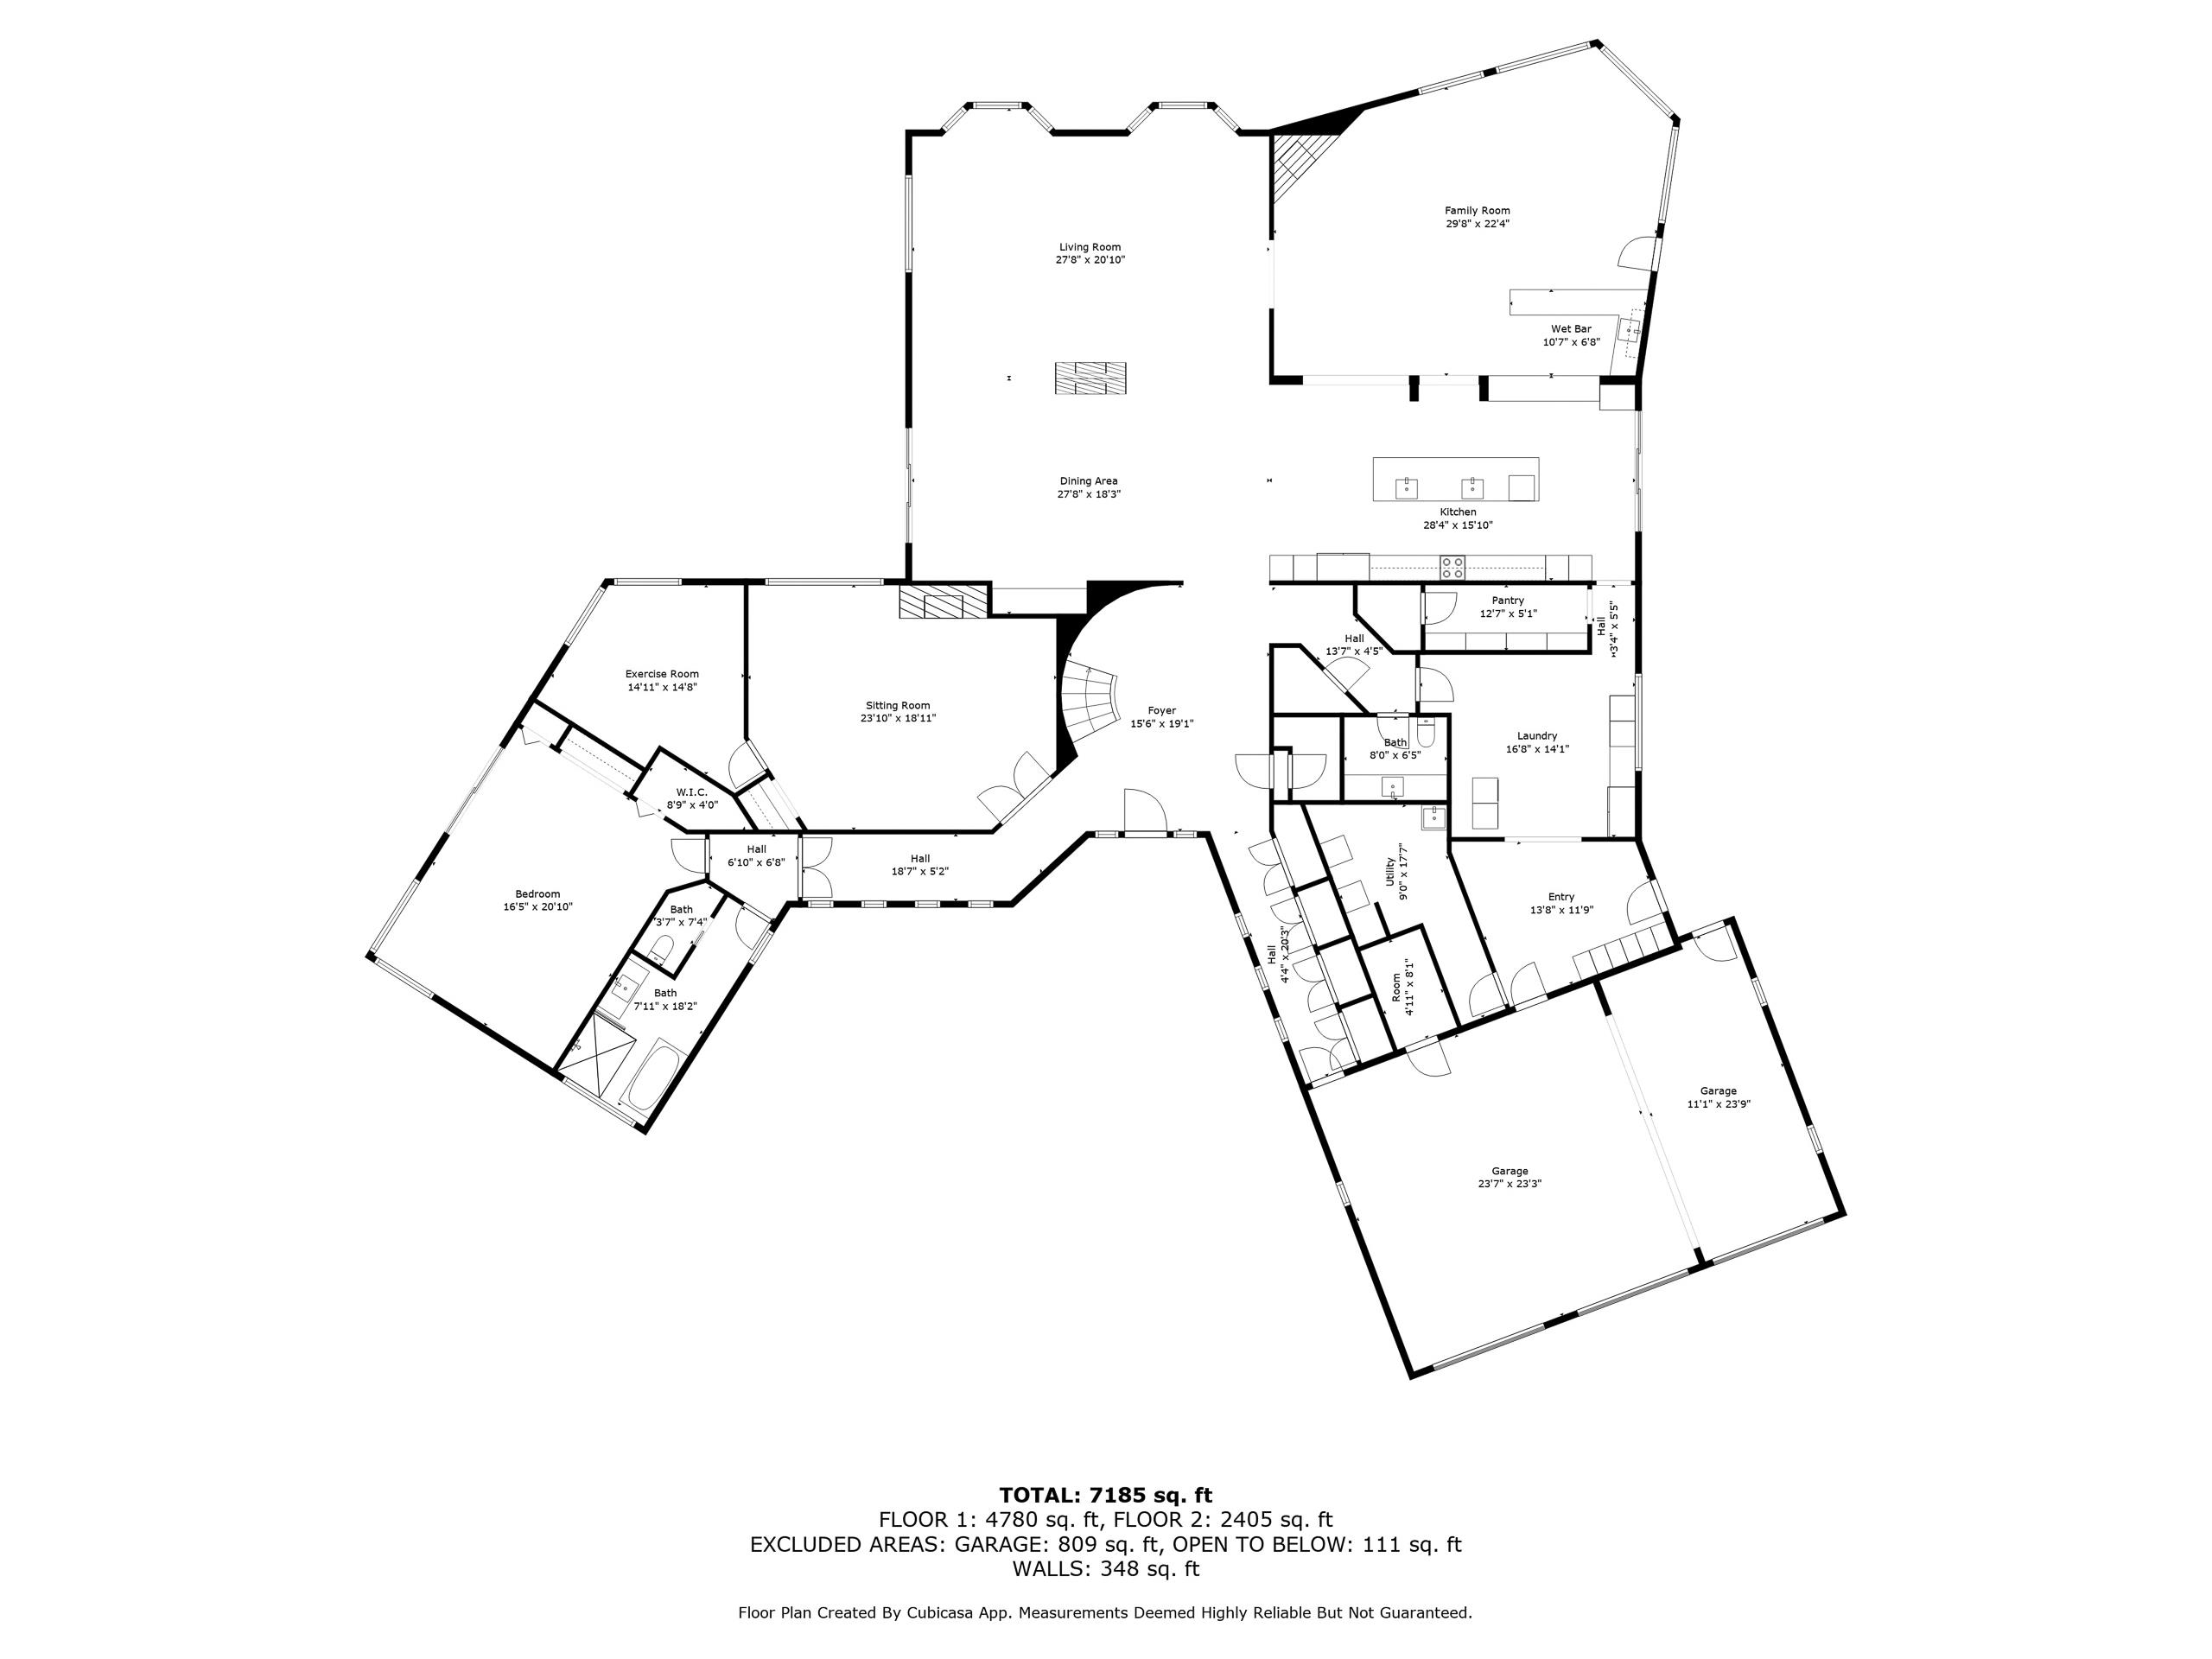
Family Room: 29 x 22
Kitchen: 28 x 15
Formal Dining Room: 27 x 18
Bedroom #1: 15 x 20
Other - See Remarks: 13 x 5
Laundry: 16 x 14
Foyer: 15 x 19
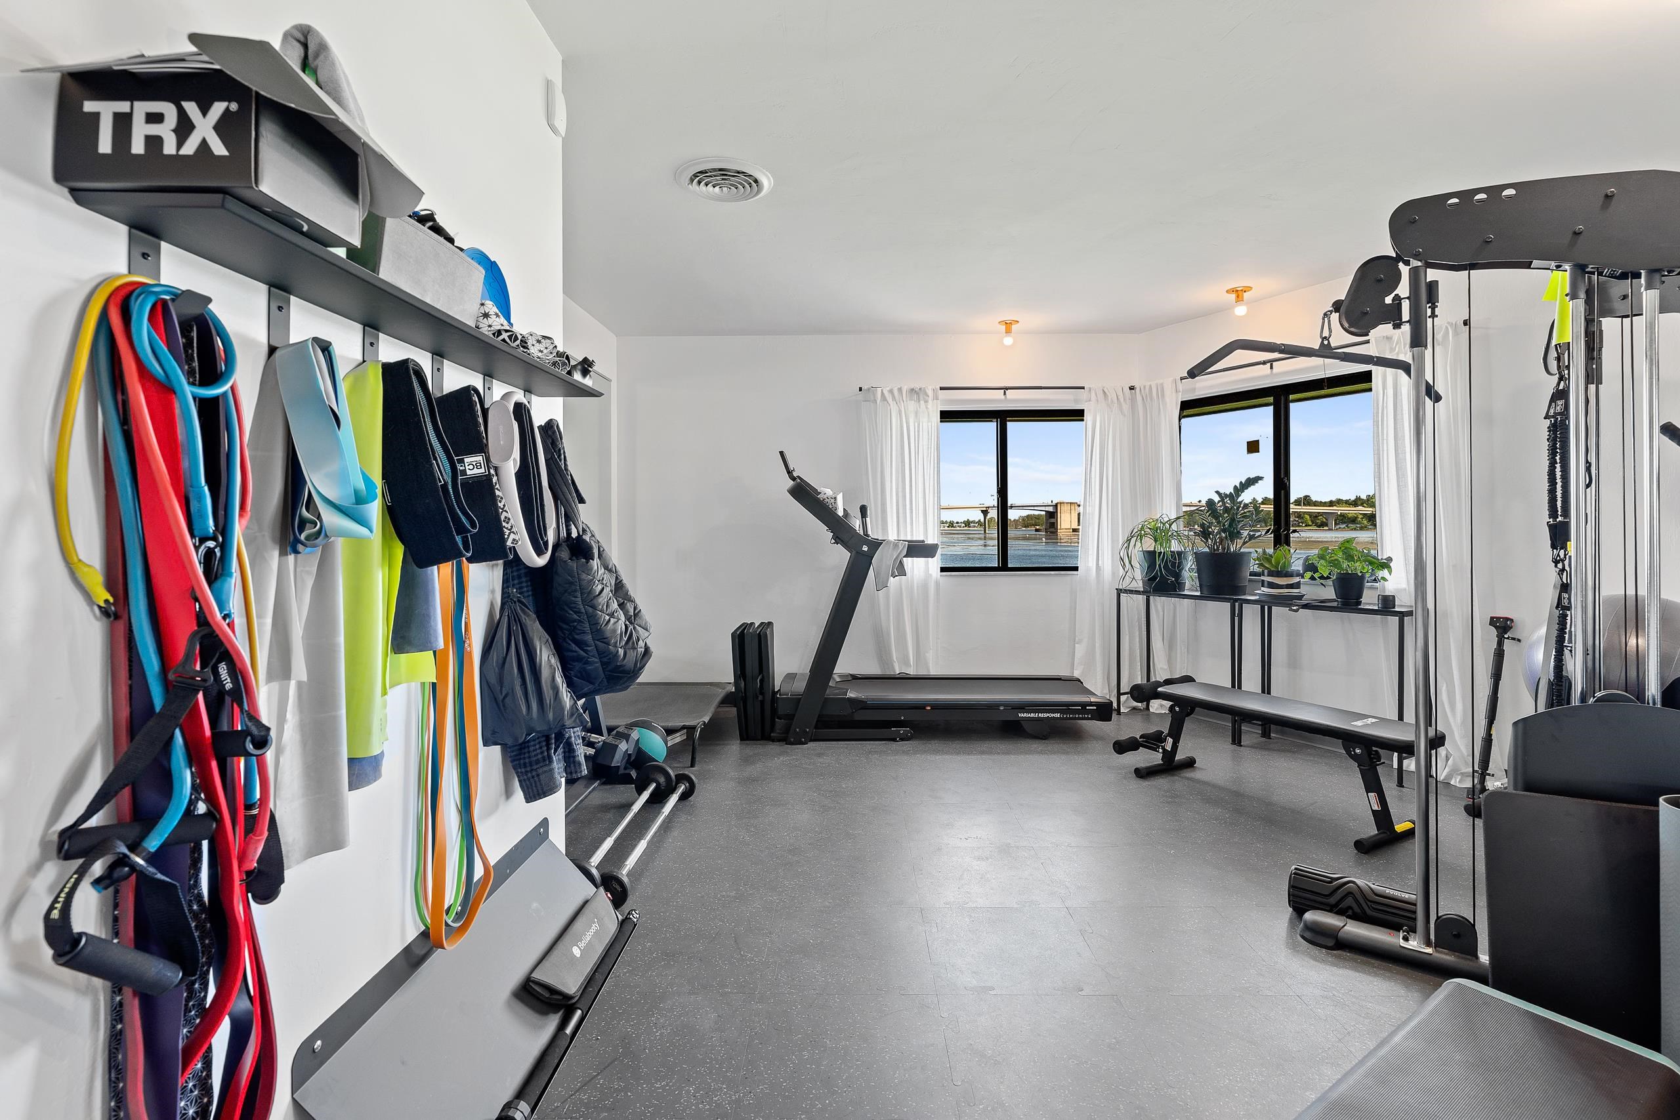
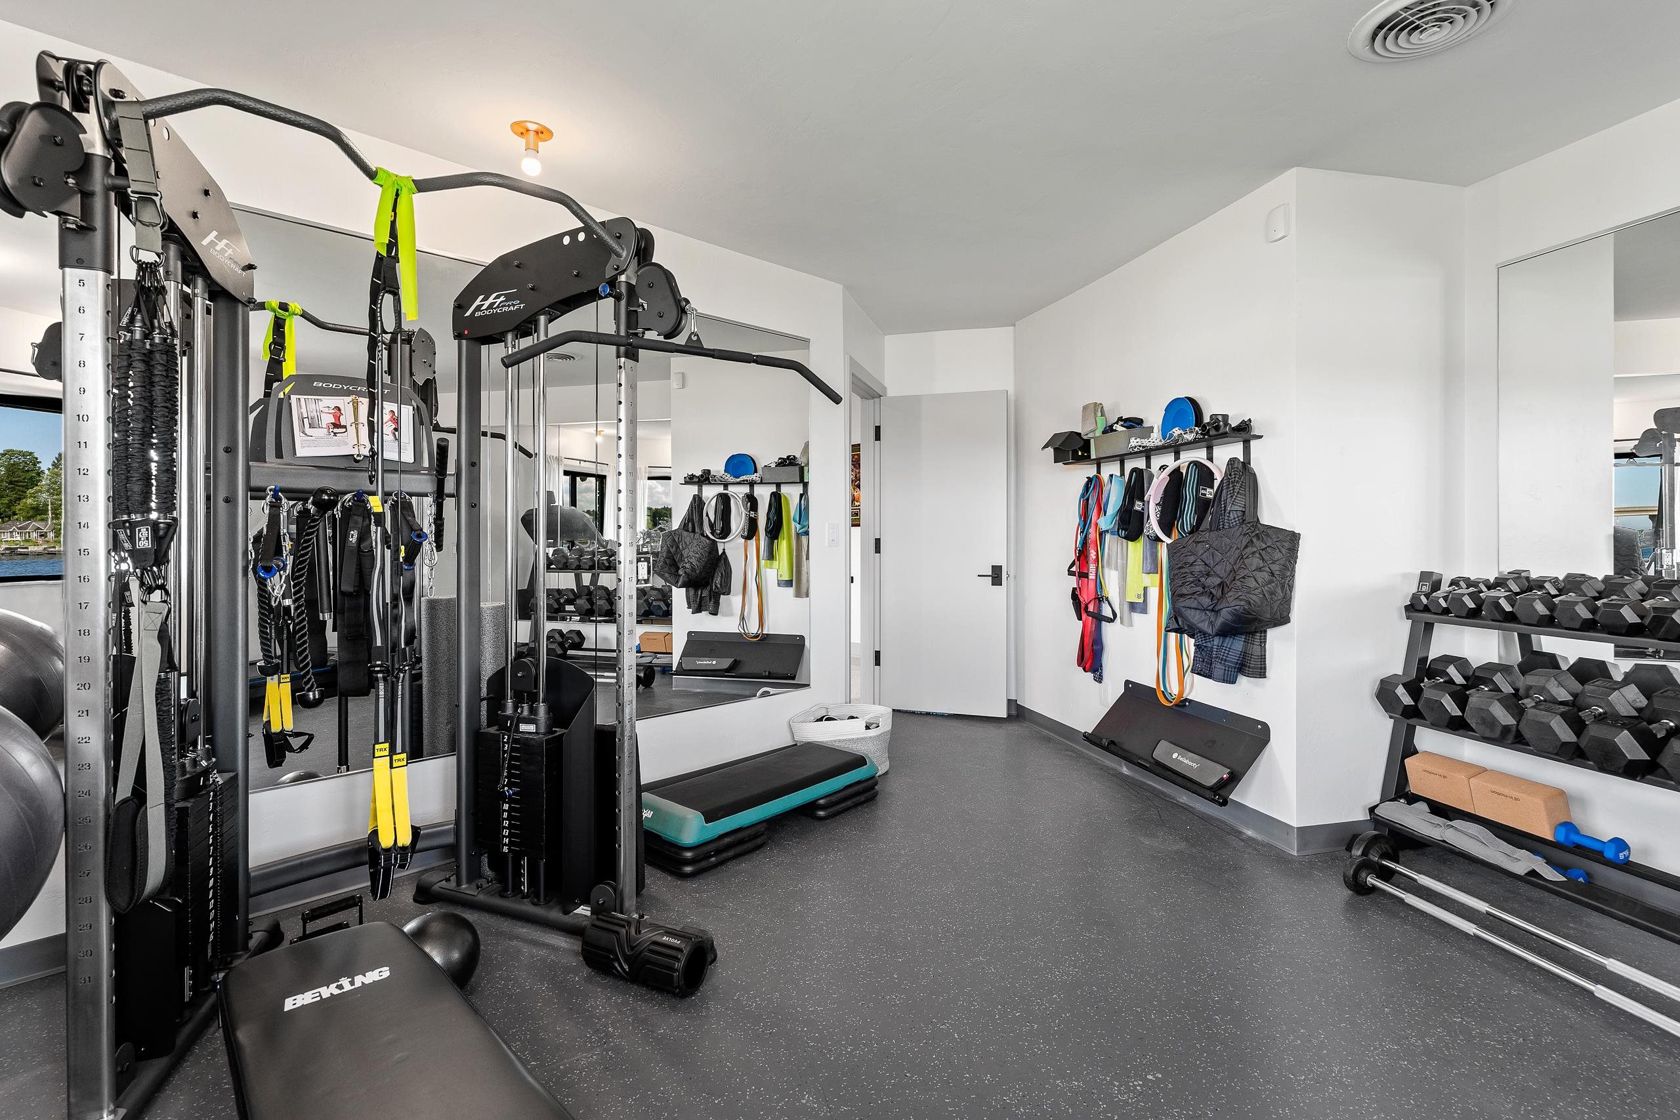
Exercise Room: 14 x 14
# Full Baths: 3
# Half Baths: 1
Bedroom #2: 27 x 15
Bedroom #3: 22 x 13
Bedroom #4: 11 x 15
Lot Description: Subj To Shoreland Zoning
Sq. Ft. of Lot: 65,340
# Acres: 1.50
Water Frontage?: Yes
Name of Water Body: Green Bay
Foundation: Slab
Barrier Free Features:
Driveway:
Water Features:
Home Exterior:
Garage/Parking/Driveway:
Garage #1: 3 or 3.5 Cars spaces
Exterior Inclusions: Sprinkler System
School District: Sturgeon Bay
@propertieselleven-Christies Intl R.E.
From downtown Sturgeon Bay, follow Memorial Drive to Utopia Circle.
Listed By: @propertieselleven-Christies Intl R.E.
This listing was last updated by @propertieselleven-Christies Intl R.E. on July 20, 2026, 10:15 am.
Listing has been on the market for 67 days, since May 22, 2026.
This information, provided by seller, listing broker, and other parties, may not have been verified.
Information received from other 3rd parties: All information deemed reliable but not guaranteed and should be independently verified. All properties are subject to prior sale, change, or withdrawal. Neither listing broker nor Paragon Real Estate Group nor RANW MLS shall be responsible for any typographical errors, misinformation, misprints, and shall be held totally harmless.
Copyright 2026 RANW MLS. All rights reserved. RANW MLS records were last updated on 07/28/2026 6:15 pm.