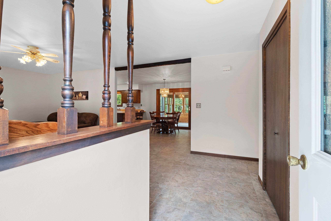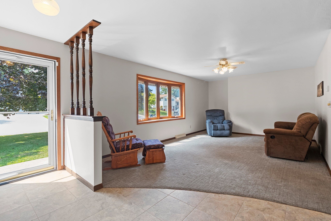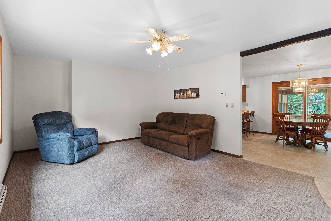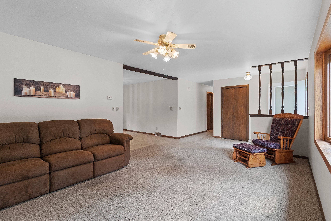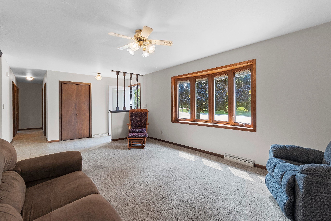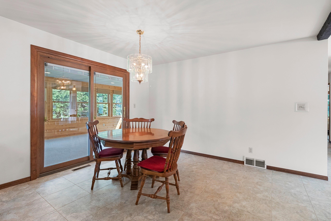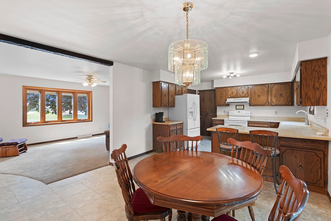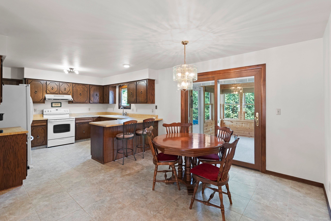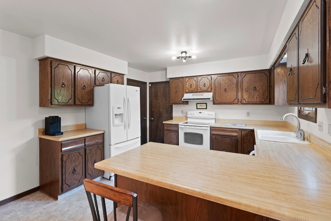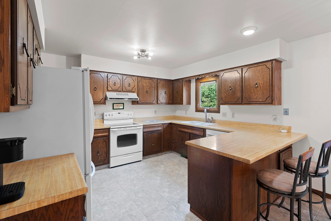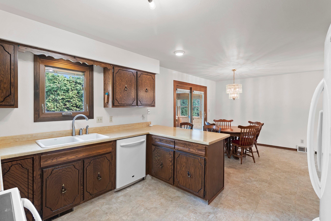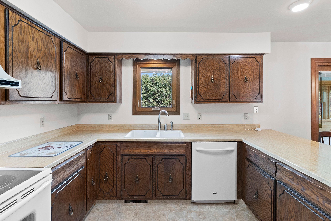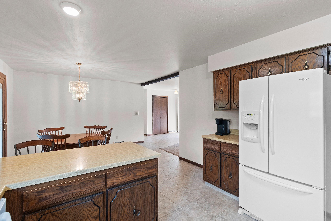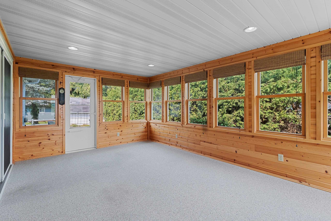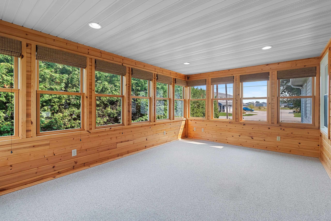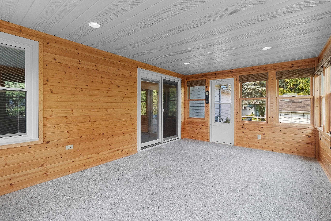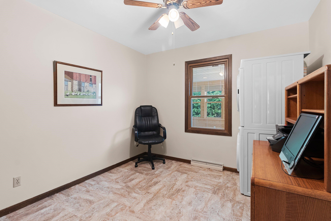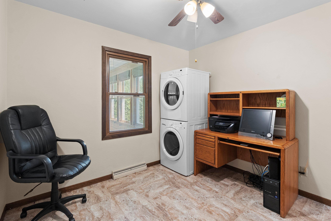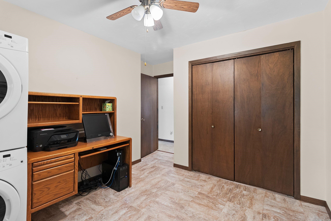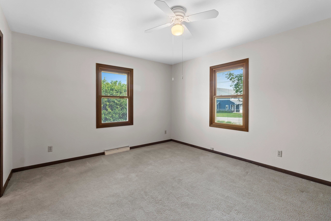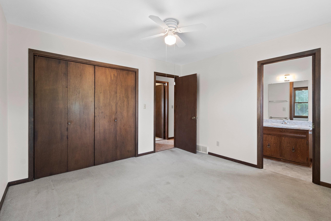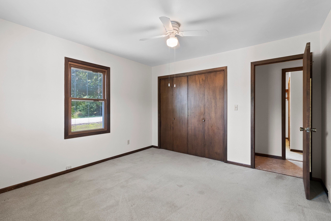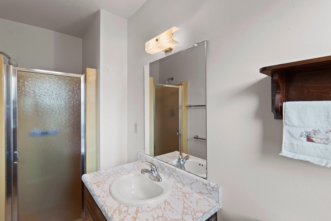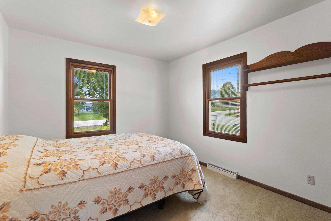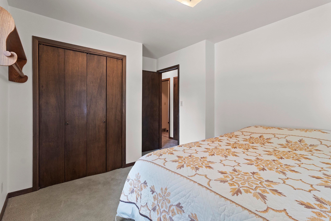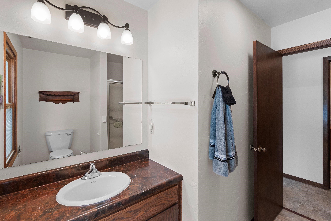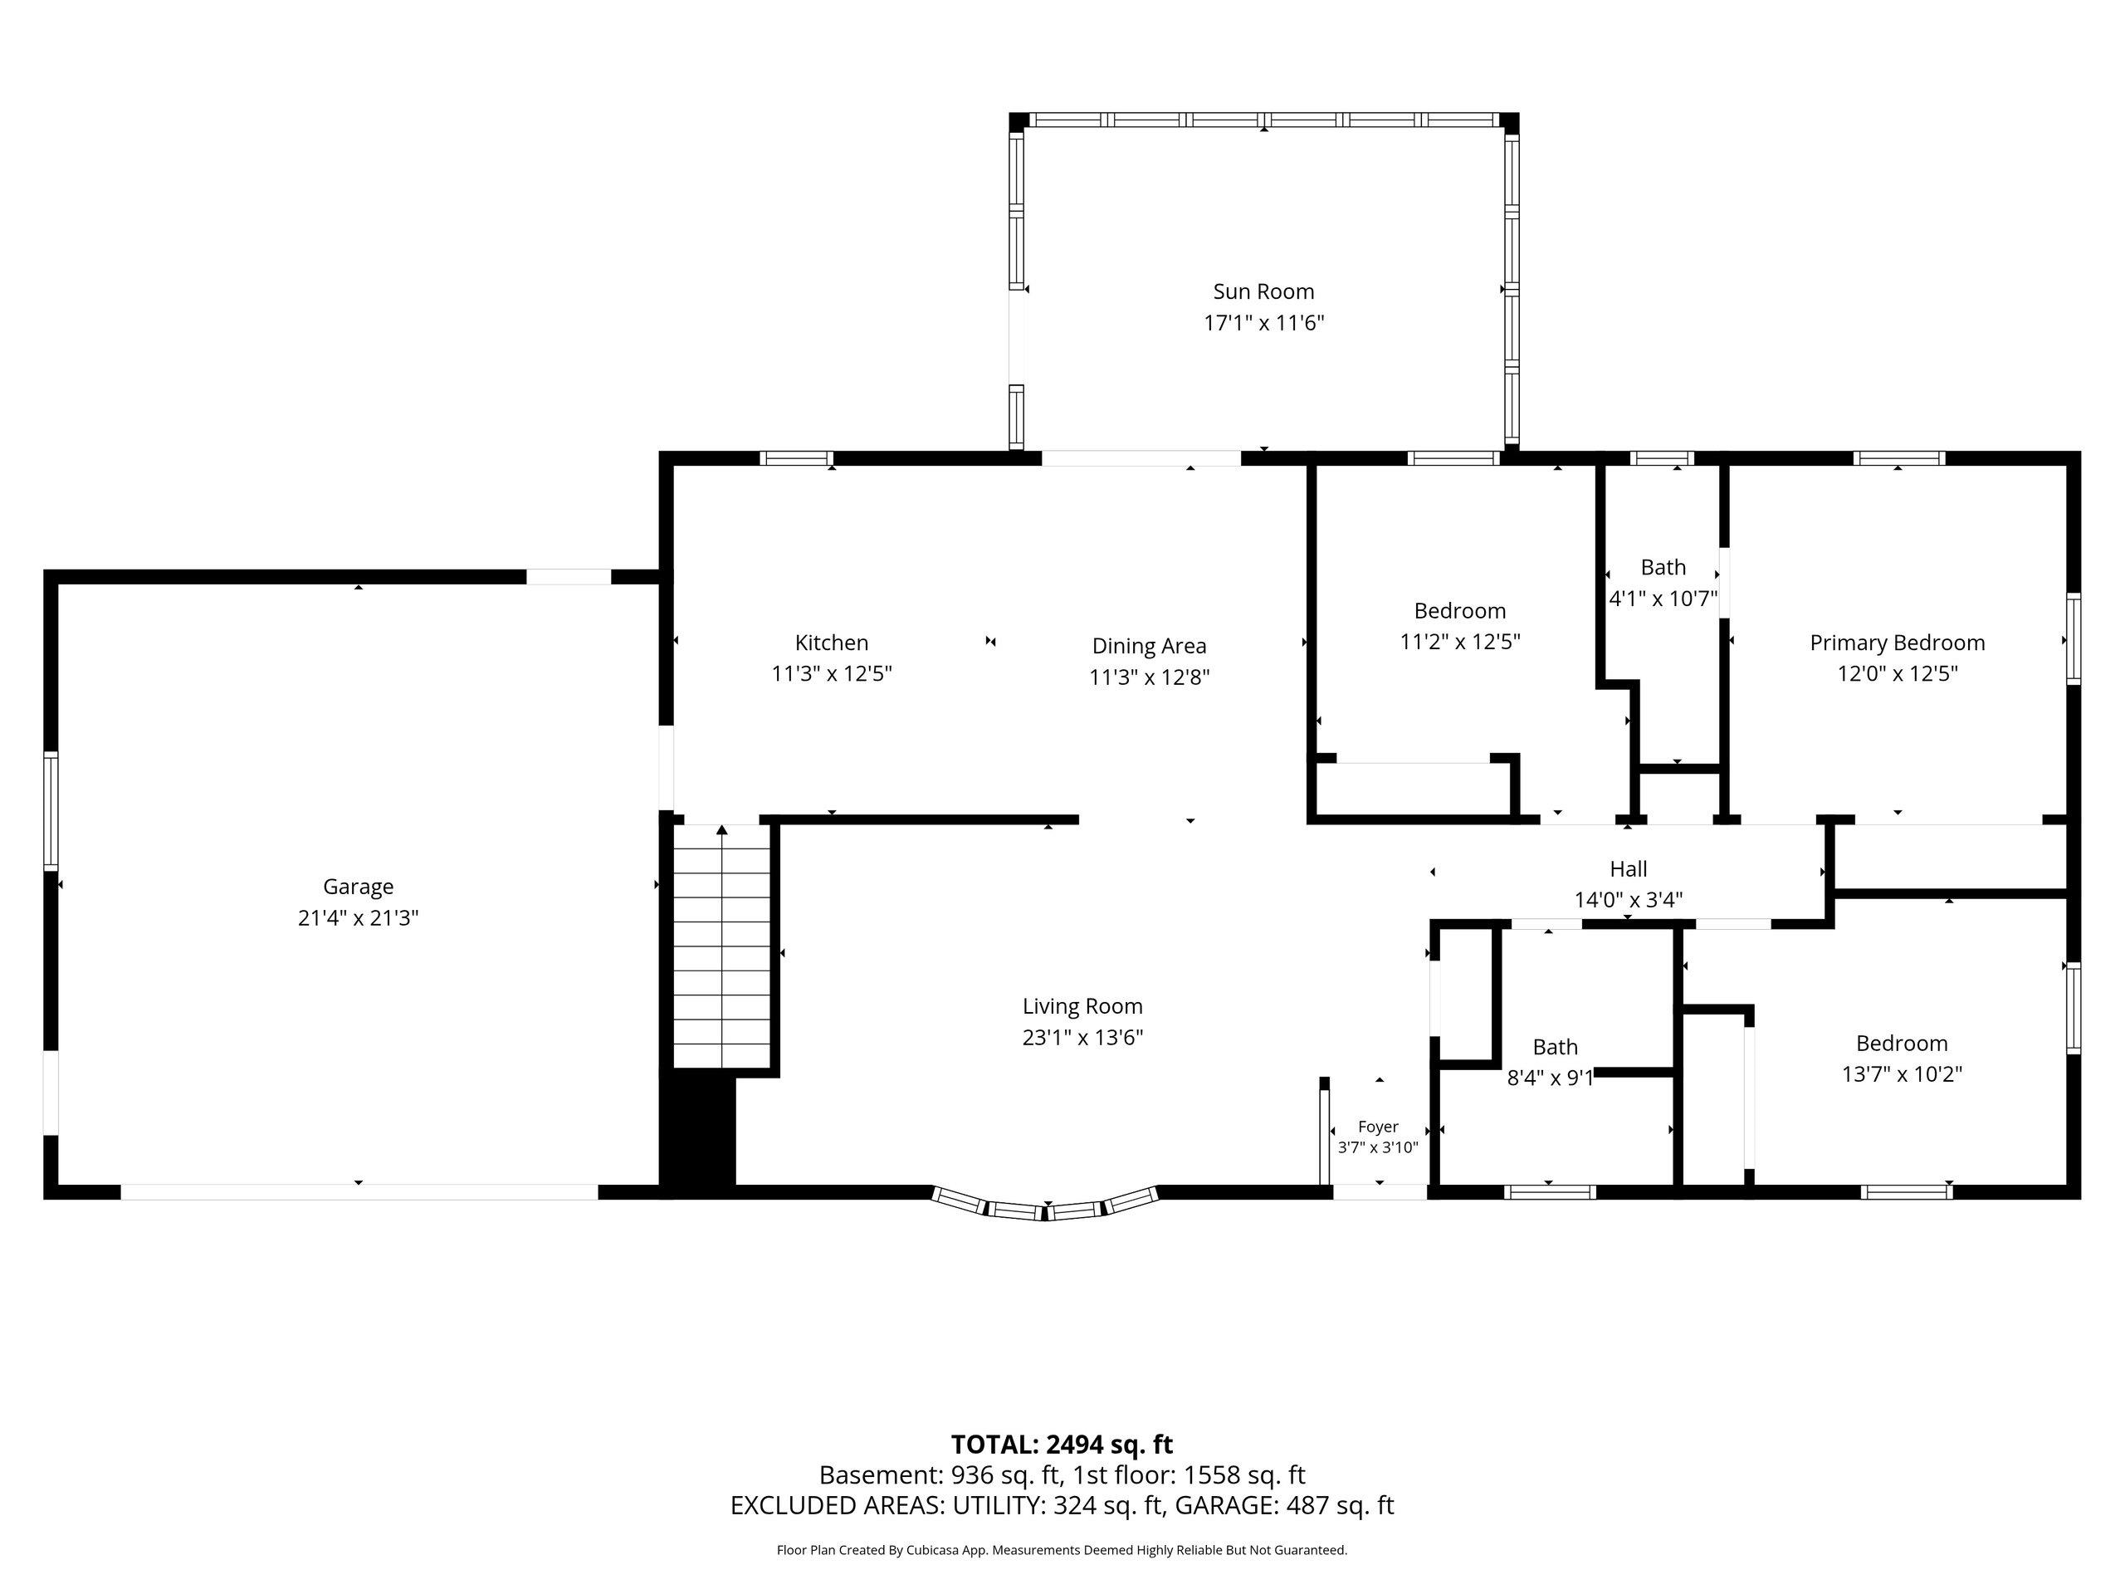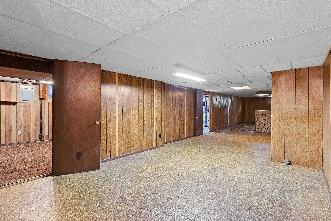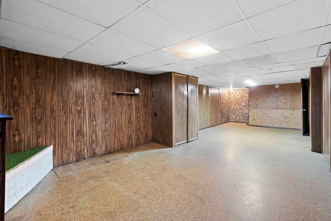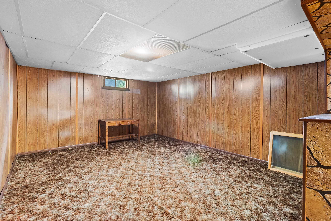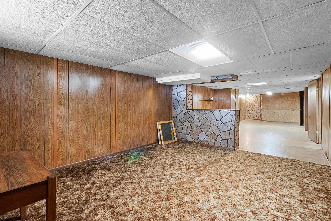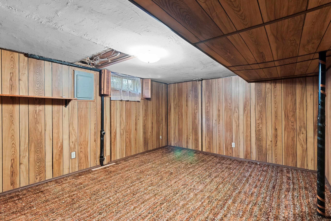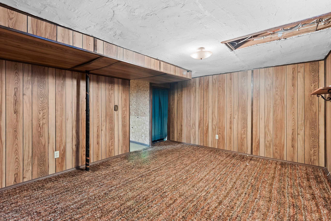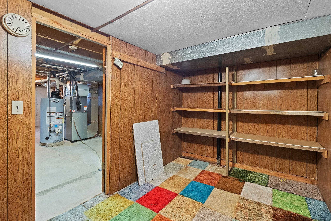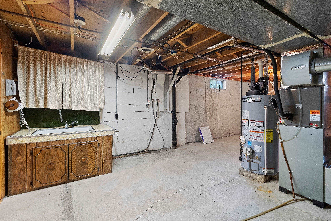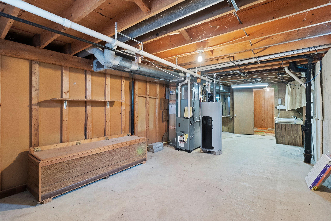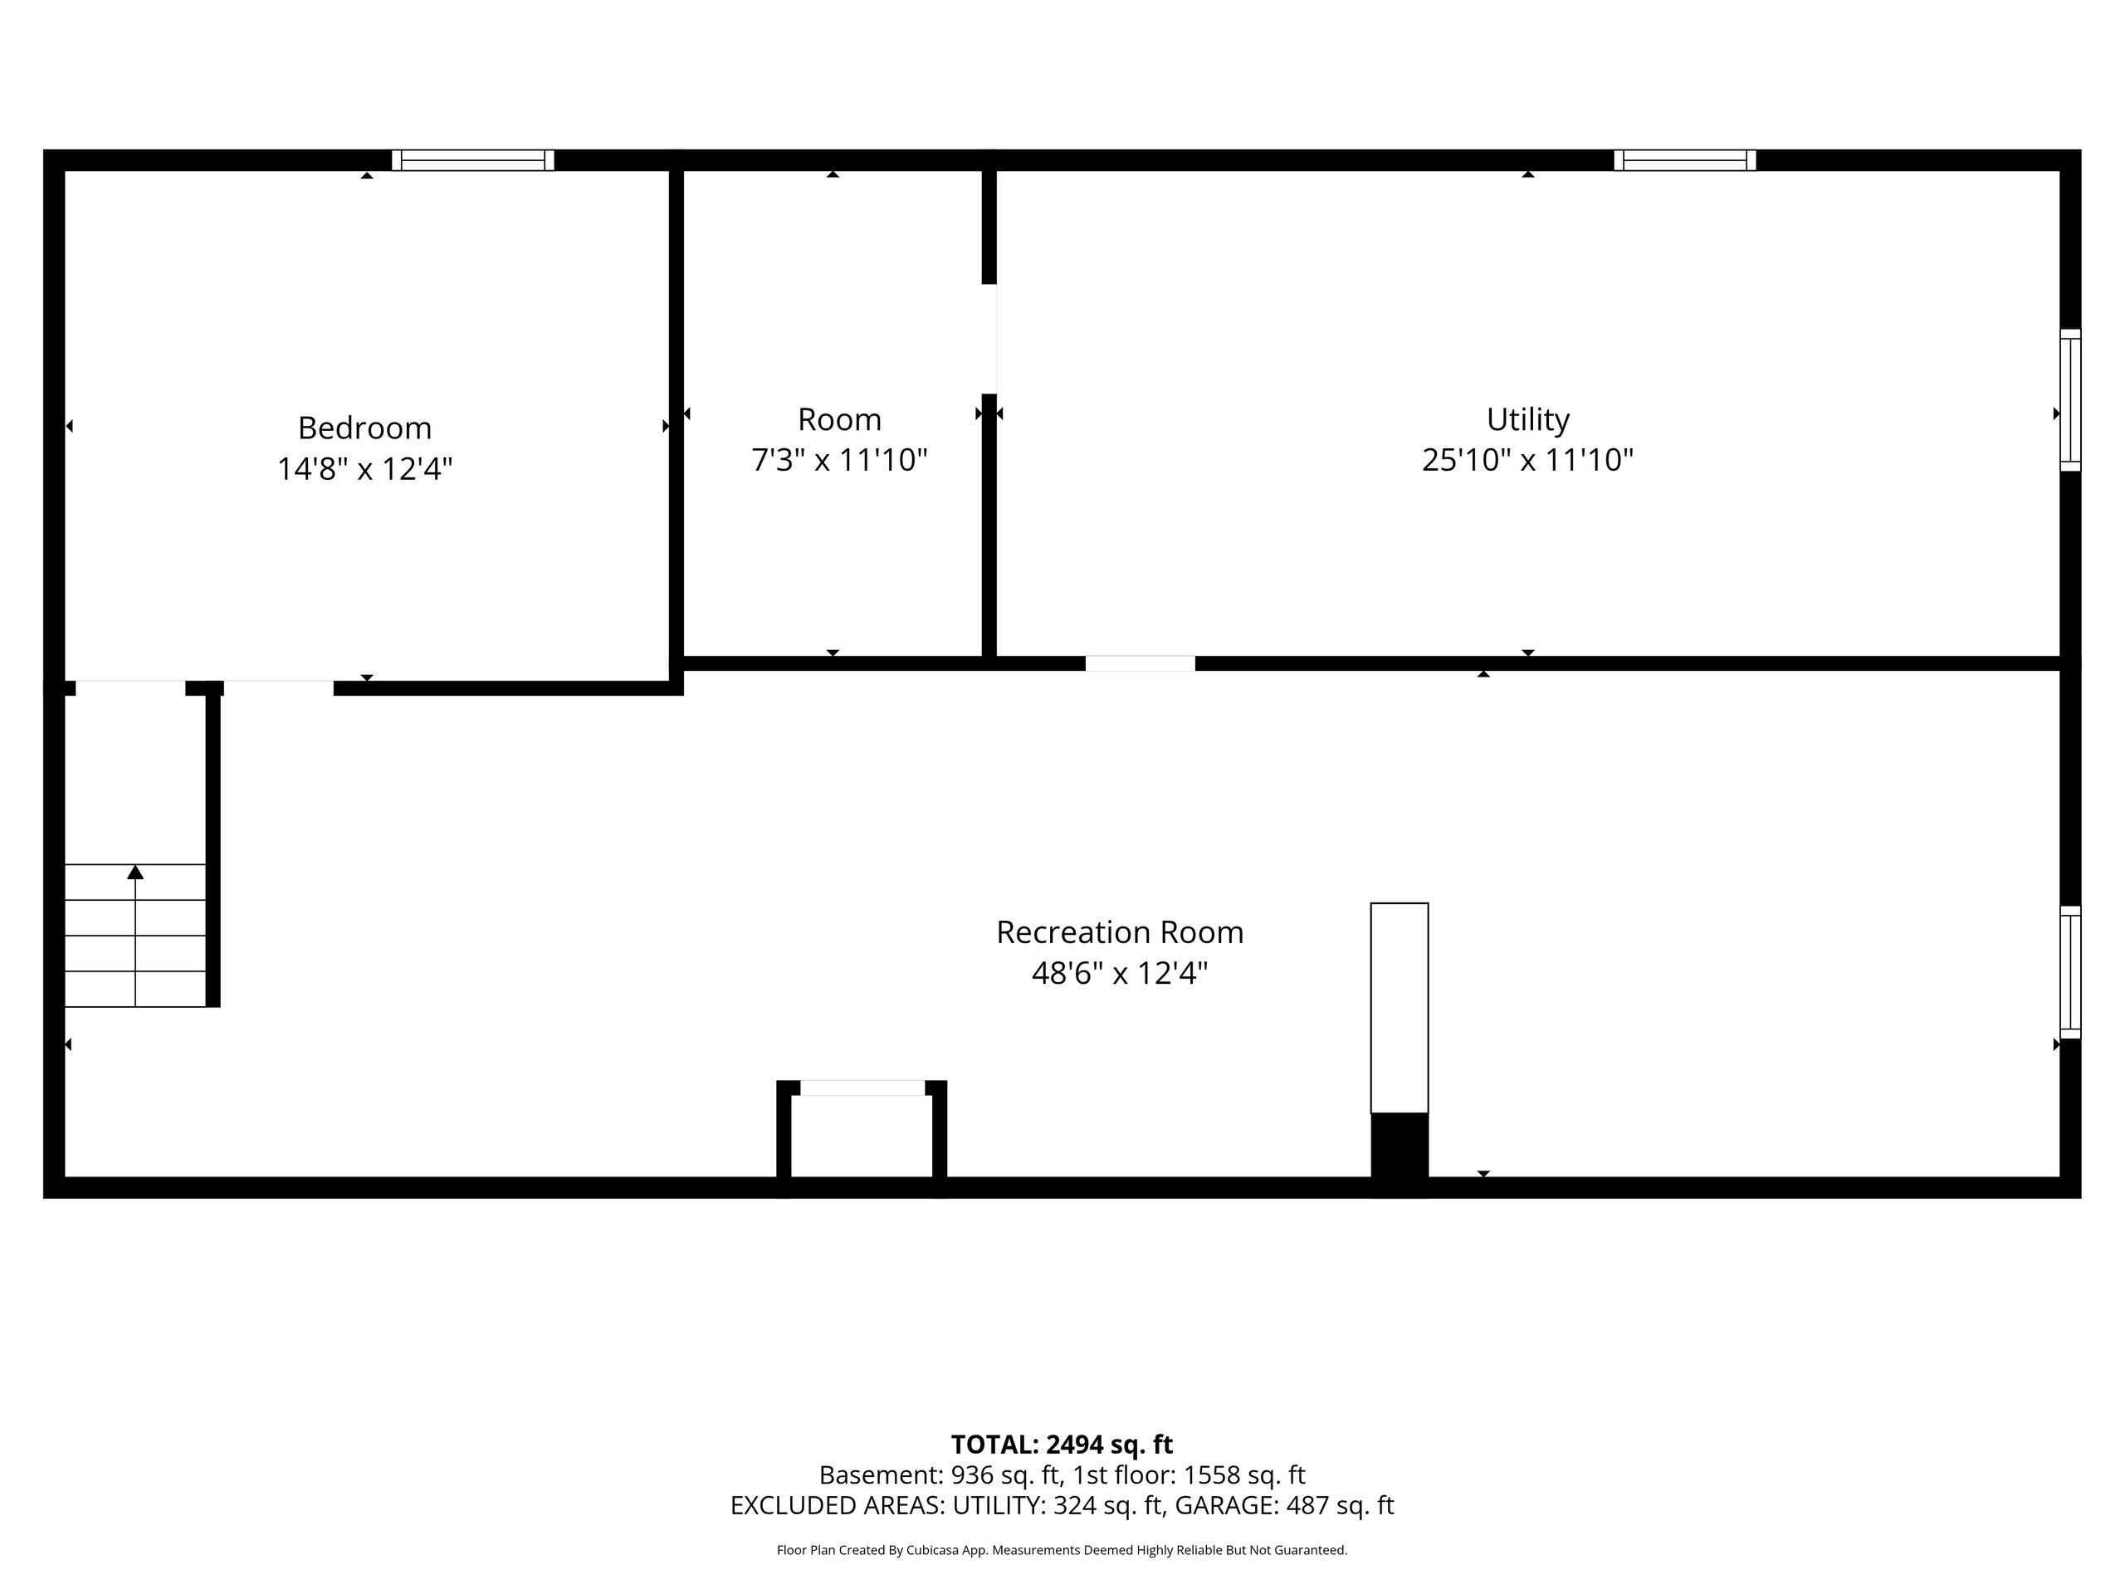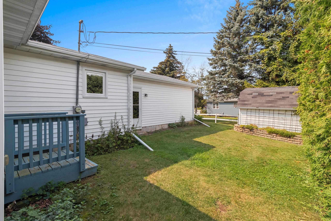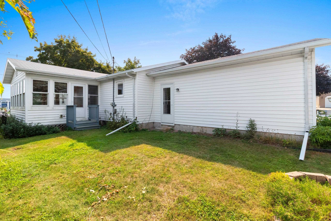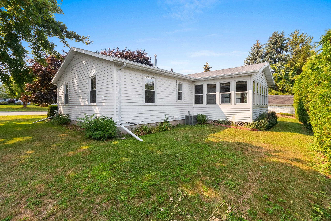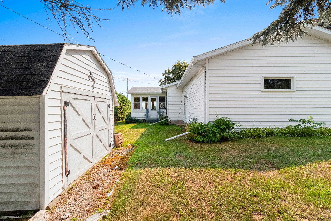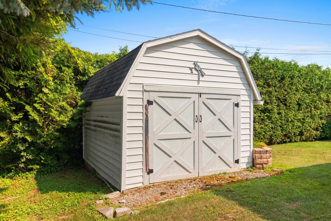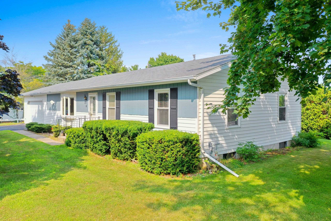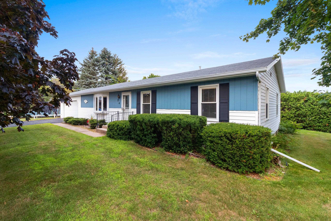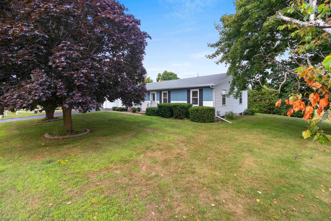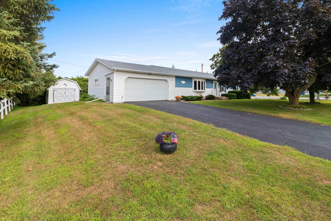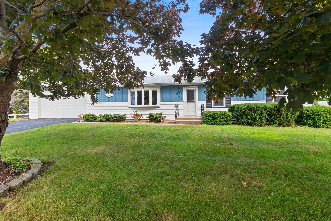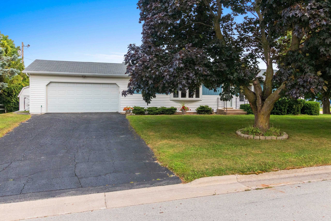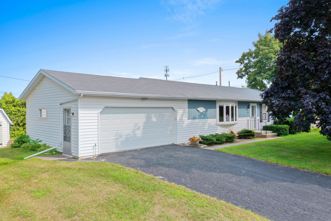
Minutes from the marina, downtown, shopping and highway access, this home puts everyday destinations within easy reach while offering plenty of space to settle in. Newer windows bring natural light throughout, including the wood-lined three-season room, where walls of glass create a distinct extension of the main living areas. Downstairs, a large recreation room stretches nearly the length of the home, with an additional room and substantial utility area for storage, hobbies or projects. The main level includes a spacious living room, kitchen with generous cabinetry and casual seating, three bedrooms and two full baths. An attached two-car garage and storage shed round out the property.
Bedrooms: 3
Bathrooms: 2 full / 0 half
Square Feet: 2,288
Tax Amount: $3,751
Style of Home: 1 Story
Property Type: Single Family Residence
County: Door
Zoning: Residential
Total Square Feet: 2,288
Sq. Ft. Above Grade: 1,300
Sq. Ft. Below Grade: 988
Fireplaces:
Appliance Inclusions:
Basement / Lower Level:
Misc. Inclusions: Water Softener-own
Water Source: Public
Waste: Public Sewer
Heating/Cooling: Forced Air
Heating Fuel: Natural Gas
Rec Room: 45 x 12
Other - See Remarks: 14 x 12
# Full Baths: 2
Kitchen: 22 x 12
Bedroom #1: 12 x 12
Bedroom #2: 12 x 11
Bedroom #3: 13 x 10
Foyer: 12 x 4
Lot Description: Corner Lot
# Acres: 0.25
Foundation: Poured Concrete
Barrier Free Features:
Driveway:
Home Exterior: Vinyl Siding
Garage/Parking/Driveway: Attached
Garage #1: 2 Car spaces
Garage #2: None spaces
School District: Sturgeon Bay
NextHome Select Realty
From Hwy 42 take Duluth Ave North to W Oak St. W Oak St to Baraboo Ave to property on the right.
Listed By: NextHome Select Realty
This listing was last updated by NextHome Select Realty on August 17, 2026, 9:52 am.
Listing has been on the market for 29 days, since August 14, 2026.
This information, provided by seller, listing broker, and other parties, may not have been verified.
Information received from other 3rd parties: All information deemed reliable but not guaranteed and should be independently verified. All properties are subject to prior sale, change, or withdrawal. Neither listing broker nor Paragon Real Estate Group nor RANW MLS shall be responsible for any typographical errors, misinformation, misprints, and shall be held totally harmless.
Copyright 2026 RANW MLS. All rights reserved. RANW MLS records were last updated on 09/12/2026 8:15 am.