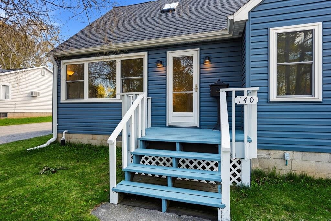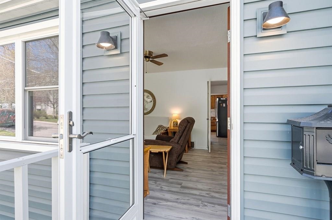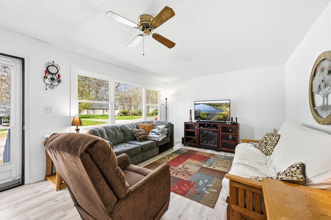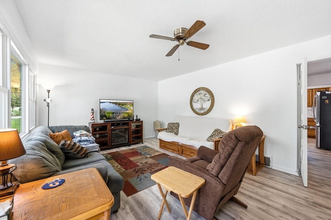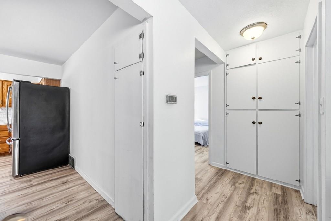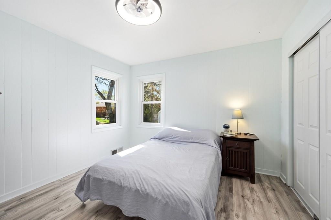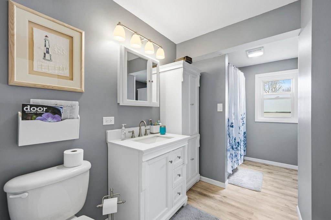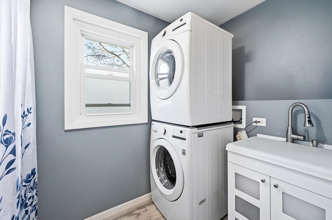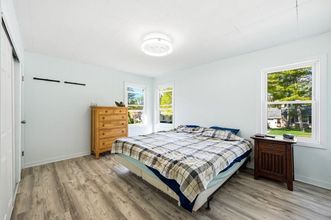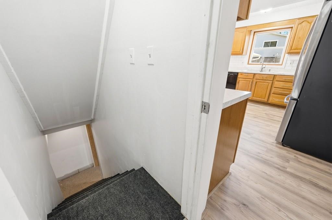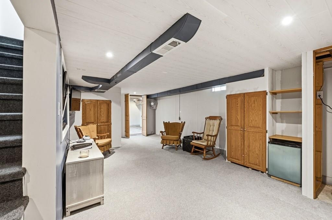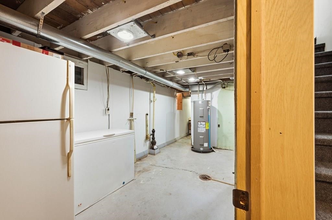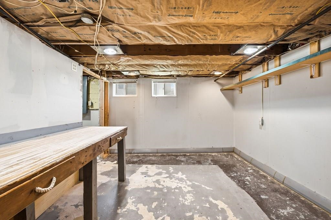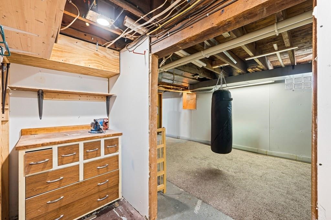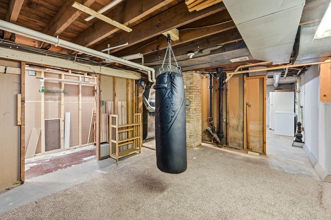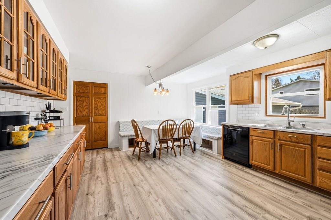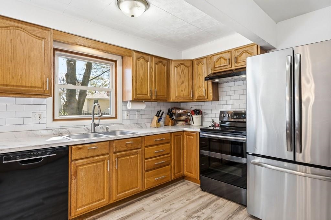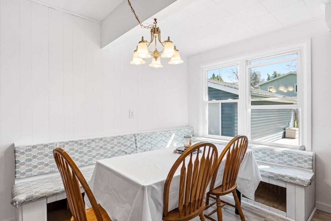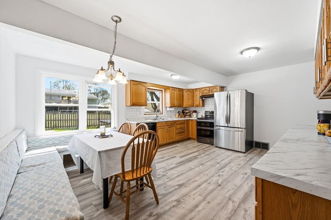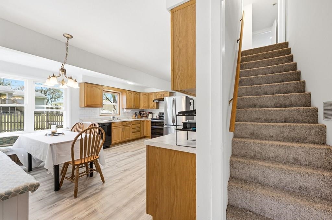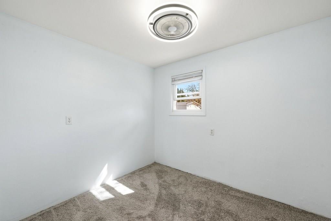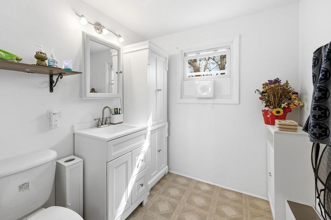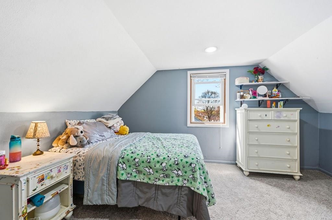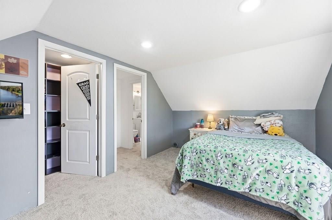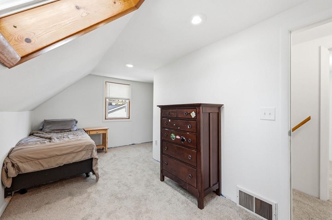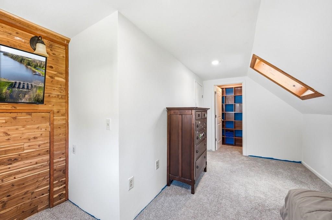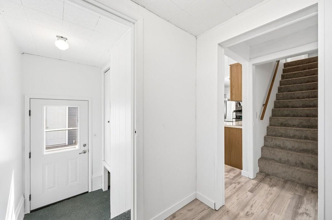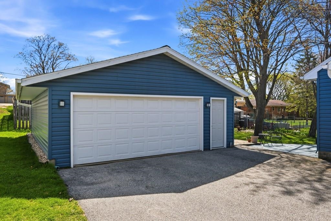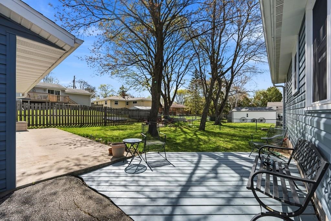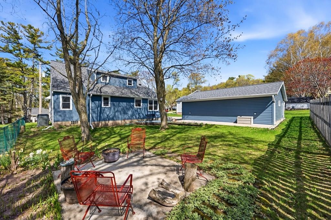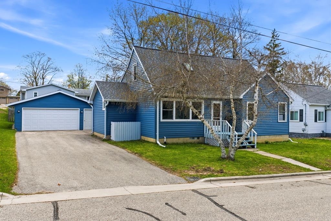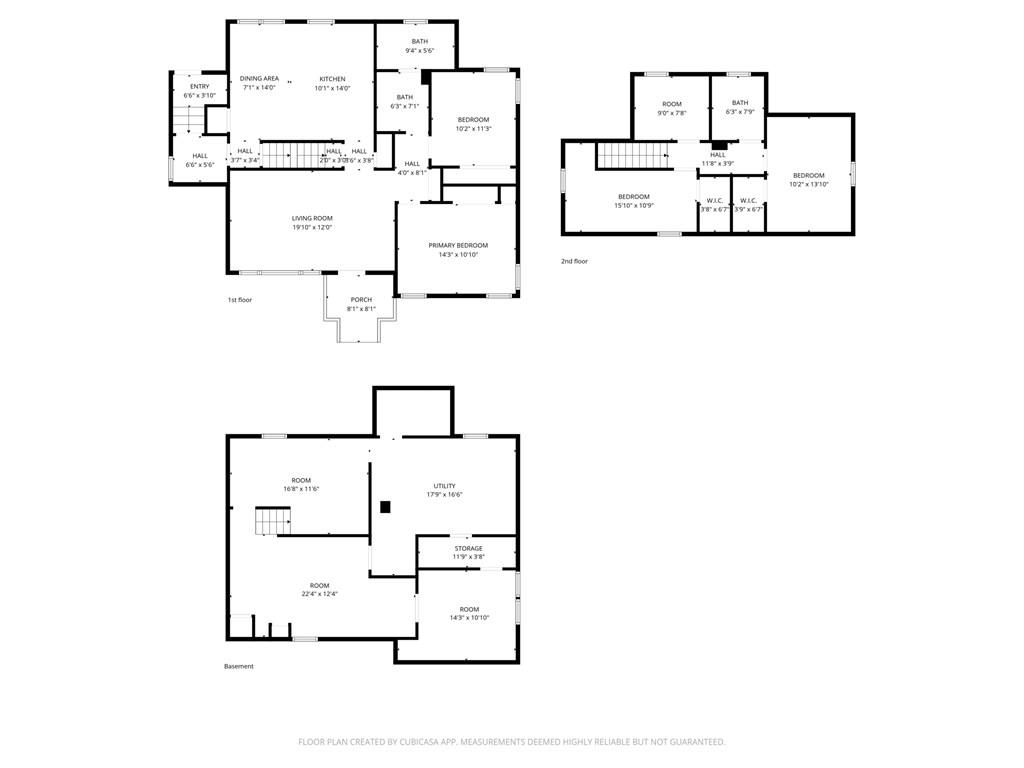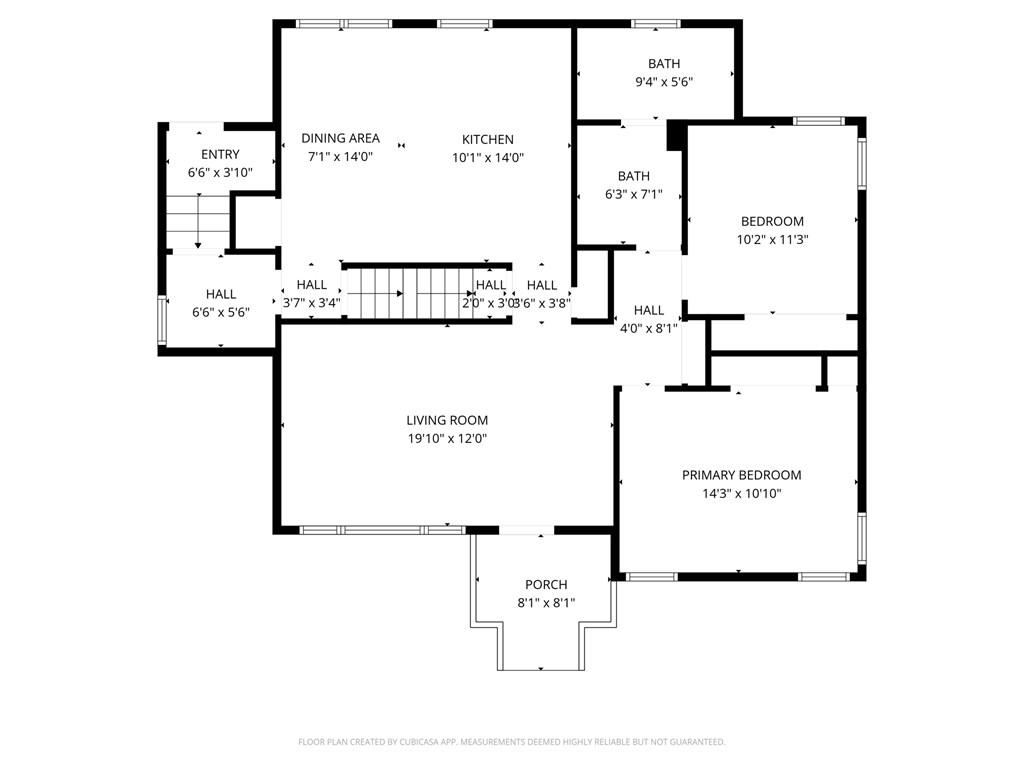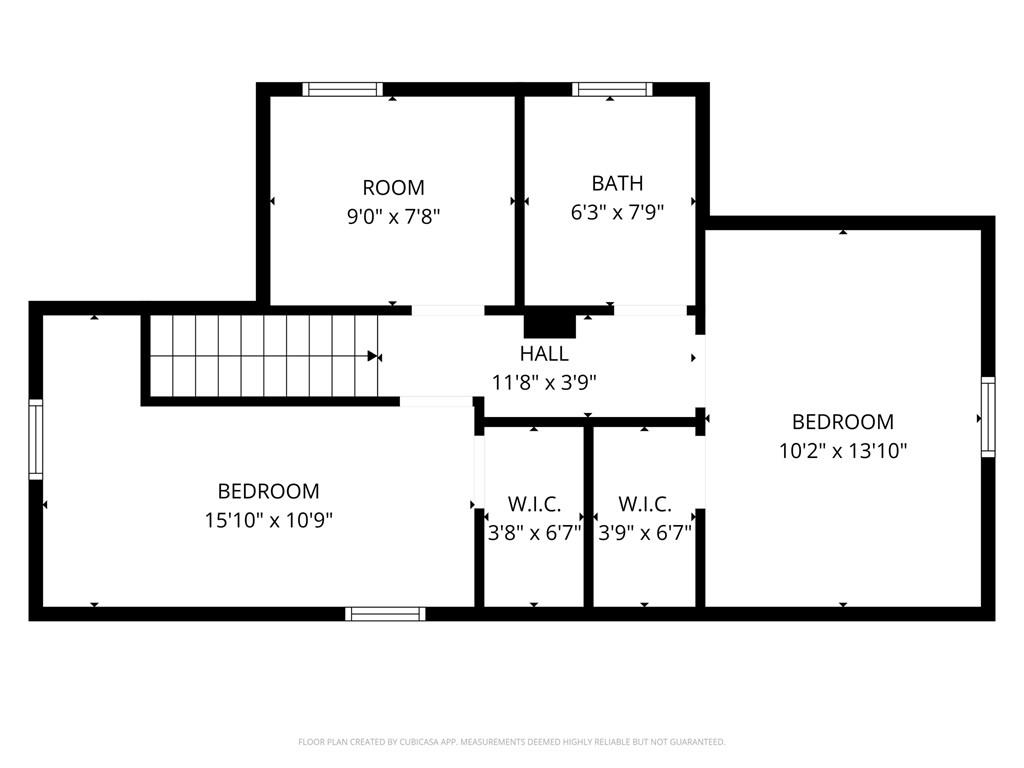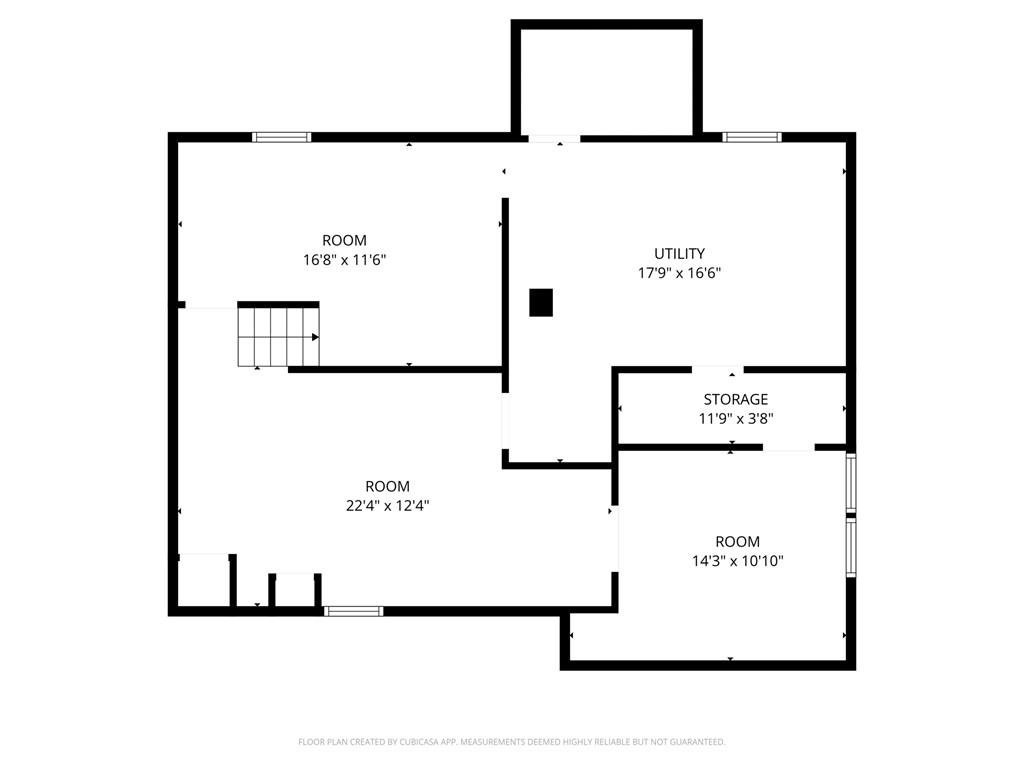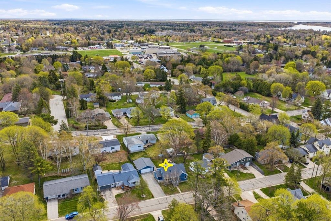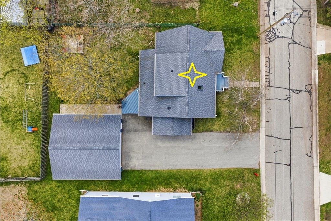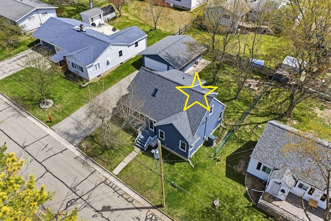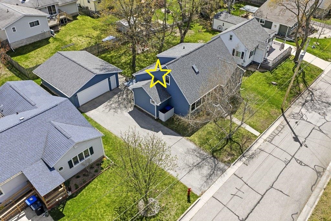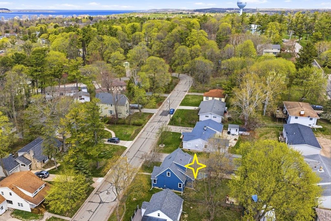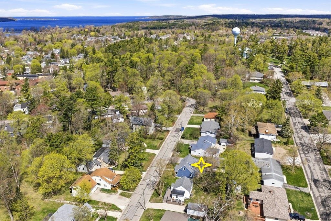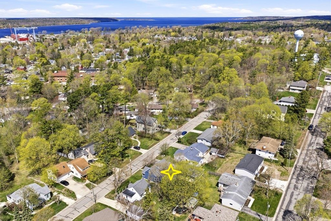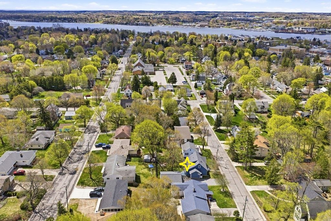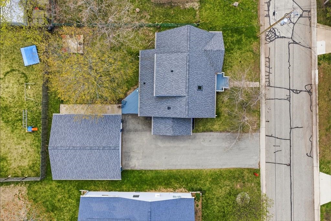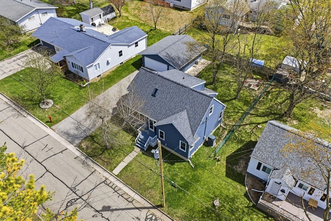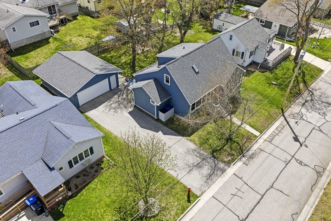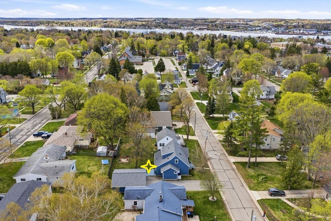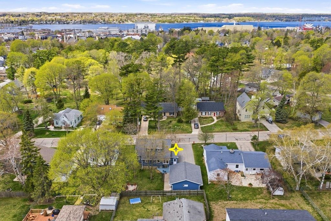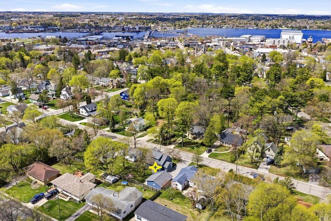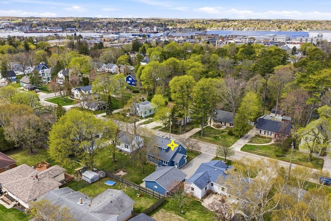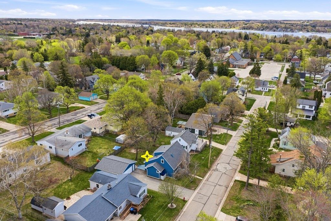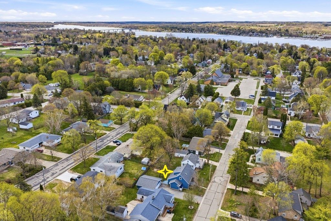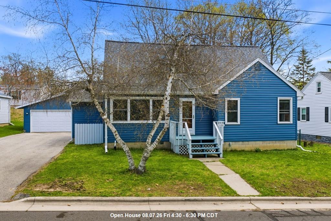
Located in a prime Sturgeon Bay location near the high school, dining, and shopping, this beautifully updated 5-bedroom, 1.5-bath home is ready to impress. Step inside to find fresh updates throughout, including new LVP and carpet flooring, fresh paint, and stylish kitchen countertops. Big-ticket upgrades—new furnace, roof, siding, and windows—offer lasting value and peace of mind. The curb appeal is just as inviting as the interior, creating a warm welcome from the moment you arrive. With space, updates, and location all in your favor, this home is a must-see! LL room is Utility Room.
Bedrooms: 5
Bathrooms: 1 full / 1 half
Square Feet: 2,083
Tax Amount: $3,481
Style of Home: 2 Story
Property Type: Single Family Residence
County: Door
Zoning: Residential
Total Square Feet: 2,083
Sq. Ft. Above Grade: 1,598
Sq. Ft. Below Grade: 485
Fireplaces:
Appliance Inclusions:
Basement / Lower Level:
Water Source: Public
Waste: Public Sewer
Heating/Cooling: Forced Air
Heating Fuel: Natural Gas
Other - See Remarks: 17 x 16
# Full Baths: 1
Kitchen: 10 x 14
Dining Room: 7 x 14
Bedroom #1: 14 x 10
Bedroom #2: 10 x 11
# Half Baths: 1
Bedroom #3: 15 x 10
Bedroom #4: 10 x 13
Bedroom #5: 9 x 7
Lot Description: Sidewalk
# Acres: 0.16
Foundation: Poured Concrete
Barrier Free Features:
Driveway:
Home Exterior: Vinyl Siding
Garage/Parking/Driveway: Detached
Garage Size: 24x28
Garage #1: 2 Car spaces
School District: Sturgeon Bay
Shorewest, Realtors
Michigan St. to N 9th Ave, head north to Louisiana St, turn left, then continue to N 8th Place.
Listed By: Shorewest, Realtors
This listing was last updated by Shorewest, Realtors on July 28, 2026, 10:12 am.
Listing has been on the market for 82 days, since May 8, 2026.
This information, provided by seller, listing broker, and other parties, may not have been verified.
Information received from other 3rd parties: All information deemed reliable but not guaranteed and should be independently verified. All properties are subject to prior sale, change, or withdrawal. Neither listing broker nor Paragon Real Estate Group nor RANW MLS shall be responsible for any typographical errors, misinformation, misprints, and shall be held totally harmless.
Copyright 2026 RANW MLS. All rights reserved. RANW MLS records were last updated on 07/29/2026 10:15 am.