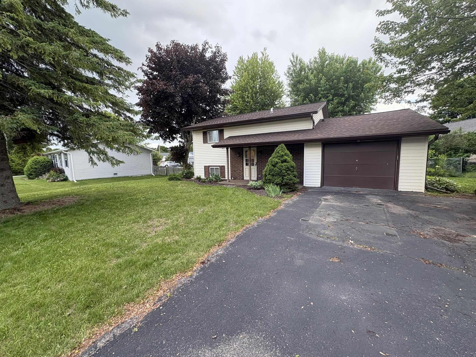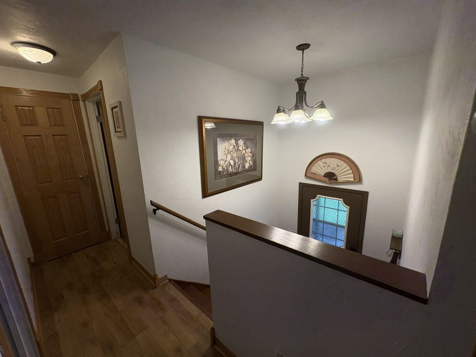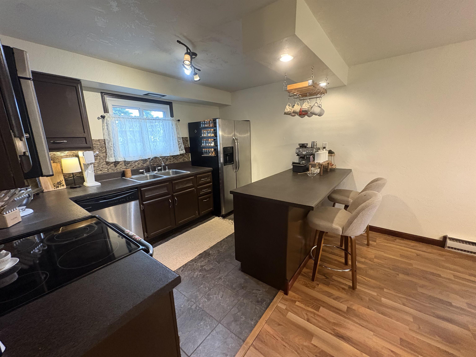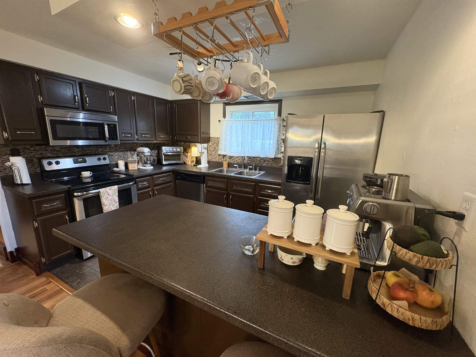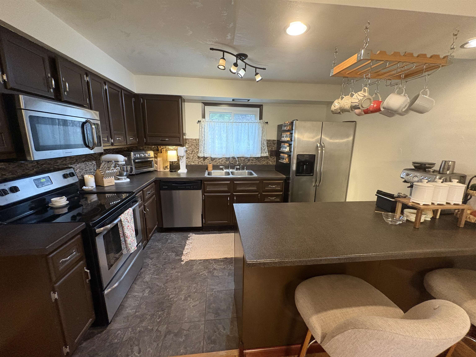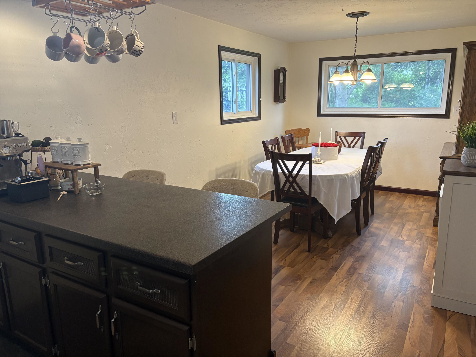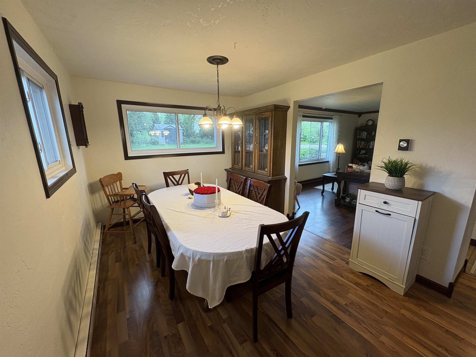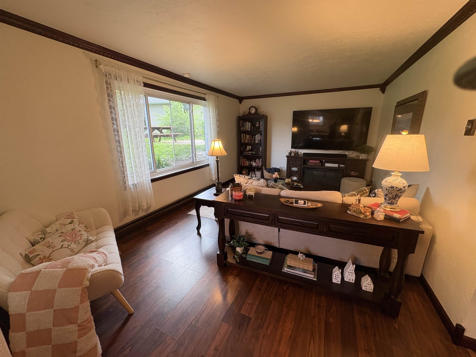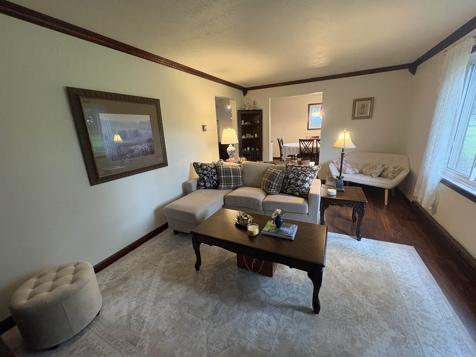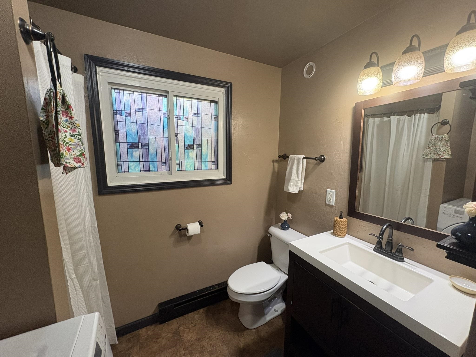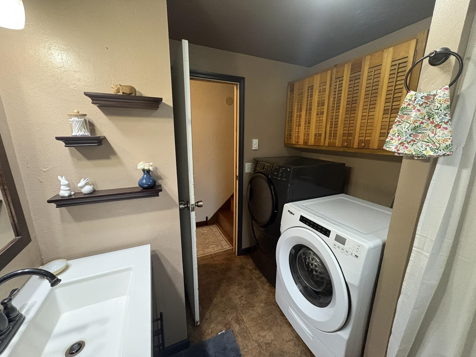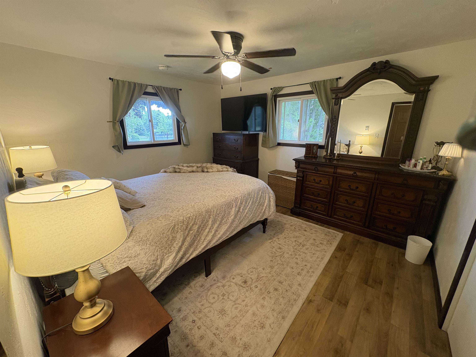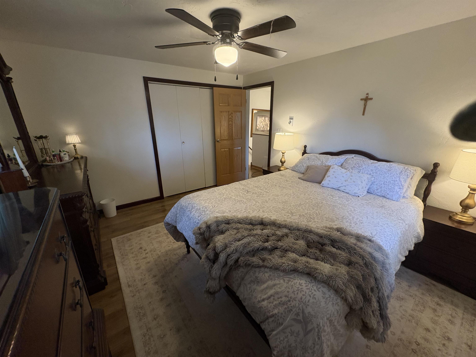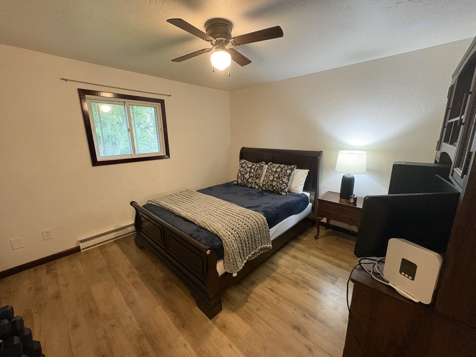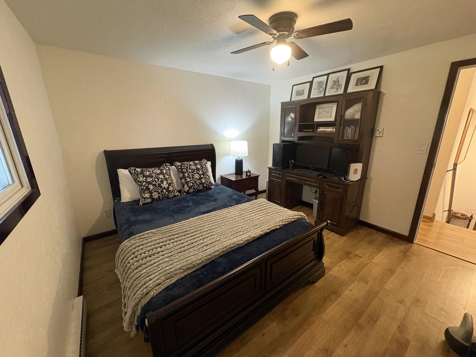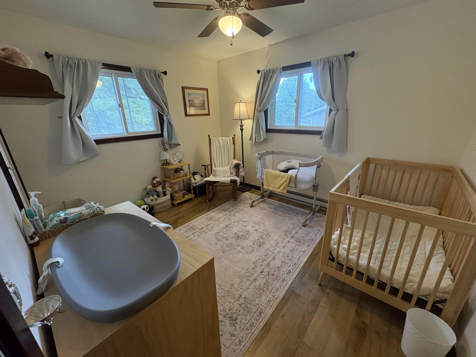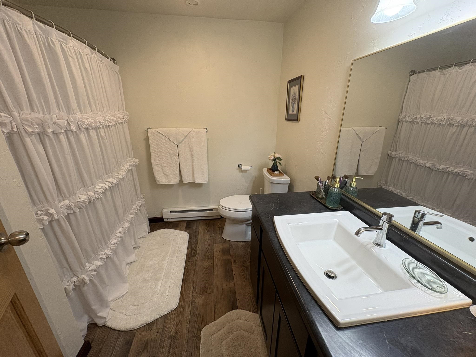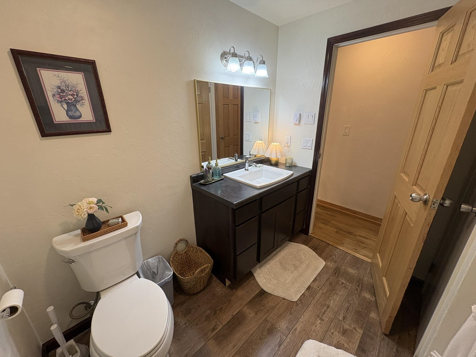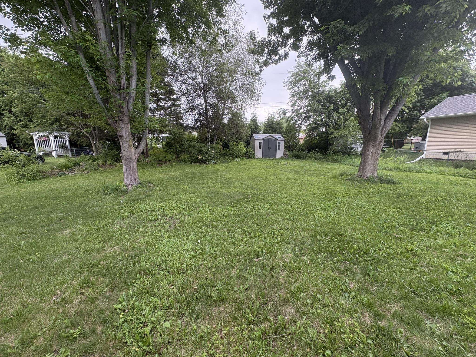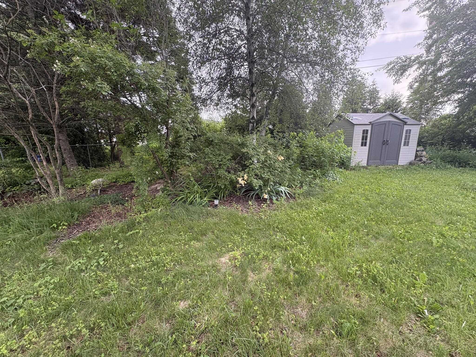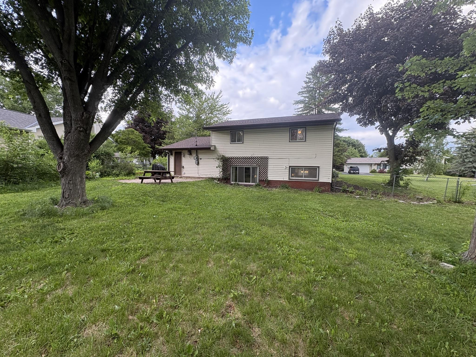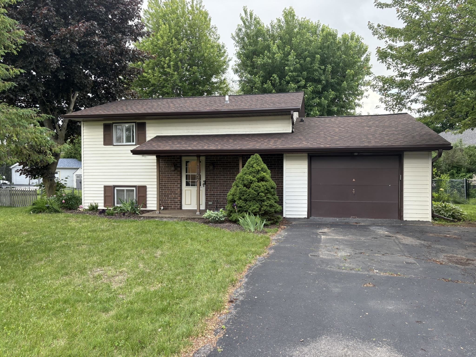
This charming bi-level plan offers an abundance of space, including a lower living area, an updated kitchen with stainless steel appliances, and a spacious dining area. Bathroom remodeled 2020, New washing machine 2021, driveway resealing 2025, new roof and gutters 2025, new trim and crown molding in the lower 2025, restained all woodwork in the upper, and freshly painted throughout. The bedroom level features 3 bedrooms and 1 full bath, 6-panel doors, and newer flooring. Beautiful fenced-in backyard with lush gardens, trees, a storage shed, and a fire pit. Large concrete patio with covered stoop. Close to schools, park, beach, and boat launch.
Bedrooms: 3
Bathrooms: 2 full / 0 half
Square Feet: 1,350
Tax Amount: $2,615
Style of Home: Bi-Level
Property Type: Single Family Residence
County: Door
Zoning: Residential
Total Square Feet: 1,350
Sq. Ft. Above Grade: 675
Sq. Ft. Below Grade: 675
Fireplaces:
Appliance Inclusions:
Basement / Lower Level:
Water Source: Public
Waste: Public Sewer
Heating/Cooling: Window Unit(s)
Heating Fuel: Electric
# Full Baths: 1
Kitchen: 11 x 7
Dining Room: 14 x 10
Laundry: 9 x 6
# Full Baths: 1
Bedroom #1: 12 x 12
Bedroom #2: 12 x 13
Bedroom #3: 10 x 11
# Acres: 0.25
Foundation: Poured Concrete
Barrier Free Features: Not Applicable
Driveway:
Home Exterior:
Garage/Parking/Driveway: Attached
Garage #1: 1.5 Car spaces
School District: Sturgeon Bay
Shorewest, Realtors
Egg Harbor Road to N. 8th Ave, right on Bonnie View Dr.
Listed By: Shorewest, Realtors
This listing was last updated by Shorewest, Realtors on July 9, 2026, 6:17 pm.
Listing has been on the market for 33 days, since June 25, 2026.
This information, provided by seller, listing broker, and other parties, may not have been verified.
Information received from other 3rd parties: All information deemed reliable but not guaranteed and should be independently verified. All properties are subject to prior sale, change, or withdrawal. Neither listing broker nor Paragon Real Estate Group nor RANW MLS shall be responsible for any typographical errors, misinformation, misprints, and shall be held totally harmless.
Copyright 2026 RANW MLS. All rights reserved. RANW MLS records were last updated on 07/28/2026 10:15 pm.